Public Elementary School
714 Students
(720) 424-6710
Grades PK-5

* Price shown is total price based on community-supplied monthly required fees. Excludes user-selected optional fees and variable or usage-based fees and required charges due at or prior to move-in or at move-out. View Fees and Policies for details. Price, availability, fees, and any applicable rent special are subject to change without notice.
Note: Prices and availability subject to change without notice.
Applicant has the right to provide the property manager or owner with a Portable Tenant Screening Report (PTSR) that is not more than 30 days old, as defined in § 38-12-902(2.5), Colorado Revised Statutes; and 2) if Applicant provides the property manager or owner with a PTSR, the property manager or owner is prohibited from: a) charging Applicant a rental application fee; or b) charging Applicant a fee for the property manager or owner to access or use the PTSR.
Contact office for Lease Terms
The fees below are based on community-supplied data and may exclude additional fees and utilities.
Property Fee Disclaimer: Based on community-supplied data and independent market research. Subject to change without notice. May exclude fees for mandatory or optional services and usage-based utilities.
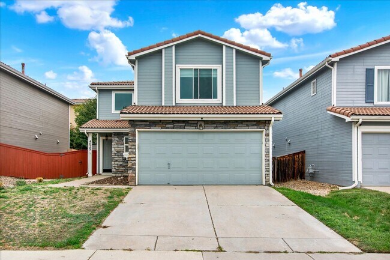
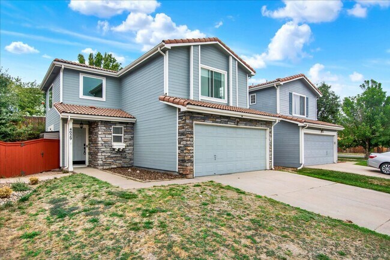
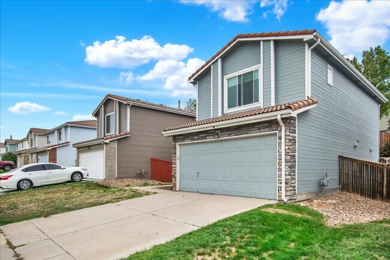
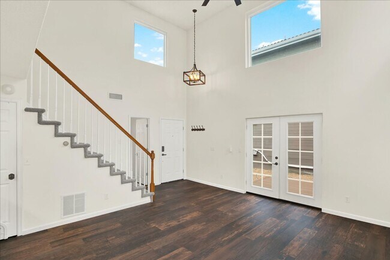
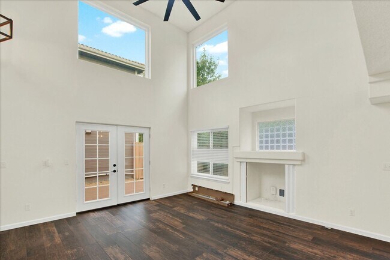
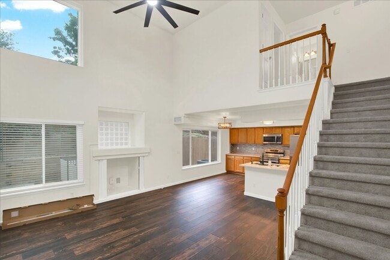
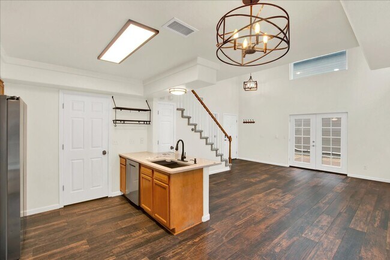
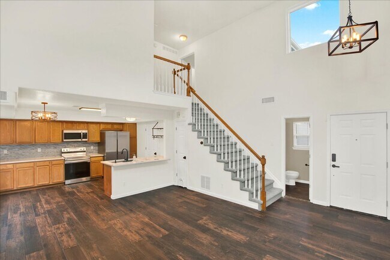
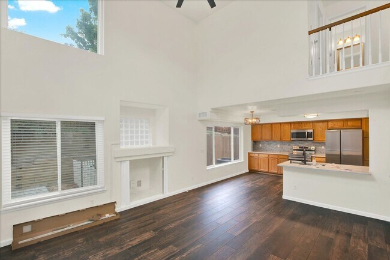
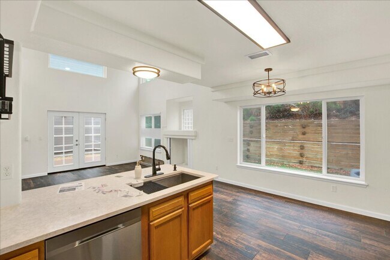
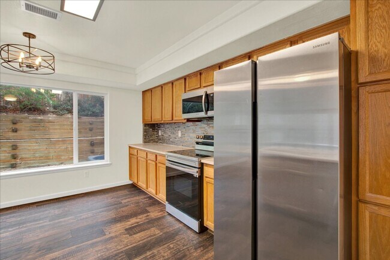
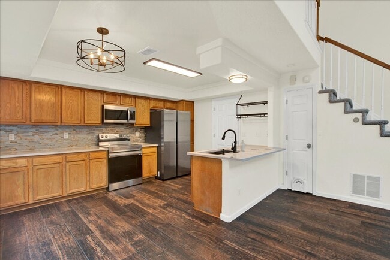
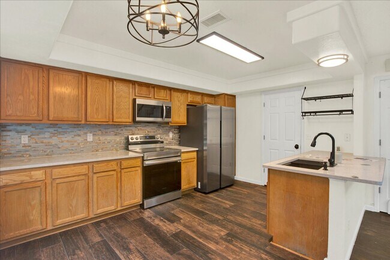
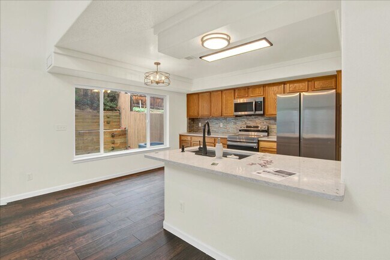
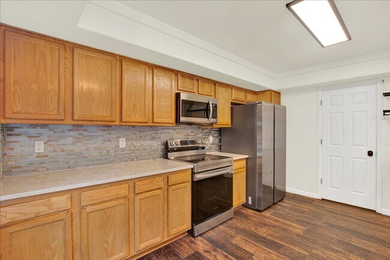
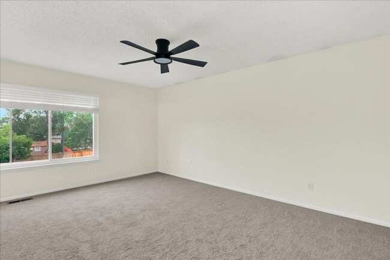
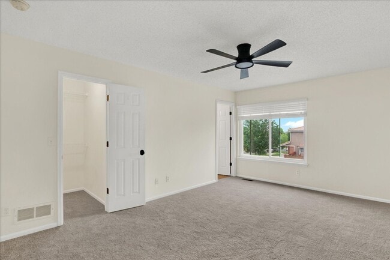
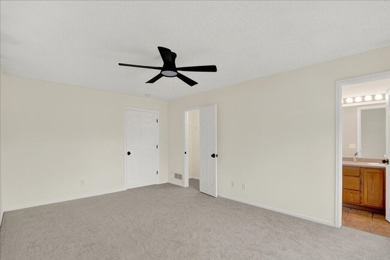
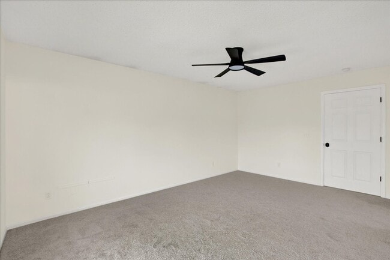
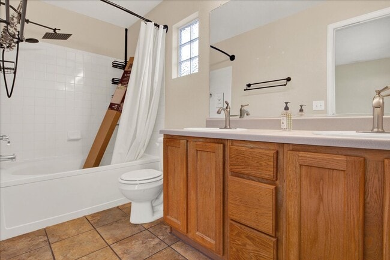
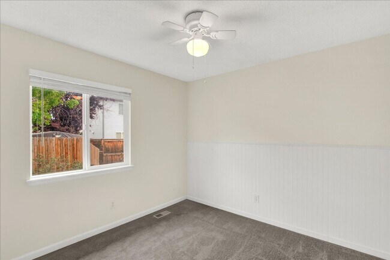
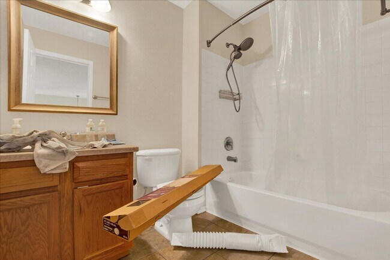
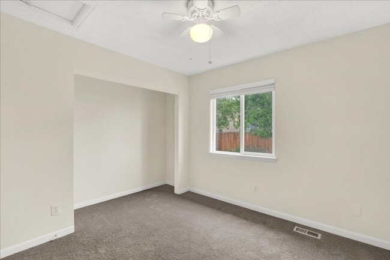
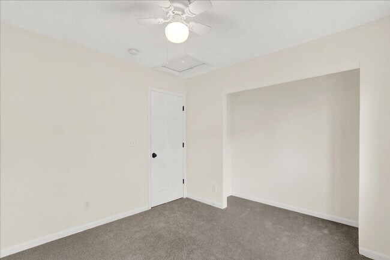
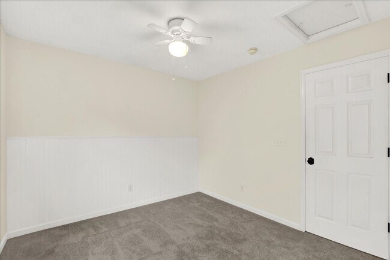
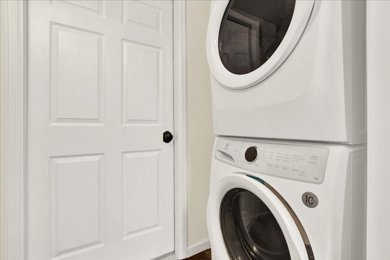
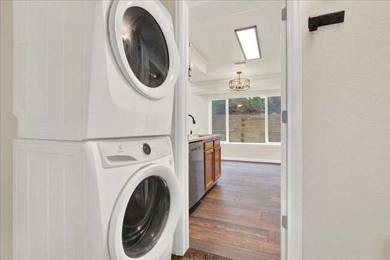
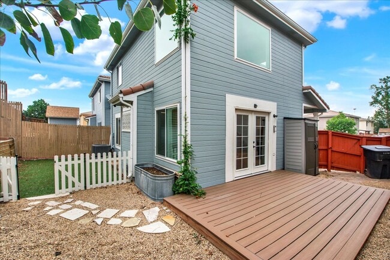
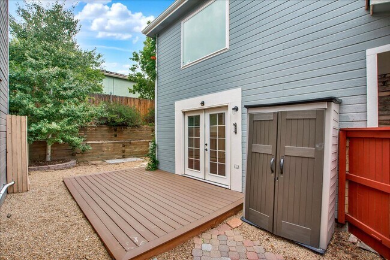
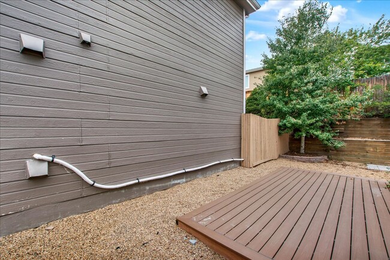
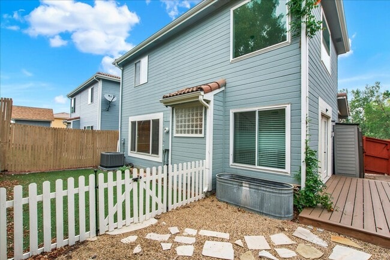
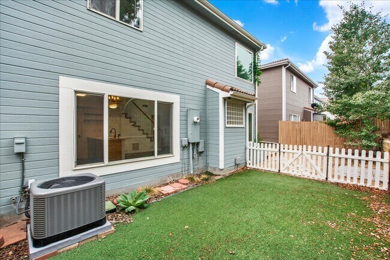
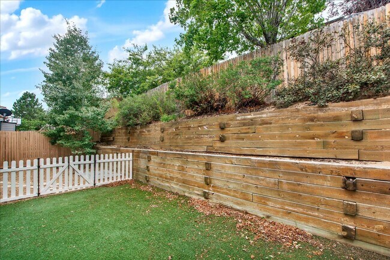
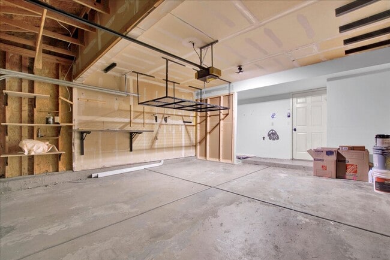
Welcome home to this spacious single-family residence offering an open, comfortable layout, great natural light, and plenty of room to spread out. With vaulted ceilings, oversized windows, generous living spaces, a private fenced yard, and an attached 2-car garage, this home combines everyday functionality with features that make it stand out from a typical rental. The main living area immediately makes an impression with its soaring vaulted ceilings and large windows, creating a bright, open atmosphere with an abundance of natural light. Hardwood-style flooring adds warmth to the main living spaces, while modern lighting fixtures and ceiling fans provide an updated touch. The open design allows the living room and kitchen to flow together naturally, making the space equally comfortable for relaxing at home or entertaining. The kitchen offers plenty of cabinet storage and generous counter space, along with a breakfast bar that provides additional prep space and casual seating. The open kitchen design keeps you connected to the adjoining living areas instead of feeling closed off while cooking or entertaining. Bedrooms are comfortably sized with ample closet space, and carpeting provides a softer feel in the private living areas. The home’s spacious rooms offer plenty of flexibility for bedroom furniture, a home office setup, or additional storage. Step outside and enjoy your own fenced outdoor space and private deck, giving you a great spot for outdoor dining, grilling, relaxing, or simply enjoying some fresh air. The fenced yard adds an extra level of privacy that’s especially hard to find in many rental properties. Additional conveniences include central heating and air conditioning, ceiling fans, a stackable washer and dryer, and an oversized attached 2-car garage with room for vehicles and additional storage. If you’re looking for the privacy and space of a single-family home without sacrificing modern conveniences, this property delivers. From the dramatic vaulted living area and open kitchen to the private outdoor space and large garage, it’s a comfortable and versatile home ready for its next residents.
4029 Orleans St is located in Denver, Colorado in the 80249 zip code.
Protect yourself from fraud. Do not send money to anyone you don't know.
Private Elementary & Middle School
Private Elementary, Middle & High School
Data provided by GreatSchools.org 2025 © 2025. All rights reserved.
Submitting Request
Many properties are now offering LIVE tours via FaceTime and other streaming apps. Contact Now: