Public Elementary & Middle School
454 Students
(720) 424-9170
Grades PK-8

* Price shown is total price based on community-supplied monthly required fees. Excludes user-selected optional fees and variable or usage-based fees and required charges due at or prior to move-in or at move-out. View Fees and Policies for details. Price, availability, fees, and any applicable rent special are subject to change without notice.
Note: Prices and availability subject to change without notice.
Applicant has the right to provide the property manager or owner with a Portable Tenant Screening Report (PTSR) that is not more than 30 days old, as defined in § 38-12-902(2.5), Colorado Revised Statutes; and 2) if Applicant provides the property manager or owner with a PTSR, the property manager or owner is prohibited from: a) charging Applicant a rental application fee; or b) charging Applicant a fee for the property manager or owner to access or use the PTSR.
Contact office for Lease Terms
The fees below are based on community-supplied data and may exclude additional fees and utilities.
Property Fee Disclaimer: Based on community-supplied data and independent market research. Subject to change without notice. May exclude fees for mandatory or optional services and usage-based utilities.
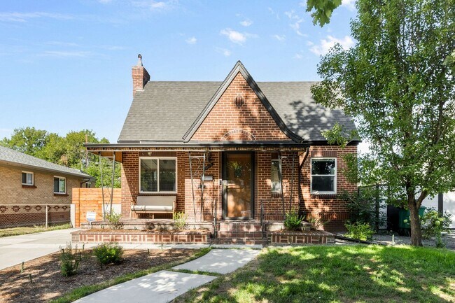
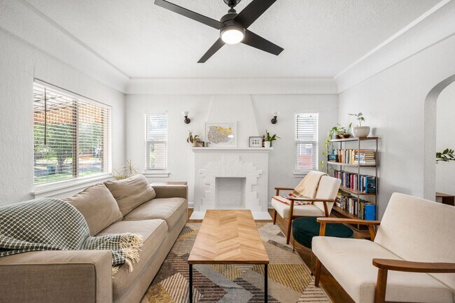
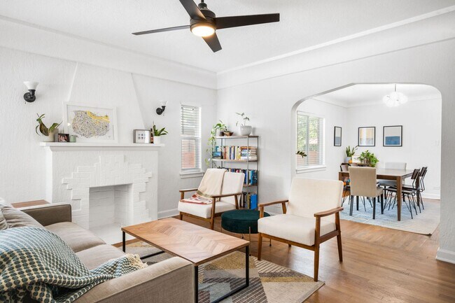
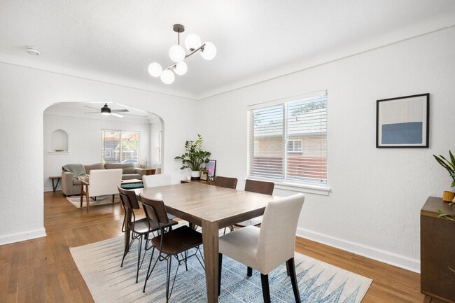
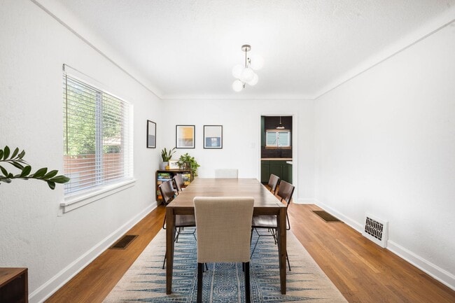
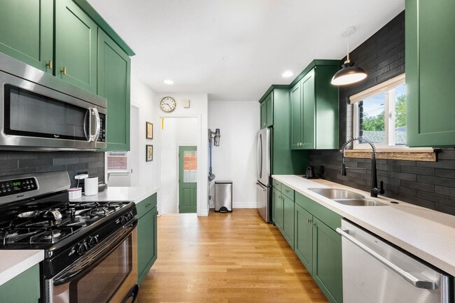
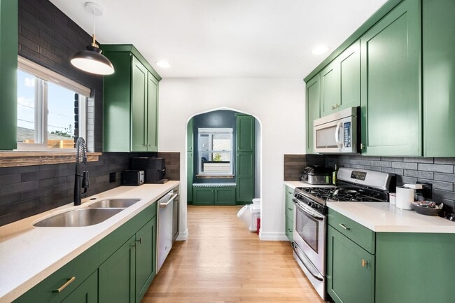
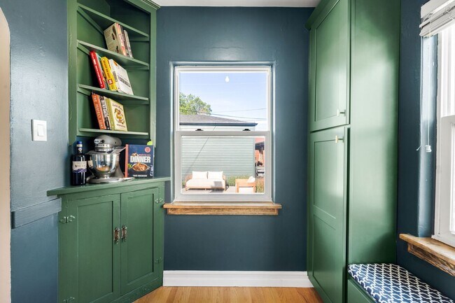
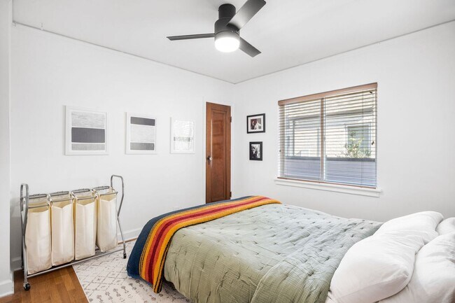
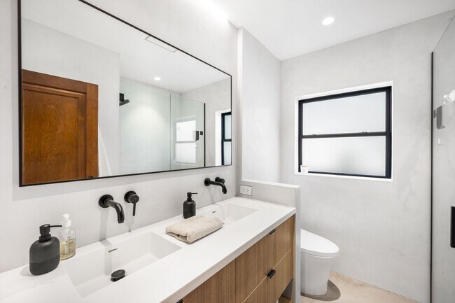
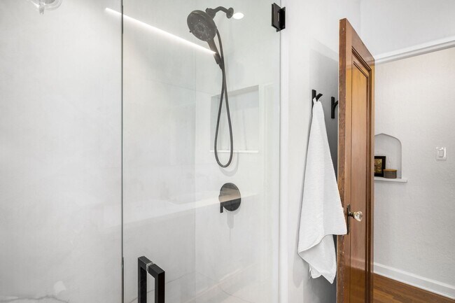
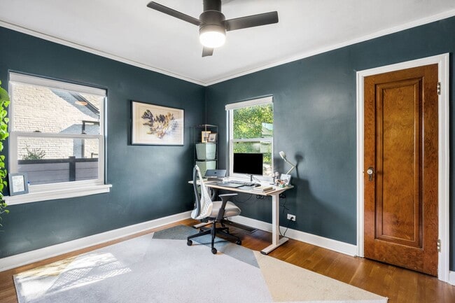
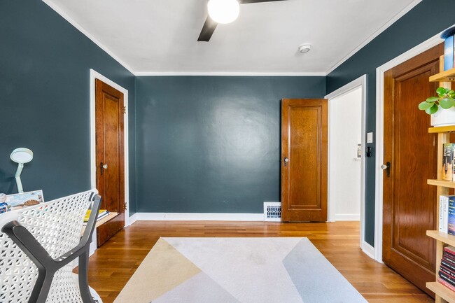
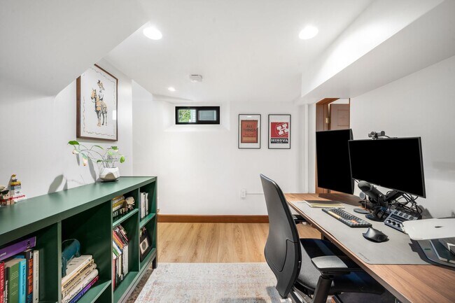
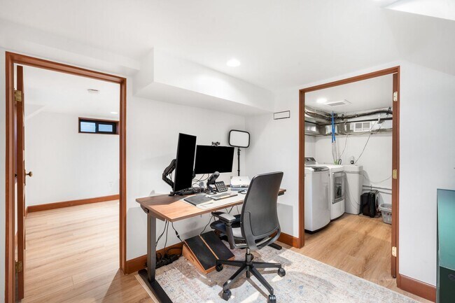
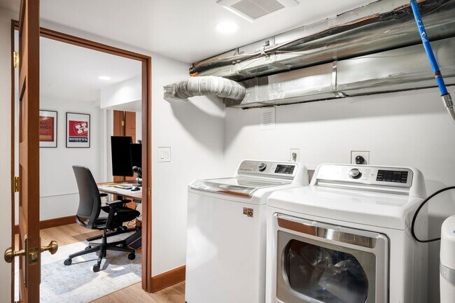
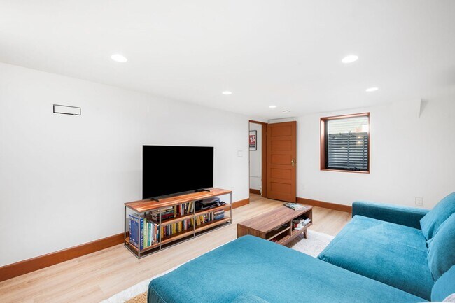
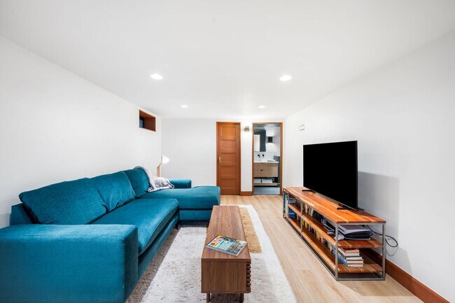
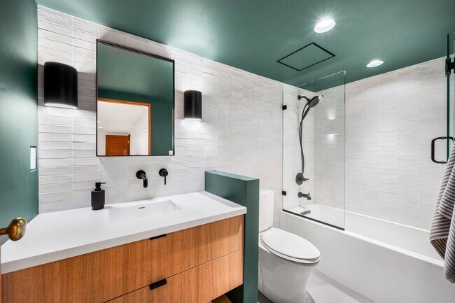
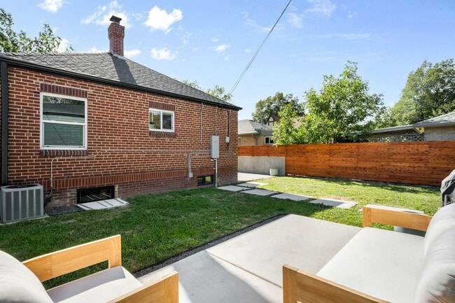
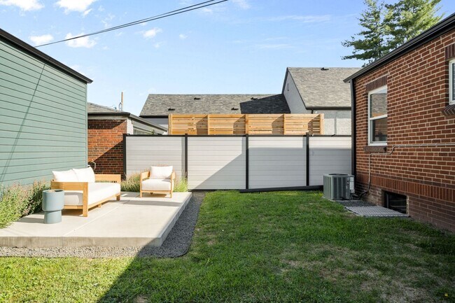
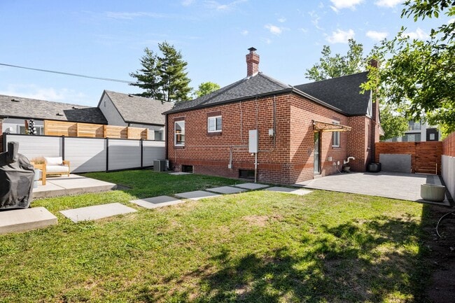
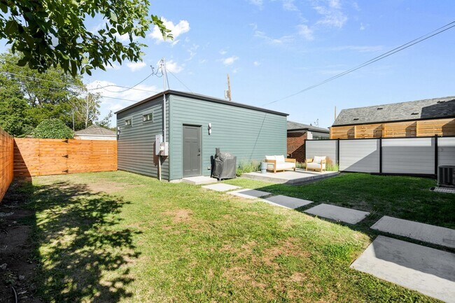
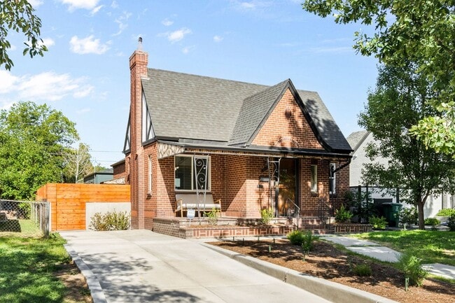
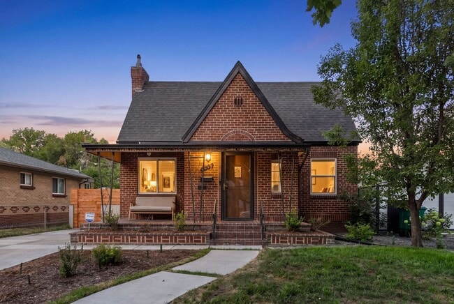
Visit our website for a video tour! Recently renovated 3-bedroom Highlands home. The kitchen features a gas range, a new refrigerator, and adjacent breakfast nook with built-ins. The main floor bathroom has been completely redone with micro cement/plaster walls, heated floors, and thoughtful design. The finished basement includes a spacious primary with ensuite bathroom and walk-in closet, plus a separate office or den area and laundry room with washer and dryer. Other features include central AC, a new water heater, a fully fenced backyard with two distinct entertaining areas, and a newly built detached 2-car garage. Conveniently located near LoHi, and walking distance to Leevers Locavore natural and organic food store, and a variety of neighborhood restaurants and shops. Quick access to I-25 and I-70. *We require at least a ten (10) business day buffer from lease signing to move-in, regardless of the unit availability date. Availability date is subject to change.* ***FEES*** *$42 application fee per adult living in the property *$4845 monthly rent *$40-60 monthly pet fee (situational) *$4845 security deposit *$300 pet security deposit (situational) *Gas, electricity, water, sewer, internet: varies (paid directly to utility provider) *Trash, recycling, and storm drainage included. The property is unfurnished. Pets negotiable. Tenant or Tenant's Agent to confirm square footage and floor plan measurements. Minimum credit score of 700. License # 2026-BFN-0016836 Portable Tenant Screening Reports: 1) You have the right to provide Landlord with a Portable Tenant Screening Report that is not more than 30 days old, as defined in 38-12-902(2.5), Colorado Revised Statutes; and 2) If you provide Landlord with a Portable Tenant Screening Report, as defined in 38-12-902(2.5), Colorado Revised Statutes, the Landlord is prohibited from: a) charging you a rental application fee; or b) charging you a fee for Landlord to access or use the Portable Tenant Screening Report.
3719 Wyandot St is located in Denver, Colorado in the 80211 zip code.
Protect yourself from fraud. Do not send money to anyone you don't know.
Private Elementary & Middle School
Private Elementary, Middle & High School
Data provided by GreatSchools.org 2025 © 2025. All rights reserved.
Submitting Request
Many properties are now offering LIVE tours via FaceTime and other streaming apps. Contact Now: