Public Elementary School
457 Students
(720) 424-4000
Grades PK-5
* Price shown is total price based on community-supplied monthly required fees. Excludes user-selected optional fees and variable or usage-based fees and required charges due at or prior to move-in or at move-out. View Fees and Policies for details. Price, availability, fees, and any applicable rent special are subject to change without notice.
Note: Prices and availability subject to change without notice.
Applicant has the right to provide the property manager or owner with a Portable Tenant Screening Report (PTSR) that is not more than 30 days old, as defined in § 38-12-902(2.5), Colorado Revised Statutes; and 2) if Applicant provides the property manager or owner with a PTSR, the property manager or owner is prohibited from: a) charging Applicant a rental application fee; or b) charging Applicant a fee for the property manager or owner to access or use the PTSR.
Contact office for Lease Terms
The fees below are based on community-supplied data and may exclude additional fees and utilities.
Property Fee Disclaimer: Based on community-supplied data and independent market research. Subject to change without notice. May exclude fees for mandatory or optional services and usage-based utilities.
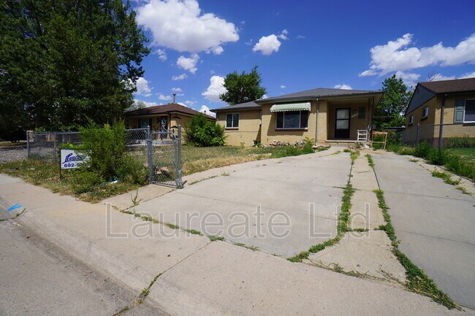
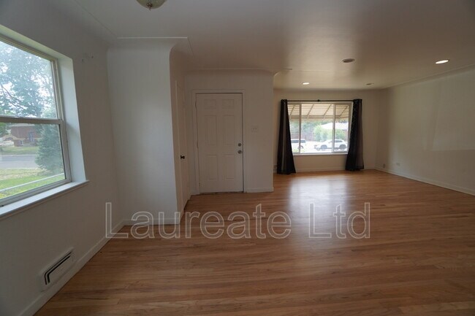
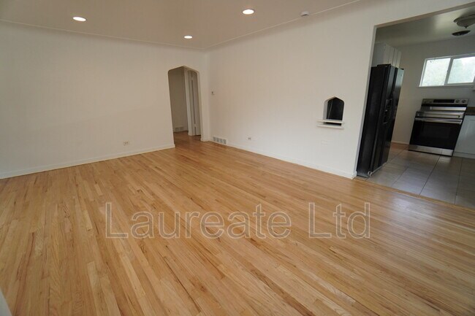
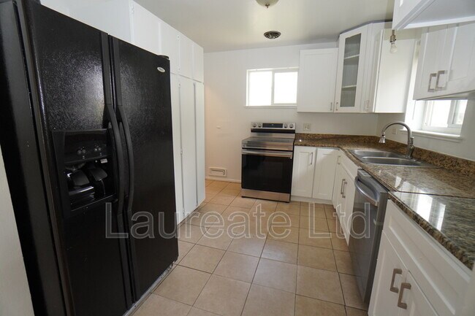
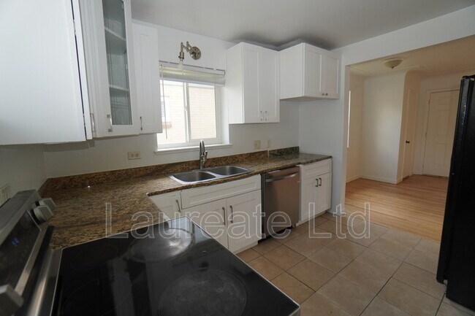
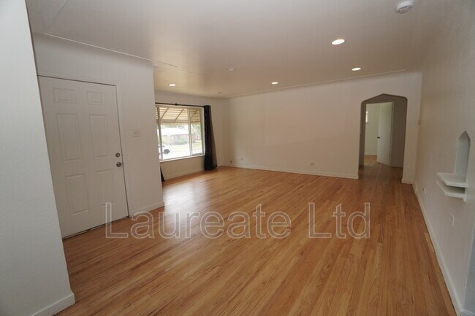
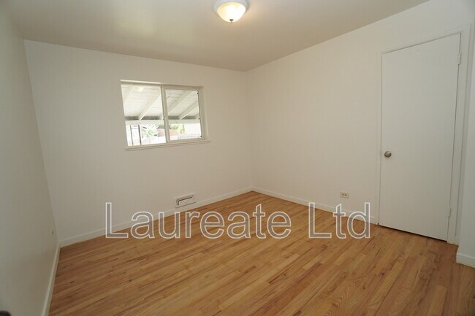
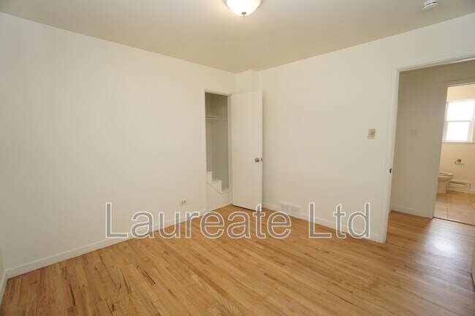
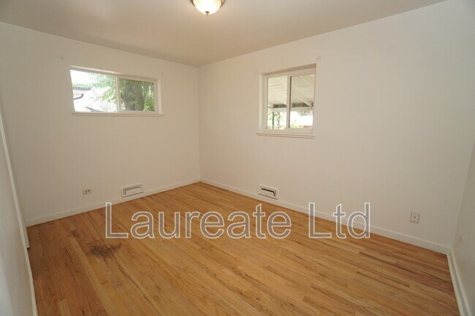
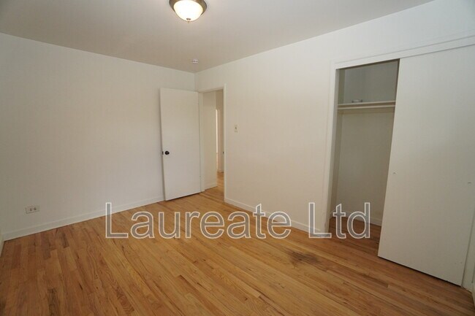
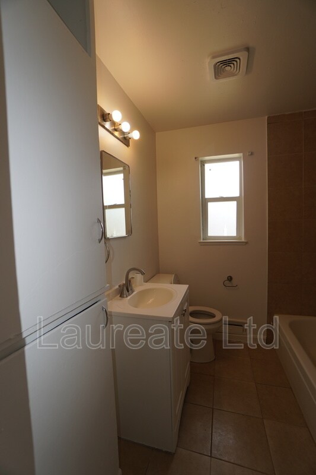
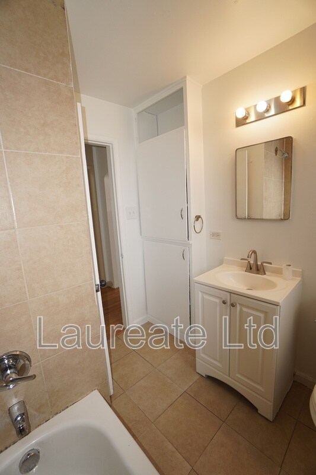
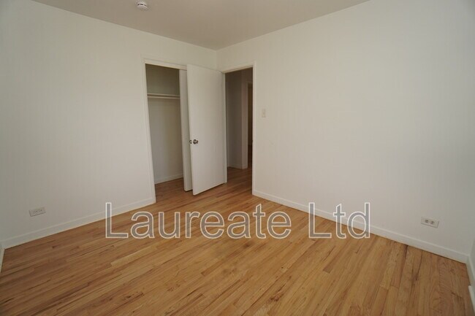
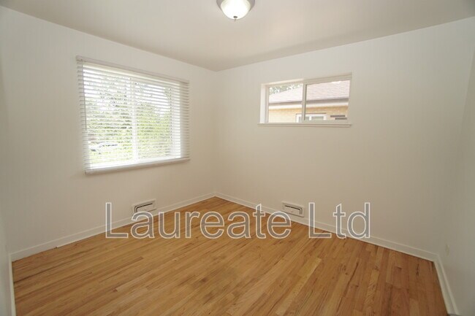
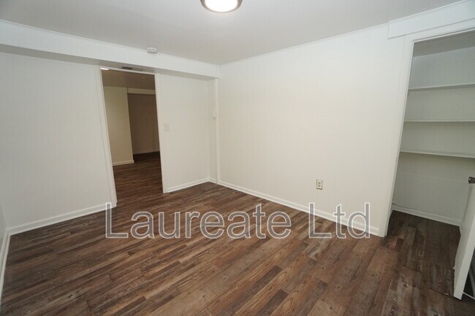
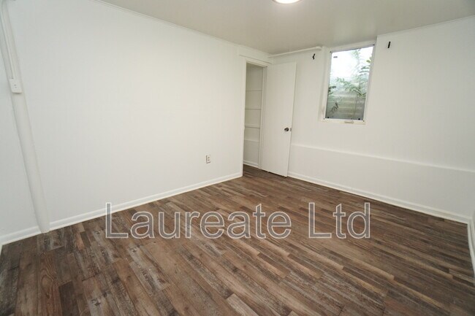
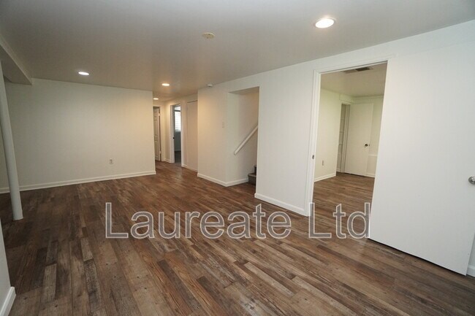
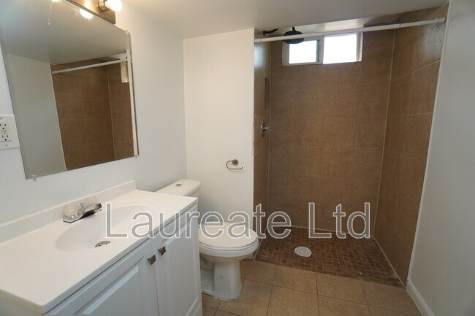
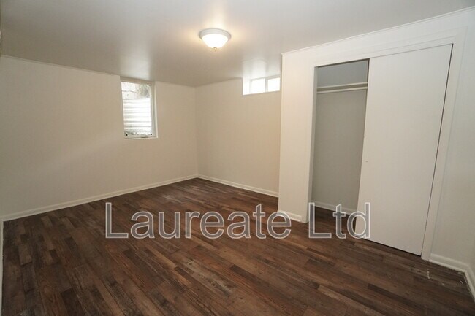
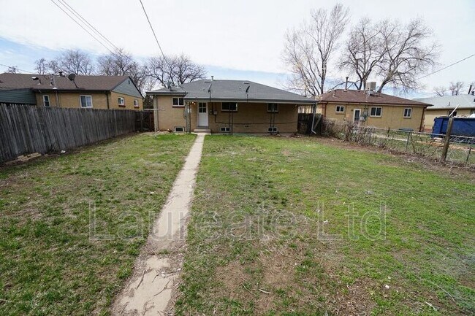
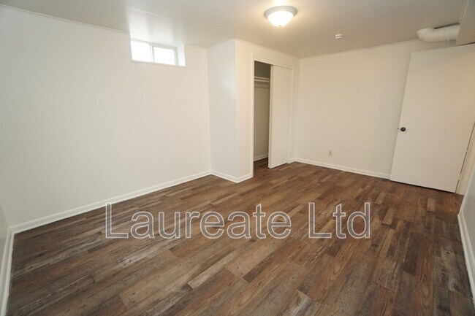
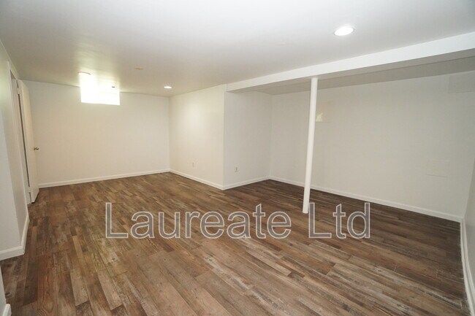
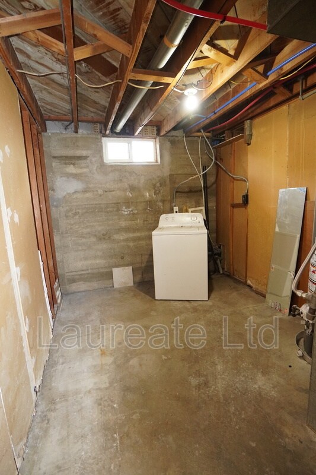
Classic ranch style home with finished basement in sought after North Park Hill area. This property is very spacious with 6 bedrooms, open living room, finished basement with 3 bedrooms, kitchen with eating space, updated baths, newly refinished hard wood floors on the main floor and new wood vinyl flooring in the basement. Large utility room with extra storage space. Large back yard with covered patio. Off street parking in front. Close to the Park Hill Golf Club, City Park, Denver Zoo, History Museum, transportation on Monaco Pkwy, Colorado Blvd, easy commute to Downtown Denver, numerous restaurants and shopping available in Park Hill. Must See!!
3630 Holly St is located in Denver, Colorado in the 80207 zip code.
Protect yourself from fraud. Do not send money to anyone you don't know.
Private Elementary School
Private Elementary & Middle School
Private Elementary, Middle & High School
Data provided by GreatSchools.org 2025 © 2025. All rights reserved.
Submitting Request
Many properties are now offering LIVE tours via FaceTime and other streaming apps. Contact Now: