Public Elementary School
346 Students
(720) 424-8510
Grades PK-5
* Price shown is total price based on community-supplied monthly required fees. Excludes user-selected optional fees and variable or usage-based fees and required charges due at or prior to move-in or at move-out. View Fees and Policies for details. Price, availability, fees, and any applicable rent special are subject to change without notice.
Note: Prices and availability subject to change without notice.
Applicant has the right to provide the property manager or owner with a Portable Tenant Screening Report (PTSR) that is not more than 30 days old, as defined in § 38-12-902(2.5), Colorado Revised Statutes; and 2) if Applicant provides the property manager or owner with a PTSR, the property manager or owner is prohibited from: a) charging Applicant a rental application fee; or b) charging Applicant a fee for the property manager or owner to access or use the PTSR.
Contact office for Lease Terms
The fees below are based on community-supplied data and may exclude additional fees and utilities.
Property Fee Disclaimer: Based on community-supplied data and independent market research. Subject to change without notice. May exclude fees for mandatory or optional services and usage-based utilities.
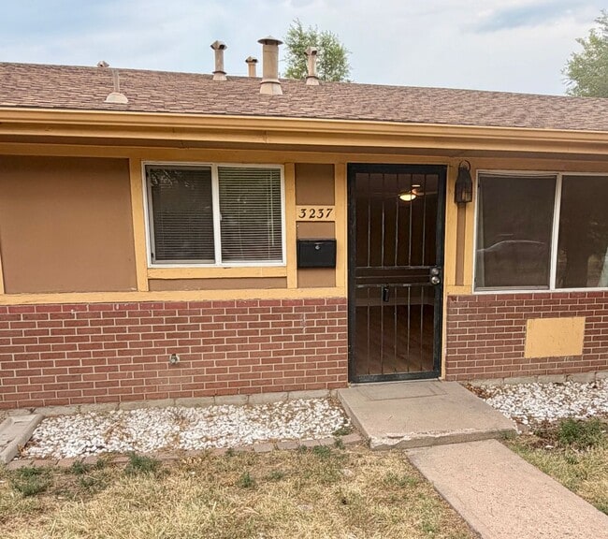
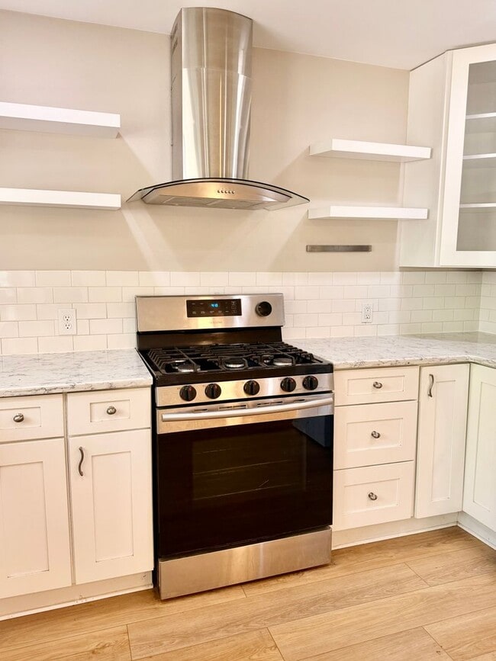
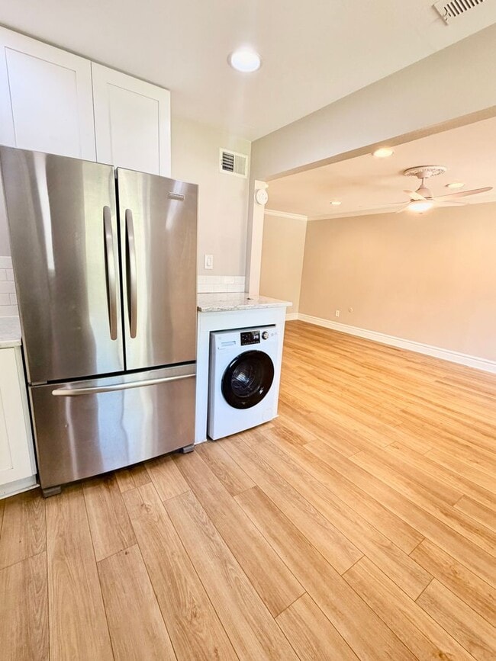
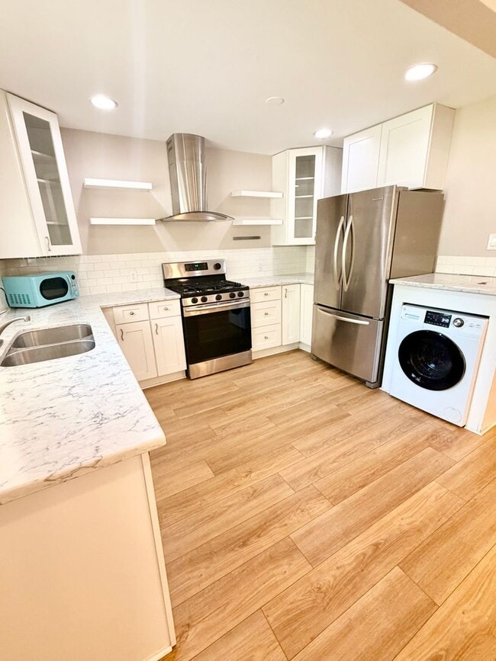
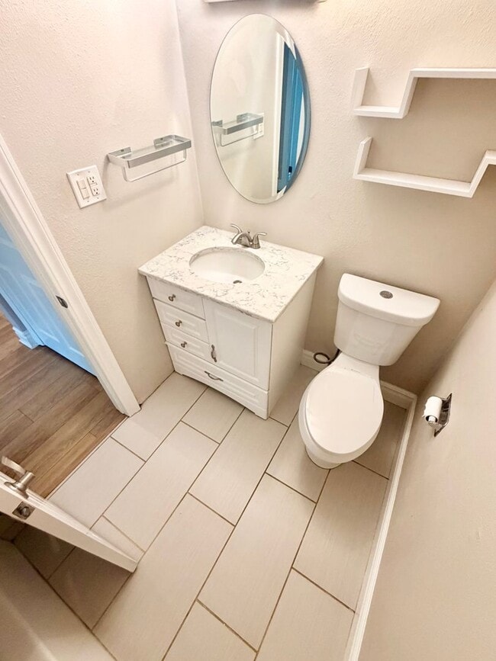
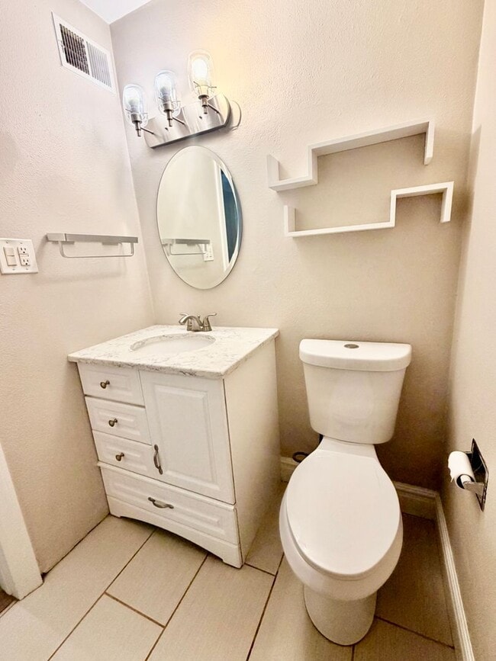
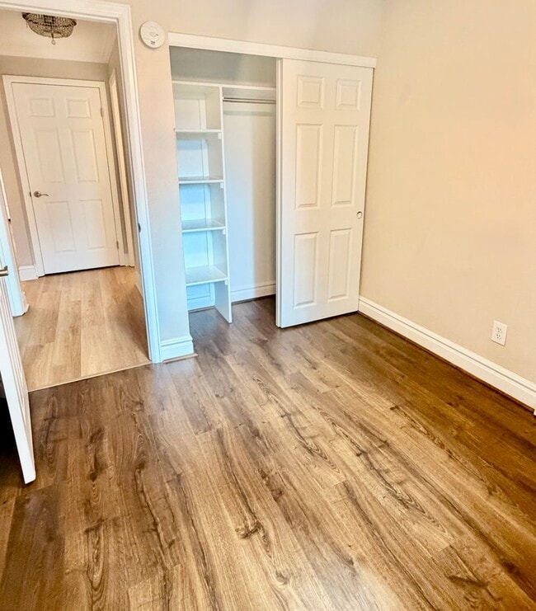
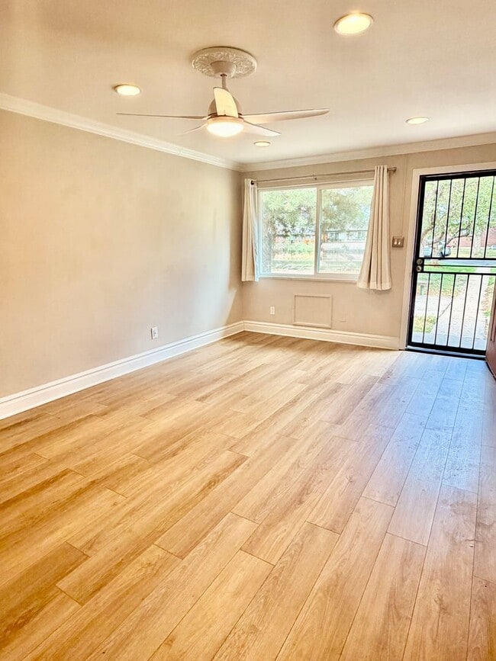
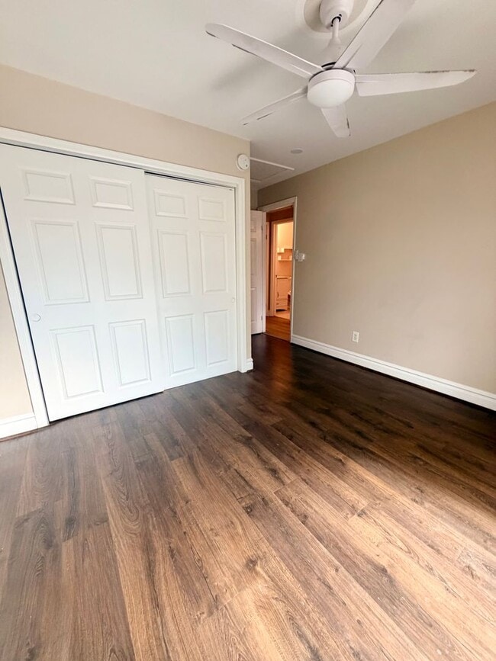
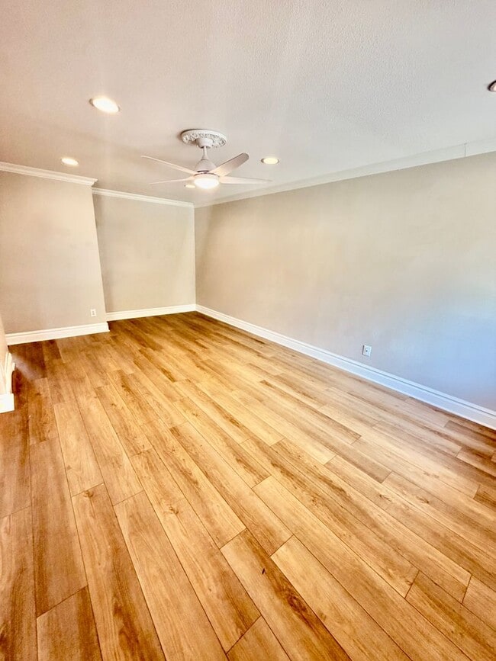
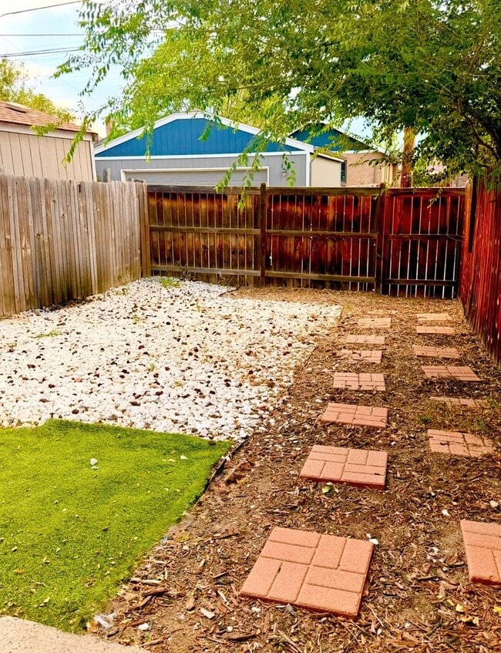
**$500 Move-In Credit - Available for leases started by 8/31/2026.** A beautifully updated 2-bedroom, 1-bathroom townhome that combines modern style with everyday comfort. This inviting home features contemporary finishes and modern furnishings throughout, creating a bright and welcoming living space. The updated kitchen is equipped with sleek stainless steel appliances, making meal preparation both functional and stylish. Step outside to enjoy your own private backyard and patio, offering the perfect setting for relaxing, entertaining, or enjoying Colorado's beautiful weather. Ideally located in one of Denver's desirable neighborhoods, this townhome provides convenient access to parks, restaurants, shopping, and downtown, making it an excellent place to call home. With its thoughtful updates, private outdoor space, and unbeatable location, this property offers the perfect blend of comfort and convenience. DRL: 2024-BFN-0046521 Base Monthly Rent (fixed): $1,900 Utility Bill Back to Tenant (variable based upon usage): N/A Utilities Flat Charge to Tenant (fixed): N/A Utilities Included in Rent:water, sewer, trash Utilities Tenants Responsible (variable): gas, electric Liability to Landlord Insurance: $13/month if tenant does not provide coverage Optional Fees Pet Deposit (refundable): $300 Pet Rent (fixed): $35 Parking/Garage/Storage (fixed): N/A Application Fee (fixed): $55 To schedule a tour please call or email Se Habla Espanol? • No smoking • Pets Negotiable • Security Deposit: Equivalent to 100% of a full month's rent (must meet minimum requirements) -Security Deposit alternatives may be available. Please reach out to us to inquire. • Application processing time is 2-3 business days. • Other terms, fees, and conditions may apply. All information is deemed reliable but not guaranteed and is subject to change. Rent is subject to change. A PROSPECTIVE TENANT HAS THE RIGHT TO PROVIDE TO THE LANDLORD A PORTABLE TENANT SCREENING REPORT, AS DEFINED IN SECTION 38-12-902 (2.5), COLORADO REVISED STATUTES AND IF THE PROSPECTIVE TENANT PROVIDES THE LANDLORD WITH A PORTABLE TENANT SCREENING REPORT, THE LANDLORD IS PROHIBITED FROM CHARGING THE PROSPECTIVE TENANT A RENTAL APPLICATION FEE OR CHARGING THE PROSPECTIVE TENANT A FEE FOR THE LANDLORD TO ACCESS OR USE THE PORTABLE TENANT SCREENING REPORT. REPORT MUST BE WITHIN THE LAST 30 DAYS. Property Management Contact CRT Management, LLC. 7675 W 14th Ave #201 Lakewood, CO 80214
3237 Milwaukee St is located in Denver, Colorado in the 80205 zip code.
Protect yourself from fraud. Do not send money to anyone you don't know.
Private Elementary, Middle & High School
Private Elementary & Middle School
Private Elementary School
Data provided by GreatSchools.org 2025 © 2025. All rights reserved.
Submitting Request
Many properties are now offering LIVE tours via FaceTime and other streaming apps. Contact Now: