Walkability
NR
Not Rated
* Price shown is base rent. Excludes user-selected optional fees and variable or usage-based fees and required charges due at or prior to move-in or at move-out. View Fees and Policies for details. Price, availability, fees, and any applicable rent special are subject to change without notice. Note: Price and availability subject to change without notice. Note: Based on community-supplied data and independent market research. Subject to change without notice.
Applicant has the right to provide the property manager or owner with a Portable Tenant Screening Report (PTSR) that is not more than 30 days old, as defined in § 38-12-902(2.5), Colorado Revised Statutes; and 2) if Applicant provides the property manager or owner with a PTSR, the property manager or owner is prohibited from: a) charging Applicant a rental application fee; or b) charging Applicant a fee for the property manager or owner to access or use the PTSR.
12 Months
The fees below are based on community-supplied data and may exclude additional fees and utilities. Use the calculator to add these fees to the base rent.
Property Fee Disclaimer: Based on community-supplied data and independent market research. Subject to change without notice. May exclude fees for mandatory or optional services and usage-based utilities.
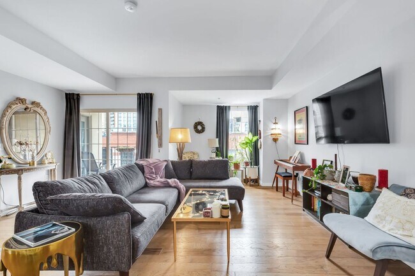
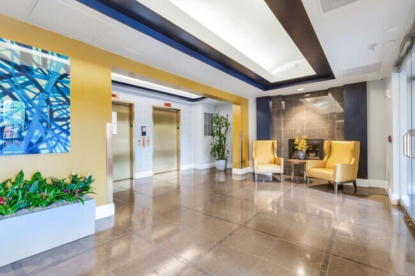
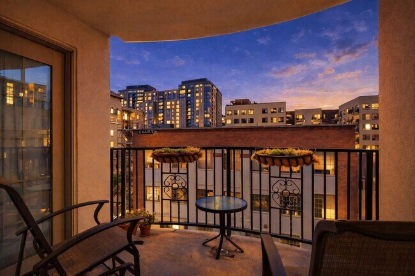
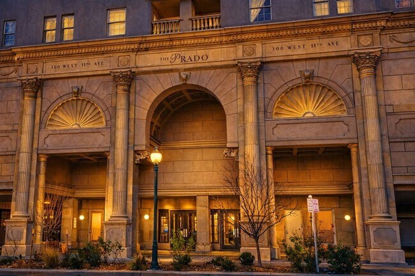
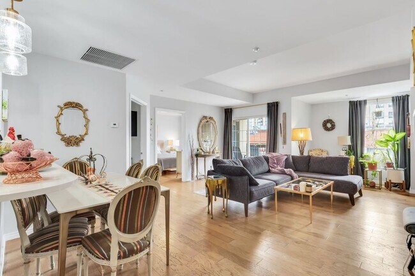
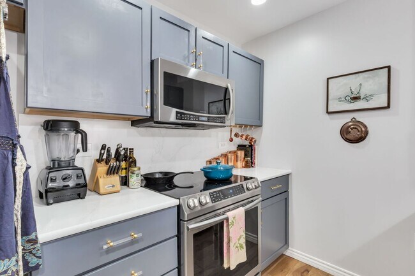
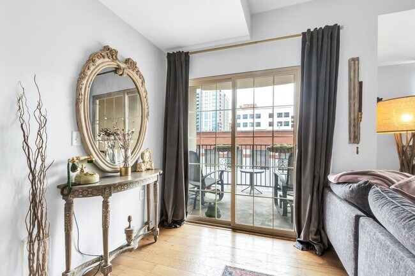
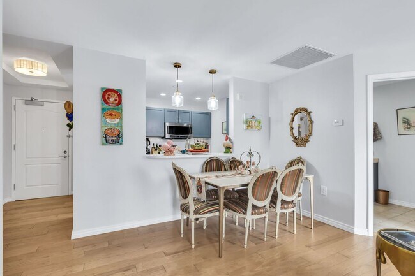
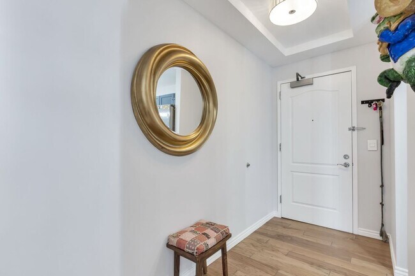
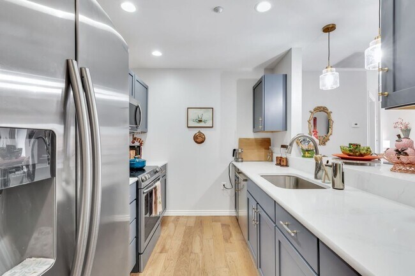
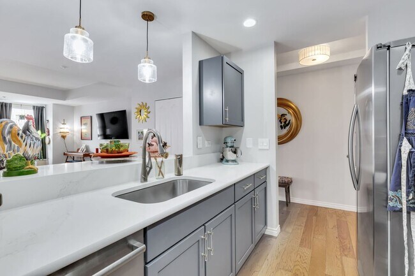
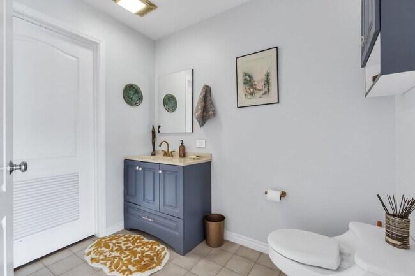
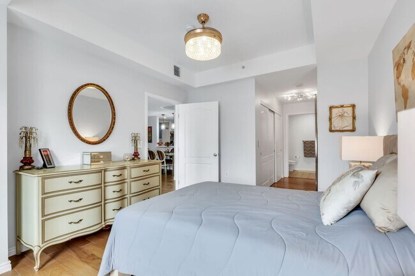
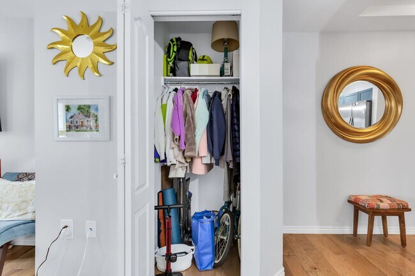
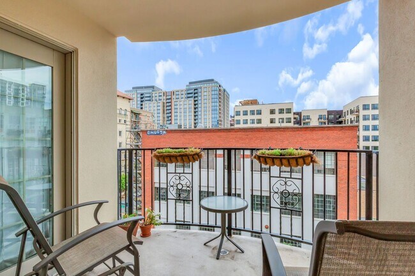
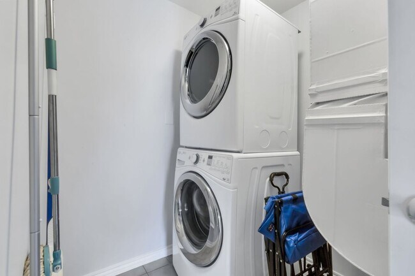
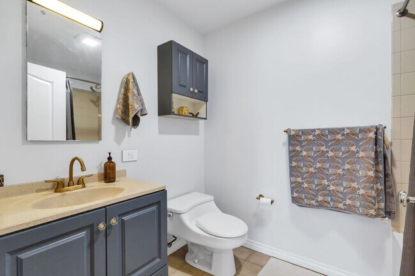
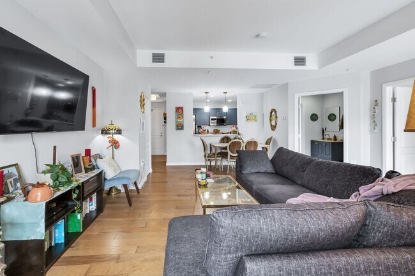
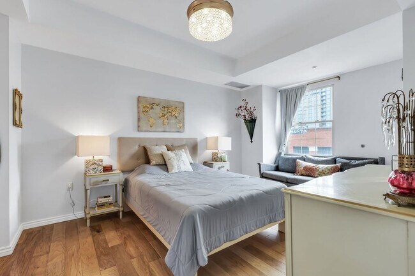
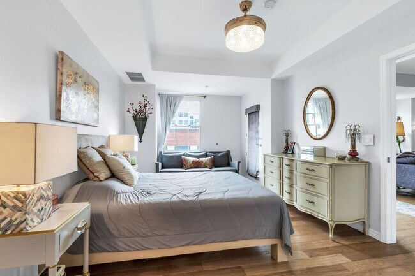
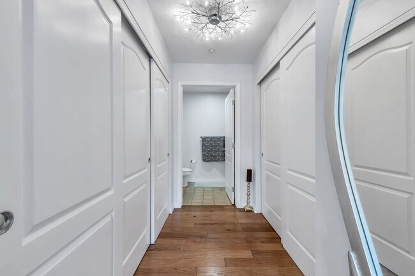
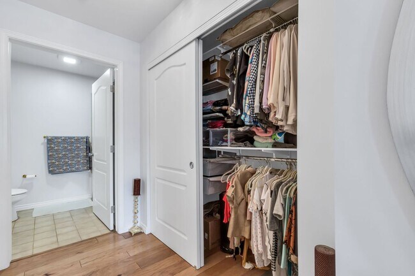
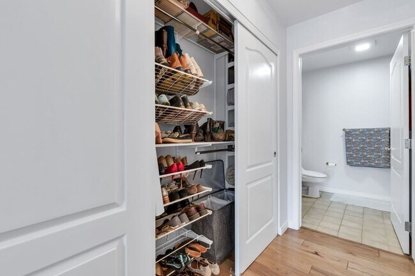
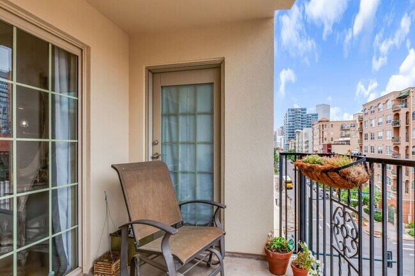
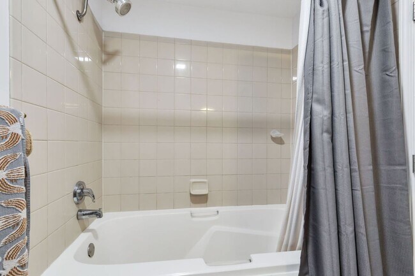
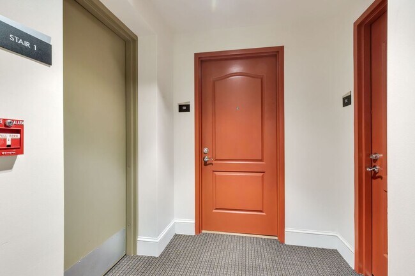
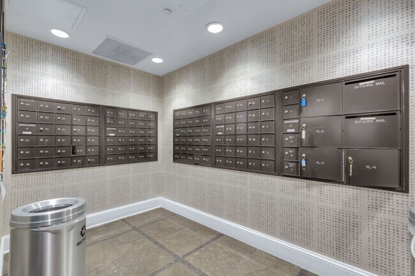
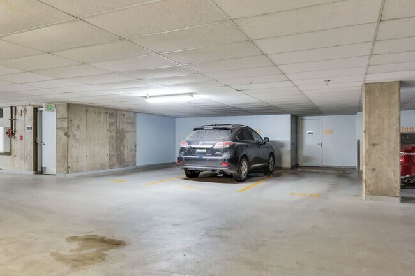
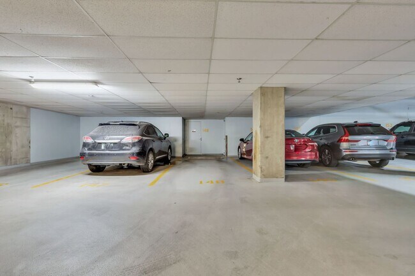
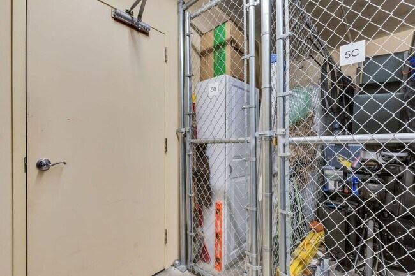
Experience elevated urban living in one of Denver's most recognizable luxury high-rise communities. Located on the 5th floor of the iconic Prado building, this beautifully appointed east-facing residence offers 923 square feet of bright, open living space designed for comfort, convenience, and a connected downtown lifestyle. This spacious 1-bedroom, 1.5-bath floor plan features an open-concept design that seamlessly blends the kitchen, dining, and living areas—perfect for relaxing at home or entertaining guests. The contemporary kitchen is finished with quartz countertops, stainless steel appliances, modern cabinetry, and sleek finishes, while engineered wood flooring, soaring ceilings, and expansive windows fill the home with natural light. Step onto your private balcony to enjoy morning coffee, unwind after work, or take in the vibrant city atmosphere from your own outdoor retreat. The generous primary suite offers a tray ceiling, large walk-in closet, private balcony access, and an en suite bath complete with a soaking tub. A separate half bath provides added convenience for guests. Additional features include in-unit laundry, double-pane windows, a dedicated storage unit, and one reserved covered garage parking space with elevator access. Prado offers secure, professionally maintained living with controlled building access, 24-hour security, beautifully maintained common areas, and a location that's second to none. Outside your front door, you'll find Denver's best cultural attractions and everyday conveniences just moments away. Walk to the Denver Art Museum, Civic Center Park, neighborhood coffee shops, award-winning restaurants, art galleries, the Cherry Creek and Front Range Trail systems, light rail, and downtown employment centers. Whether you're commuting, exploring the city, or enjoying Denver's vibrant arts scene, this location puts it all within easy reach. Click here to apply->
300 W 11th Ave is located in Denver, Colorado in the 80204 zip code.
Submitting Request
Many properties are now offering LIVE tours via FaceTime and other streaming apps. Contact Now: