Public Elementary School
530 Students
(720) 424-9250
Grades PK-5
* Price shown is total price based on community-supplied monthly required fees. Excludes user-selected optional fees and variable or usage-based fees and required charges due at or prior to move-in or at move-out. View Fees and Policies for details. Price, availability, fees, and any applicable rent special are subject to change without notice.
Note: Prices and availability subject to change without notice.
Applicant has the right to provide the property manager or owner with a Portable Tenant Screening Report (PTSR) that is not more than 30 days old, as defined in § 38-12-902(2.5), Colorado Revised Statutes; and 2) if Applicant provides the property manager or owner with a PTSR, the property manager or owner is prohibited from: a) charging Applicant a rental application fee; or b) charging Applicant a fee for the property manager or owner to access or use the PTSR.
Contact office for Lease Terms
The fees below are based on community-supplied data and may exclude additional fees and utilities.
Property Fee Disclaimer: Based on community-supplied data and independent market research. Subject to change without notice. May exclude fees for mandatory or optional services and usage-based utilities.
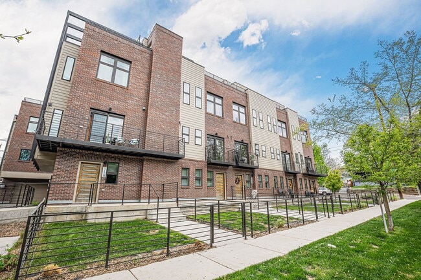
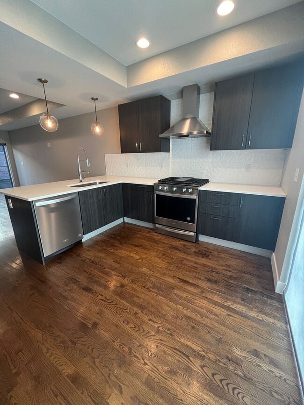
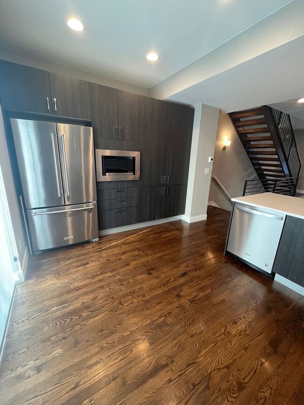
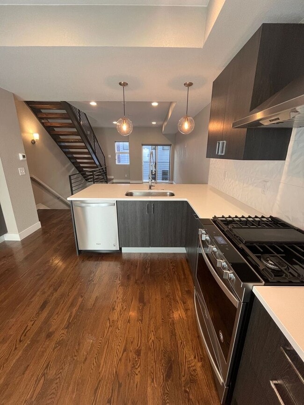
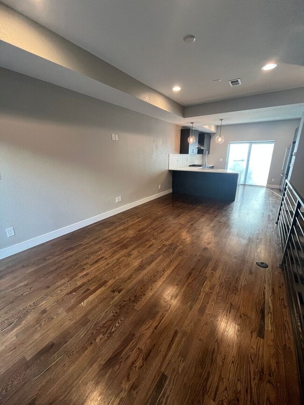
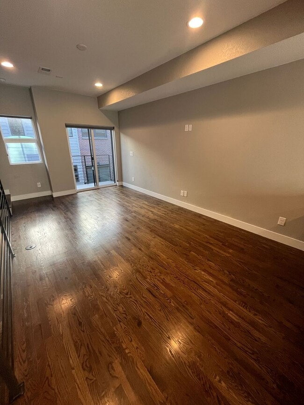
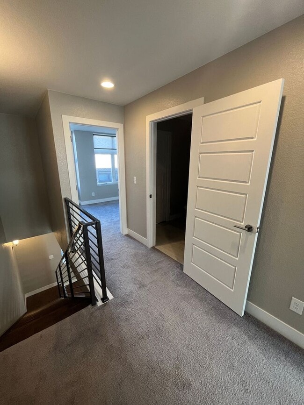
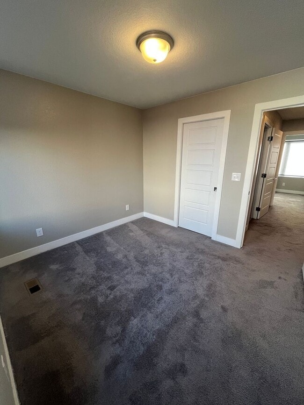
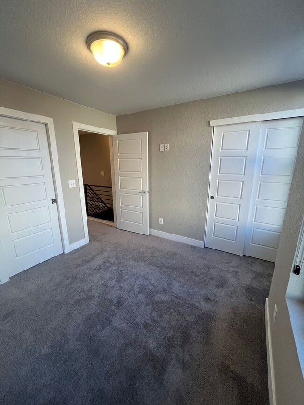
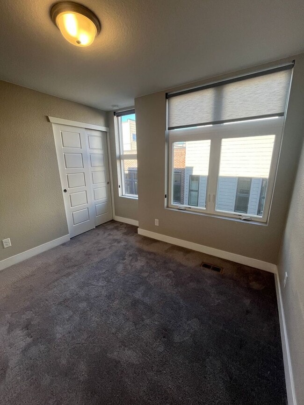
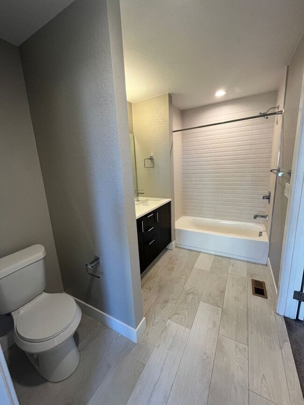
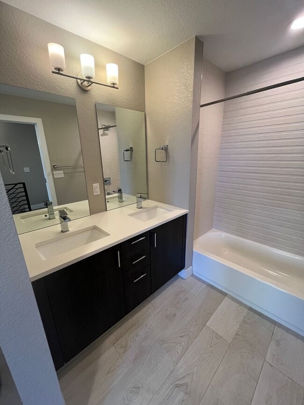
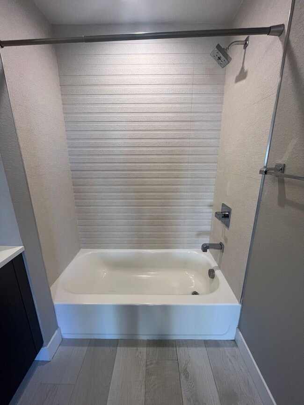
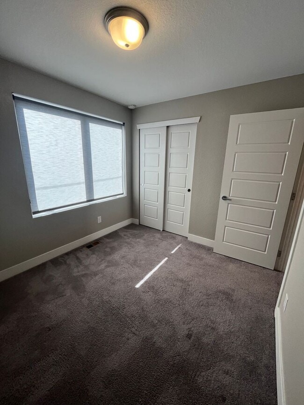
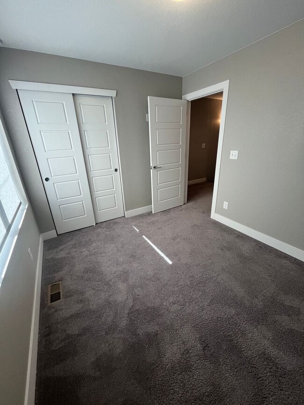
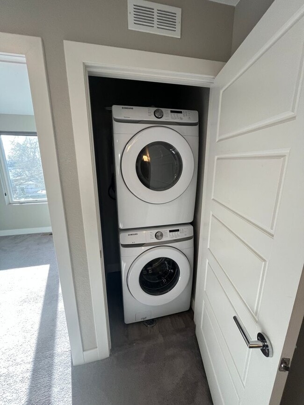
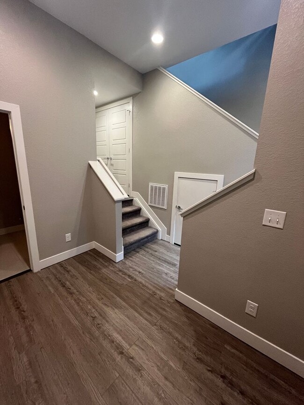
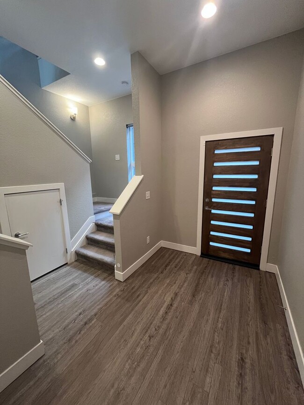
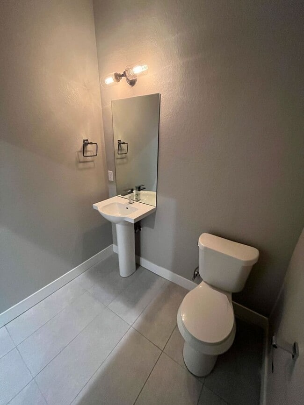
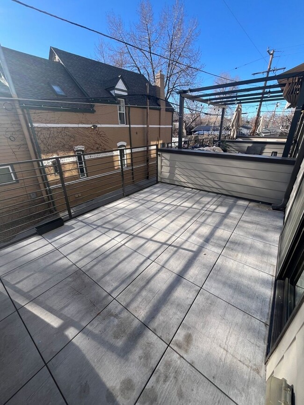
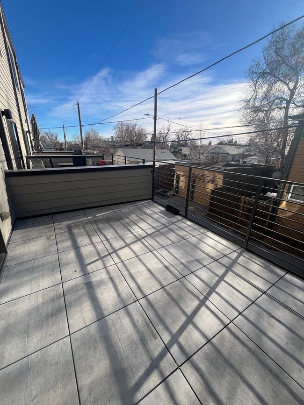
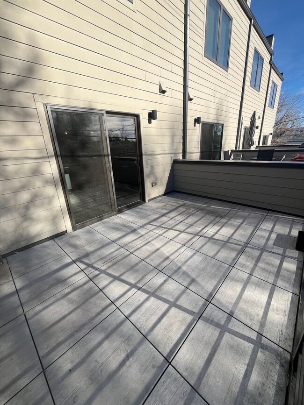
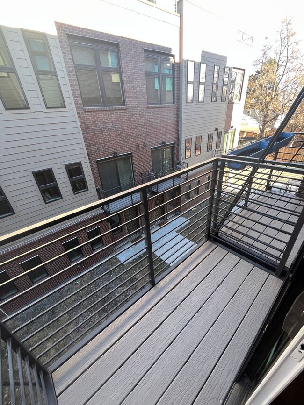
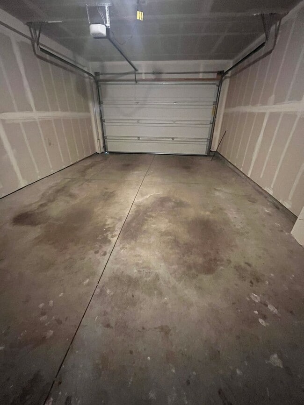
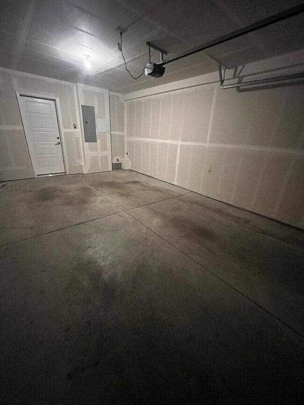
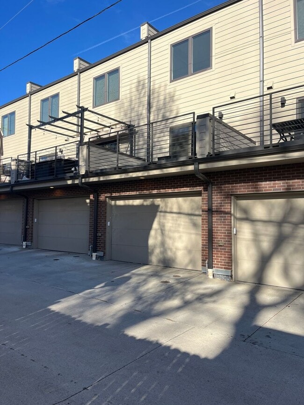
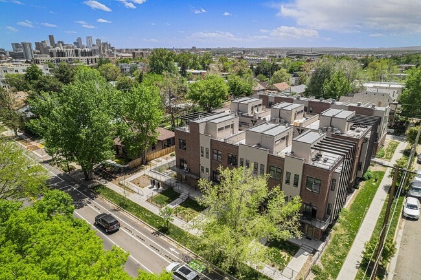
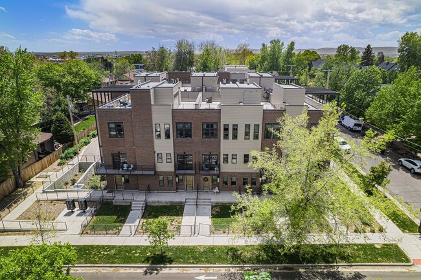
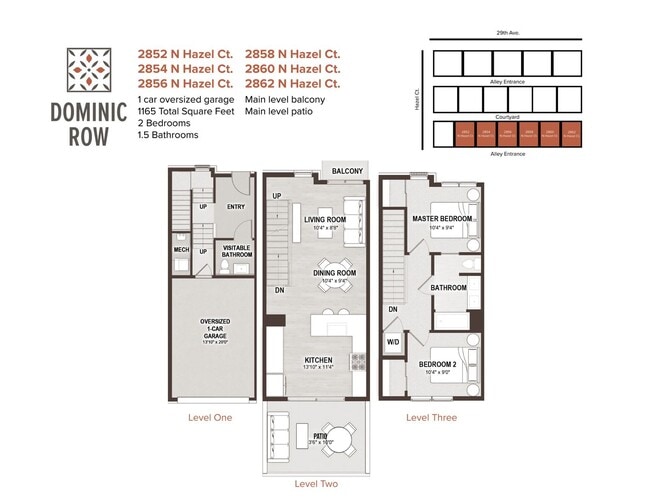
Welcome to Dominic Row -- a community of spacious, pet-friendly, 2-bedroom townhomes in the highly sought-after West Highland/Sloan’s Lake neighborhood! These townhomes offer elevated living with features like oversized private garages, patios, walk-out main level decks, and stylish high-end finishes, including custom brick and Spanish tile. Enjoy the privacy of your own home while being steps away from the best restaurants, bars, and shops. With easy access to downtown Denver, Sloan’s Lake, 32nd Ave, and major highways like I-70 and I-25, you’re never far from everything you need. Whether you’re unwinding after work or returning from a weekend of mountain adventures, this is the home you deserve. Call us today to schedule a tour! ***Photos may not reflect exact unit*** Base Monthly Rent (fixed): $3100 Utility Bill Back to Tenant (variable based upon usage):N/A Utilities Flat Charge to Tenant (fixed): $100 Water, Sewer, and Trash Utilities Included in Rent: N/A Utilities Tenants Responsible (variable): Gas and Electric Liability to Landlord Insurance: $15/month if tenant does not provide coverage Optional Fees Pet Deposit (refundable): $300 Pet Rent (fixed): $35 Parking/Garage/Storage (fixed): N/A Application Fee (fixed): $50 For additional questions or to schedule a tour please call or email *No smoking *Pets Allowed *Security Deposit: Equivalent to 100% of a full month's rent if minimum requirements are met *Property Manager: Ecospace Rentals *Application processing time is 2 to 3 business days. *Other terms, fees, and conditions may apply. All information is deemed reliable but not guaranteed and is subject to change. Rent is subject to change. DRL - 2022-BFN-0015476 A PROSPECTIVE TENANT HAS THE RIGHT TO PROVIDE TO THE LANDLORD A PORTABLE TENANT SCREENING REPORT, AS DEFINED IN SECTION 38-12-902 (2.5), COLORADO REVISED STATUTES AND IF THE PROSPECTIVE TENANT PROVIDES THE LANDLORD WITH A PORTABLE TENANT SCREENING REPORT, THE LANDLORD IS PROHIBITED FROM CHARGING THE PROSPECTIVE TENANT A RENTAL APPLICATION FEE OR CHARGING THE PROSPECTIVE TENANT A FEE FOR THE LANDLORD TO ACCESS OR USE THE PORTABLE TENANT SCREENING REPORT. Ecospace, Inc PO Box 12157 Denver, CO 80212
2858 Hazel Ct is located in Denver, Colorado in the 80211 zip code.
Protect yourself from fraud. Do not send money to anyone you don't know.
Private Elementary & Middle School
Private Elementary School
Private Elementary, Middle & High School
Data provided by GreatSchools.org 2025 © 2025. All rights reserved.
Submitting Request
Many properties are now offering LIVE tours via FaceTime and other streaming apps. Contact Now: