Public Elementary School
346 Students
(720) 424-8510
Grades PK-5
* Price shown is total price based on community-supplied monthly required fees. Excludes user-selected optional fees and variable or usage-based fees and required charges due at or prior to move-in or at move-out. View Fees and Policies for details. Price, availability, fees, and any applicable rent special are subject to change without notice.
Note: Prices and availability subject to change without notice.
Applicant has the right to provide the property manager or owner with a Portable Tenant Screening Report (PTSR) that is not more than 30 days old, as defined in § 38-12-902(2.5), Colorado Revised Statutes; and 2) if Applicant provides the property manager or owner with a PTSR, the property manager or owner is prohibited from: a) charging Applicant a rental application fee; or b) charging Applicant a fee for the property manager or owner to access or use the PTSR.
Contact office for Lease Terms
The fees below are based on community-supplied data and may exclude additional fees and utilities.
Property Fee Disclaimer: Based on community-supplied data and independent market research. Subject to change without notice. May exclude fees for mandatory or optional services and usage-based utilities.
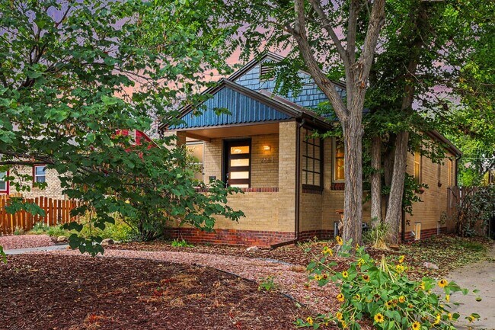
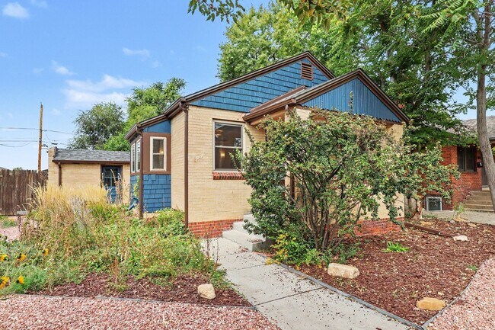
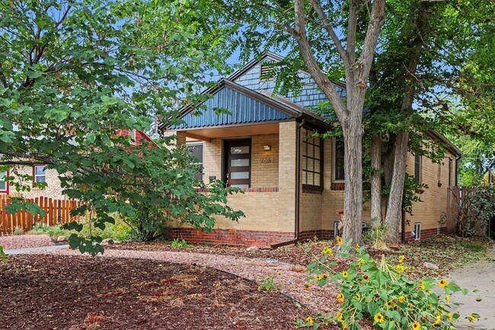
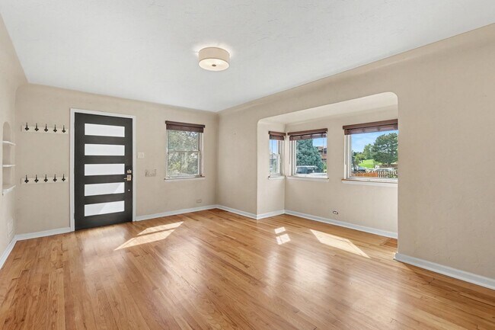
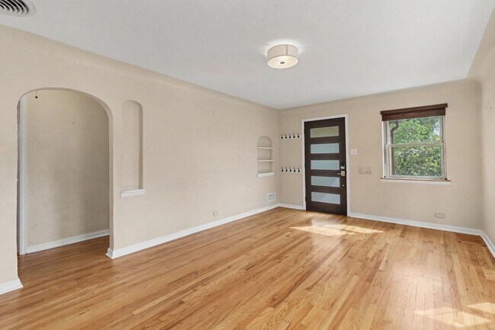
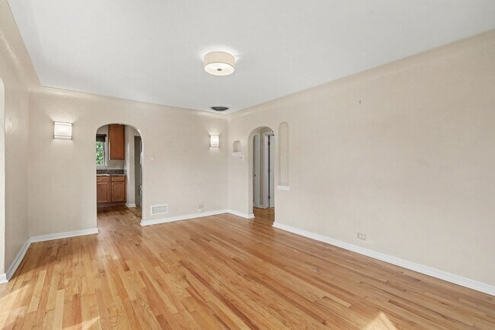
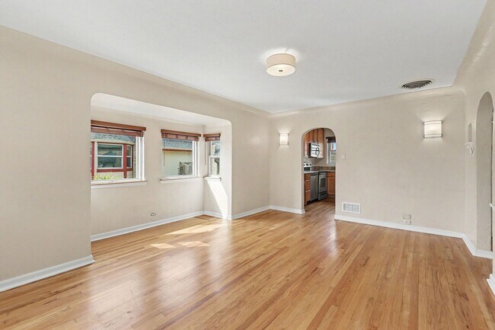
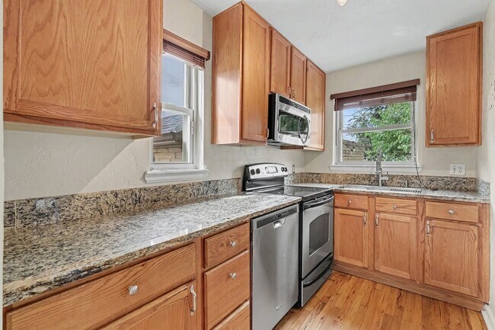
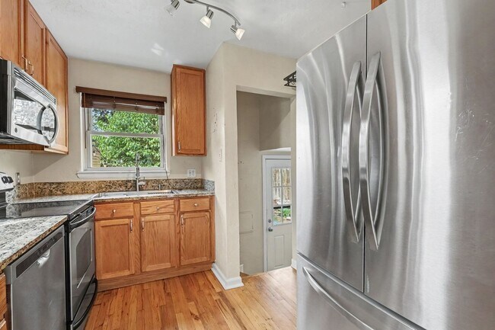
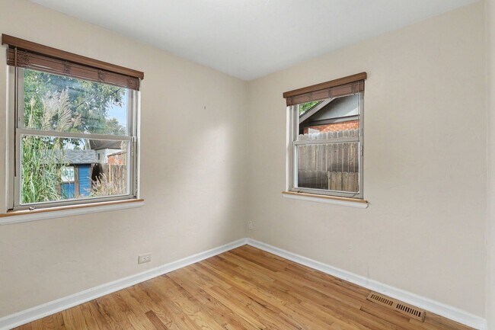
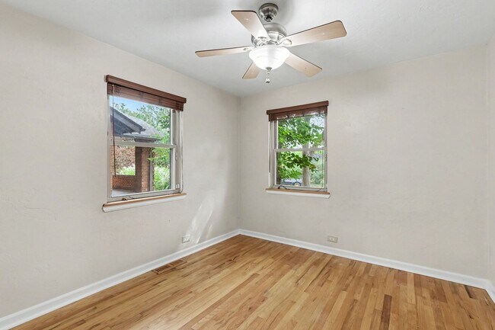
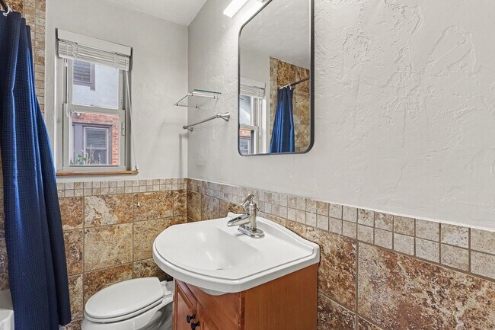
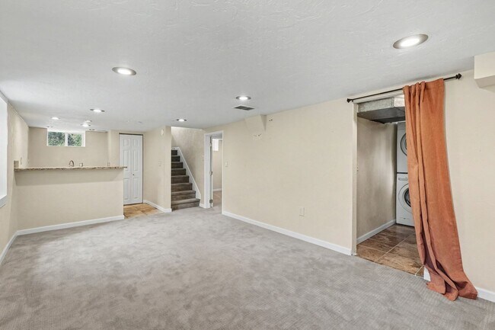
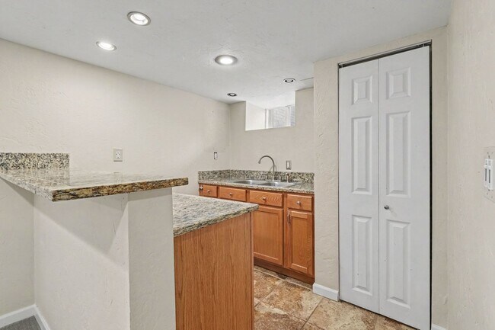
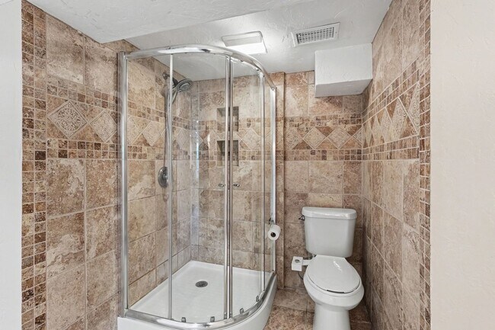
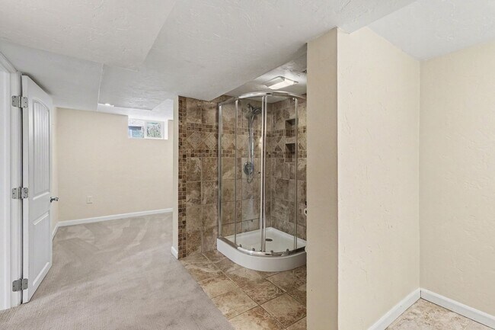
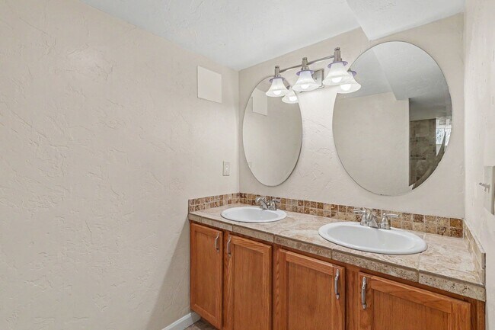
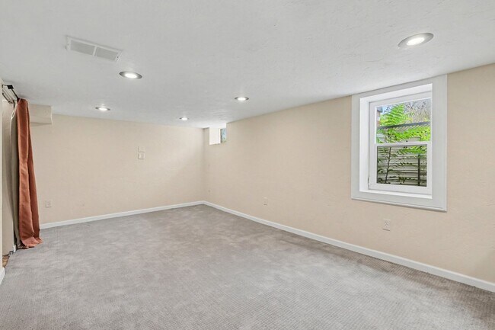
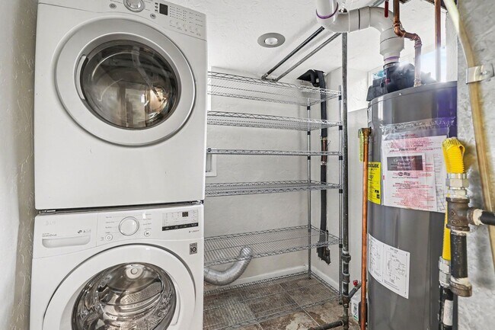
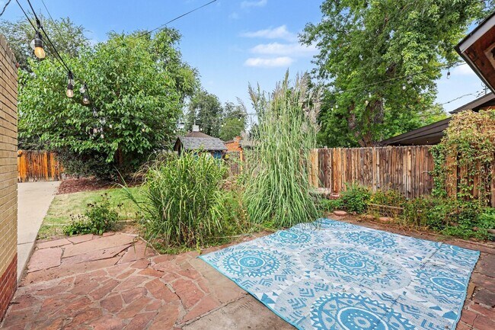
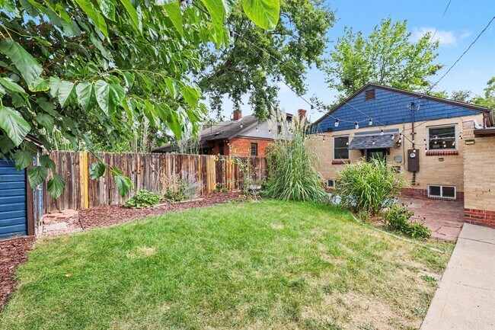
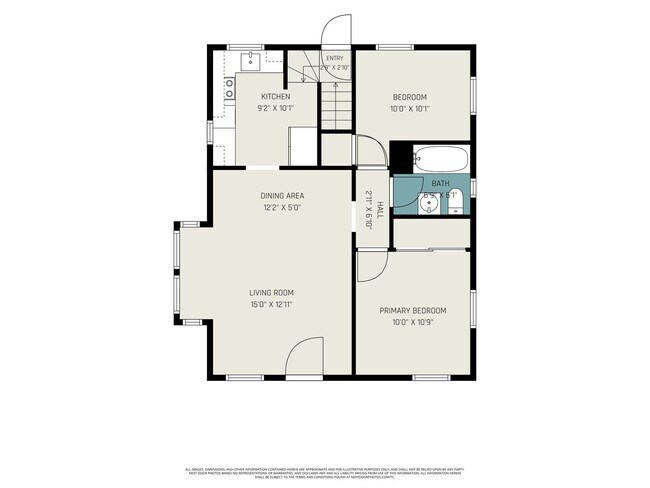
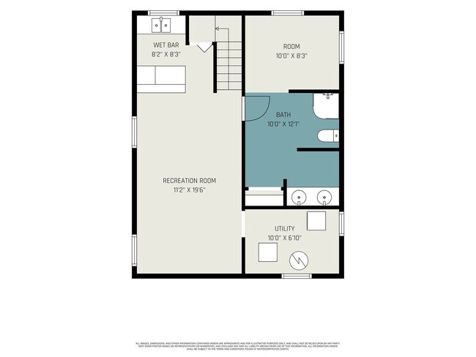
Contact Jill to schedule your new home tour today! Showings will be scheduled via email only. Welcome to 2651 Adams St, a charming 3-bedroom, 2-bathroom home offering approximately 1,405 square feet of comfortable living space. Built in 1940, this home offers historic charm combined with a functional layout and plenty of flexible living space. Inside, you'll find a comfortable main level with character and charm throughout. The home's layout provides plenty of flexibility, with two bedrooms located upstairs and an additional finished bedroom and bathroom in the basement. The finished basement provides a great option for guests, a home office, recreation space, or anyone looking for additional privacy. Step outside to enjoy the enclosed backyard, offering a private outdoor space for relaxing, entertaining, gardening, or enjoying Colorado's sunny days. The home also includes a garage with manual operation. There is ample street parking. With its historic character, flexible floor plan, and private outdoor space, 2651 Adams St offers a comfortable place to call home in a convenient Denver location. Key Features: -3 Bedrooms | 2 Bathrooms -Approximately 1,405 Sq Ft -Built in 1940 -Historic Charm -Two Bedrooms Located Upstairs -Finished Basement Bedroom & Bathroom -Enclosed Backyard -Garage with Manual Door -Flexible Living Space -Charming Denver Home Available Now! This property won't be on the market for long. Application Requirements: -Minimum 650 credit score -Monthly gross income at least 2x monthly rent -No past evictions Pet Policy: -Dogs permitted -Cats permitted -$35 per month per pet -$300 refundable pet deposit PORTABLE SCREENING REPORT HB23-1099: The prospective tenant has the right to provide the landlord with a portable screening report, as defined in Section 38-12-902 (2.5), Colorado Revised Statutes. If the prospective tenant provides the landlord with a portable tenant screening report, the landlord is prohibited from: Charging the prospective tenant an application fee Charging the prospective tenant a fee for the landlord to access or use the portable tenant screening report This portable screening report must be dated within 30 days of the application. Offered by Acorn + Oak Property Management. milehigh.acorn- Jill Jones, Tenant Coordinator.
2651 Adams St is located in Denver, Colorado in the 80205 zip code.
Protect yourself from fraud. Do not send money to anyone you don't know.
Private Elementary School
Private Elementary & Middle School
Private Elementary, Middle & High School
Data provided by GreatSchools.org 2025 © 2025. All rights reserved.
Submitting Request
Many properties are now offering LIVE tours via FaceTime and other streaming apps. Contact Now: