Walkability
NR
Not Rated
* Price shown is total price based on community-supplied monthly required fees. Excludes user-selected optional fees and variable or usage-based fees and required charges due at or prior to move-in or at move-out. View Fees and Policies for details. Price, availability, fees, and any applicable rent special are subject to change without notice.
Note: Prices and availability subject to change without notice.
Applicant has the right to provide the property manager or owner with a Portable Tenant Screening Report (PTSR) that is not more than 30 days old, as defined in § 38-12-902(2.5), Colorado Revised Statutes; and 2) if Applicant provides the property manager or owner with a PTSR, the property manager or owner is prohibited from: a) charging Applicant a rental application fee; or b) charging Applicant a fee for the property manager or owner to access or use the PTSR.
Contact office for Lease Terms
The fees below are based on community-supplied data and may exclude additional fees and utilities. Use the calculator to add these fees to the base rent.
Property Fee Disclaimer: Based on community-supplied data and independent market research. Subject to change without notice. May exclude fees for mandatory or optional services and usage-based utilities.
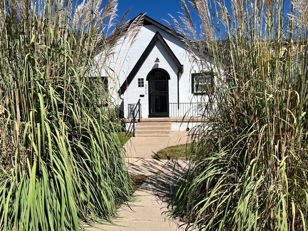
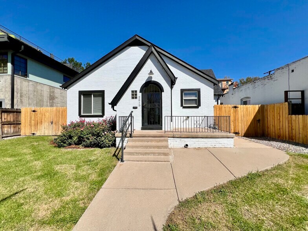
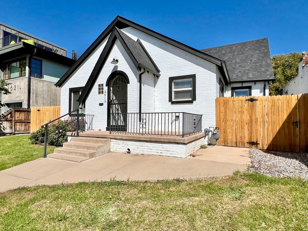
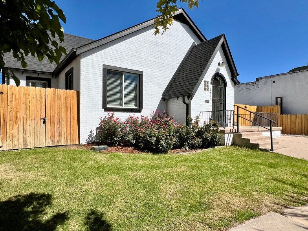
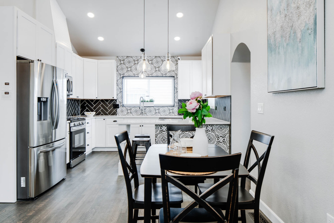
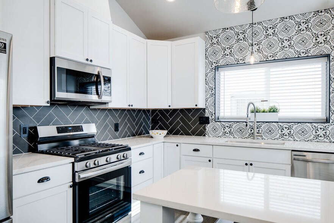
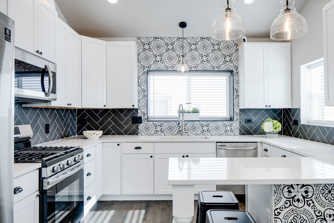
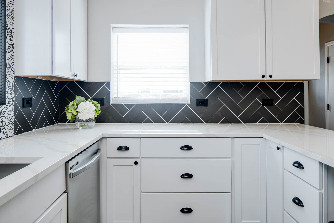
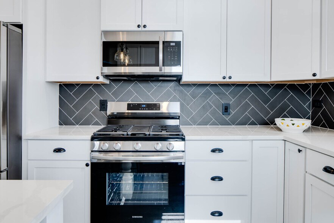
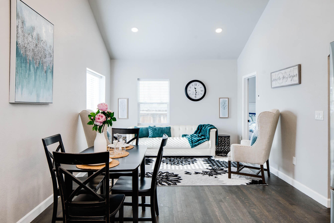
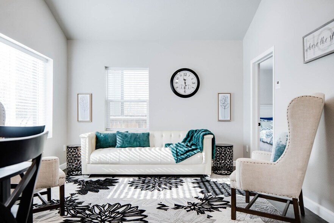
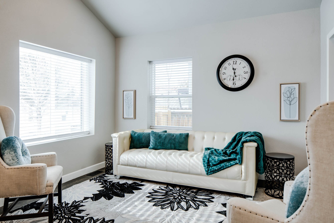
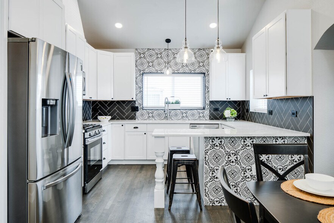
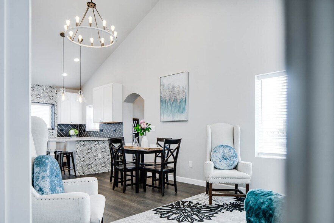
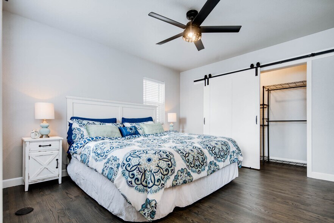
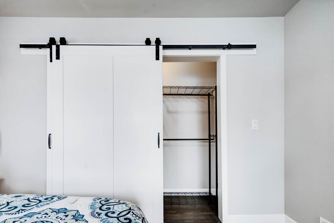
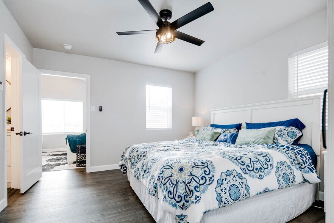
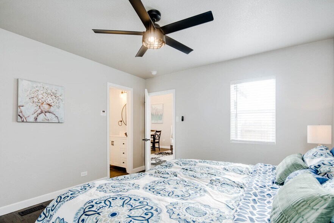
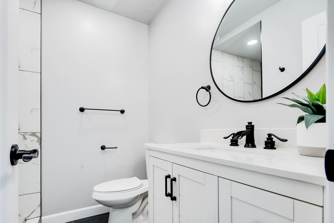
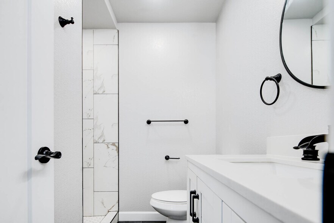
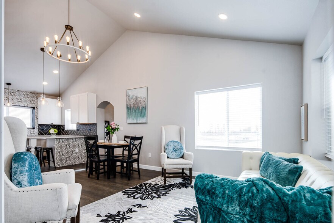
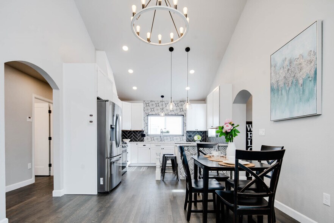
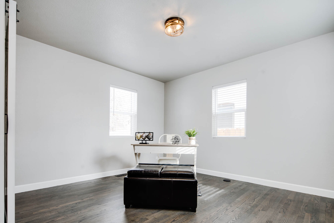
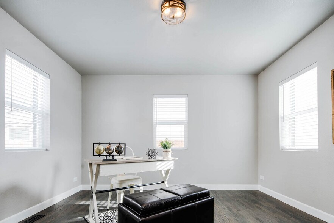
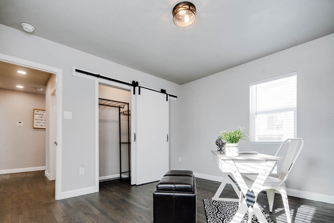
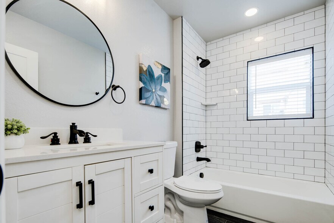
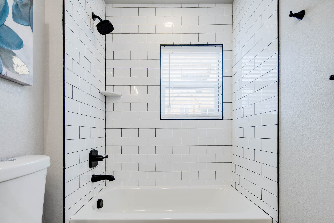
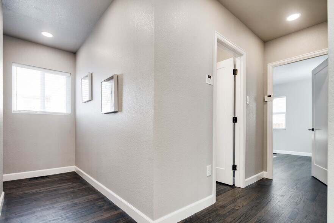
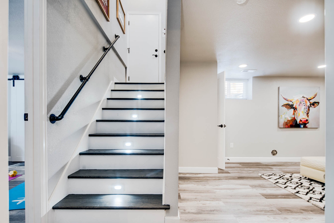
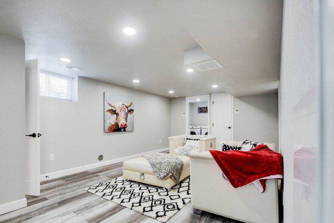
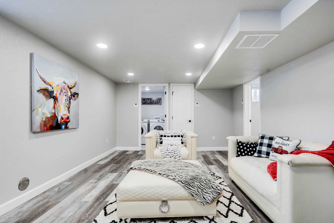
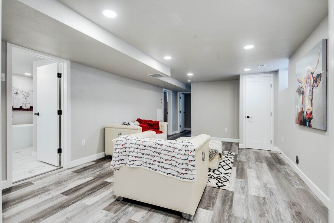
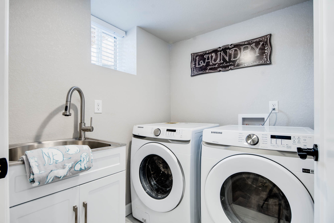
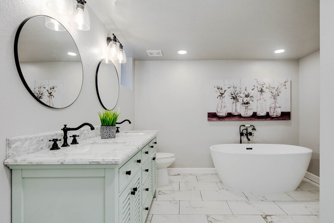
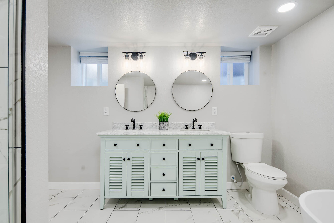
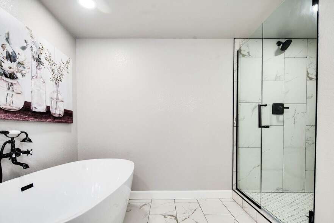
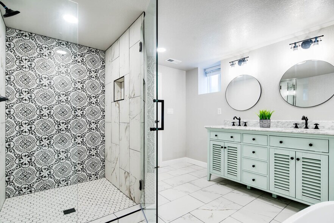
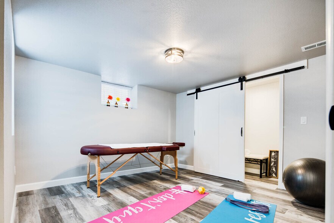
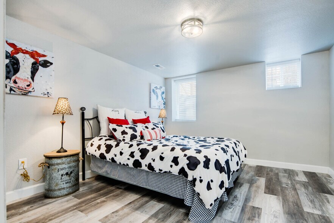
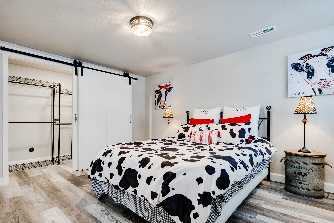
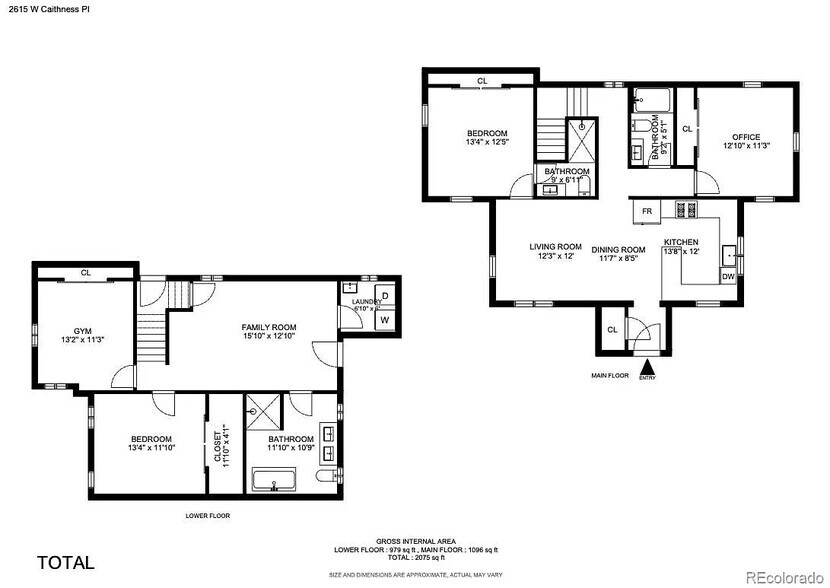
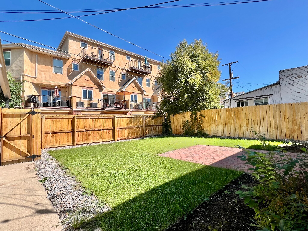
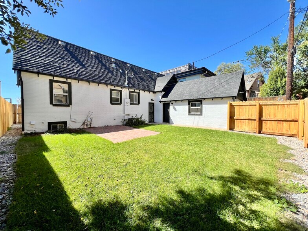
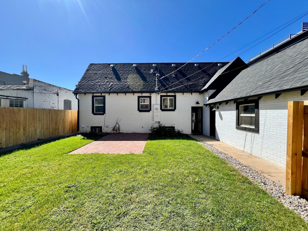
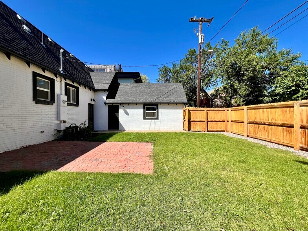
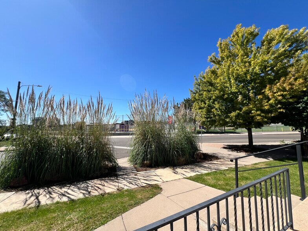
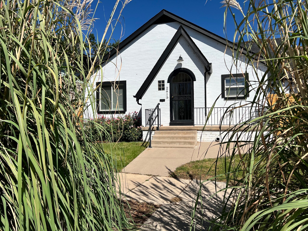
Lovingly renovated in 2022 and majestically sited south-facing on a hillside overlooking the sports fields of Denver North High School, 2615 W Caithness Place is a beautiful four-bedroom classic brick home redesigned for exceptional modern living inside and out. The home boasts fabulous curb appeal and landscaping with a welcoming entryway that leads to the front porch with a side space for seating, you’ll immediately appreciate the attention to detail and level of craftsmanship from the moment you walk through the arched front door! The back yard is level, completely fenced and gated, and offers great privacy for entertaining your guests and pets, backed by the detached garage with parking accessible from the alley. The main level has an open living space blending informality and grandness with comfort and dramatic design, beautiful hardwood flooring, and filled with natural light featuring 14-foot vaulted ceilings! You will love cooking and entertaining in the open kitchen, complete with white quartz countertops, soft-close cabinetry offset with contrasting herringbone tiled slate backsplash, a deep farmhouse sink, gas range, and stainless steel appliances! Two king-size bedrooms are also located on the main level, the primary bedroom has an ensuite with ¾ bath, and the guest bedroom is adjacent to a full bathroom. The large reach-in closets are outfitted with Elfa Closet Systems. Downstairs are two conforming king-size bedrooms, each equipped with large reach-in closets and outfitted with new Elfa Closet Systems. The lower-level living space is perfect for a den and you will love the gorgeous five-piece bathroom with deep soaking tub, dual vanity, and glass shower! There is a separate laundry room with laundry sink, and additional closet storage space. Don’t miss this sunny Highlands Square neighborhood gem! Located within a stone’s throw from your favorite foodie spots including Cart Driver, Spuntino, Tony P’s Coffee, Sapor Coffee, and Zuni Street Brewing Company. Garage is wired 220 Volts; approximate space is approximately 19' x 11' Sprinklers In Front, Sprinklers In Rear fenced yard Floor Plan is provided by Builder, measurements are approximate
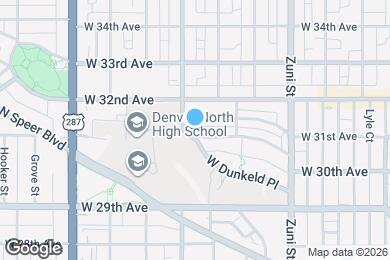
2615 W Caithness Pl is located in Denver, Colorado in the 80211 zip code.
Submitting Request
Many properties are now offering LIVE tours via FaceTime and other streaming apps. Contact Now: