Walkability
NR
Not Rated
* Price shown is total price based on community-supplied monthly required fees. Excludes user-selected optional fees and variable or usage-based fees and required charges due at or prior to move-in or at move-out. View Fees and Policies for details. Price, availability, fees, and any applicable rent special are subject to change without notice.
Note: Prices and availability subject to change without notice.
Applicant has the right to provide the property manager or owner with a Portable Tenant Screening Report (PTSR) that is not more than 30 days old, as defined in § 38-12-902(2.5), Colorado Revised Statutes; and 2) if Applicant provides the property manager or owner with a PTSR, the property manager or owner is prohibited from: a) charging Applicant a rental application fee; or b) charging Applicant a fee for the property manager or owner to access or use the PTSR.
Contact office for Lease Terms
The fees below are based on community-supplied data and may exclude additional fees and utilities. Use the calculator to add these fees to the base rent.
Property Fee Disclaimer: Based on community-supplied data and independent market research. Subject to change without notice. May exclude fees for mandatory or optional services and usage-based utilities.
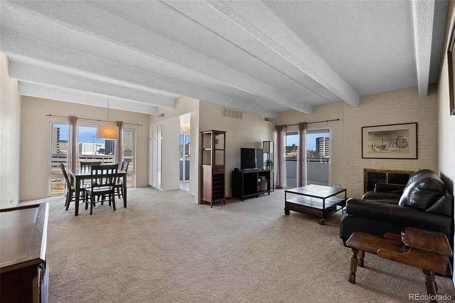
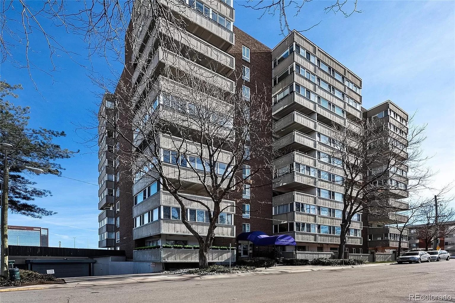
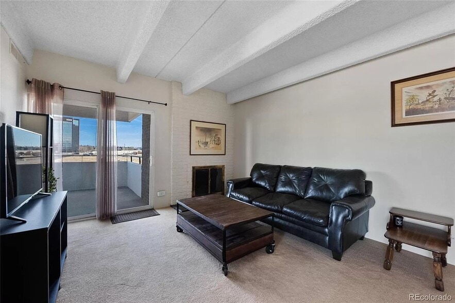
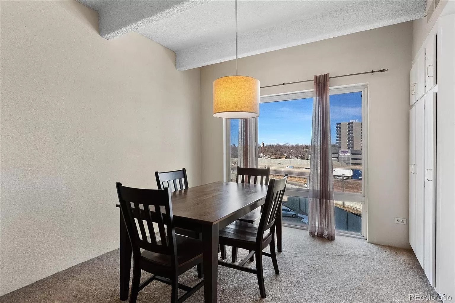
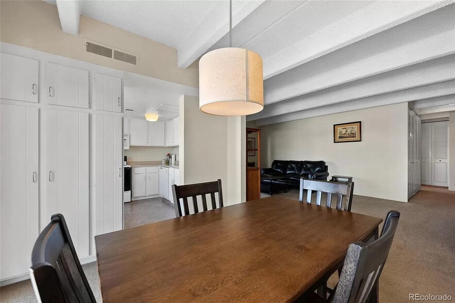
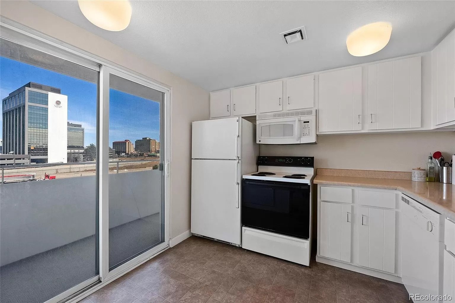
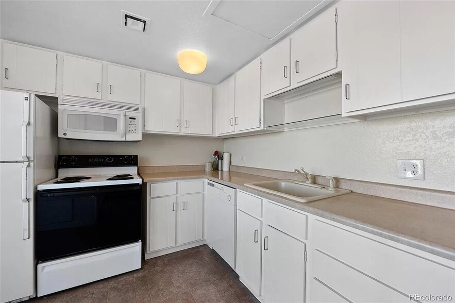
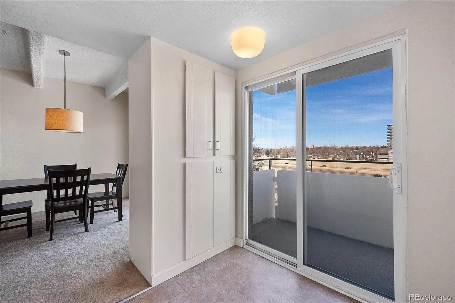
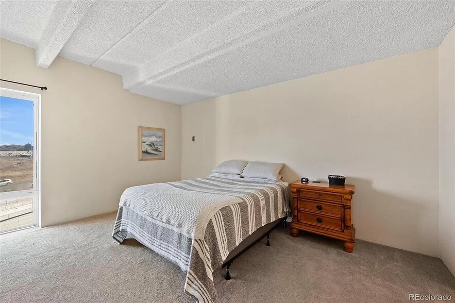
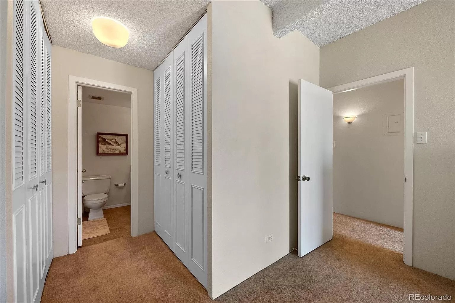
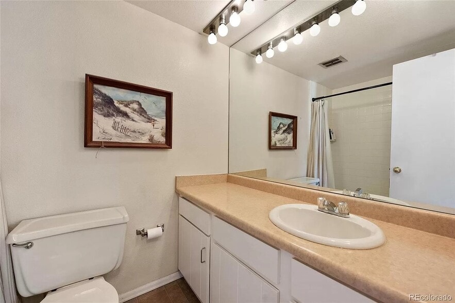
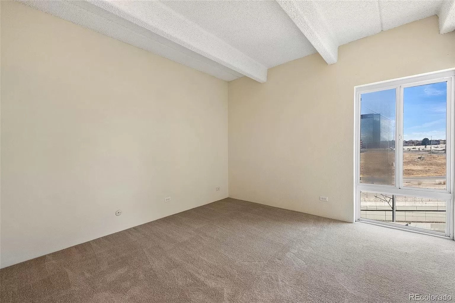
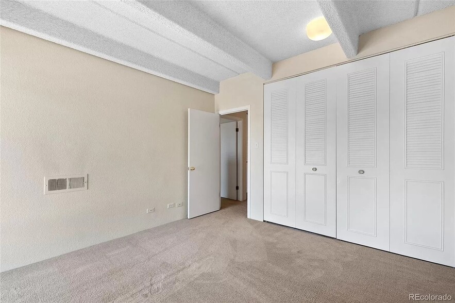
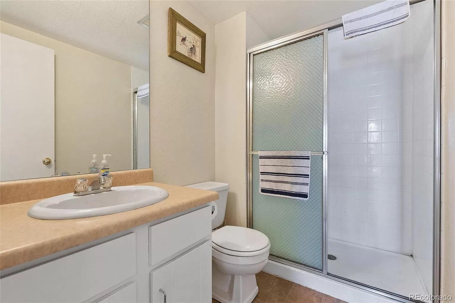
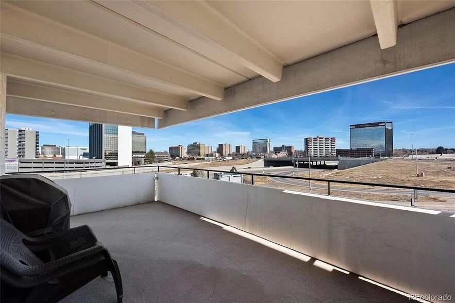
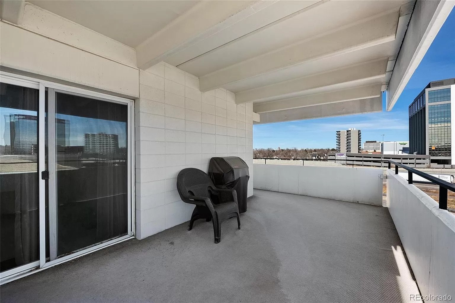
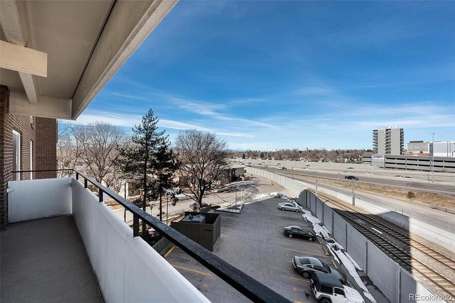
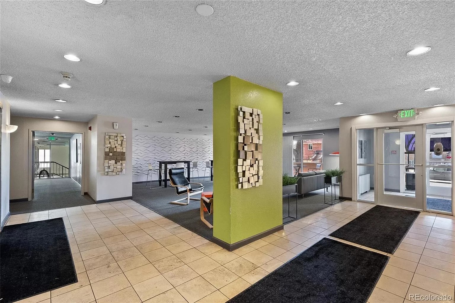
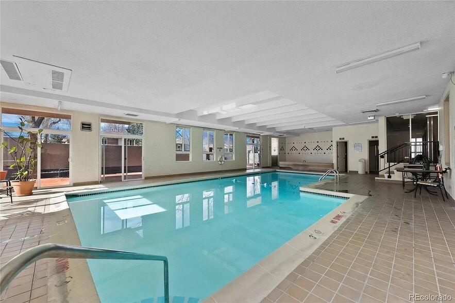
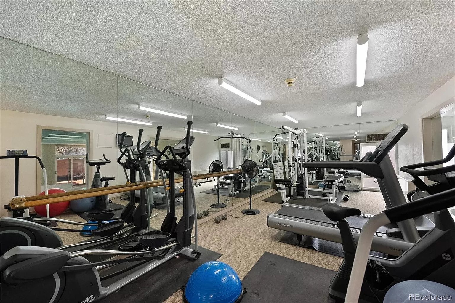
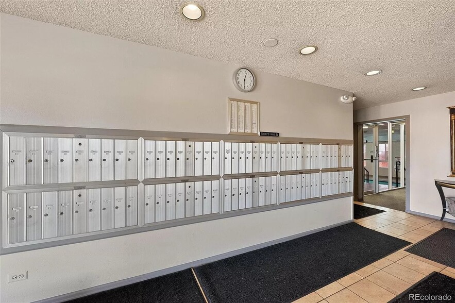
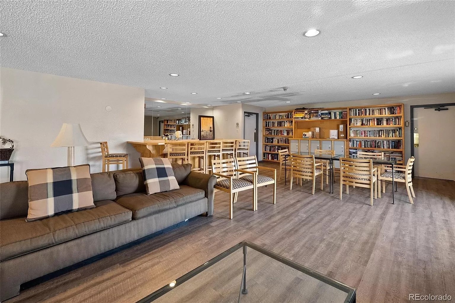
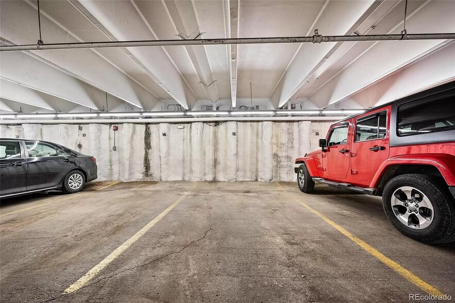
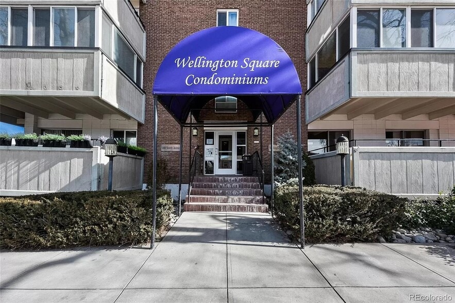
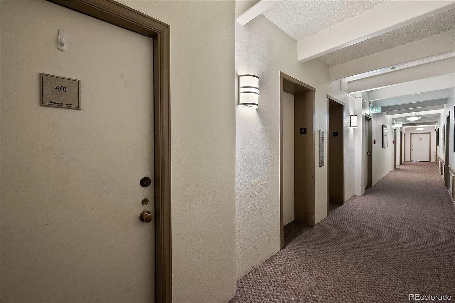
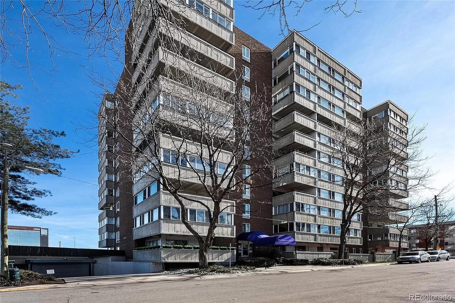
Beautiful condo available October 1st! Welcome to Unit 401, a lovely 2-bedroom, 2-bathroom corner unit in a premier high-rise with breathtaking Rocky Mountain and downtown Denver views. This elegant home features a spacious, tiled entryway, and a cozy wood-burning fireplace. The bright and sunny open patio will make any plant lover swoon. The primary bedroom offers an ensuite bathroom for ultimate privacy and comfort, as well as ample closet space. The secondary full bathroom is centrally located for the second bedroom occupant and guest to utilize. Enjoy the building's ample amenities including a pool, hot tub, workout room, clubhouse, outdoor garden area with a grill. One underground parking space and private storage unit included. Owner-paid HOA fees include water, trash, heat, AC, insurance and snow removal. University Park’s wide streets and grassy lawns make it a pleasant place to walk. This condo is within walking distance to grocery stores, the Regal UA Colorado Center & IMAX movie theater, Junction Food Hall, numerous restaurants, the post office, light rail and DU campus. And for bikers, the 2.4-mile East Harvard Gulch Trail which cuts through the spacious Robert H. McWilliams Park is less than a 10 minute drive. Find yourself enjoying the Observatory Park, site of DU’s campus Chamberlin Observatory which is on the National Register of Historic Places. Find easy access to I-25 and Colorado Blvd. Message today to set up your private showing.
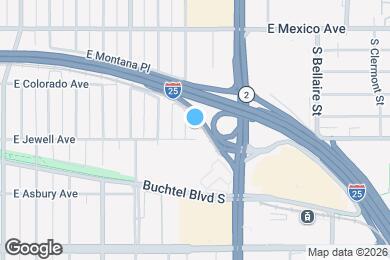
1888 S Jackson St is located in Denver, Colorado in the 80210 zip code.
Submitting Request
Many properties are now offering LIVE tours via FaceTime and other streaming apps. Contact Now:


The property manager for 1888 S Jackson St uses the Apartments.com application portal.
Applying online is fast, easy, and secure.
Safely obtain official TransUnion® credit, criminal, and consumer reports.
With one low fee, apply to not only this property, but also other participating properties.
Continue to Apartments.com