Public Elementary & Middle School
301 Students
(303) 623-5772
Grades K-8


* Price shown is total price based on community-supplied monthly required fees. Excludes user-selected optional fees and variable or usage-based fees and required charges due at or prior to move-in or at move-out. View Fees and Policies for details. Price, availability, fees, and any applicable rent special are subject to change without notice.
Note: Prices and availability subject to change without notice.
Applicant has the right to provide the property manager or owner with a Portable Tenant Screening Report (PTSR) that is not more than 30 days old, as defined in § 38-12-902(2.5), Colorado Revised Statutes; and 2) if Applicant provides the property manager or owner with a PTSR, the property manager or owner is prohibited from: a) charging Applicant a rental application fee; or b) charging Applicant a fee for the property manager or owner to access or use the PTSR.
Contact office for Lease Terms
The fees below are based on community-supplied data and may exclude additional fees and utilities. Use the calculator to add these fees to the base rent.
Property Fee Disclaimer: Based on community-supplied data and independent market research. Subject to change without notice. May exclude fees for mandatory or optional services and usage-based utilities.
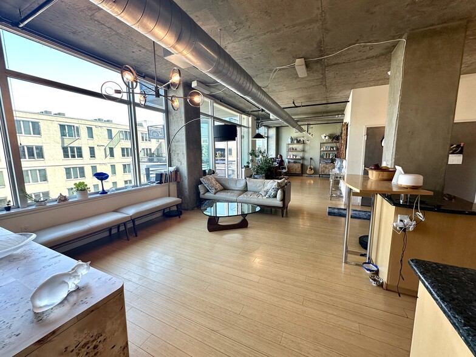
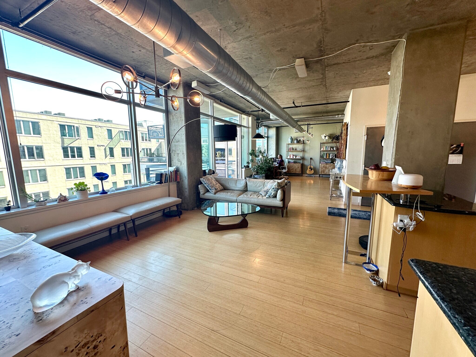
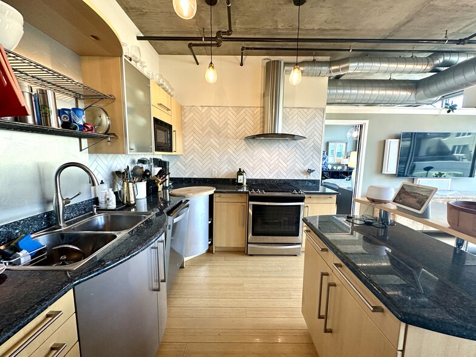
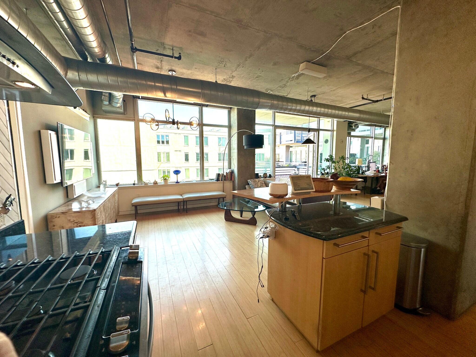
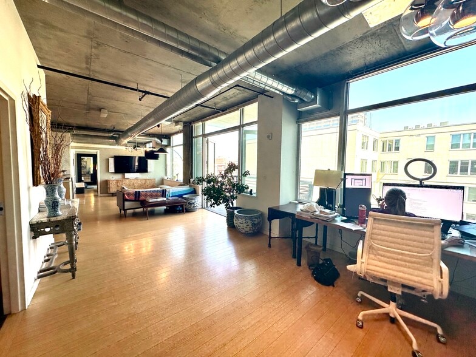
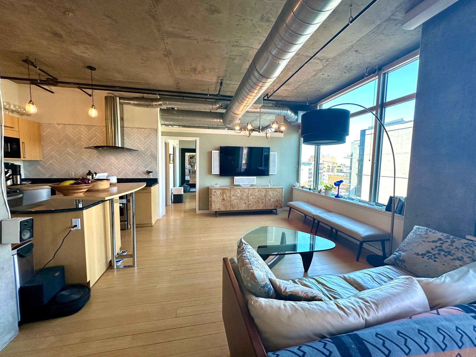
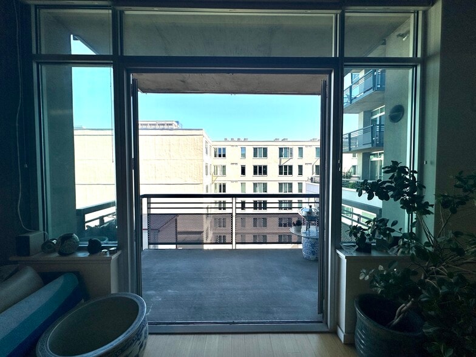
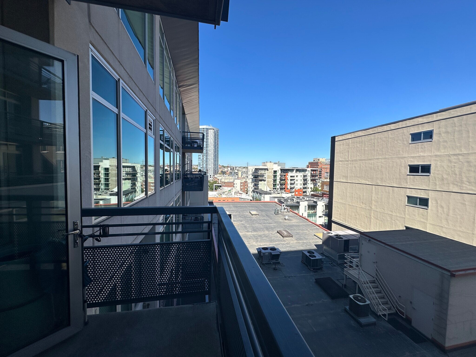
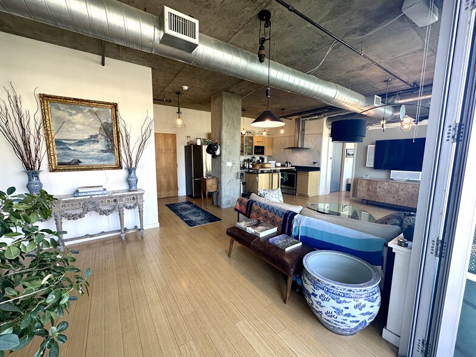
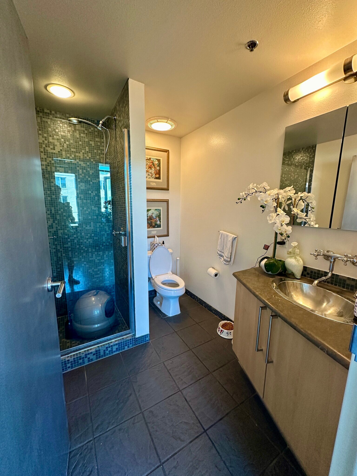
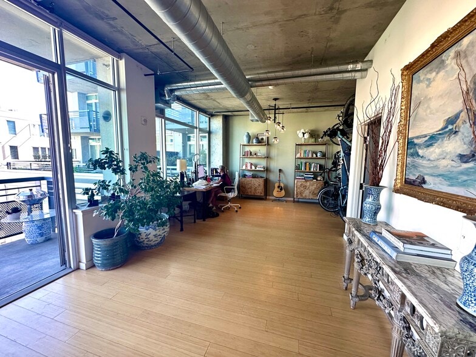
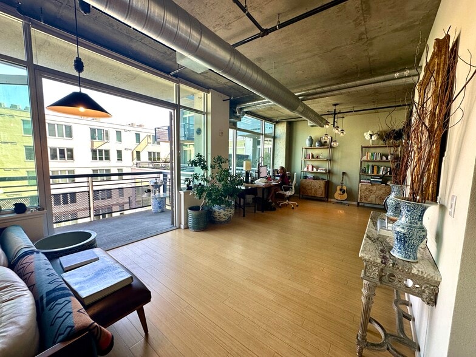
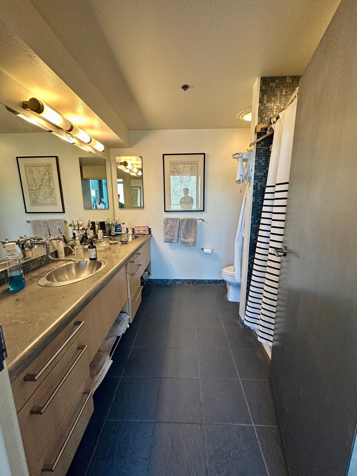
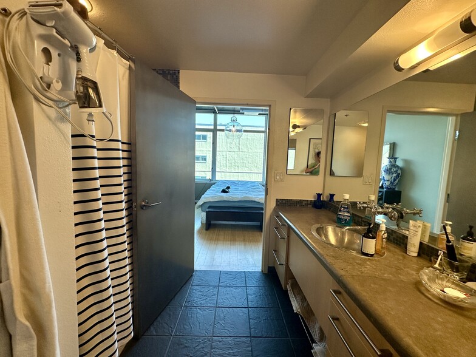
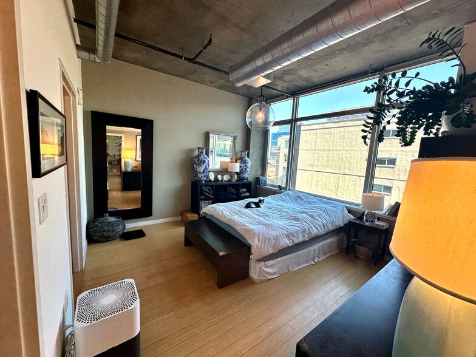
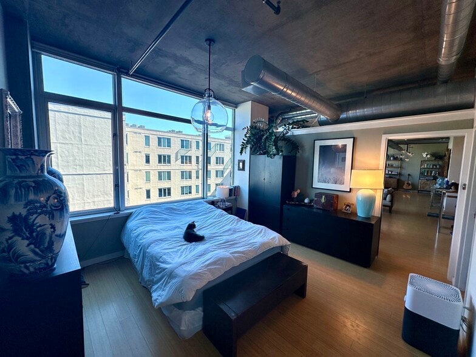

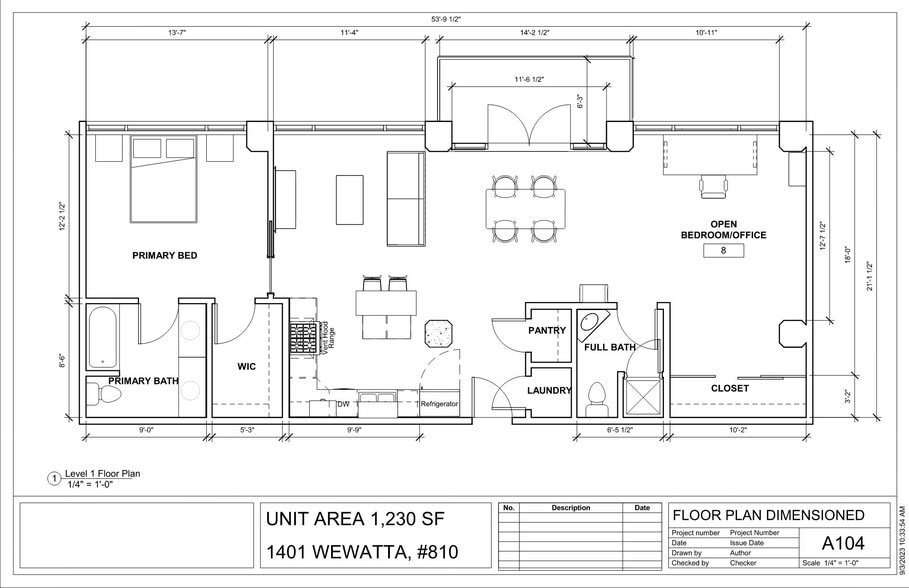
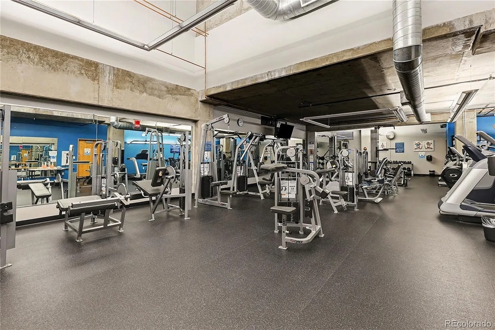
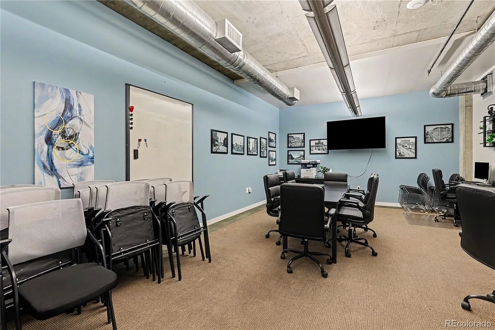
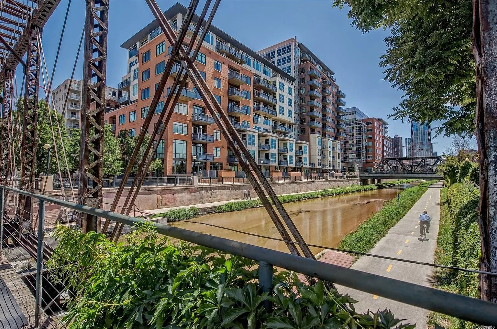
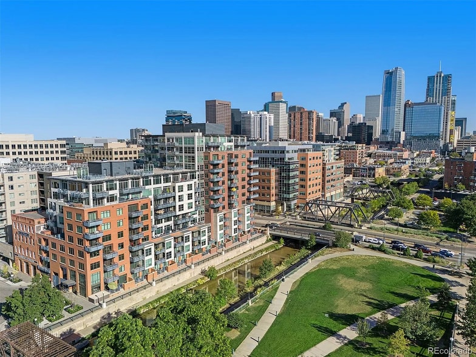
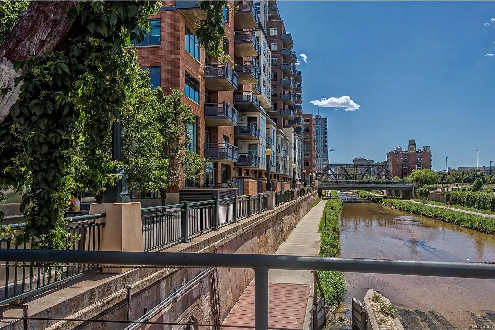
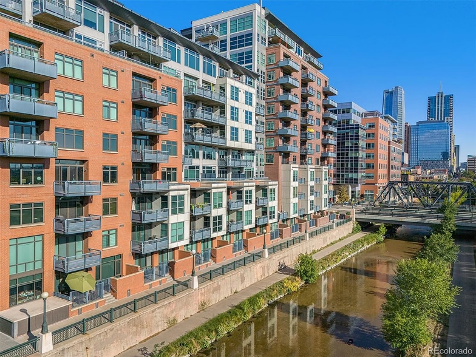
This 2-bedroom, 2-bathroom apartment at 1401 Wewatta St offers 1,230 square feet of living space. The unit features a loft layout, providing an open and spacious feel. The living room is designed for comfort and functionality, while the bedrooms offer ample space for furnishings. Each bathroom is equipped with essential fixtures for convenience. The kitchen includes a dishwasher and is adjacent to the living area, enhancing the flow of the space. Additional amenities include air conditioning, a washer and dryer, and storage space. The building is wheelchair accessible and includes an elevator for easy access. Residents can also enjoy a fitness center on-site.
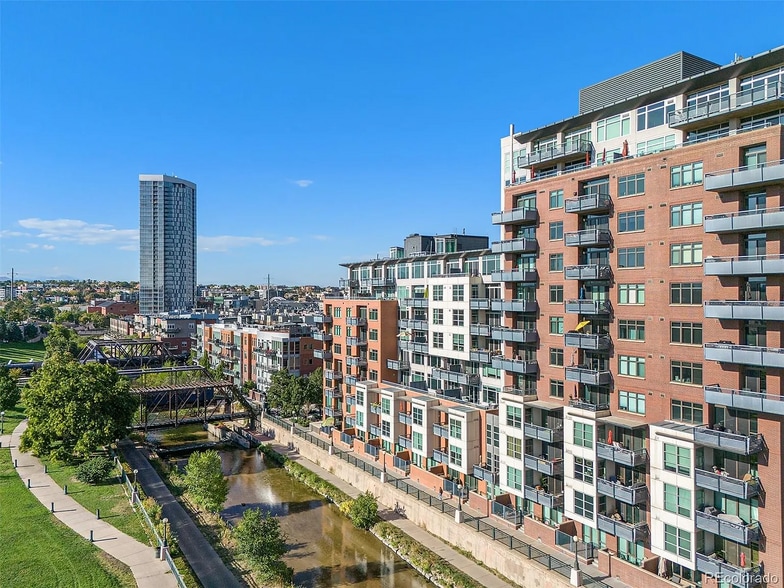
1401 Wewatta St is located in Denver, Colorado in the 80202 zip code.
Private Elementary School
Private Elementary, Middle & High School
Private High School
Data provided by GreatSchools.org 2025 © 2025. All rights reserved.
Submitting Request
Many properties are now offering LIVE tours via FaceTime and other streaming apps. Contact Now:


The property manager for 1401 Wewatta St uses the Apartments.com application portal.
Applying online is fast, easy, and secure.
Safely obtain official TransUnion® credit, criminal, and consumer reports.
With one low fee, apply to not only this property, but also other participating properties.
Continue to Apartments.com