Public Elementary School
353 Students
(720) 424-5380
Grades PK-5

* Price shown is total price based on community-supplied monthly required fees. Excludes user-selected optional fees and variable or usage-based fees and required charges due at or prior to move-in or at move-out. View Fees and Policies for details. Price, availability, fees, and any applicable rent special are subject to change without notice.
Note: Prices and availability subject to change without notice.
Applicant has the right to provide the property manager or owner with a Portable Tenant Screening Report (PTSR) that is not more than 30 days old, as defined in § 38-12-902(2.5), Colorado Revised Statutes; and 2) if Applicant provides the property manager or owner with a PTSR, the property manager or owner is prohibited from: a) charging Applicant a rental application fee; or b) charging Applicant a fee for the property manager or owner to access or use the PTSR.
Contact office for Lease Terms
The fees below are based on community-supplied data and may exclude additional fees and utilities.
Property Fee Disclaimer: Based on community-supplied data and independent market research. Subject to change without notice. May exclude fees for mandatory or optional services and usage-based utilities.
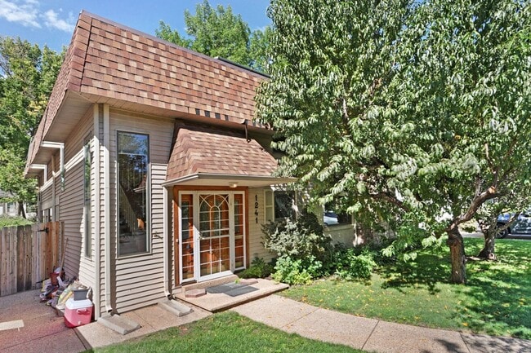
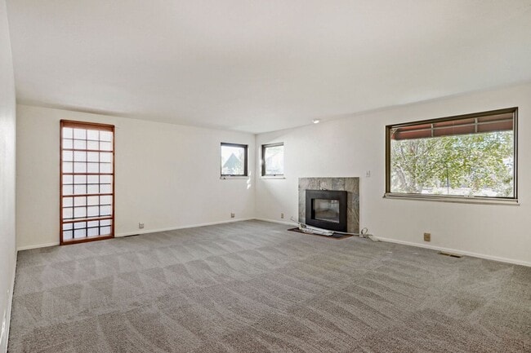
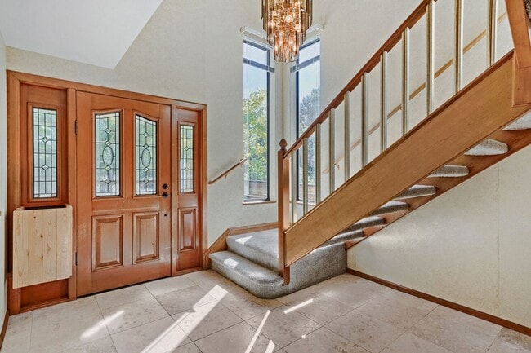
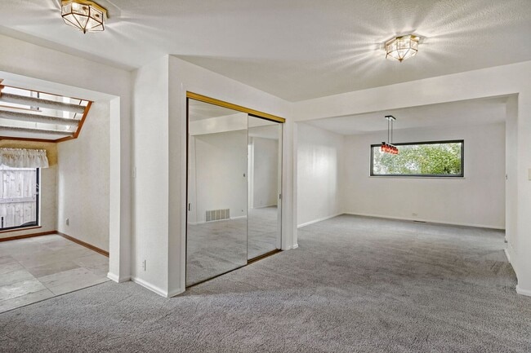
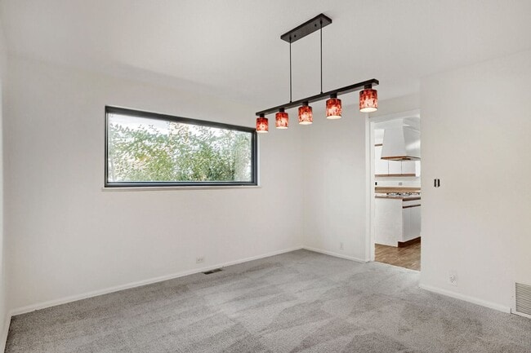
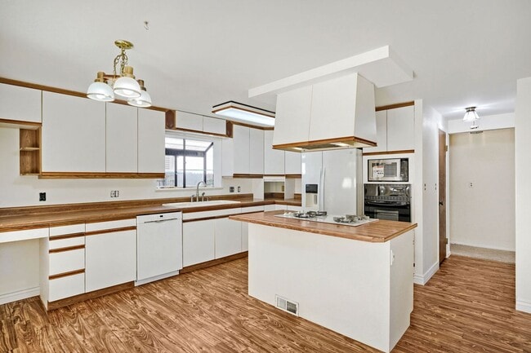
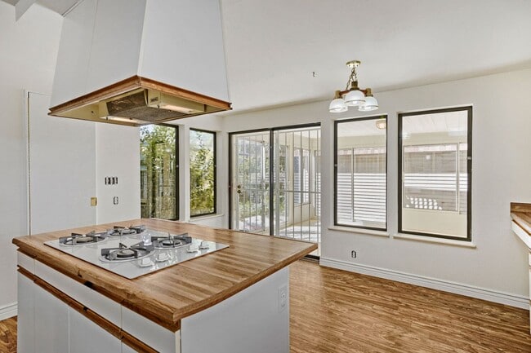
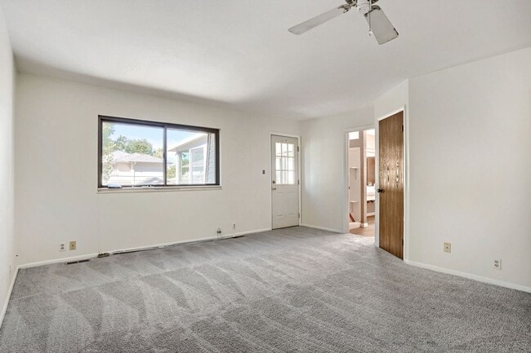
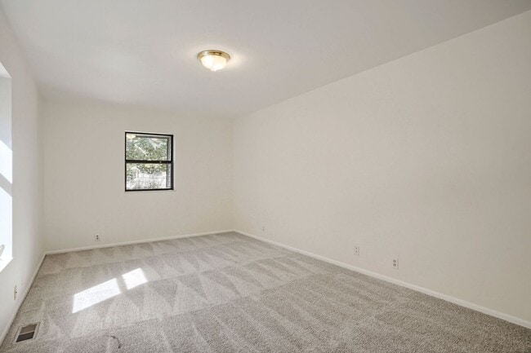
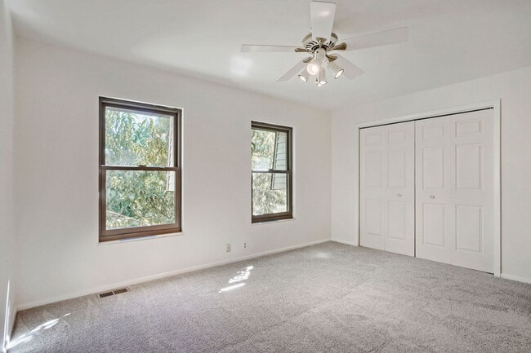
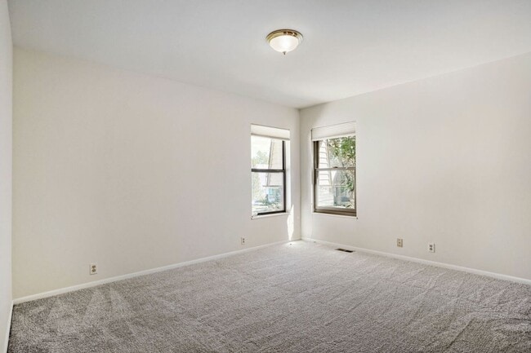
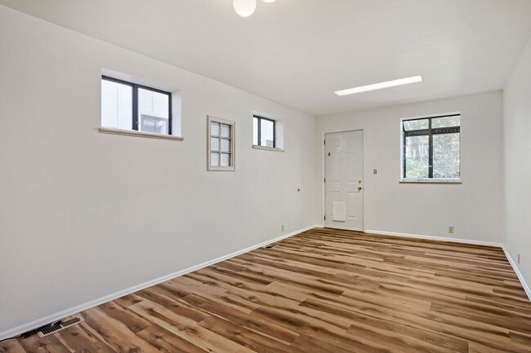
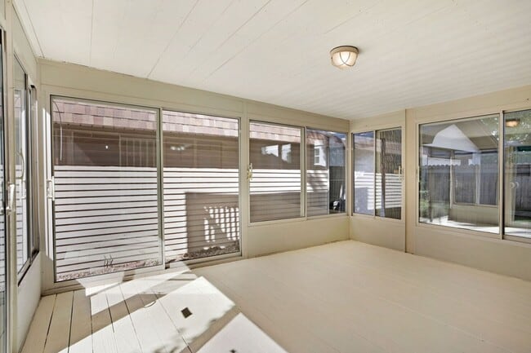
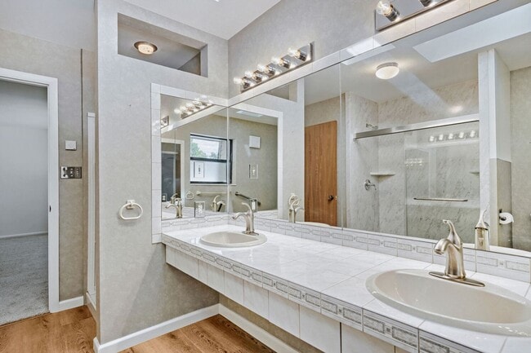
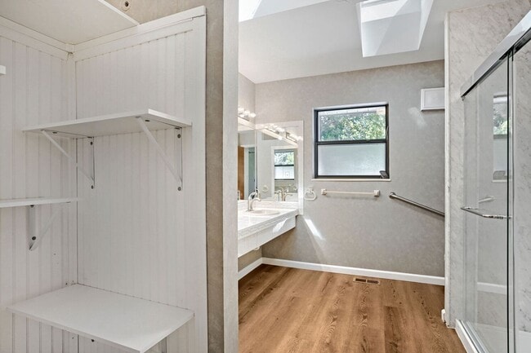
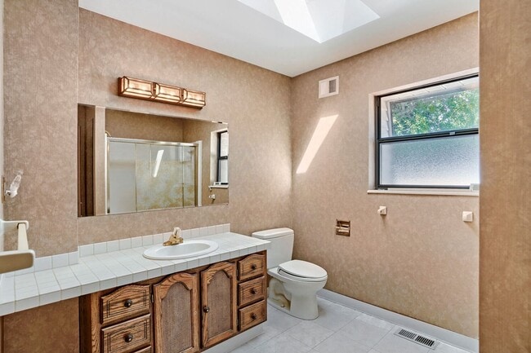
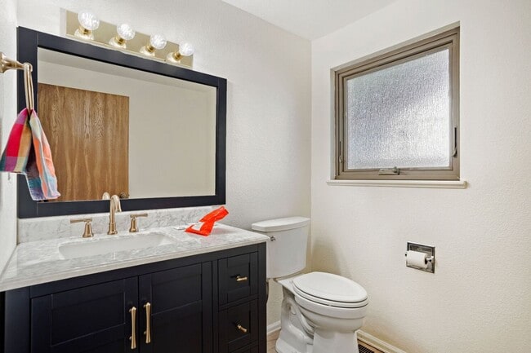
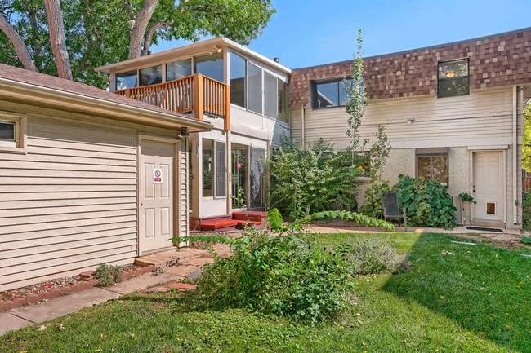
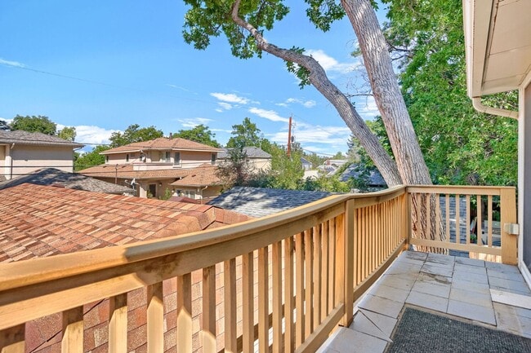
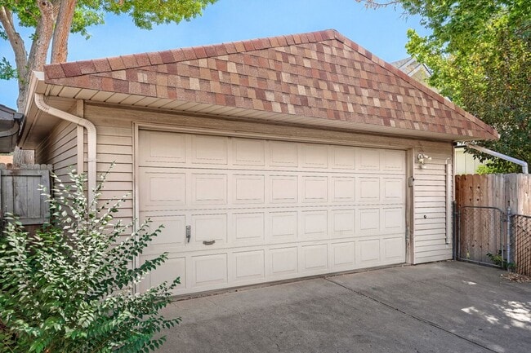
Welcome to 1241 Olive Street, a one-of-a-kind Denver home that combines timeless character, generous living spaces, and thoughtful updates in the highly desirable Montclair neighborhood. With its memorable design, flexible layout, and inviting indoor-outdoor spaces, this home offers a lifestyle that is both comfortable and exceptional. Inside, the warm and welcoming interior offers 4 large bedrooms, 2.5 bathrooms, a separate office, and an inviting foyer, providing an abundance of space for everyday living, working from home, and entertaining. The thoughtfully designed floor plan features two spacious living room areas, a formal dining room, and an eat-in kitchen, giving the home an ideal balance of comfortable everyday spaces and areas designed for entertaining. The large primary suite provides a spacious and private retreat. Fresh interior paint and new carpet create a polished, move-in-ready atmosphere while preserving the home’s distinctive personality and charm. The standout retro-style kitchen serves as the heart of the home, with a distinctive vintage-inspired look, generous cabinetry, ample counter space, and a large center island. It is ideal for cooking, enjoying casual breakfasts, or gathering with friends, offering both character and everyday functionality. A bright and versatile sunroom expands the home’s living space and offers endless possibilities as a home office, reading lounge, playroom, creative studio, or peaceful retreat. One of the home’s most distinctive features is its two huge, beautiful screened-in porches, offering exceptional additional living and entertaining space while providing a wonderful connection to the outdoors. The outdoor areas are equally appealing. The fully fenced backyard provides privacy and flexibility for entertaining, gardening, relaxing, or enjoying quiet mornings outdoors. (Garage is negotiable as currently being used as owner storage) Beyond the property, the location places you near an excellent selection of restaurants, coffee shops, breweries, shopping, parks, and entertainment. Enjoy the energy and convenience of Denver’s popular amenities while coming home to the established, residential feel of Montclair. Downtown Denver and many sought-after surrounding neighborhoods are also easily accessible. *Information contained in this advertisement is deemed reliable but is not guaranteed. Tenant to verify all information before entering into lease agreement. Portable Tenant Screening Reports (PTSR): 1) Applicant has the right to provide Denver Real Estate Moguls with a PTSR that is not more than 30 days old, as defined in 38-12-902(2.5), Colorado Revised Statutes; and 2) if Applicant provides DREM with a PTSR they may not: a) charge Applicant a rental application fee; or b) charge Applicant a fee to access or use the PTSR. If Applicant provides DREM with a PTSR: a) the PTSR must be available to DREM by a consumer reporting agency/third-party website that regularly engages in the business of providing consumer reports; 2) the PTSR must comply with all state and federal laws pertaining to use and disclosure of information contained in a consumer report by a consumer reporting agency; and c) Applicant certifies that there has not been a material change in the information in the PTSR, including the Applicant's name, address, bankruptcy status, criminal history, or eviction history, since the PTSR was generated.
1241 Olive St is located in Denver, Colorado in the 80220 zip code.
Protect yourself from fraud. Do not send money to anyone you don't know.
Private Elementary & Middle School
Private Elementary, Middle & High School
Data provided by GreatSchools.org 2025 © 2025. All rights reserved.
Submitting Request
Many properties are now offering LIVE tours via FaceTime and other streaming apps. Contact Now: