Public Elementary School
561 Students
(720) 424-5520
Grades PK-5
* Price shown is total price based on community-supplied monthly required fees. Excludes user-selected optional fees and variable or usage-based fees and required charges due at or prior to move-in or at move-out. View Fees and Policies for details. Price, availability, fees, and any applicable rent special are subject to change without notice.
Note: Prices and availability subject to change without notice.
Applicant has the right to provide the property manager or owner with a Portable Tenant Screening Report (PTSR) that is not more than 30 days old, as defined in § 38-12-902(2.5), Colorado Revised Statutes; and 2) if Applicant provides the property manager or owner with a PTSR, the property manager or owner is prohibited from: a) charging Applicant a rental application fee; or b) charging Applicant a fee for the property manager or owner to access or use the PTSR.
12 Months
The fees below are based on community-supplied data and may exclude additional fees and utilities.
Property Fee Disclaimer: Based on community-supplied data and independent market research. Subject to change without notice. May exclude fees for mandatory or optional services and usage-based utilities.
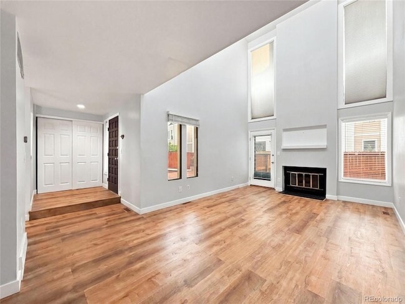
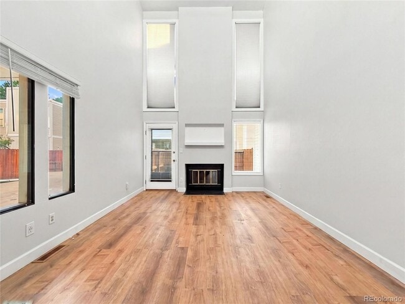
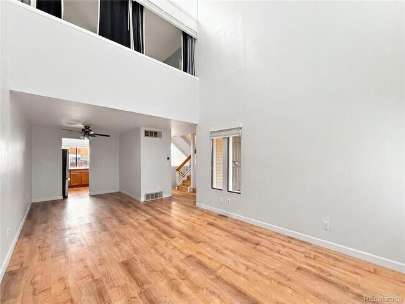
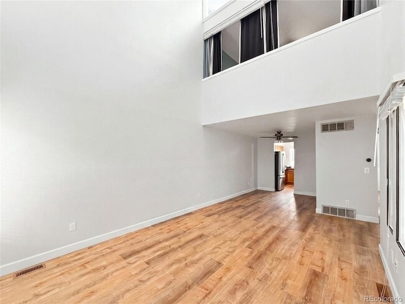
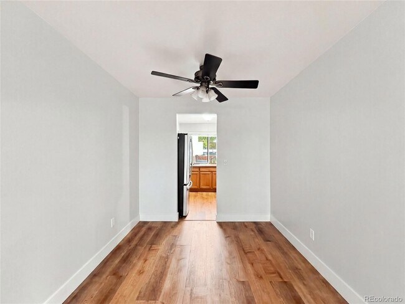
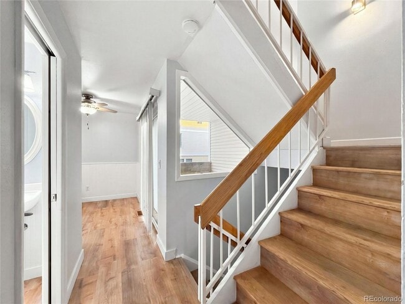
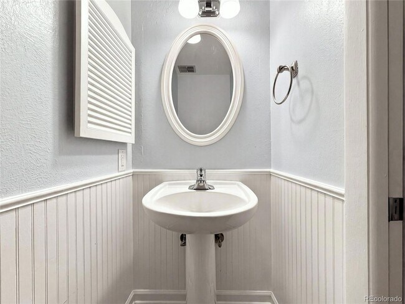
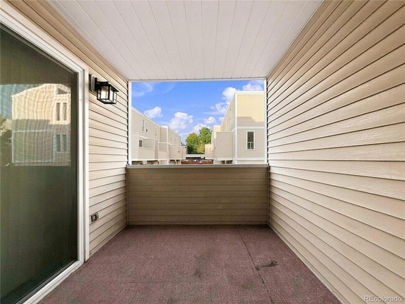
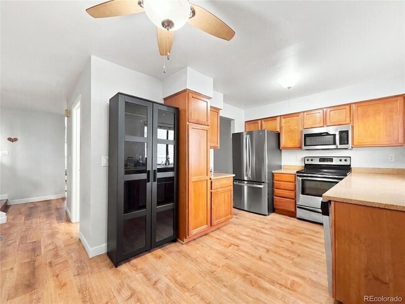
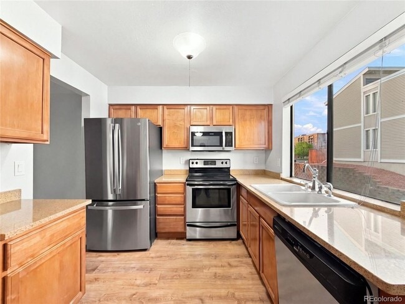
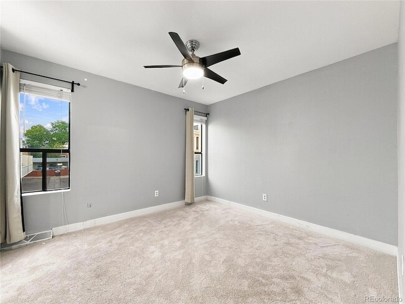
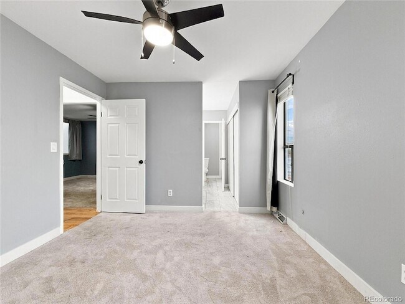
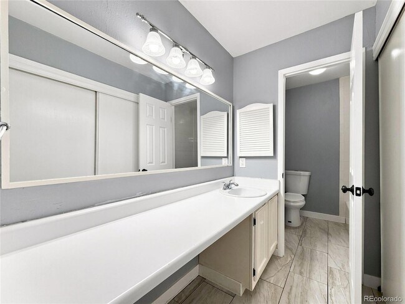
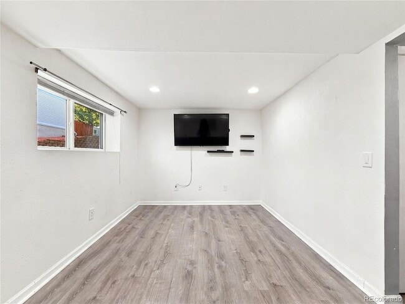
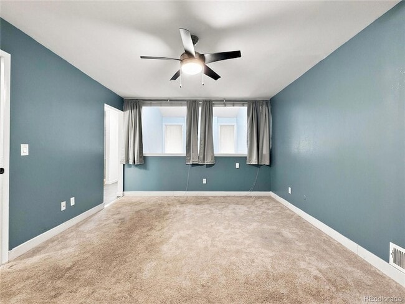
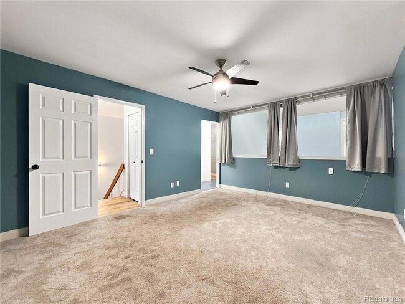
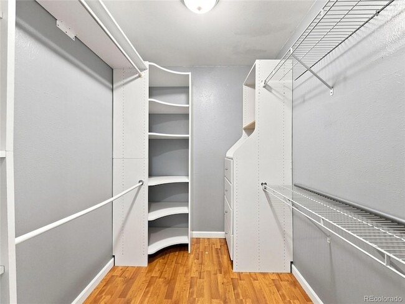
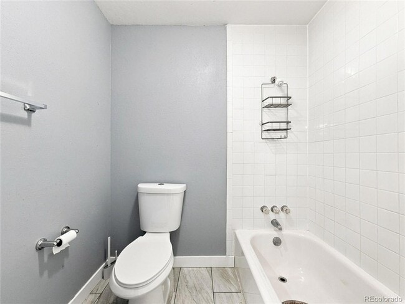
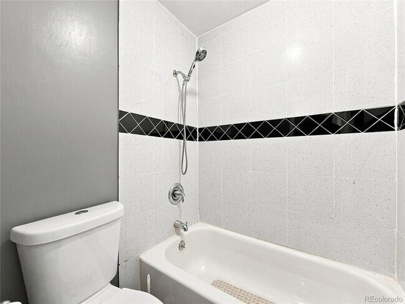
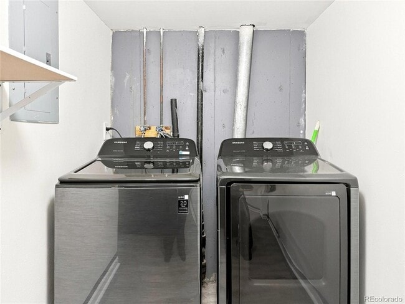
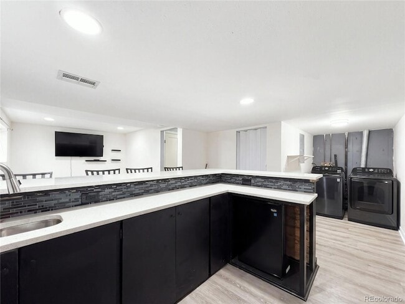
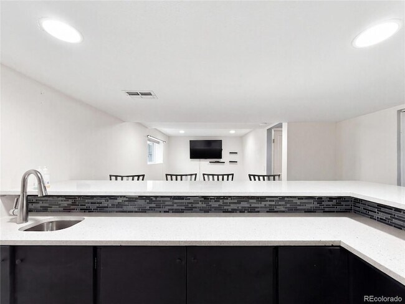
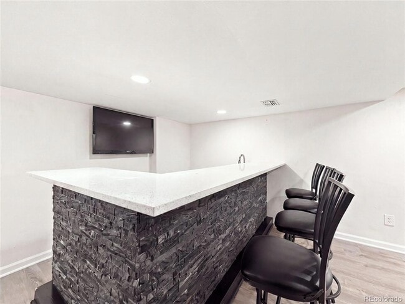
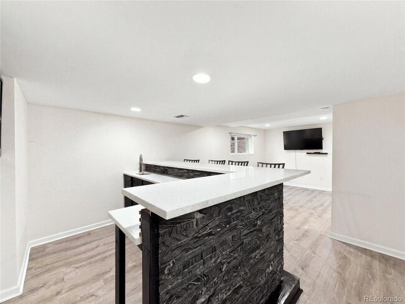
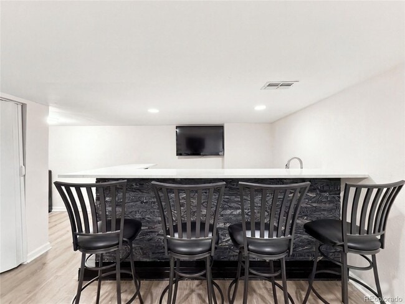
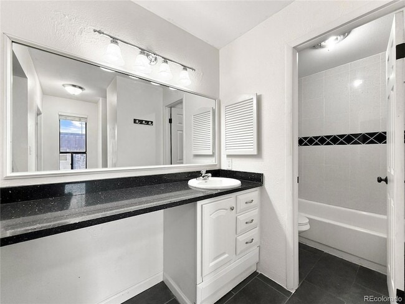
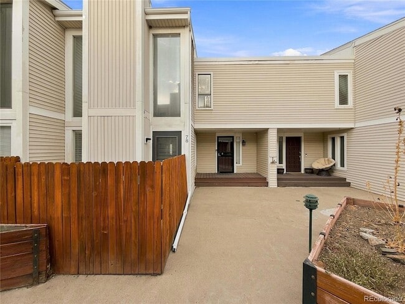
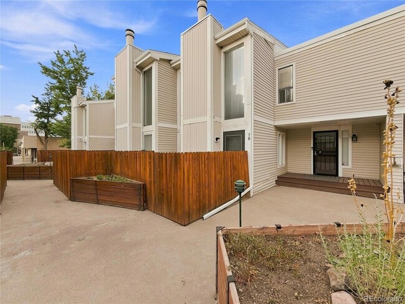
Townhome Living with Two Patios, Two Garage Spaces & a Basement Bar Built for HostingStep inside and the first thing you'll notice is the ceiling soaring above the living room, flooded with natural light from a wall of tall windows. A classic wood burning fireplace anchors the space, giving you the perfect spot to unwind after a long day, while warm hardwood style flooring carries you through the entry and living area.The kitchen is fully equipped with stainless steel appliances, including a French door refrigerator, updated microwave, and a smooth top range, all set against rich cabinetry with a sunny window over the sink that looks out to the courtyard below. It's a kitchen that makes cooking feel easy, whether you're prepping a quick weeknight dinner or hosting friends for the weekend.Upstairs, the primary suite offers a peaceful retreat with plush carpet, a ceiling fan, and an ensuite bathroom featuring a granite topped vanity, a separate tiled tub and shower, and a private water closet. A second full bath and a spacious walk in closet with custom shelving round out the upper level, giving you room to breathe and stay organized.Downstairs, the finished basement is where this home really sets itself apart. Complete with a built in wet bar, mini fridge, and wall mounted TV space, it's ready made for game nights, movie marathons, or simply having friends over. A full size washer and dryer are tucked neatly into the same level for everyday convenience.Step outside to not one but two private patios, ideal for morning coffee or evening wind down time, plus two assigned garage parking spaces so you'll never have to circle the block looking for a spot.2 Bed | 3 Bath | 2 Garage Spaces | 2 Private Patios | Finished Basement with Wet Bar
1050 S Monaco St Pkwy is located in Denver, Colorado in the 80224 zip code.
Protect yourself from fraud. Do not send money to anyone you don't know.
Private Elementary & Middle School
Private Elementary, Middle & High School
Data provided by GreatSchools.org 2025 © 2025. All rights reserved.

Laura Baron
Baron Enterprises Inc
(720) 358-8986My name is Laura Baron and I lead the team at All County Denver Metro. I am a broker, Property Manager, and REALTOR. I am apart of NAR, DMAR, CAR, & NARPM. I help owners find their best solution for "asset management". Together, we explore whether it is the best option for your to rent your property, list it as a vacation rental, fix & flip for re-renting, or simply put your home on the market. Life happens and we want to help you make the right decision. When we represent Selling/Buying Clients. We have the same marketing platform and selling skills as any large brokerage firm. We also love to work with other REALTORS and always hand them their listing back to them after property management is over and do not compete with their listing. Our niche is completely different than the typical firm. We can help a seasoned or new investor buy a rental. I am HUD certified and can also bid for you. - Homes have been my innate passion and we would love to help you in anyway we can!
View Laura Baron's Agent ProfileMy name is Laura Baron and I lead the team at All County Denver Metro. I am a broker, Property Manager, and REALTOR. I am apart of NAR, DMAR, CAR, & NARPM. I help owners find their best solution for "asset management". Together, we explore whether it is the best option for your to rent your property, list it as a vacation rental, fix & flip for re-renting, or simply put your home on the market. Life happens and we want to help you make the right decision. When we represent Selling/Buying Clients. We have the same marketing platform and selling skills as any large brokerage firm. We also love to work with other REALTORS and always hand them their listing back to them after property management is over and do not compete with their listing. Our niche is completely different than the typical firm. We can help a seasoned or new investor buy a rental. I am HUD certified and can also bid for you. - Homes have been my innate passion and we would love to help you in anyway we can!
View Laura Baron's Agent ProfileSubmitting Request
Many properties are now offering LIVE tours via FaceTime and other streaming apps. Contact Now: