Public Elementary School
634 Students
(720) 747-2800
Grades PK-5
* Price shown is total price based on community-supplied monthly required fees. Excludes user-selected optional fees and variable or usage-based fees and required charges due at or prior to move-in or at move-out. View Fees and Policies for details. Price, availability, fees, and any applicable rent special are subject to change without notice.
Note: Prices and availability subject to change without notice.
Applicant has the right to provide the property manager or owner with a Portable Tenant Screening Report (PTSR) that is not more than 30 days old, as defined in § 38-12-902(2.5), Colorado Revised Statutes; and 2) if Applicant provides the property manager or owner with a PTSR, the property manager or owner is prohibited from: a) charging Applicant a rental application fee; or b) charging Applicant a fee for the property manager or owner to access or use the PTSR.
Contact office for Lease Terms
The fees below are based on community-supplied data and may exclude additional fees and utilities.
Property Fee Disclaimer: Based on community-supplied data and independent market research. Subject to change without notice. May exclude fees for mandatory or optional services and usage-based utilities.
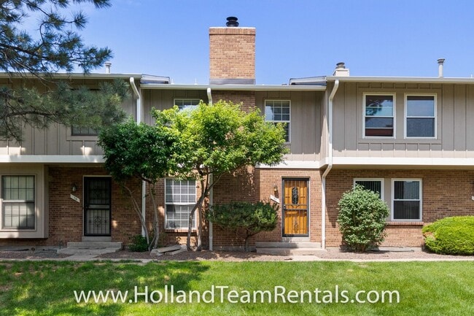
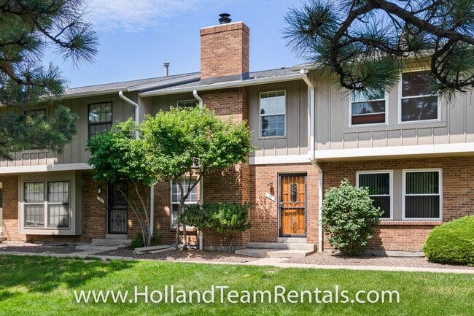
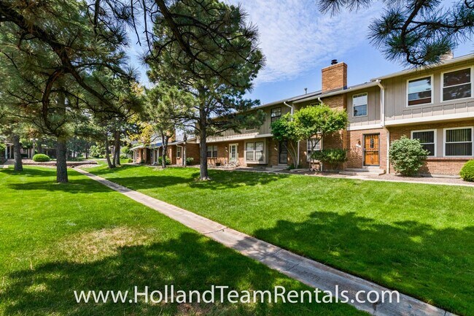
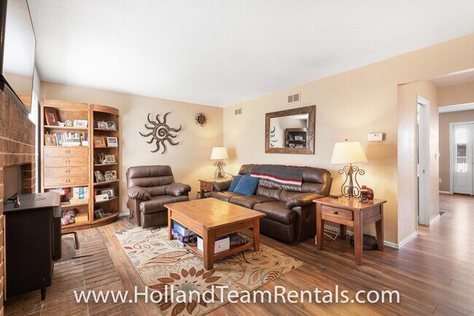
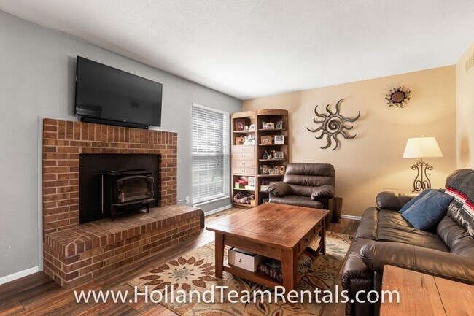
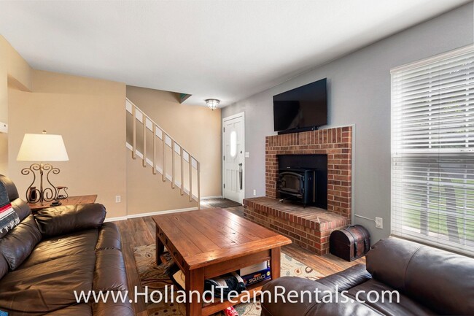
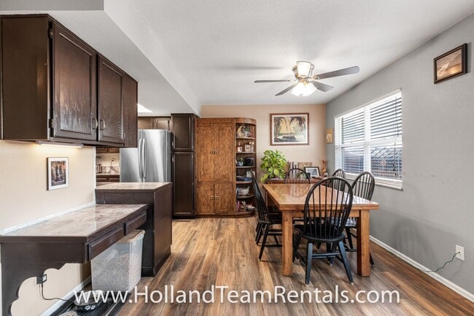
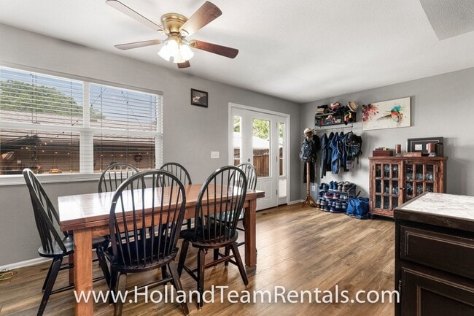
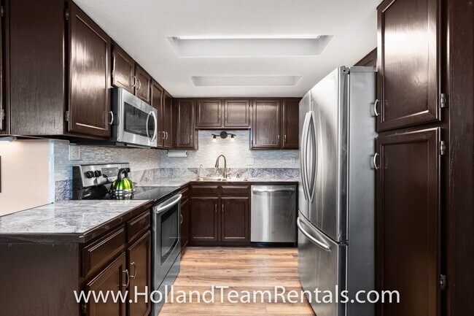
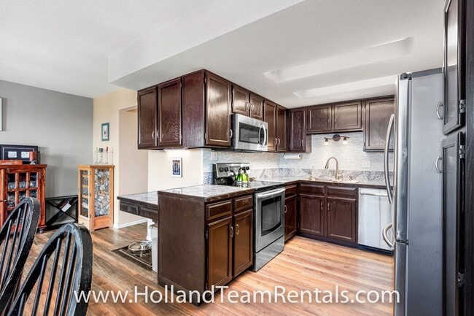
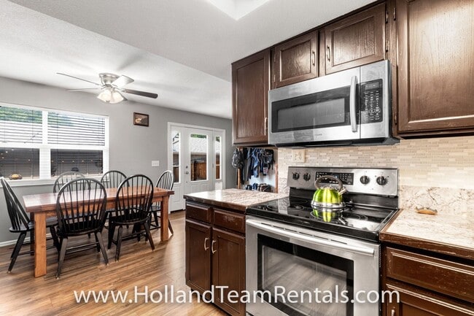
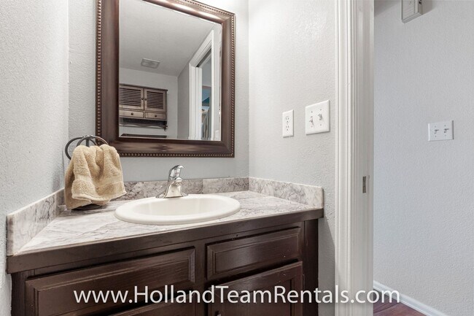
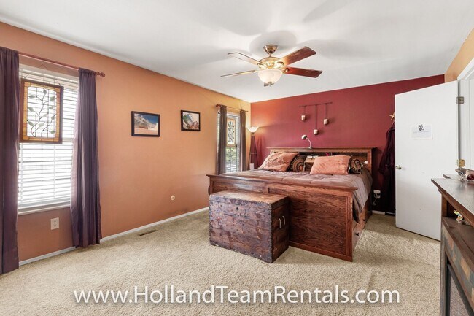
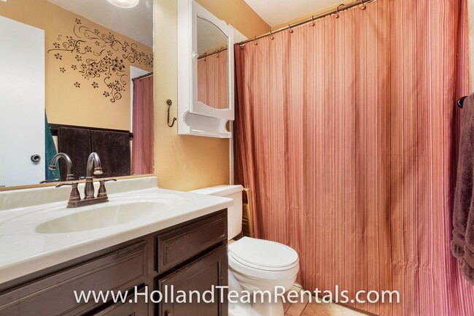
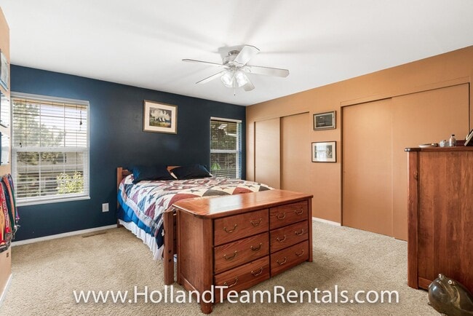
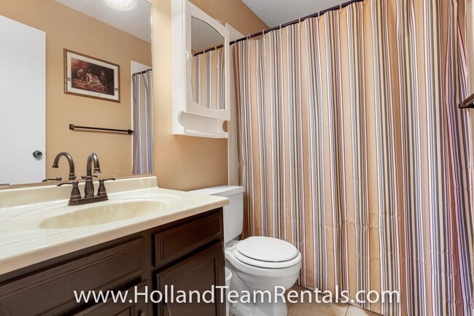
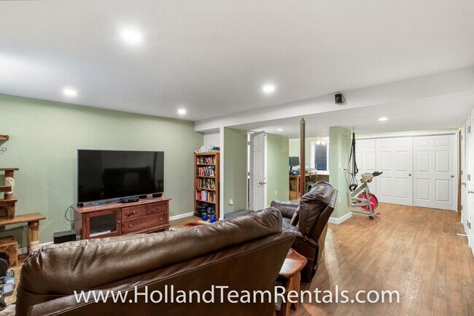
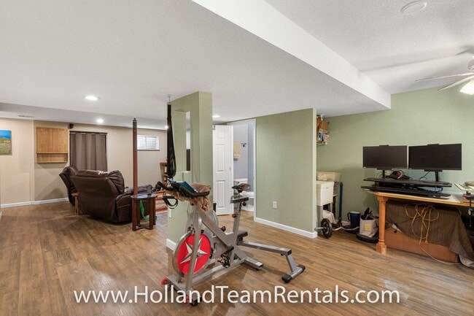
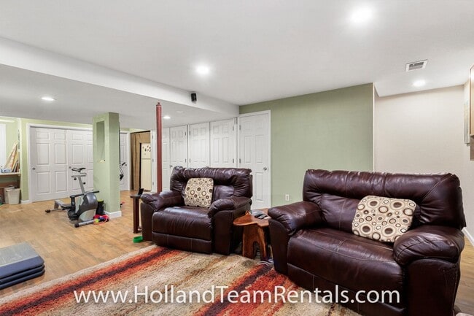
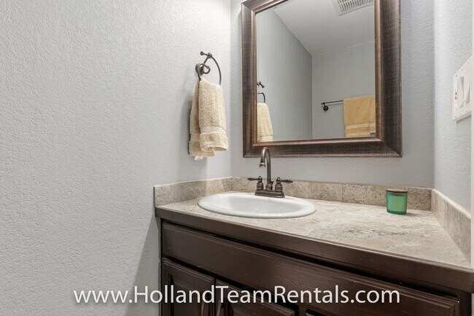
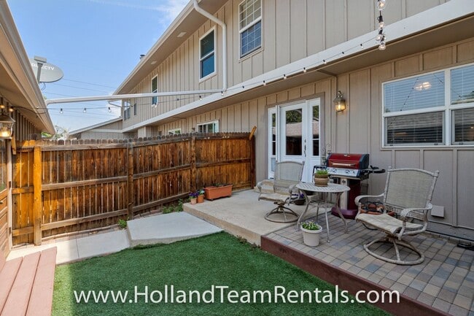
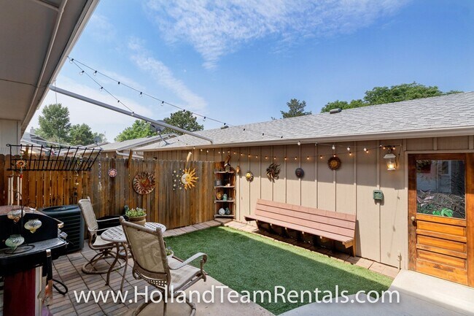
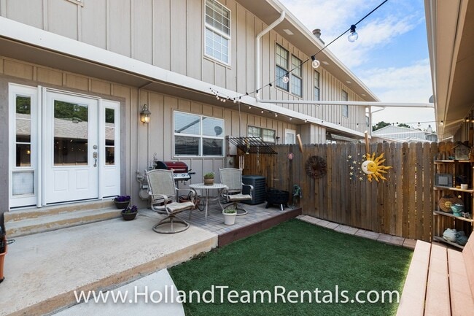
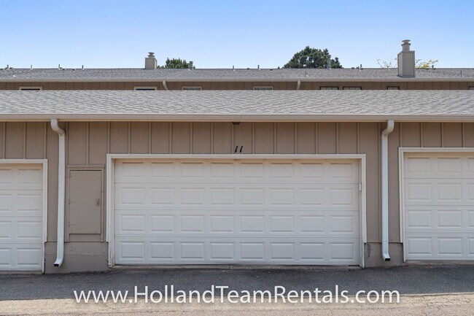
Two master suites + finished basement with bath that could be 3rd bedroom! Updated flooring throughout the main level featuring the living room with a wood burning fireplace, half bath, and the attractive kitchen with updated appliances and countertops. Just off the kitchen is the back patio, perfect for grilling out and outdoor hangs. Adjacent two car garage with ample storage abilities. Upstairs are two sizable master suites, each with updated, full sized bathrooms. In the basement is an option for a second living area, crafts area, or a bedroom, with an additional updated half bathroom. The laundry is also in the basement. Located in the Cherry Creek school district and quiet roads, you’re not far from shopping, dining, and have easy access I-25. All appliances included. Tenants will have access to community features including the clubhouse with a pool and hot tub along with tennis courts. Water and trash are included, all other utilities are tenant responsibility. Moving to Colorado and house-hunting? Skip the year-long lease and land softly with our flexible-term rental options! Perfect for those in-betweeners transferring to the Centennial State or searching for their dream home through our exclusive Tenant-Buyer Program. Enjoy the flexibility of a negotiable lease while you explore Colorado's neighborhoods and find your perfect fit. Just looking to rent? We also offer one-year and longer lease options for non-Tenant-Buyer Program participants. Contact us today to learn more about our Tenant-Buyer Program, long-term rental options, and available properties! Monthly admin fee equivalent to 1% of current rental rate. $250 one-time move in fee. 1) Applicant has the right to provide Brokerage with a Portable Tenant Screening Report (PTSR) that is not more than 30 days old, as defined in § 38-12-902(2.5), Colorado Revised Statutes; and 2) if Applicant provides Brokerage with a PTSR, Brokerage is prohibited from: a) charging Applicant a rental application fee; or b) charging Applicant a fee for Brokerage to access or use the PTSR
10124 E Jewell Ave is located in Denver, Colorado in the 80247 zip code.
Protect yourself from fraud. Do not send money to anyone you don't know.
Private Elementary School
Private Elementary, Middle & High School
Data provided by GreatSchools.org 2025 © 2025. All rights reserved.
Submitting Request
Many properties are now offering LIVE tours via FaceTime and other streaming apps. Contact Now: