CoStar Verified®CoStar Verified
This listing has been verified by CoStar's listing verification process,
which combines internal screening and fraud detection technology. Always beware of
scams.

B Plan with Patio 1 bedroom/1 bath (2nd floor)
$1,741 – $1,810
Total Monthly Price
1 bed, 1 bath, 805 Sq Ft
3 Units Available
Highlights
High Speed Internet Access
Washer/Dryer
Air Conditioning
Heating
Ceiling Fans
Cable Ready
Sprinkler System
Framed Mirrors
Kitchen Features & Appliances
Dishwasher
Disposal
Ice Maker
Granite Countertops
Stainless Steel Appliances
Pantry
Island Kitchen
Eat-in Kitchen
Kitchen
Microwave
Oven
Range
Refrigerator
Freezer
Breakfast Nook
Floor Plan Details
Balcony
Patio
Carpet
Vinyl Flooring
Dining Room
High Ceilings
Views
Walk-In Closets
Double Pane Windows
Window Coverings
Large Bedrooms
Unit
Total Price
Sq Ft
Availablility
201
201
$1,810
805
Now
Pricing
This community may have additional mandatory fees or optional services. Use the Rent Estimate calculator to add these fees to the base rent.
207
207
$1,810
805
Now
Pricing
This community may have additional mandatory fees or optional services. Use the Rent Estimate calculator to add these fees to the base rent.
204
204
$1,741
805
Nov 20
Pricing
This community may have additional mandatory fees or optional services. Use the Rent Estimate calculator to add these fees to the base rent.
A Plan with View 1 bedroom/1 bath (2nd floor)
$1,872 – $1,946
Total Monthly Price
1 bed, 1 bath, 621 Sq Ft
2 Units Available
Highlights
High Speed Internet Access
Washer/Dryer
Air Conditioning
Heating
Ceiling Fans
Cable Ready
Sprinkler System
Framed Mirrors
Kitchen Features & Appliances
Dishwasher
Disposal
Ice Maker
Granite Countertops
Stainless Steel Appliances
Pantry
Island Kitchen
Eat-in Kitchen
Kitchen
Microwave
Oven
Range
Refrigerator
Freezer
Breakfast Nook
Floor Plan Details
Balcony
Patio
Carpet
Vinyl Flooring
Dining Room
High Ceilings
Views
Walk-In Closets
Double Pane Windows
Window Coverings
Large Bedrooms
Unit
Total Price
Sq Ft
Availablility
206
206
$1,946
621
Now
Pricing
This community may have additional mandatory fees or optional services. Use the Rent Estimate calculator to add these fees to the base rent.
206
206
$1,872
621
Nov 24
Pricing
This community may have additional mandatory fees or optional services. Use the Rent Estimate calculator to add these fees to the base rent.
B Plan with Patio 1 bedroom/1 bath (3rd floor)
$1,690 – $1,810
Total Monthly Price
1 bed, 1 bath, 805 Sq Ft
2 Units Available
Highlights
High Speed Internet Access
Washer/Dryer
Air Conditioning
Heating
Ceiling Fans
Cable Ready
Sprinkler System
Framed Mirrors
Kitchen Features & Appliances
Dishwasher
Disposal
Ice Maker
Granite Countertops
Stainless Steel Appliances
Pantry
Island Kitchen
Eat-in Kitchen
Kitchen
Microwave
Oven
Range
Refrigerator
Freezer
Breakfast Nook
Floor Plan Details
Balcony
Patio
Carpet
Vinyl Flooring
Dining Room
High Ceilings
Views
Walk-In Closets
Double Pane Windows
Window Coverings
Large Bedrooms
Unit
Total Price
Sq Ft
Availablility
307
307
$1,810
805
Sep 20
Pricing
This community may have additional mandatory fees or optional services. Use the Rent Estimate calculator to add these fees to the base rent.
304
304
$1,690
805
Oct 21
Pricing
This community may have additional mandatory fees or optional services. Use the Rent Estimate calculator to add these fees to the base rent.
C Plan with Patio 2 bedroom/2 bath (3rd floor)
$2,038
Total Monthly Price
2 beds, 2 baths, 1,088 Sq Ft
1 Unit Available
Highlights
High Speed Internet Access
Washer/Dryer
Air Conditioning
Heating
Ceiling Fans
Cable Ready
Sprinkler System
Framed Mirrors
Kitchen Features & Appliances
Dishwasher
Disposal
Ice Maker
Granite Countertops
Stainless Steel Appliances
Pantry
Island Kitchen
Eat-in Kitchen
Kitchen
Microwave
Oven
Range
Refrigerator
Freezer
Breakfast Nook
Floor Plan Details
Balcony
Patio
Carpet
Vinyl Flooring
Dining Room
High Ceilings
Views
Walk-In Closets
Double Pane Windows
Window Coverings
Large Bedrooms
Unit
Total Price
Sq Ft
Availablility
304
304
$2,038
1,088
Now
Pricing
This community may have additional mandatory fees or optional services. Use the Rent Estimate calculator to add these fees to the base rent.
C Plan with Patio 2 bedroom/2 bath (2nd floor)
$2,148
Total Monthly Price
2 beds, 2 baths, 1,205 Sq Ft
3 Units Available
Highlights
High Speed Internet Access
Washer/Dryer
Air Conditioning
Heating
Ceiling Fans
Cable Ready
Sprinkler System
Framed Mirrors
Kitchen Features & Appliances
Dishwasher
Disposal
Ice Maker
Granite Countertops
Stainless Steel Appliances
Pantry
Island Kitchen
Eat-in Kitchen
Kitchen
Microwave
Oven
Range
Refrigerator
Freezer
Breakfast Nook
Floor Plan Details
Balcony
Patio
Carpet
Vinyl Flooring
Dining Room
High Ceilings
Views
Walk-In Closets
Double Pane Windows
Window Coverings
Large Bedrooms
Unit
Total Price
Sq Ft
Availablility
209
209
$2,148
1,205
Now
Pricing
This community may have additional mandatory fees or optional services. Use the Rent Estimate calculator to add these fees to the base rent.
205
205
$2,148
1,205
Now
Pricing
This community may have additional mandatory fees or optional services. Use the Rent Estimate calculator to add these fees to the base rent.
205
205
$2,148
1,205
Now
Pricing
This community may have additional mandatory fees or optional services. Use the Rent Estimate calculator to add these fees to the base rent.
C Plan with Solarium & View 2 bedroom/2 bath (2nd
$2,342
Total Monthly Price
2 beds, 2 baths, 1,205 Sq Ft
1 Unit Available
Highlights
High Speed Internet Access
Washer/Dryer
Air Conditioning
Heating
Ceiling Fans
Cable Ready
Sprinkler System
Framed Mirrors
Kitchen Features & Appliances
Dishwasher
Disposal
Ice Maker
Granite Countertops
Stainless Steel Appliances
Pantry
Island Kitchen
Eat-in Kitchen
Kitchen
Microwave
Oven
Range
Refrigerator
Freezer
Breakfast Nook
Floor Plan Details
Balcony
Patio
Carpet
Vinyl Flooring
Dining Room
High Ceilings
Views
Walk-In Closets
Double Pane Windows
Window Coverings
Large Bedrooms
Unit
Total Price
Sq Ft
Availablility
202
202
$2,342
1,205
Oct 21
Pricing
This community may have additional mandatory fees or optional services. Use the Rent Estimate calculator to add these fees to the base rent.
C Plan with Solarium & View 2 bedroom/2 bath (3rd
$2,342
Total Monthly Price
2 beds, 2 baths, 1,205 Sq Ft
1 Unit Available
Highlights
High Speed Internet Access
Washer/Dryer
Air Conditioning
Heating
Ceiling Fans
Cable Ready
Sprinkler System
Framed Mirrors
Kitchen Features & Appliances
Dishwasher
Disposal
Ice Maker
Granite Countertops
Stainless Steel Appliances
Pantry
Island Kitchen
Eat-in Kitchen
Kitchen
Microwave
Oven
Range
Refrigerator
Freezer
Breakfast Nook
Floor Plan Details
Balcony
Patio
Carpet
Vinyl Flooring
Dining Room
High Ceilings
Views
Walk-In Closets
Double Pane Windows
Window Coverings
Large Bedrooms
Unit
Total Price
Sq Ft
Availablility
302
302
$2,342
1,205
Oct 23
Pricing
This community may have additional mandatory fees or optional services. Use the Rent Estimate calculator to add these fees to the base rent.
C Plan with Patio & View 2 bedroom/2 bath (2nd flo
$2,415
Total Monthly Price
2 beds, 2 baths, 1,088 Sq Ft
1 Unit Available
Highlights
High Speed Internet Access
Washer/Dryer
Air Conditioning
Heating
Ceiling Fans
Cable Ready
Sprinkler System
Framed Mirrors
Kitchen Features & Appliances
Dishwasher
Disposal
Ice Maker
Granite Countertops
Stainless Steel Appliances
Pantry
Island Kitchen
Eat-in Kitchen
Kitchen
Microwave
Oven
Range
Refrigerator
Freezer
Breakfast Nook
Floor Plan Details
Balcony
Patio
Carpet
Vinyl Flooring
Dining Room
High Ceilings
Views
Walk-In Closets
Double Pane Windows
Window Coverings
Large Bedrooms
Unit
Total Price
Sq Ft
Availablility
210
210
$2,415
1,088
Nov 20
Pricing
This community may have additional mandatory fees or optional services. Use the Rent Estimate calculator to add these fees to the base rent.
E Plan with Patio 3 bedroom/2 bath (2nd floor)
$2,634 – $2,966
Total Monthly Price
3 beds, 2 baths, 1,238 Sq Ft
2 Units Available
Highlights
High Speed Internet Access
Washer/Dryer
Air Conditioning
Heating
Ceiling Fans
Cable Ready
Sprinkler System
Framed Mirrors
Kitchen Features & Appliances
Dishwasher
Disposal
Ice Maker
Granite Countertops
Stainless Steel Appliances
Pantry
Island Kitchen
Eat-in Kitchen
Kitchen
Microwave
Oven
Range
Refrigerator
Freezer
Breakfast Nook
Floor Plan Details
Balcony
Patio
Carpet
Vinyl Flooring
Dining Room
High Ceilings
Views
Walk-In Closets
Double Pane Windows
Window Coverings
Large Bedrooms
Unit
Total Price
Sq Ft
Availablility
202
202
$2,966
1,238
Now
Pricing
This community may have additional mandatory fees or optional services. Use the Rent Estimate calculator to add these fees to the base rent.
202
202
$2,634
1,238
Oct 2
Pricing
This community may have additional mandatory fees or optional services. Use the Rent Estimate calculator to add these fees to the base rent.
E Plan with Solarium 3 bedroom/2 bath (1st floor)
$3,097
Total Monthly Price
3 beds, 2 baths, 1,355 Sq Ft
1 Unit Available
Highlights
High Speed Internet Access
Washer/Dryer
Air Conditioning
Heating
Ceiling Fans
Cable Ready
Sprinkler System
Framed Mirrors
Kitchen Features & Appliances
Dishwasher
Disposal
Ice Maker
Granite Countertops
Stainless Steel Appliances
Pantry
Island Kitchen
Eat-in Kitchen
Kitchen
Microwave
Oven
Range
Refrigerator
Freezer
Breakfast Nook
Floor Plan Details
Balcony
Patio
Carpet
Vinyl Flooring
Dining Room
High Ceilings
Views
Walk-In Closets
Double Pane Windows
Window Coverings
Large Bedrooms
Unit
Total Price
Sq Ft
Availablility
107
107
$3,097
1,355
Sep 19
Pricing
This community may have additional mandatory fees or optional services. Use the Rent Estimate calculator to add these fees to the base rent.
A Plan 1 bedroom/1 bath (3rd floor)
$1,617
Total Monthly Price
1 bed, 1 bath, 621 Sq Ft, Not Available
Highlights
High Speed Internet Access
Washer/Dryer
Air Conditioning
Heating
Ceiling Fans
Cable Ready
Sprinkler System
Framed Mirrors
Kitchen Features & Appliances
Dishwasher
Disposal
Ice Maker
Granite Countertops
Stainless Steel Appliances
Pantry
Island Kitchen
Eat-in Kitchen
Kitchen
Microwave
Oven
Range
Refrigerator
Freezer
Breakfast Nook
Floor Plan Details
Balcony
Patio
Carpet
Vinyl Flooring
Dining Room
High Ceilings
Views
Walk-In Closets
Double Pane Windows
Window Coverings
Large Bedrooms
A Plan 1 bedroom/1 bath (2nd floor)
$1,617
Total Monthly Price
1 bed, 1 bath, 621 Sq Ft, Not Available
Highlights
High Speed Internet Access
Washer/Dryer
Air Conditioning
Heating
Ceiling Fans
Cable Ready
Sprinkler System
Framed Mirrors
Kitchen Features & Appliances
Dishwasher
Disposal
Ice Maker
Granite Countertops
Stainless Steel Appliances
Pantry
Island Kitchen
Eat-in Kitchen
Kitchen
Microwave
Oven
Range
Refrigerator
Freezer
Breakfast Nook
Floor Plan Details
Balcony
Patio
Carpet
Vinyl Flooring
Dining Room
High Ceilings
Views
Walk-In Closets
Double Pane Windows
Window Coverings
Large Bedrooms
A Plan 1 bedroom/1 bath (first floor)
$1,617
Total Monthly Price
1 bed, 1 bath, 621 Sq Ft, Not Available
Highlights
High Speed Internet Access
Washer/Dryer
Air Conditioning
Heating
Ceiling Fans
Cable Ready
Sprinkler System
Framed Mirrors
Kitchen Features & Appliances
Dishwasher
Disposal
Ice Maker
Granite Countertops
Stainless Steel Appliances
Pantry
Island Kitchen
Eat-in Kitchen
Kitchen
Microwave
Oven
Range
Refrigerator
Freezer
Breakfast Nook
Floor Plan Details
Balcony
Patio
Carpet
Vinyl Flooring
Dining Room
High Ceilings
Views
Walk-In Closets
Double Pane Windows
Window Coverings
Large Bedrooms
B Plan with Patio 1 bedroom/1 bath (1st floor)
$1,670
Total Monthly Price
1 bed, 1 bath, 805 Sq Ft, Not Available
Highlights
High Speed Internet Access
Washer/Dryer
Air Conditioning
Heating
Ceiling Fans
Cable Ready
Sprinkler System
Framed Mirrors
Kitchen Features & Appliances
Dishwasher
Disposal
Ice Maker
Granite Countertops
Stainless Steel Appliances
Pantry
Island Kitchen
Eat-in Kitchen
Kitchen
Microwave
Oven
Range
Refrigerator
Freezer
Breakfast Nook
Floor Plan Details
Balcony
Patio
Carpet
Vinyl Flooring
Dining Room
High Ceilings
Views
Walk-In Closets
Double Pane Windows
Window Coverings
Large Bedrooms
B Plan with Solarium 1 bedroom/1 bath (2nd floor)
$1,765
Total Monthly Price
1 bed, 1 bath, 921 Sq Ft, Not Available
Highlights
High Speed Internet Access
Washer/Dryer
Air Conditioning
Heating
Ceiling Fans
Cable Ready
Sprinkler System
Framed Mirrors
Kitchen Features & Appliances
Dishwasher
Disposal
Ice Maker
Granite Countertops
Stainless Steel Appliances
Pantry
Island Kitchen
Eat-in Kitchen
Kitchen
Microwave
Oven
Range
Refrigerator
Freezer
Breakfast Nook
Floor Plan Details
Balcony
Patio
Carpet
Vinyl Flooring
Dining Room
High Ceilings
Views
Walk-In Closets
Double Pane Windows
Window Coverings
Large Bedrooms
A Plan with View 1 bedroom/1 bath (1st floor)
$1,817
Total Monthly Price
1 bed, 1 bath, 621 Sq Ft, Not Available
Highlights
High Speed Internet Access
Washer/Dryer
Air Conditioning
Heating
Ceiling Fans
Cable Ready
Sprinkler System
Framed Mirrors
Kitchen Features & Appliances
Dishwasher
Disposal
Ice Maker
Granite Countertops
Stainless Steel Appliances
Pantry
Island Kitchen
Eat-in Kitchen
Kitchen
Microwave
Oven
Range
Refrigerator
Freezer
Breakfast Nook
Floor Plan Details
Balcony
Patio
Carpet
Vinyl Flooring
Dining Room
High Ceilings
Views
Walk-In Closets
Double Pane Windows
Window Coverings
Large Bedrooms
A Plan with View 1 bedroom/1 bath (3rd floor)
$1,817
Total Monthly Price
1 bed, 1 bath, 621 Sq Ft, Not Available
Highlights
High Speed Internet Access
Washer/Dryer
Air Conditioning
Heating
Ceiling Fans
Cable Ready
Sprinkler System
Framed Mirrors
Kitchen Features & Appliances
Dishwasher
Disposal
Ice Maker
Granite Countertops
Stainless Steel Appliances
Pantry
Island Kitchen
Eat-in Kitchen
Kitchen
Microwave
Oven
Range
Refrigerator
Freezer
Breakfast Nook
Floor Plan Details
Balcony
Patio
Carpet
Vinyl Flooring
Dining Room
High Ceilings
Views
Walk-In Closets
Double Pane Windows
Window Coverings
Large Bedrooms
B Plan with Patio & View 1 bedroom/1 bath (1st flo
$1,870
Total Monthly Price
1 bed, 1 bath, 805 Sq Ft, Not Available
Highlights
High Speed Internet Access
Washer/Dryer
Air Conditioning
Heating
Ceiling Fans
Cable Ready
Sprinkler System
Framed Mirrors
Kitchen Features & Appliances
Dishwasher
Disposal
Ice Maker
Granite Countertops
Stainless Steel Appliances
Pantry
Island Kitchen
Eat-in Kitchen
Kitchen
Microwave
Oven
Range
Refrigerator
Freezer
Breakfast Nook
Floor Plan Details
Balcony
Patio
Carpet
Vinyl Flooring
Dining Room
High Ceilings
Views
Walk-In Closets
Double Pane Windows
Window Coverings
Large Bedrooms
B Plan with Patio & View 1 bedroom/1 bath (3rd flo
$1,870
Total Monthly Price
1 bed, 1 bath, 805 Sq Ft, Not Available
Highlights
High Speed Internet Access
Washer/Dryer
Air Conditioning
Heating
Ceiling Fans
Cable Ready
Sprinkler System
Framed Mirrors
Kitchen Features & Appliances
Dishwasher
Disposal
Ice Maker
Granite Countertops
Stainless Steel Appliances
Pantry
Island Kitchen
Eat-in Kitchen
Kitchen
Microwave
Oven
Range
Refrigerator
Freezer
Breakfast Nook
Floor Plan Details
Balcony
Patio
Carpet
Vinyl Flooring
Dining Room
High Ceilings
Views
Walk-In Closets
Double Pane Windows
Window Coverings
Large Bedrooms
B Plan with Patio & View 1 bedroom/1 bath (2nd flo
$1,870
Total Monthly Price
1 bed, 1 bath, 805 Sq Ft, Not Available
Highlights
High Speed Internet Access
Washer/Dryer
Air Conditioning
Heating
Ceiling Fans
Cable Ready
Sprinkler System
Framed Mirrors
Kitchen Features & Appliances
Dishwasher
Disposal
Ice Maker
Granite Countertops
Stainless Steel Appliances
Pantry
Island Kitchen
Eat-in Kitchen
Kitchen
Microwave
Oven
Range
Refrigerator
Freezer
Breakfast Nook
Floor Plan Details
Balcony
Patio
Carpet
Vinyl Flooring
Dining Room
High Ceilings
Views
Walk-In Closets
Double Pane Windows
Window Coverings
Large Bedrooms
B Plan with Solarium & View 1 bedroom/1 bath (3rd
$1,965
Total Monthly Price
1 bed, 1 bath, 921 Sq Ft, Not Available
Highlights
High Speed Internet Access
Washer/Dryer
Air Conditioning
Heating
Ceiling Fans
Cable Ready
Sprinkler System
Framed Mirrors
Kitchen Features & Appliances
Dishwasher
Disposal
Ice Maker
Granite Countertops
Stainless Steel Appliances
Pantry
Island Kitchen
Eat-in Kitchen
Kitchen
Microwave
Oven
Range
Refrigerator
Freezer
Breakfast Nook
Floor Plan Details
Balcony
Patio
Carpet
Vinyl Flooring
Dining Room
High Ceilings
Views
Walk-In Closets
Double Pane Windows
Window Coverings
Large Bedrooms
B Plan with Solarium 1 bedroom/1 bath (3rd floor)
Call for Rent
1 bed, 1 bath, 921 Sq Ft, Not Available
Highlights
High Speed Internet Access
Washer/Dryer
Air Conditioning
Heating
Ceiling Fans
Cable Ready
Sprinkler System
Framed Mirrors
Kitchen Features & Appliances
Dishwasher
Disposal
Ice Maker
Granite Countertops
Stainless Steel Appliances
Pantry
Island Kitchen
Eat-in Kitchen
Kitchen
Microwave
Oven
Range
Refrigerator
Freezer
Breakfast Nook
Floor Plan Details
Balcony
Patio
Carpet
Vinyl Flooring
Dining Room
High Ceilings
Views
Walk-In Closets
Double Pane Windows
Window Coverings
Large Bedrooms
C Plan with Patio 2 bedroom/2 bath (2nd floor)
$2,032
Total Monthly Price
2 beds, 2 baths, 1,088 Sq Ft, Not Available
Highlights
High Speed Internet Access
Washer/Dryer
Air Conditioning
Heating
Ceiling Fans
Cable Ready
Sprinkler System
Framed Mirrors
Kitchen Features & Appliances
Dishwasher
Disposal
Ice Maker
Granite Countertops
Stainless Steel Appliances
Pantry
Island Kitchen
Eat-in Kitchen
Kitchen
Microwave
Oven
Range
Refrigerator
Freezer
Breakfast Nook
Floor Plan Details
Balcony
Patio
Carpet
Vinyl Flooring
Dining Room
High Ceilings
Views
Walk-In Closets
Double Pane Windows
Window Coverings
Large Bedrooms
C Plan with Patio 2 bedroom/2 bath (1st floor)
$2,032
Total Monthly Price
2 beds, 2 baths, 1,088 Sq Ft, Not Available
Highlights
High Speed Internet Access
Washer/Dryer
Air Conditioning
Heating
Ceiling Fans
Cable Ready
Sprinkler System
Framed Mirrors
Kitchen Features & Appliances
Dishwasher
Disposal
Ice Maker
Granite Countertops
Stainless Steel Appliances
Pantry
Island Kitchen
Eat-in Kitchen
Kitchen
Microwave
Oven
Range
Refrigerator
Freezer
Breakfast Nook
Floor Plan Details
Balcony
Patio
Carpet
Vinyl Flooring
Dining Room
High Ceilings
Views
Walk-In Closets
Double Pane Windows
Window Coverings
Large Bedrooms
C Plan with Solarium 2 bedrom/2 bathroom (1st floo
$2,142
Total Monthly Price
2 beds, 2 baths, 1,205 Sq Ft, Not Available
Highlights
High Speed Internet Access
Washer/Dryer
Air Conditioning
Heating
Ceiling Fans
Cable Ready
Sprinkler System
Framed Mirrors
Kitchen Features & Appliances
Dishwasher
Disposal
Ice Maker
Granite Countertops
Stainless Steel Appliances
Pantry
Island Kitchen
Eat-in Kitchen
Kitchen
Microwave
Oven
Range
Refrigerator
Freezer
Breakfast Nook
Floor Plan Details
Balcony
Patio
Carpet
Vinyl Flooring
Dining Room
High Ceilings
Views
Walk-In Closets
Double Pane Windows
Window Coverings
Large Bedrooms
C Plan with Solarium 2 bedroom/2 bath (3rd floor)
$2,142
Total Monthly Price
2 beds, 2 baths, 1,205 Sq Ft, Not Available
Highlights
High Speed Internet Access
Washer/Dryer
Air Conditioning
Heating
Ceiling Fans
Cable Ready
Sprinkler System
Framed Mirrors
Kitchen Features & Appliances
Dishwasher
Disposal
Ice Maker
Granite Countertops
Stainless Steel Appliances
Pantry
Island Kitchen
Eat-in Kitchen
Kitchen
Microwave
Oven
Range
Refrigerator
Freezer
Breakfast Nook
Floor Plan Details
Balcony
Patio
Carpet
Vinyl Flooring
Dining Room
High Ceilings
Views
Walk-In Closets
Double Pane Windows
Window Coverings
Large Bedrooms
C Plan with Patio & View 2 bedroom/2 bath (1st flo
$2,232
Total Monthly Price
2 beds, 2 baths, 1,088 Sq Ft, Not Available
Highlights
High Speed Internet Access
Washer/Dryer
Air Conditioning
Heating
Ceiling Fans
Cable Ready
Sprinkler System
Framed Mirrors
Kitchen Features & Appliances
Dishwasher
Disposal
Ice Maker
Granite Countertops
Stainless Steel Appliances
Pantry
Island Kitchen
Eat-in Kitchen
Kitchen
Microwave
Oven
Range
Refrigerator
Freezer
Breakfast Nook
Floor Plan Details
Balcony
Patio
Carpet
Vinyl Flooring
Dining Room
High Ceilings
Views
Walk-In Closets
Double Pane Windows
Window Coverings
Large Bedrooms
C Plan with Patio & View 2 bedroom/2 bath (3rd flo
$2,232
Total Monthly Price
2 beds, 2 baths, 1,088 Sq Ft, Not Available
Highlights
High Speed Internet Access
Washer/Dryer
Air Conditioning
Heating
Ceiling Fans
Cable Ready
Sprinkler System
Framed Mirrors
Kitchen Features & Appliances
Dishwasher
Disposal
Ice Maker
Granite Countertops
Stainless Steel Appliances
Pantry
Island Kitchen
Eat-in Kitchen
Kitchen
Microwave
Oven
Range
Refrigerator
Freezer
Breakfast Nook
Floor Plan Details
Balcony
Patio
Carpet
Vinyl Flooring
Dining Room
High Ceilings
Views
Walk-In Closets
Double Pane Windows
Window Coverings
Large Bedrooms
C Plan with Solarium & View 2 bedroom/2 bath (1st
$2,342
Total Monthly Price
2 beds, 2 baths, 1,205 Sq Ft, Not Available
Highlights
High Speed Internet Access
Washer/Dryer
Air Conditioning
Heating
Ceiling Fans
Cable Ready
Sprinkler System
Framed Mirrors
Kitchen Features & Appliances
Dishwasher
Disposal
Ice Maker
Granite Countertops
Stainless Steel Appliances
Pantry
Island Kitchen
Eat-in Kitchen
Kitchen
Microwave
Oven
Range
Refrigerator
Freezer
Breakfast Nook
Floor Plan Details
Balcony
Patio
Carpet
Vinyl Flooring
Dining Room
High Ceilings
Views
Walk-In Closets
Double Pane Windows
Window Coverings
Large Bedrooms
E Plan with Patio 3 bedroom/2 bath (1st floor)
$2,634
Total Monthly Price
3 beds, 2 baths, 1,238 Sq Ft, Not Available
Highlights
High Speed Internet Access
Washer/Dryer
Air Conditioning
Heating
Ceiling Fans
Cable Ready
Sprinkler System
Framed Mirrors
Kitchen Features & Appliances
Dishwasher
Disposal
Ice Maker
Granite Countertops
Stainless Steel Appliances
Pantry
Island Kitchen
Eat-in Kitchen
Kitchen
Microwave
Oven
Range
Refrigerator
Freezer
Breakfast Nook
Floor Plan Details
Balcony
Patio
Carpet
Vinyl Flooring
Dining Room
High Ceilings
Views
Walk-In Closets
Double Pane Windows
Window Coverings
Large Bedrooms
E Plan with Solarium 3 bedroom/2 bath (2nd floor)
$2,684
Total Monthly Price
3 beds, 2 baths, 1,355 Sq Ft, Not Available
Highlights
High Speed Internet Access
Washer/Dryer
Air Conditioning
Heating
Ceiling Fans
Cable Ready
Sprinkler System
Framed Mirrors
Kitchen Features & Appliances
Dishwasher
Disposal
Ice Maker
Granite Countertops
Stainless Steel Appliances
Pantry
Island Kitchen
Eat-in Kitchen
Kitchen
Microwave
Oven
Range
Refrigerator
Freezer
Breakfast Nook
Floor Plan Details
Balcony
Patio
Carpet
Vinyl Flooring
Dining Room
High Ceilings
Views
Walk-In Closets
Double Pane Windows
Window Coverings
Large Bedrooms
E Plan with Solarium & View 3 bedroom/2 bath (2nd
$2,884
Total Monthly Price
3 beds, 2 baths, 1,355 Sq Ft, Not Available
Highlights
High Speed Internet Access
Washer/Dryer
Air Conditioning
Heating
Ceiling Fans
Cable Ready
Sprinkler System
Framed Mirrors
Kitchen Features & Appliances
Dishwasher
Disposal
Ice Maker
Granite Countertops
Stainless Steel Appliances
Pantry
Island Kitchen
Eat-in Kitchen
Kitchen
Microwave
Oven
Range
Refrigerator
Freezer
Breakfast Nook
Floor Plan Details
Balcony
Patio
Carpet
Vinyl Flooring
Dining Room
High Ceilings
Views
Walk-In Closets
Double Pane Windows
Window Coverings
Large Bedrooms
Show Unavailable Floor Plans (22)Hide Unavailable Floor Plans
B Plan with Patio 1 bedroom/1 bath (2nd floor)
$1,741 – $1,810
Total Monthly Price
1 bed, 1 bath, 805 Sq Ft
3 Units Available
Highlights
High Speed Internet Access
Washer/Dryer
Air Conditioning
Heating
Ceiling Fans
Cable Ready
Sprinkler System
Framed Mirrors
Kitchen Features & Appliances
Dishwasher
Disposal
Ice Maker
Granite Countertops
Stainless Steel Appliances
Pantry
Island Kitchen
Eat-in Kitchen
Kitchen
Microwave
Oven
Range
Refrigerator
Freezer
Breakfast Nook
Floor Plan Details
Balcony
Patio
Carpet
Vinyl Flooring
Dining Room
High Ceilings
Views
Walk-In Closets
Double Pane Windows
Window Coverings
Large Bedrooms
Unit
Total Price
Sq Ft
Availablility
201
201
$1,810
805
Now
Pricing
This community may have additional mandatory fees or optional services. Use the Rent Estimate calculator to add these fees to the base rent.
207
207
$1,810
805
Now
Pricing
This community may have additional mandatory fees or optional services. Use the Rent Estimate calculator to add these fees to the base rent.
204
204
$1,741
805
Nov 20
Pricing
This community may have additional mandatory fees or optional services. Use the Rent Estimate calculator to add these fees to the base rent.
A Plan with View 1 bedroom/1 bath (2nd floor)
$1,872 – $1,946
Total Monthly Price
1 bed, 1 bath, 621 Sq Ft
2 Units Available
Highlights
High Speed Internet Access
Washer/Dryer
Air Conditioning
Heating
Ceiling Fans
Cable Ready
Sprinkler System
Framed Mirrors
Kitchen Features & Appliances
Dishwasher
Disposal
Ice Maker
Granite Countertops
Stainless Steel Appliances
Pantry
Island Kitchen
Eat-in Kitchen
Kitchen
Microwave
Oven
Range
Refrigerator
Freezer
Breakfast Nook
Floor Plan Details
Balcony
Patio
Carpet
Vinyl Flooring
Dining Room
High Ceilings
Views
Walk-In Closets
Double Pane Windows
Window Coverings
Large Bedrooms
Unit
Total Price
Sq Ft
Availablility
206
206
$1,946
621
Now
Pricing
This community may have additional mandatory fees or optional services. Use the Rent Estimate calculator to add these fees to the base rent.
206
206
$1,872
621
Nov 24
Pricing
This community may have additional mandatory fees or optional services. Use the Rent Estimate calculator to add these fees to the base rent.
B Plan with Patio 1 bedroom/1 bath (3rd floor)
$1,690 – $1,810
Total Monthly Price
1 bed, 1 bath, 805 Sq Ft
2 Units Available
Highlights
High Speed Internet Access
Washer/Dryer
Air Conditioning
Heating
Ceiling Fans
Cable Ready
Sprinkler System
Framed Mirrors
Kitchen Features & Appliances
Dishwasher
Disposal
Ice Maker
Granite Countertops
Stainless Steel Appliances
Pantry
Island Kitchen
Eat-in Kitchen
Kitchen
Microwave
Oven
Range
Refrigerator
Freezer
Breakfast Nook
Floor Plan Details
Balcony
Patio
Carpet
Vinyl Flooring
Dining Room
High Ceilings
Views
Walk-In Closets
Double Pane Windows
Window Coverings
Large Bedrooms
Unit
Total Price
Sq Ft
Availablility
307
307
$1,810
805
Sep 20
Pricing
This community may have additional mandatory fees or optional services. Use the Rent Estimate calculator to add these fees to the base rent.
304
304
$1,690
805
Oct 21
Pricing
This community may have additional mandatory fees or optional services. Use the Rent Estimate calculator to add these fees to the base rent.
A Plan 1 bedroom/1 bath (3rd floor)
$1,617
Total Monthly Price
1 bed, 1 bath, 621 Sq Ft, Not Available
Highlights
High Speed Internet Access
Washer/Dryer
Air Conditioning
Heating
Ceiling Fans
Cable Ready
Sprinkler System
Framed Mirrors
Kitchen Features & Appliances
Dishwasher
Disposal
Ice Maker
Granite Countertops
Stainless Steel Appliances
Pantry
Island Kitchen
Eat-in Kitchen
Kitchen
Microwave
Oven
Range
Refrigerator
Freezer
Breakfast Nook
Floor Plan Details
Balcony
Patio
Carpet
Vinyl Flooring
Dining Room
High Ceilings
Views
Walk-In Closets
Double Pane Windows
Window Coverings
Large Bedrooms
A Plan 1 bedroom/1 bath (2nd floor)
$1,617
Total Monthly Price
1 bed, 1 bath, 621 Sq Ft, Not Available
Highlights
High Speed Internet Access
Washer/Dryer
Air Conditioning
Heating
Ceiling Fans
Cable Ready
Sprinkler System
Framed Mirrors
Kitchen Features & Appliances
Dishwasher
Disposal
Ice Maker
Granite Countertops
Stainless Steel Appliances
Pantry
Island Kitchen
Eat-in Kitchen
Kitchen
Microwave
Oven
Range
Refrigerator
Freezer
Breakfast Nook
Floor Plan Details
Balcony
Patio
Carpet
Vinyl Flooring
Dining Room
High Ceilings
Views
Walk-In Closets
Double Pane Windows
Window Coverings
Large Bedrooms
A Plan 1 bedroom/1 bath (first floor)
$1,617
Total Monthly Price
1 bed, 1 bath, 621 Sq Ft, Not Available
Highlights
High Speed Internet Access
Washer/Dryer
Air Conditioning
Heating
Ceiling Fans
Cable Ready
Sprinkler System
Framed Mirrors
Kitchen Features & Appliances
Dishwasher
Disposal
Ice Maker
Granite Countertops
Stainless Steel Appliances
Pantry
Island Kitchen
Eat-in Kitchen
Kitchen
Microwave
Oven
Range
Refrigerator
Freezer
Breakfast Nook
Floor Plan Details
Balcony
Patio
Carpet
Vinyl Flooring
Dining Room
High Ceilings
Views
Walk-In Closets
Double Pane Windows
Window Coverings
Large Bedrooms
B Plan with Patio 1 bedroom/1 bath (1st floor)
$1,670
Total Monthly Price
1 bed, 1 bath, 805 Sq Ft, Not Available
Highlights
High Speed Internet Access
Washer/Dryer
Air Conditioning
Heating
Ceiling Fans
Cable Ready
Sprinkler System
Framed Mirrors
Kitchen Features & Appliances
Dishwasher
Disposal
Ice Maker
Granite Countertops
Stainless Steel Appliances
Pantry
Island Kitchen
Eat-in Kitchen
Kitchen
Microwave
Oven
Range
Refrigerator
Freezer
Breakfast Nook
Floor Plan Details
Balcony
Patio
Carpet
Vinyl Flooring
Dining Room
High Ceilings
Views
Walk-In Closets
Double Pane Windows
Window Coverings
Large Bedrooms
B Plan with Solarium 1 bedroom/1 bath (2nd floor)
$1,765
Total Monthly Price
1 bed, 1 bath, 921 Sq Ft, Not Available
Highlights
High Speed Internet Access
Washer/Dryer
Air Conditioning
Heating
Ceiling Fans
Cable Ready
Sprinkler System
Framed Mirrors
Kitchen Features & Appliances
Dishwasher
Disposal
Ice Maker
Granite Countertops
Stainless Steel Appliances
Pantry
Island Kitchen
Eat-in Kitchen
Kitchen
Microwave
Oven
Range
Refrigerator
Freezer
Breakfast Nook
Floor Plan Details
Balcony
Patio
Carpet
Vinyl Flooring
Dining Room
High Ceilings
Views
Walk-In Closets
Double Pane Windows
Window Coverings
Large Bedrooms
A Plan with View 1 bedroom/1 bath (1st floor)
$1,817
Total Monthly Price
1 bed, 1 bath, 621 Sq Ft, Not Available
Highlights
High Speed Internet Access
Washer/Dryer
Air Conditioning
Heating
Ceiling Fans
Cable Ready
Sprinkler System
Framed Mirrors
Kitchen Features & Appliances
Dishwasher
Disposal
Ice Maker
Granite Countertops
Stainless Steel Appliances
Pantry
Island Kitchen
Eat-in Kitchen
Kitchen
Microwave
Oven
Range
Refrigerator
Freezer
Breakfast Nook
Floor Plan Details
Balcony
Patio
Carpet
Vinyl Flooring
Dining Room
High Ceilings
Views
Walk-In Closets
Double Pane Windows
Window Coverings
Large Bedrooms
A Plan with View 1 bedroom/1 bath (3rd floor)
$1,817
Total Monthly Price
1 bed, 1 bath, 621 Sq Ft, Not Available
Highlights
High Speed Internet Access
Washer/Dryer
Air Conditioning
Heating
Ceiling Fans
Cable Ready
Sprinkler System
Framed Mirrors
Kitchen Features & Appliances
Dishwasher
Disposal
Ice Maker
Granite Countertops
Stainless Steel Appliances
Pantry
Island Kitchen
Eat-in Kitchen
Kitchen
Microwave
Oven
Range
Refrigerator
Freezer
Breakfast Nook
Floor Plan Details
Balcony
Patio
Carpet
Vinyl Flooring
Dining Room
High Ceilings
Views
Walk-In Closets
Double Pane Windows
Window Coverings
Large Bedrooms
B Plan with Patio & View 1 bedroom/1 bath (1st flo
$1,870
Total Monthly Price
1 bed, 1 bath, 805 Sq Ft, Not Available
Highlights
High Speed Internet Access
Washer/Dryer
Air Conditioning
Heating
Ceiling Fans
Cable Ready
Sprinkler System
Framed Mirrors
Kitchen Features & Appliances
Dishwasher
Disposal
Ice Maker
Granite Countertops
Stainless Steel Appliances
Pantry
Island Kitchen
Eat-in Kitchen
Kitchen
Microwave
Oven
Range
Refrigerator
Freezer
Breakfast Nook
Floor Plan Details
Balcony
Patio
Carpet
Vinyl Flooring
Dining Room
High Ceilings
Views
Walk-In Closets
Double Pane Windows
Window Coverings
Large Bedrooms
B Plan with Patio & View 1 bedroom/1 bath (3rd flo
$1,870
Total Monthly Price
1 bed, 1 bath, 805 Sq Ft, Not Available
Highlights
High Speed Internet Access
Washer/Dryer
Air Conditioning
Heating
Ceiling Fans
Cable Ready
Sprinkler System
Framed Mirrors
Kitchen Features & Appliances
Dishwasher
Disposal
Ice Maker
Granite Countertops
Stainless Steel Appliances
Pantry
Island Kitchen
Eat-in Kitchen
Kitchen
Microwave
Oven
Range
Refrigerator
Freezer
Breakfast Nook
Floor Plan Details
Balcony
Patio
Carpet
Vinyl Flooring
Dining Room
High Ceilings
Views
Walk-In Closets
Double Pane Windows
Window Coverings
Large Bedrooms
B Plan with Patio & View 1 bedroom/1 bath (2nd flo
$1,870
Total Monthly Price
1 bed, 1 bath, 805 Sq Ft, Not Available
Highlights
High Speed Internet Access
Washer/Dryer
Air Conditioning
Heating
Ceiling Fans
Cable Ready
Sprinkler System
Framed Mirrors
Kitchen Features & Appliances
Dishwasher
Disposal
Ice Maker
Granite Countertops
Stainless Steel Appliances
Pantry
Island Kitchen
Eat-in Kitchen
Kitchen
Microwave
Oven
Range
Refrigerator
Freezer
Breakfast Nook
Floor Plan Details
Balcony
Patio
Carpet
Vinyl Flooring
Dining Room
High Ceilings
Views
Walk-In Closets
Double Pane Windows
Window Coverings
Large Bedrooms
B Plan with Solarium & View 1 bedroom/1 bath (3rd
$1,965
Total Monthly Price
1 bed, 1 bath, 921 Sq Ft, Not Available
Highlights
High Speed Internet Access
Washer/Dryer
Air Conditioning
Heating
Ceiling Fans
Cable Ready
Sprinkler System
Framed Mirrors
Kitchen Features & Appliances
Dishwasher
Disposal
Ice Maker
Granite Countertops
Stainless Steel Appliances
Pantry
Island Kitchen
Eat-in Kitchen
Kitchen
Microwave
Oven
Range
Refrigerator
Freezer
Breakfast Nook
Floor Plan Details
Balcony
Patio
Carpet
Vinyl Flooring
Dining Room
High Ceilings
Views
Walk-In Closets
Double Pane Windows
Window Coverings
Large Bedrooms
B Plan with Solarium 1 bedroom/1 bath (3rd floor)
Call for Rent
1 bed, 1 bath, 921 Sq Ft, Not Available
Highlights
High Speed Internet Access
Washer/Dryer
Air Conditioning
Heating
Ceiling Fans
Cable Ready
Sprinkler System
Framed Mirrors
Kitchen Features & Appliances
Dishwasher
Disposal
Ice Maker
Granite Countertops
Stainless Steel Appliances
Pantry
Island Kitchen
Eat-in Kitchen
Kitchen
Microwave
Oven
Range
Refrigerator
Freezer
Breakfast Nook
Floor Plan Details
Balcony
Patio
Carpet
Vinyl Flooring
Dining Room
High Ceilings
Views
Walk-In Closets
Double Pane Windows
Window Coverings
Large Bedrooms
Show Unavailable Floor Plans (12)Hide Unavailable Floor Plans
C Plan with Patio 2 bedroom/2 bath (3rd floor)
$2,038
Total Monthly Price
2 beds, 2 baths, 1,088 Sq Ft
1 Unit Available
Highlights
High Speed Internet Access
Washer/Dryer
Air Conditioning
Heating
Ceiling Fans
Cable Ready
Sprinkler System
Framed Mirrors
Kitchen Features & Appliances
Dishwasher
Disposal
Ice Maker
Granite Countertops
Stainless Steel Appliances
Pantry
Island Kitchen
Eat-in Kitchen
Kitchen
Microwave
Oven
Range
Refrigerator
Freezer
Breakfast Nook
Floor Plan Details
Balcony
Patio
Carpet
Vinyl Flooring
Dining Room
High Ceilings
Views
Walk-In Closets
Double Pane Windows
Window Coverings
Large Bedrooms
Unit
Total Price
Sq Ft
Availablility
304
304
$2,038
1,088
Now
Pricing
This community may have additional mandatory fees or optional services. Use the Rent Estimate calculator to add these fees to the base rent.
C Plan with Patio 2 bedroom/2 bath (2nd floor)
$2,148
Total Monthly Price
2 beds, 2 baths, 1,205 Sq Ft
3 Units Available
Highlights
High Speed Internet Access
Washer/Dryer
Air Conditioning
Heating
Ceiling Fans
Cable Ready
Sprinkler System
Framed Mirrors
Kitchen Features & Appliances
Dishwasher
Disposal
Ice Maker
Granite Countertops
Stainless Steel Appliances
Pantry
Island Kitchen
Eat-in Kitchen
Kitchen
Microwave
Oven
Range
Refrigerator
Freezer
Breakfast Nook
Floor Plan Details
Balcony
Patio
Carpet
Vinyl Flooring
Dining Room
High Ceilings
Views
Walk-In Closets
Double Pane Windows
Window Coverings
Large Bedrooms
Unit
Total Price
Sq Ft
Availablility
209
209
$2,148
1,205
Now
Pricing
This community may have additional mandatory fees or optional services. Use the Rent Estimate calculator to add these fees to the base rent.
205
205
$2,148
1,205
Now
Pricing
This community may have additional mandatory fees or optional services. Use the Rent Estimate calculator to add these fees to the base rent.
205
205
$2,148
1,205
Now
Pricing
This community may have additional mandatory fees or optional services. Use the Rent Estimate calculator to add these fees to the base rent.
C Plan with Solarium & View 2 bedroom/2 bath (2nd
$2,342
Total Monthly Price
2 beds, 2 baths, 1,205 Sq Ft
1 Unit Available
Highlights
High Speed Internet Access
Washer/Dryer
Air Conditioning
Heating
Ceiling Fans
Cable Ready
Sprinkler System
Framed Mirrors
Kitchen Features & Appliances
Dishwasher
Disposal
Ice Maker
Granite Countertops
Stainless Steel Appliances
Pantry
Island Kitchen
Eat-in Kitchen
Kitchen
Microwave
Oven
Range
Refrigerator
Freezer
Breakfast Nook
Floor Plan Details
Balcony
Patio
Carpet
Vinyl Flooring
Dining Room
High Ceilings
Views
Walk-In Closets
Double Pane Windows
Window Coverings
Large Bedrooms
Unit
Total Price
Sq Ft
Availablility
202
202
$2,342
1,205
Oct 21
Pricing
This community may have additional mandatory fees or optional services. Use the Rent Estimate calculator to add these fees to the base rent.
C Plan with Solarium & View 2 bedroom/2 bath (3rd
$2,342
Total Monthly Price
2 beds, 2 baths, 1,205 Sq Ft
1 Unit Available
Highlights
High Speed Internet Access
Washer/Dryer
Air Conditioning
Heating
Ceiling Fans
Cable Ready
Sprinkler System
Framed Mirrors
Kitchen Features & Appliances
Dishwasher
Disposal
Ice Maker
Granite Countertops
Stainless Steel Appliances
Pantry
Island Kitchen
Eat-in Kitchen
Kitchen
Microwave
Oven
Range
Refrigerator
Freezer
Breakfast Nook
Floor Plan Details
Balcony
Patio
Carpet
Vinyl Flooring
Dining Room
High Ceilings
Views
Walk-In Closets
Double Pane Windows
Window Coverings
Large Bedrooms
Unit
Total Price
Sq Ft
Availablility
302
302
$2,342
1,205
Oct 23
Pricing
This community may have additional mandatory fees or optional services. Use the Rent Estimate calculator to add these fees to the base rent.
C Plan with Patio & View 2 bedroom/2 bath (2nd flo
$2,415
Total Monthly Price
2 beds, 2 baths, 1,088 Sq Ft
1 Unit Available
Highlights
High Speed Internet Access
Washer/Dryer
Air Conditioning
Heating
Ceiling Fans
Cable Ready
Sprinkler System
Framed Mirrors
Kitchen Features & Appliances
Dishwasher
Disposal
Ice Maker
Granite Countertops
Stainless Steel Appliances
Pantry
Island Kitchen
Eat-in Kitchen
Kitchen
Microwave
Oven
Range
Refrigerator
Freezer
Breakfast Nook
Floor Plan Details
Balcony
Patio
Carpet
Vinyl Flooring
Dining Room
High Ceilings
Views
Walk-In Closets
Double Pane Windows
Window Coverings
Large Bedrooms
Unit
Total Price
Sq Ft
Availablility
210
210
$2,415
1,088
Nov 20
Pricing
This community may have additional mandatory fees or optional services. Use the Rent Estimate calculator to add these fees to the base rent.
C Plan with Patio 2 bedroom/2 bath (2nd floor)
$2,032
Total Monthly Price
2 beds, 2 baths, 1,088 Sq Ft, Not Available
Highlights
High Speed Internet Access
Washer/Dryer
Air Conditioning
Heating
Ceiling Fans
Cable Ready
Sprinkler System
Framed Mirrors
Kitchen Features & Appliances
Dishwasher
Disposal
Ice Maker
Granite Countertops
Stainless Steel Appliances
Pantry
Island Kitchen
Eat-in Kitchen
Kitchen
Microwave
Oven
Range
Refrigerator
Freezer
Breakfast Nook
Floor Plan Details
Balcony
Patio
Carpet
Vinyl Flooring
Dining Room
High Ceilings
Views
Walk-In Closets
Double Pane Windows
Window Coverings
Large Bedrooms
C Plan with Patio 2 bedroom/2 bath (1st floor)
$2,032
Total Monthly Price
2 beds, 2 baths, 1,088 Sq Ft, Not Available
Highlights
High Speed Internet Access
Washer/Dryer
Air Conditioning
Heating
Ceiling Fans
Cable Ready
Sprinkler System
Framed Mirrors
Kitchen Features & Appliances
Dishwasher
Disposal
Ice Maker
Granite Countertops
Stainless Steel Appliances
Pantry
Island Kitchen
Eat-in Kitchen
Kitchen
Microwave
Oven
Range
Refrigerator
Freezer
Breakfast Nook
Floor Plan Details
Balcony
Patio
Carpet
Vinyl Flooring
Dining Room
High Ceilings
Views
Walk-In Closets
Double Pane Windows
Window Coverings
Large Bedrooms
C Plan with Solarium 2 bedrom/2 bathroom (1st floo
$2,142
Total Monthly Price
2 beds, 2 baths, 1,205 Sq Ft, Not Available
Highlights
High Speed Internet Access
Washer/Dryer
Air Conditioning
Heating
Ceiling Fans
Cable Ready
Sprinkler System
Framed Mirrors
Kitchen Features & Appliances
Dishwasher
Disposal
Ice Maker
Granite Countertops
Stainless Steel Appliances
Pantry
Island Kitchen
Eat-in Kitchen
Kitchen
Microwave
Oven
Range
Refrigerator
Freezer
Breakfast Nook
Floor Plan Details
Balcony
Patio
Carpet
Vinyl Flooring
Dining Room
High Ceilings
Views
Walk-In Closets
Double Pane Windows
Window Coverings
Large Bedrooms
C Plan with Solarium 2 bedroom/2 bath (3rd floor)
$2,142
Total Monthly Price
2 beds, 2 baths, 1,205 Sq Ft, Not Available
Highlights
High Speed Internet Access
Washer/Dryer
Air Conditioning
Heating
Ceiling Fans
Cable Ready
Sprinkler System
Framed Mirrors
Kitchen Features & Appliances
Dishwasher
Disposal
Ice Maker
Granite Countertops
Stainless Steel Appliances
Pantry
Island Kitchen
Eat-in Kitchen
Kitchen
Microwave
Oven
Range
Refrigerator
Freezer
Breakfast Nook
Floor Plan Details
Balcony
Patio
Carpet
Vinyl Flooring
Dining Room
High Ceilings
Views
Walk-In Closets
Double Pane Windows
Window Coverings
Large Bedrooms
C Plan with Patio & View 2 bedroom/2 bath (1st flo
$2,232
Total Monthly Price
2 beds, 2 baths, 1,088 Sq Ft, Not Available
Highlights
High Speed Internet Access
Washer/Dryer
Air Conditioning
Heating
Ceiling Fans
Cable Ready
Sprinkler System
Framed Mirrors
Kitchen Features & Appliances
Dishwasher
Disposal
Ice Maker
Granite Countertops
Stainless Steel Appliances
Pantry
Island Kitchen
Eat-in Kitchen
Kitchen
Microwave
Oven
Range
Refrigerator
Freezer
Breakfast Nook
Floor Plan Details
Balcony
Patio
Carpet
Vinyl Flooring
Dining Room
High Ceilings
Views
Walk-In Closets
Double Pane Windows
Window Coverings
Large Bedrooms
C Plan with Patio & View 2 bedroom/2 bath (3rd flo
$2,232
Total Monthly Price
2 beds, 2 baths, 1,088 Sq Ft, Not Available
Highlights
High Speed Internet Access
Washer/Dryer
Air Conditioning
Heating
Ceiling Fans
Cable Ready
Sprinkler System
Framed Mirrors
Kitchen Features & Appliances
Dishwasher
Disposal
Ice Maker
Granite Countertops
Stainless Steel Appliances
Pantry
Island Kitchen
Eat-in Kitchen
Kitchen
Microwave
Oven
Range
Refrigerator
Freezer
Breakfast Nook
Floor Plan Details
Balcony
Patio
Carpet
Vinyl Flooring
Dining Room
High Ceilings
Views
Walk-In Closets
Double Pane Windows
Window Coverings
Large Bedrooms
C Plan with Solarium & View 2 bedroom/2 bath (1st
$2,342
Total Monthly Price
2 beds, 2 baths, 1,205 Sq Ft, Not Available
Highlights
High Speed Internet Access
Washer/Dryer
Air Conditioning
Heating
Ceiling Fans
Cable Ready
Sprinkler System
Framed Mirrors
Kitchen Features & Appliances
Dishwasher
Disposal
Ice Maker
Granite Countertops
Stainless Steel Appliances
Pantry
Island Kitchen
Eat-in Kitchen
Kitchen
Microwave
Oven
Range
Refrigerator
Freezer
Breakfast Nook
Floor Plan Details
Balcony
Patio
Carpet
Vinyl Flooring
Dining Room
High Ceilings
Views
Walk-In Closets
Double Pane Windows
Window Coverings
Large Bedrooms
Show Unavailable Floor Plans (7)Hide Unavailable Floor Plans
E Plan with Patio 3 bedroom/2 bath (2nd floor)
$2,634 – $2,966
Total Monthly Price
3 beds, 2 baths, 1,238 Sq Ft
2 Units Available
Highlights
High Speed Internet Access
Washer/Dryer
Air Conditioning
Heating
Ceiling Fans
Cable Ready
Sprinkler System
Framed Mirrors
Kitchen Features & Appliances
Dishwasher
Disposal
Ice Maker
Granite Countertops
Stainless Steel Appliances
Pantry
Island Kitchen
Eat-in Kitchen
Kitchen
Microwave
Oven
Range
Refrigerator
Freezer
Breakfast Nook
Floor Plan Details
Balcony
Patio
Carpet
Vinyl Flooring
Dining Room
High Ceilings
Views
Walk-In Closets
Double Pane Windows
Window Coverings
Large Bedrooms
Unit
Total Price
Sq Ft
Availablility
202
202
$2,966
1,238
Now
Pricing
This community may have additional mandatory fees or optional services. Use the Rent Estimate calculator to add these fees to the base rent.
202
202
$2,634
1,238
Oct 2
Pricing
This community may have additional mandatory fees or optional services. Use the Rent Estimate calculator to add these fees to the base rent.
E Plan with Solarium 3 bedroom/2 bath (1st floor)
$3,097
Total Monthly Price
3 beds, 2 baths, 1,355 Sq Ft
1 Unit Available
Highlights
High Speed Internet Access
Washer/Dryer
Air Conditioning
Heating
Ceiling Fans
Cable Ready
Sprinkler System
Framed Mirrors
Kitchen Features & Appliances
Dishwasher
Disposal
Ice Maker
Granite Countertops
Stainless Steel Appliances
Pantry
Island Kitchen
Eat-in Kitchen
Kitchen
Microwave
Oven
Range
Refrigerator
Freezer
Breakfast Nook
Floor Plan Details
Balcony
Patio
Carpet
Vinyl Flooring
Dining Room
High Ceilings
Views
Walk-In Closets
Double Pane Windows
Window Coverings
Large Bedrooms
Unit
Total Price
Sq Ft
Availablility
107
107
$3,097
1,355
Sep 19
Pricing
This community may have additional mandatory fees or optional services. Use the Rent Estimate calculator to add these fees to the base rent.
E Plan with Patio 3 bedroom/2 bath (1st floor)
$2,634
Total Monthly Price
3 beds, 2 baths, 1,238 Sq Ft, Not Available
Highlights
High Speed Internet Access
Washer/Dryer
Air Conditioning
Heating
Ceiling Fans
Cable Ready
Sprinkler System
Framed Mirrors
Kitchen Features & Appliances
Dishwasher
Disposal
Ice Maker
Granite Countertops
Stainless Steel Appliances
Pantry
Island Kitchen
Eat-in Kitchen
Kitchen
Microwave
Oven
Range
Refrigerator
Freezer
Breakfast Nook
Floor Plan Details
Balcony
Patio
Carpet
Vinyl Flooring
Dining Room
High Ceilings
Views
Walk-In Closets
Double Pane Windows
Window Coverings
Large Bedrooms
E Plan with Solarium 3 bedroom/2 bath (2nd floor)
$2,684
Total Monthly Price
3 beds, 2 baths, 1,355 Sq Ft, Not Available
Highlights
High Speed Internet Access
Washer/Dryer
Air Conditioning
Heating
Ceiling Fans
Cable Ready
Sprinkler System
Framed Mirrors
Kitchen Features & Appliances
Dishwasher
Disposal
Ice Maker
Granite Countertops
Stainless Steel Appliances
Pantry
Island Kitchen
Eat-in Kitchen
Kitchen
Microwave
Oven
Range
Refrigerator
Freezer
Breakfast Nook
Floor Plan Details
Balcony
Patio
Carpet
Vinyl Flooring
Dining Room
High Ceilings
Views
Walk-In Closets
Double Pane Windows
Window Coverings
Large Bedrooms
E Plan with Solarium & View 3 bedroom/2 bath (2nd
$2,884
Total Monthly Price
3 beds, 2 baths, 1,355 Sq Ft, Not Available
Highlights
High Speed Internet Access
Washer/Dryer
Air Conditioning
Heating
Ceiling Fans
Cable Ready
Sprinkler System
Framed Mirrors
Kitchen Features & Appliances
Dishwasher
Disposal
Ice Maker
Granite Countertops
Stainless Steel Appliances
Pantry
Island Kitchen
Eat-in Kitchen
Kitchen
Microwave
Oven
Range
Refrigerator
Freezer
Breakfast Nook
Floor Plan Details
Balcony
Patio
Carpet
Vinyl Flooring
Dining Room
High Ceilings
Views
Walk-In Closets
Double Pane Windows
Window Coverings
Large Bedrooms
Show Unavailable Floor Plans (3)Hide Unavailable Floor Plans
* Price shown is total price based on community-supplied monthly required fees. Excludes user-selected optional fees and variable or usage-based fees and required charges due at or prior to move-in or at move-out. View Fees and Policies for details. Price, availability, fees, and any applicable rent special are subject to change without notice.
Note: Based on community-supplied data and independent market research. Subject to change without notice.
Applicant has the right to provide the property manager or owner with a Portable Tenant Screening Report (PTSR) that is not more than 30 days old, as defined in § 38-12-902(2.5), Colorado Revised Statutes; and 2) if Applicant provides the property manager or owner with a PTSR, the property manager or owner is prohibited from: a) charging Applicant a rental application fee; or b) charging Applicant a fee for the property manager or owner to access or use the PTSR.
Lease Terms
3 - 15 Month Leases
Fees and Policies
The fees below are based on community-supplied data and may exclude additional fees and utilities. Use the calculator to add these fees to the base rent.
Utilities & Essentials
Trash Valet
Trash Valet Charged per unit.
$31.50 / mo
Trash Valet Charged per unit.
One-Time Basics
Due at Application
Application Fee
Application Fee Charged per applicant.
$24
Application Fee Charged per applicant.
Due at Move-In
Administrative Fee
Administrative Fee Charged per unit.
$150
Administrative Fee Charged per unit.
Deposit
Deposit Charged per unit.
$500
Deposit Charged per unit.
Dogs
Monthly Pet Fee
Max of 2. Charged per unit.
$35 / mo
Max of 2. Charged per unit.
0 lbs. Weight Limit, Pet interview, Spayed/Neutered
Comments:
Limit is 2 pets per apartment home
Restrictions:
No Breed or Weight Restrictions
Cats
Monthly Pet Fee
Max of 2. Charged per unit.
$35 / mo
Max of 2. Charged per unit.
0 lbs. Weight Limit, Pet interview, Spayed/Neutered
Garage Lot
Garage - Standard - Parking
Garage - Standard - Parking Charged per vehicle.
$195 / mo
Garage - Standard - Parking Charged per vehicle.
Garage - Oversized - Parking
Garage - Oversized - Parking Charged per vehicle.
$205 / mo
Garage - Oversized - Parking Charged per vehicle.
Garage - EV - Parking
Garage - EV - Parking Charged per vehicle.
$230 / mo
Garage - EV - Parking Charged per vehicle.
Covered
Covered Parking - Parking
Covered Parking - Parking Charged per vehicle.
$75 / mo
Covered Parking - Parking Charged per vehicle.
Carport
Parking Fee
Charged per unit.
$75 / mo
Charged per unit.
Surface Lot
Parking Fee
Max of 2. Charged per vehicle.
$0 / mo
Max of 2. Charged per vehicle.
Comments:
Max of 2
Storage Medium
Storage Fee
Charged per rentable item.
$65
Charged per rentable item.
Storage Large
Storage Fee
Charged per rentable item.
$75
Charged per rentable item.
Additional Storage Options
Storage - 50 sf - Storage
Storage - 50 sf - Storage Charged per rentable item.
$65 / mo
Storage - 50 sf - Storage Charged per rentable item.
Storage - 60 sf - Storage
Storage - 60 sf - Storage Charged per rentable item.
$75 / mo
Storage - 60 sf - Storage Charged per rentable item.
Pet Fees Or Charges (Monthly)
Pet Fees Charged per unit.
$35 / mo
Pet Fees Charged per unit.
Property Fee Disclaimer:
Based on community-supplied data and independent market research. Subject to change without notice. May exclude fees for mandatory or optional services and usage-based utilities.
About Fox Bridge on Union
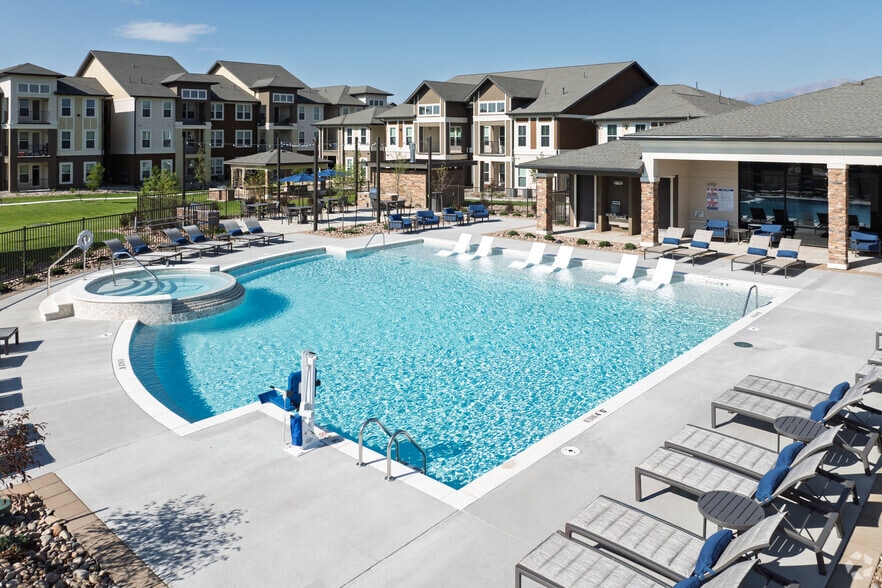
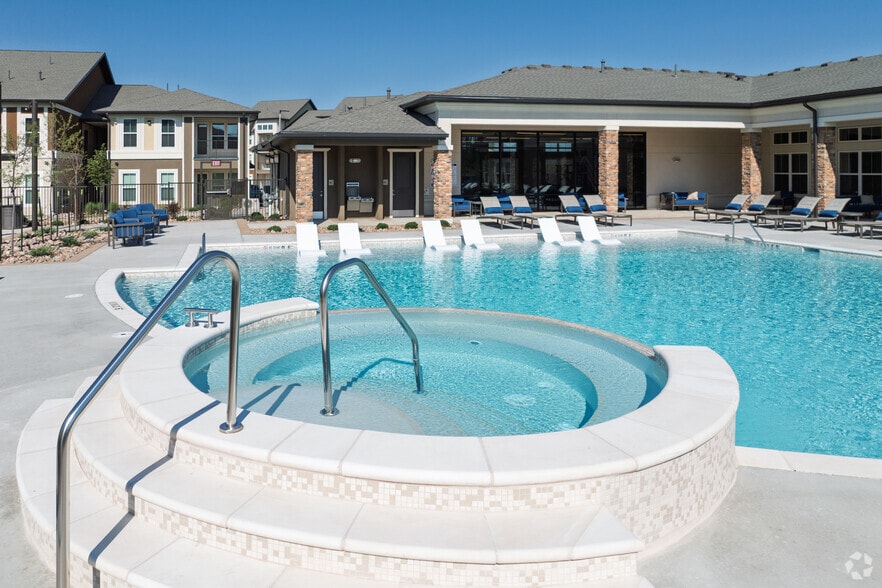
Welcome to Fox Bridge on Union! At Fox Bridge on Union, your apartment home combines the high-end features you deserve with unmatched on-site perks to give you an unforgettable living experience. The resort-style pool with beach entry, an expansive sundeck, and water features will make you feel like you are on a permanent vacation. Fox Bridge on Union boasts the most hi-tech fitness center in apartment living. For the novice and fitness enthusiast alike, you will enjoy various cardio equipment options, stationary weight machines, free weights, and Echelon interactive fitness in our Yoga/Spin Studio. Fox Bridge on Union will bring you an unmatched sense of community when you gather with neighbors in the beautifully landscaped courtyards with barbecue grills and conversation areas. With unobstructed views of the front range of the Rocky Mountains and Pikes Peak, the hardest decision will be selecting your move-in date! Contact Fox Bridge on Union today to schedule a tour of your new apartment home!

Fox Bridge on Union is located in
Colorado Springs, Colorado
in the 80920 zip code.
This apartment community was built in 2024 and has 3 stories with 232 units.