Public Elementary School
348 Students
(719) 234-5100
Grades K-5
* Price shown is total price based on community-supplied monthly required fees. Excludes user-selected optional fees and variable or usage-based fees and required charges due at or prior to move-in or at move-out. View Fees and Policies for details. Price, availability, fees, and any applicable rent special are subject to change without notice.
Note: Prices and availability subject to change without notice.
Applicant has the right to provide the property manager or owner with a Portable Tenant Screening Report (PTSR) that is not more than 30 days old, as defined in § 38-12-902(2.5), Colorado Revised Statutes; and 2) if Applicant provides the property manager or owner with a PTSR, the property manager or owner is prohibited from: a) charging Applicant a rental application fee; or b) charging Applicant a fee for the property manager or owner to access or use the PTSR.
Contact office for Lease Terms
The fees below are based on community-supplied data and may exclude additional fees and utilities.
Property Fee Disclaimer: Based on community-supplied data and independent market research. Subject to change without notice. May exclude fees for mandatory or optional services and usage-based utilities.
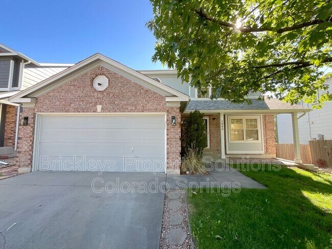
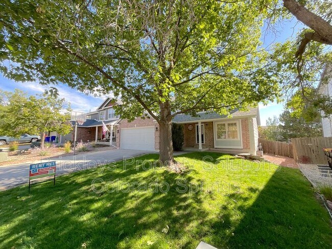
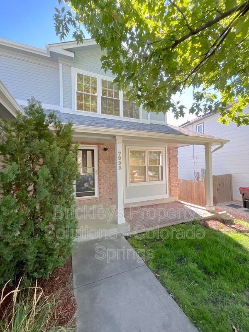
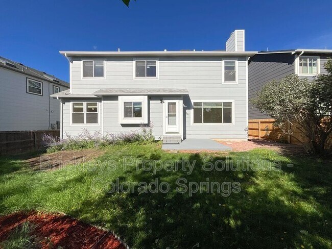
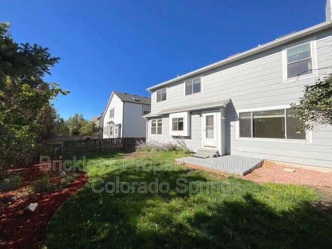
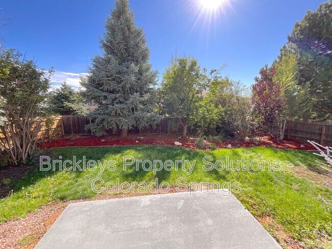
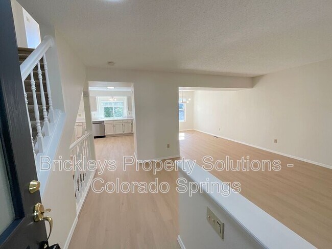
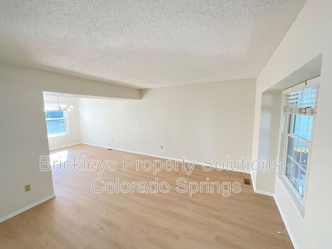
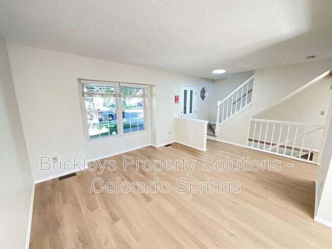
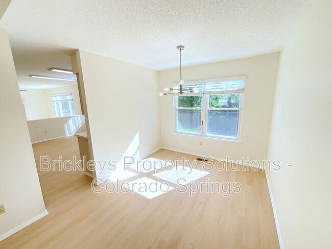
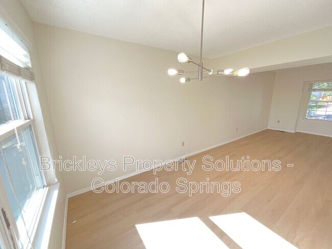
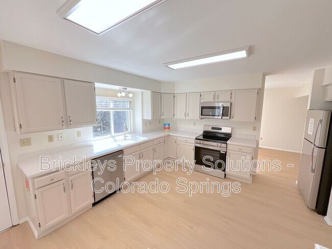
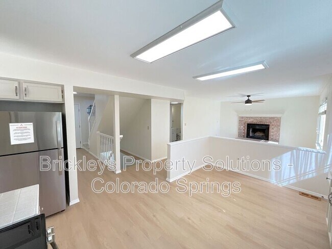
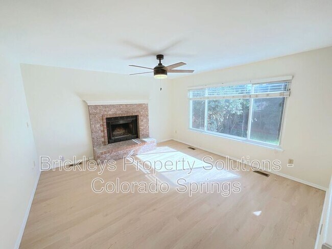
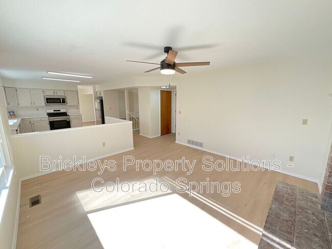
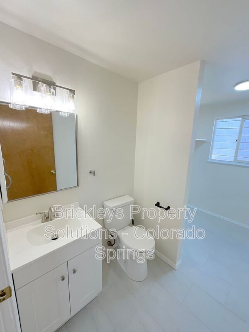
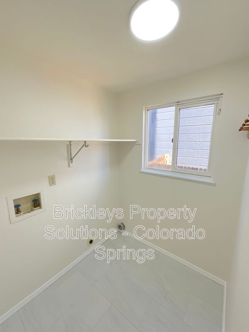
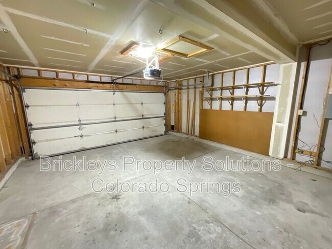
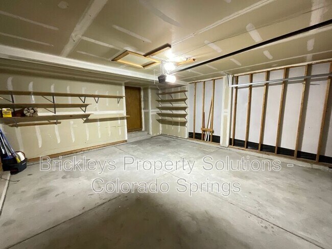
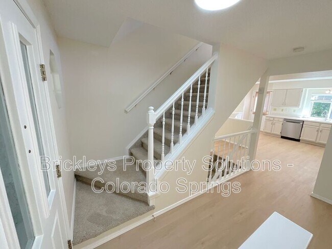
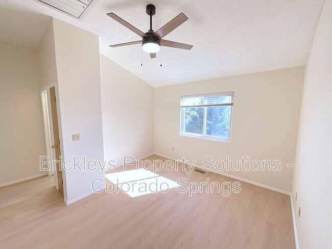
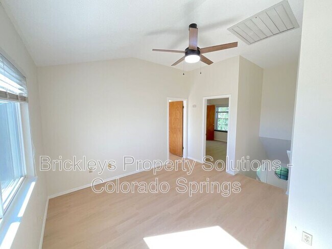
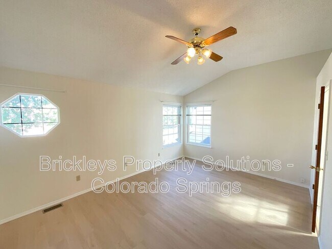
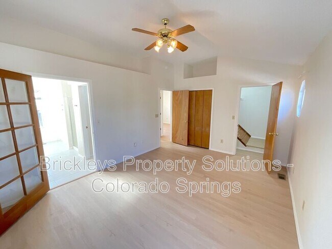
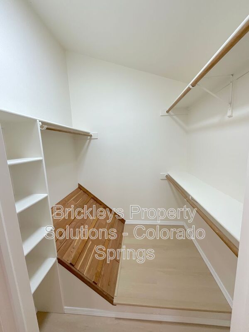
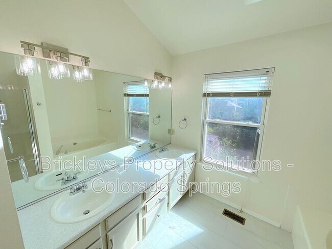
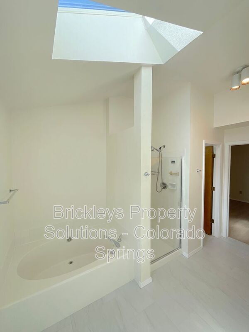
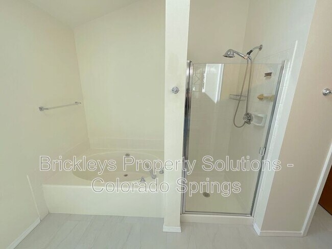
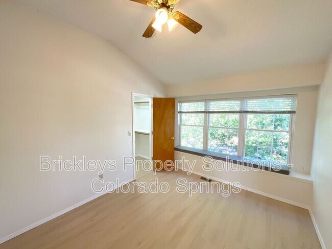
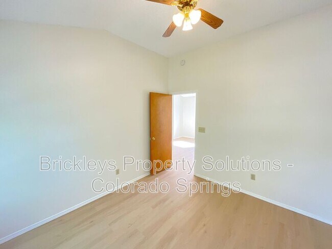
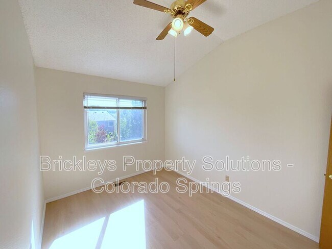
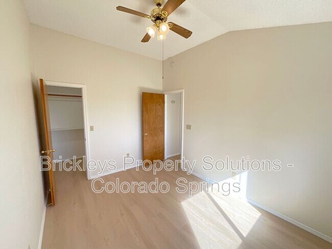
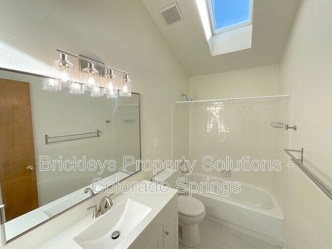
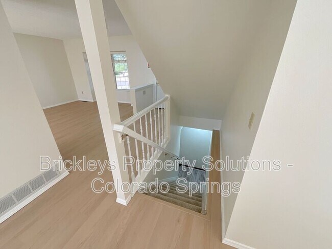
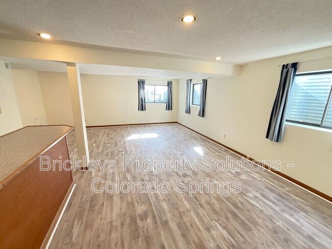
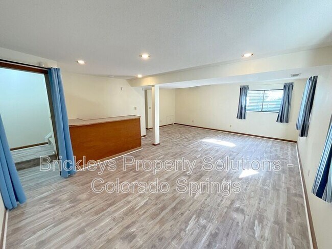
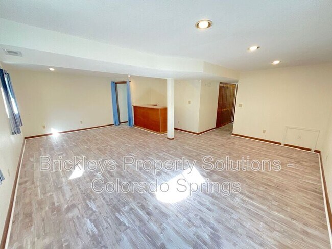
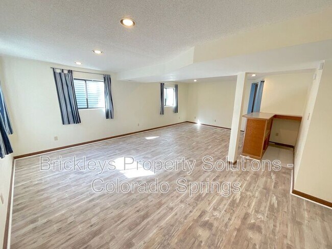
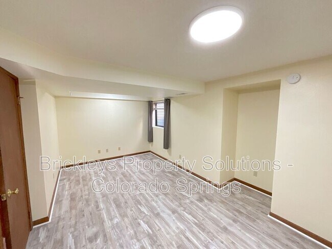
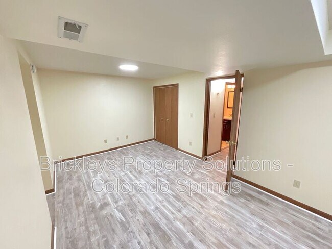
Visit for Information on Viewing, Qualifying, Pets and Applying! Call to schedule a viewing anytime! Fairfax at Briargate! School District 20! 2 Car Garage! Refrigerated Air! New Paint on Main and Upper Level! New LVP, Tile and Carpet on Main and Upper Level! New Stainless Steel Kitchen Appliances! New Light Fixtures! Formal Dining Room! Formal Living Room! Loft! Skylights! Wood Burning Fireplace! Ceiling Fans! 5-Piece Master Bath! Finished Basement with Large Living Room, Bar Area, Bedroom and Bathroom! Front Covered Porch! PETS: No cats. Dogs accepted under 50 pounds. Limit 1 dog. Considered/accepted on a case-by-case basis. You will need to submit an application in order for us to see if your pet will be accepted. Potential pet rent up to $35/pet per month. Potential pet security deposit up to $300/pet. **Required Tenant Benefit Package: $38/month. -- PORTABLE TENANT SCREENING REPORT (PTSR) DISCLOSURE: THE LANDLORD WILL ACCEPT A PORTABLE TENANT SCREENING REPORT AS DEFINED IN § 38-12-902(2.5), COLORADO REVISED STATUTES. THE REPORT MUST BE LESS THAN 30 DAYS OLD AND MADE AVAILABLE TO BRICKLEYS DIRECTLY BY THE CONSUMER REPORTING AGENCY OR THROUGH A THIRD-PARTY WEBSITE THAT REGULARLY ENGAGES IN THE BUSINESS OF PROVIDING CONSUMER REPORTS AND COMPLIES WITH ALL STATE AND FEDERAL LAWS. IF YOU PROVIDE A COMPLIANT PTSR, WE ARE PROHIBITED FROM CHARGING YOU A SEPARATE APPLICATION FEE OR ANY FEE TO ACCESS OR USE THE REPORT. APPLICANTS WHO DO NOT YET HAVE A PTSR CAN OBTAIN ONE AT Amenities: Refrigerated Air, Gas Furnace, Ceiling Fans, 2 Car Garage, Loft, 2nd Living Room, Formal Dining, Wood Burning Fireplace, Finished Basement, Formal Living Room, Skylights, Front Covered Porch, 5-Piece Master Bath
7993 Scarborough Dr is located in Colorado Springs, Colorado in the 80920 zip code.
Protect yourself from fraud. Do not send money to anyone you don't know.
Private Elementary, Middle & High School
Private Elementary & Middle School
Data provided by GreatSchools.org 2025 © 2025. All rights reserved.
Submitting Request
Many properties are now offering LIVE tours via FaceTime and other streaming apps. Contact Now: