Walkability
NR
Not Rated
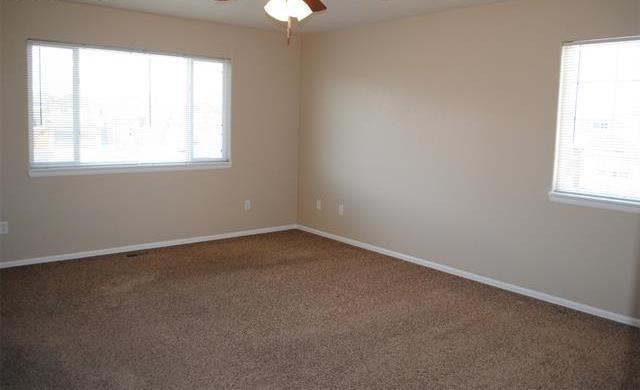
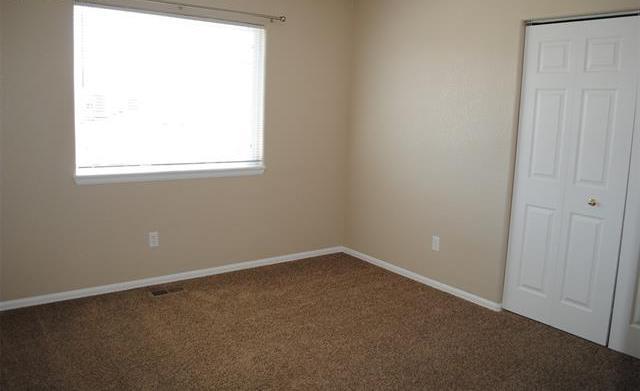
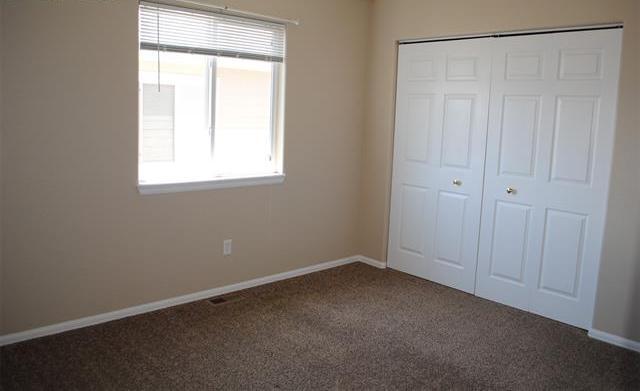
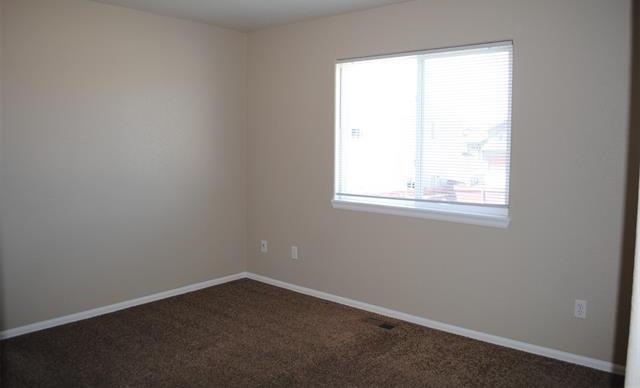
* Price shown is total price based on community-supplied monthly required fees. Excludes user-selected optional fees and variable or usage-based fees and required charges due at or prior to move-in or at move-out. View Fees and Policies for details. Price, availability, fees, and any applicable rent special are subject to change without notice.
Note: Prices and availability subject to change without notice.
Applicant has the right to provide the property manager or owner with a Portable Tenant Screening Report (PTSR) that is not more than 30 days old, as defined in § 38-12-902(2.5), Colorado Revised Statutes; and 2) if Applicant provides the property manager or owner with a PTSR, the property manager or owner is prohibited from: a) charging Applicant a rental application fee; or b) charging Applicant a fee for the property manager or owner to access or use the PTSR.
Contact office for Lease Terms
The fees below are based on community-supplied data and may exclude additional fees and utilities. Use the calculator to add these fees to the base rent.
Property Fee Disclaimer: Based on community-supplied data and independent market research. Subject to change without notice. May exclude fees for mandatory or optional services and usage-based utilities.
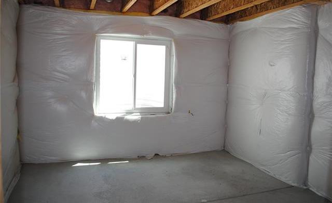
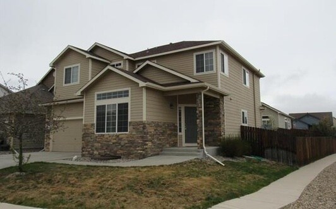
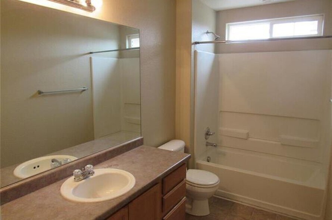
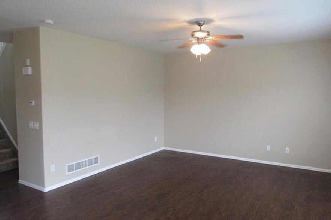
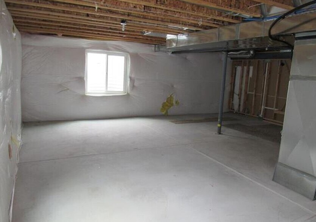
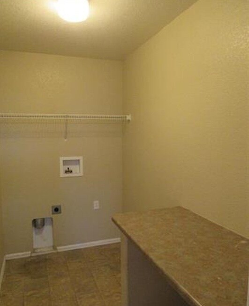
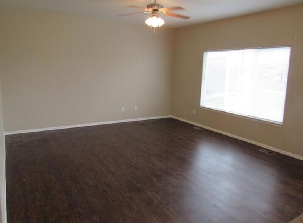
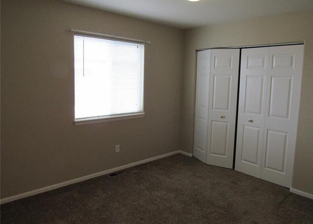
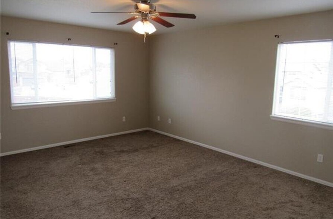
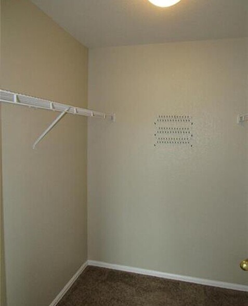
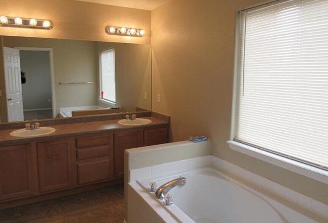
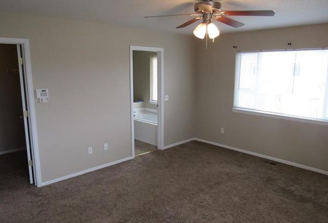
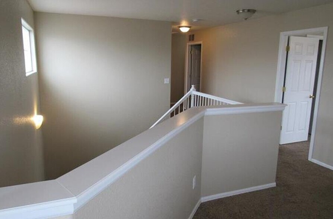
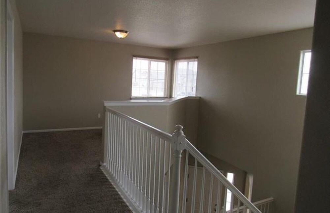
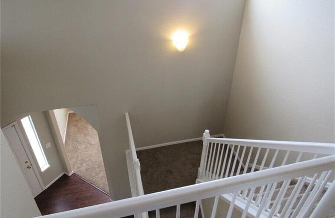
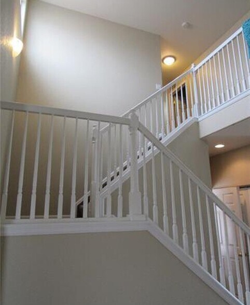
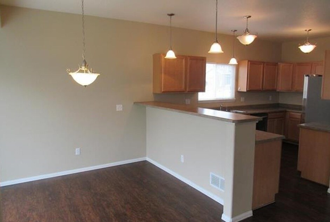
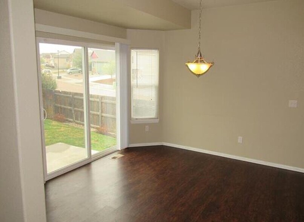
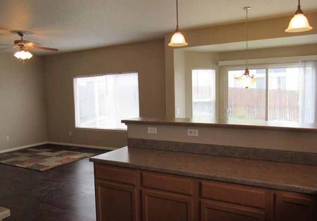
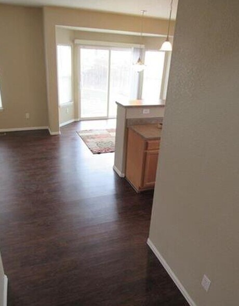
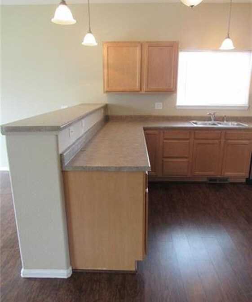
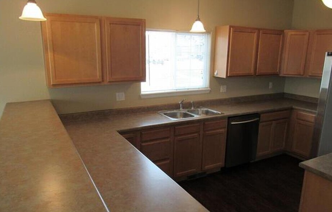
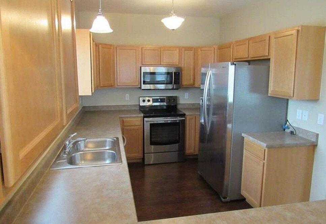
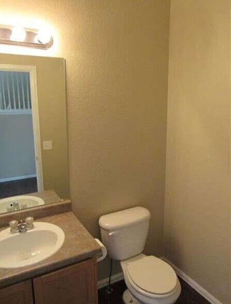
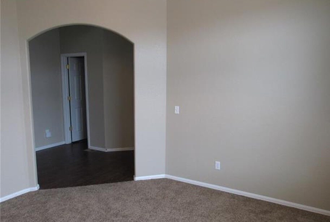
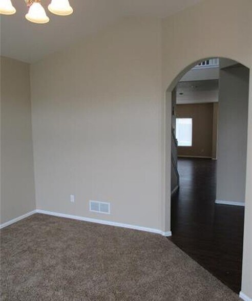
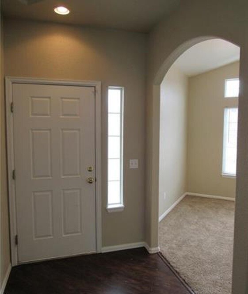
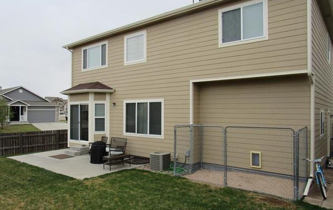
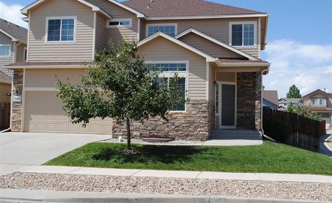
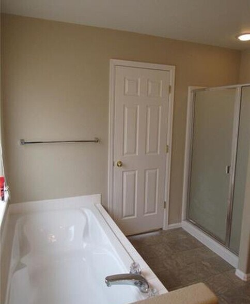
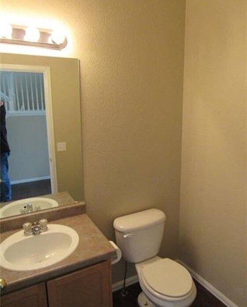
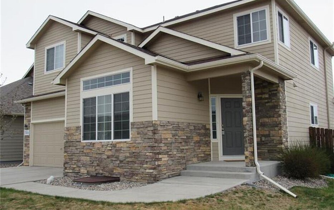
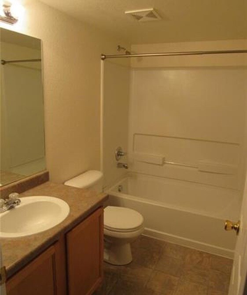
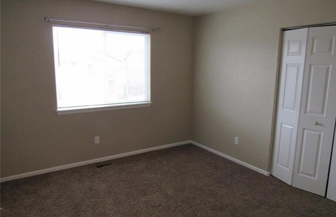
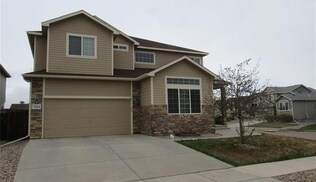
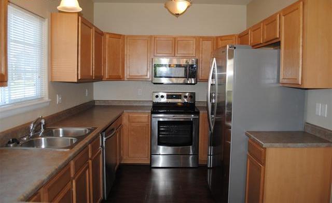
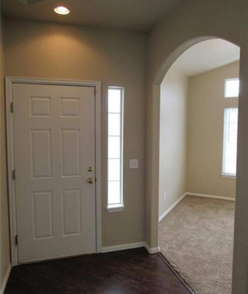
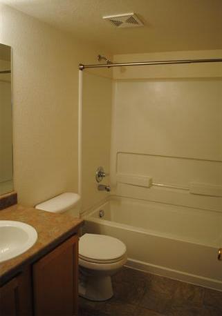
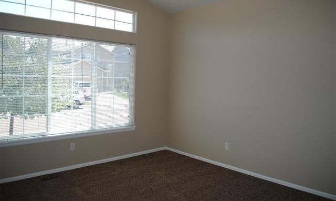
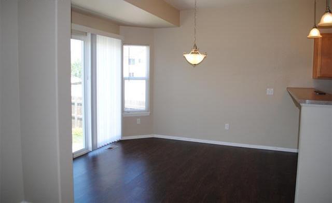
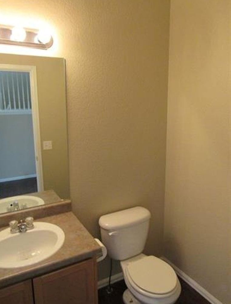
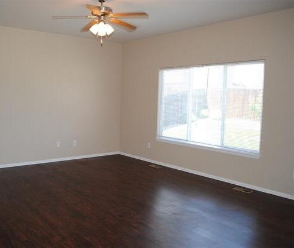
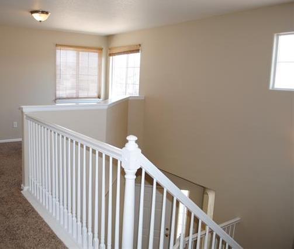
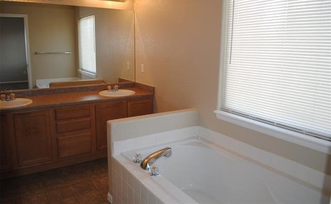
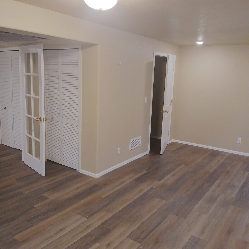
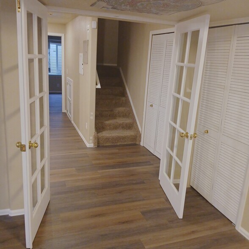
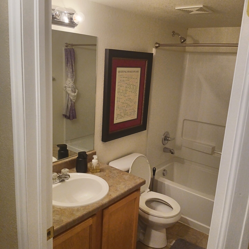
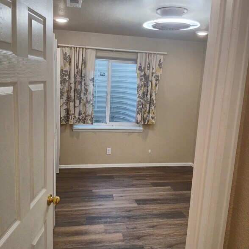
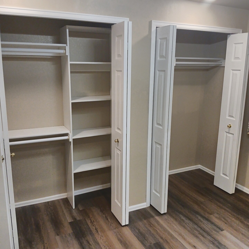
Forest meadows five-bedroom plus loft, 3 1/2 bath home. Three-story entry staircase. Laundry on upper level. Washer/dryer included. Covered entryway to home. Corner lot, with a fully fenced backyard. Large kitchen w/stainless appliances. Oversized garage with exterior door out to backyard. Full bath in finished basement. Large family room. AC for hot summer days. Plenty of storage room. HOA information provided upon request. Owner pays the HOA fee. 1 cat or 1 small dog allowed. Pet deposit and pet rent required. The owner's Tenant Requirements/Criteria will be sent upon request. Minimum Credit score of 625 or higher required. All potential tenants 18 years or older must complete and submit an application before scheduling a showing of the home.
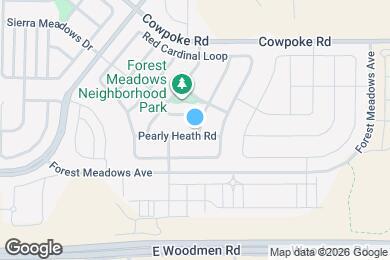
7334 Pearly Heath Rd is located in Colorado Springs, Colorado in the 80908 zip code.
Submitting Request
Many properties are now offering LIVE tours via FaceTime and other streaming apps. Contact Now:


The property manager for 7334 Pearly Heath Rd uses the Apartments.com application portal.
Applying online is fast, easy, and secure.
Safely obtain official TransUnion® credit, criminal, and consumer reports.
With one low fee, apply to not only this property, but also other participating properties.
Continue to Apartments.com