Walkability
NR
Not Rated
* Price shown is total price based on community-supplied monthly required fees. Excludes user-selected optional fees and variable or usage-based fees and required charges due at or prior to move-in or at move-out. View Fees and Policies for details. Price, availability, fees, and any applicable rent special are subject to change without notice.
Note: Prices and availability subject to change without notice.
Applicant has the right to provide the property manager or owner with a Portable Tenant Screening Report (PTSR) that is not more than 30 days old, as defined in § 38-12-902(2.5), Colorado Revised Statutes; and 2) if Applicant provides the property manager or owner with a PTSR, the property manager or owner is prohibited from: a) charging Applicant a rental application fee; or b) charging Applicant a fee for the property manager or owner to access or use the PTSR.
Contact office for Lease Terms
The fees below are based on community-supplied data and may exclude additional fees and utilities.
Property Fee Disclaimer: Based on community-supplied data and independent market research. Subject to change without notice. May exclude fees for mandatory or optional services and usage-based utilities.
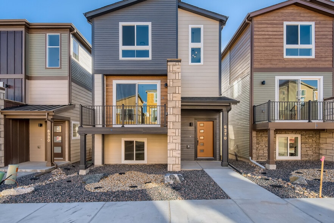
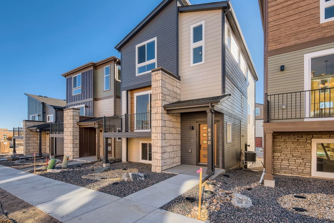
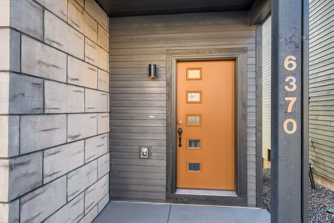
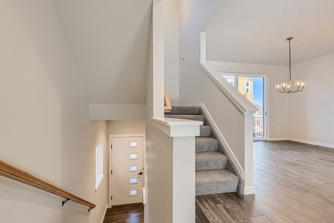
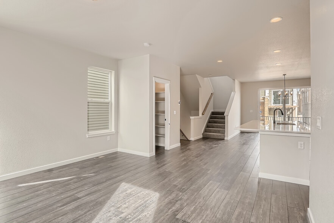
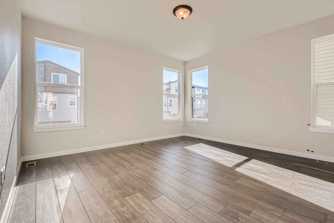
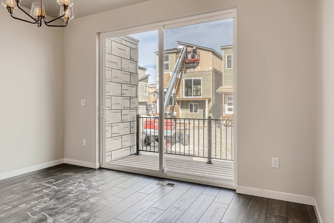
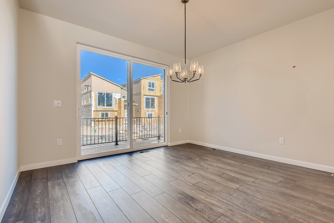
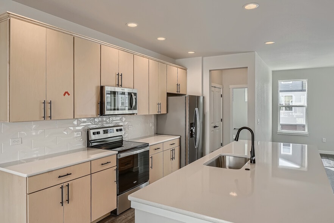
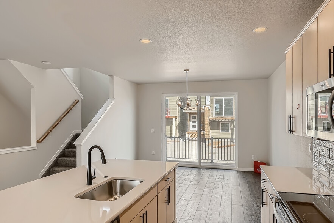
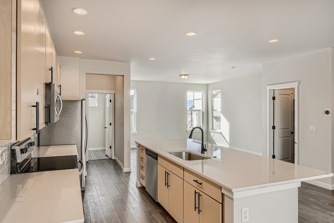
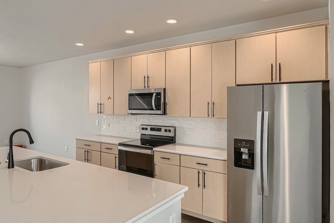
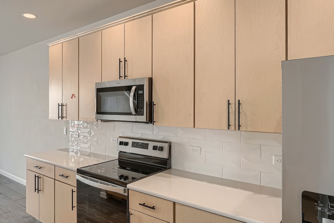
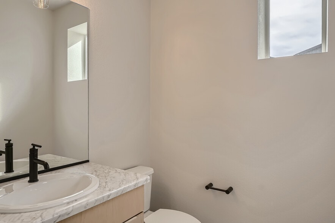
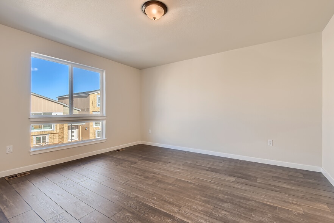
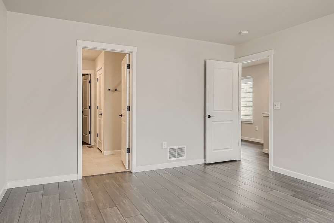
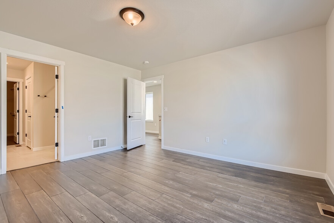
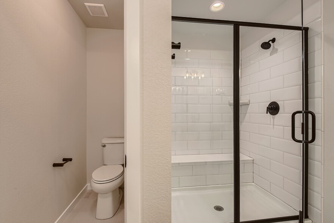
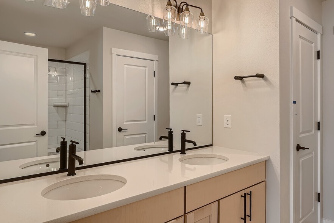
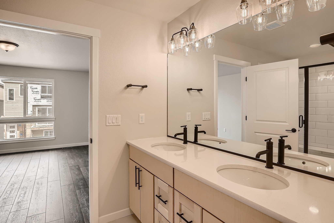
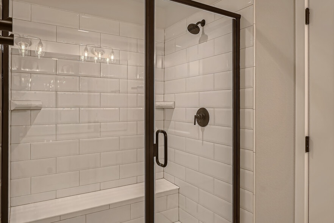
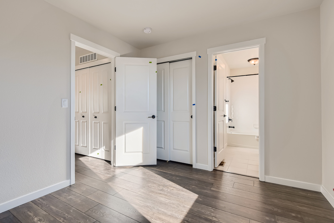
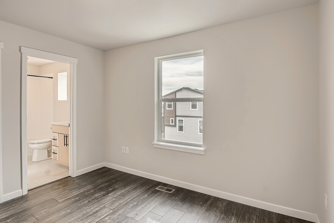
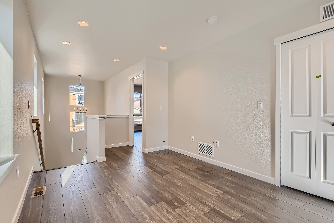
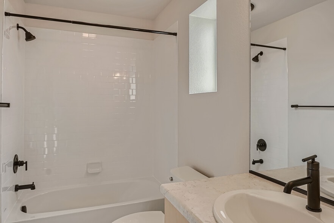
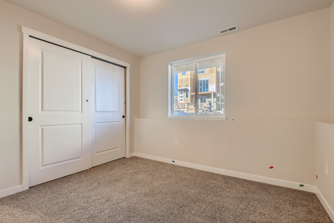
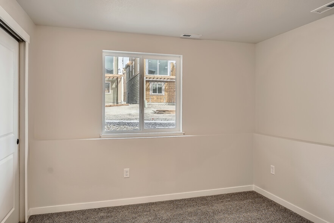
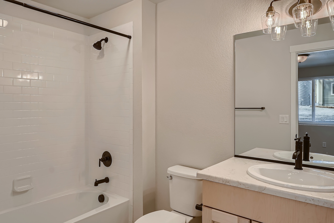
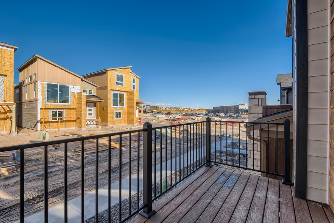
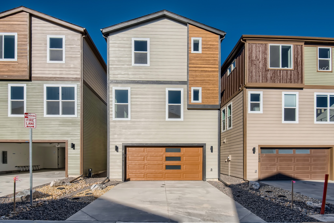
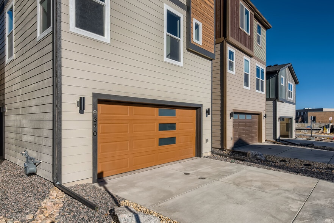
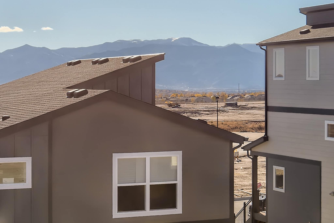
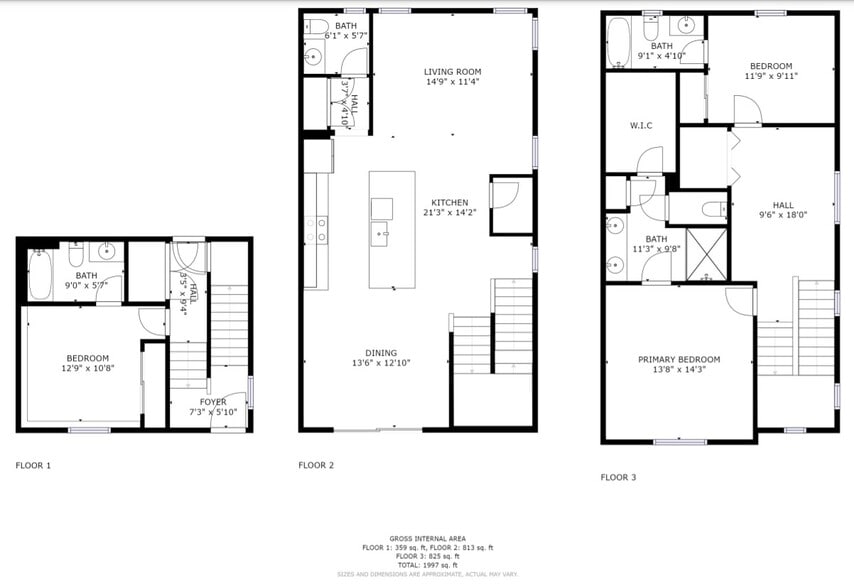
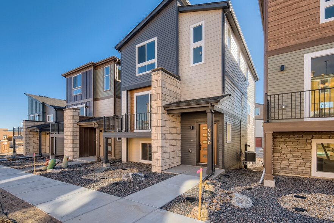
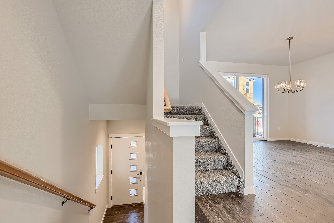
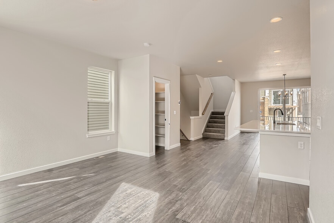
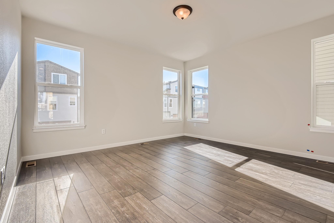
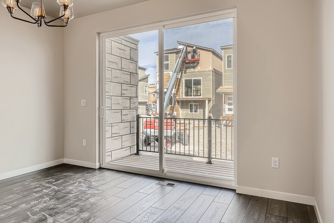
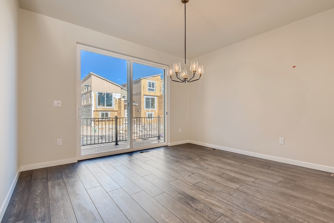
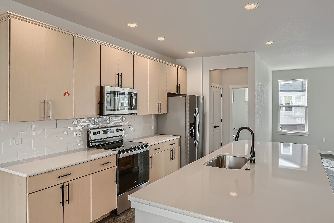
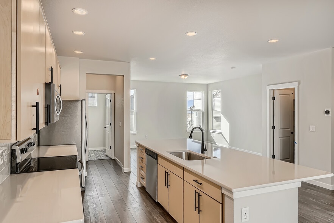
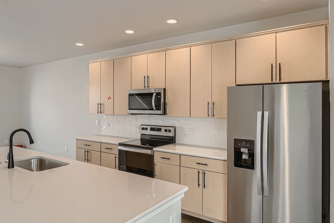
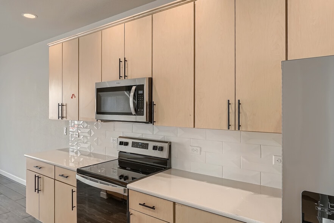
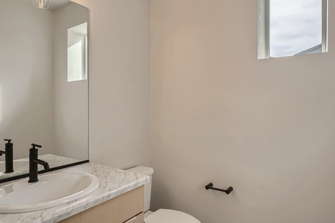
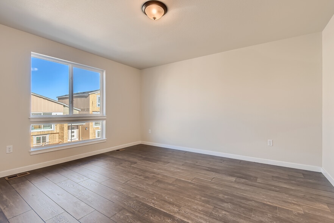
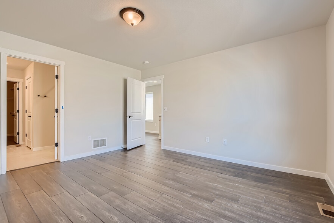
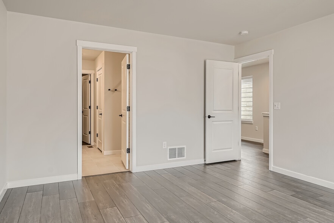
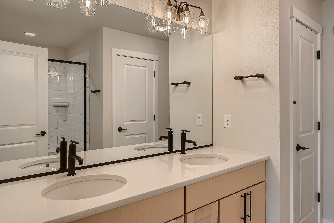
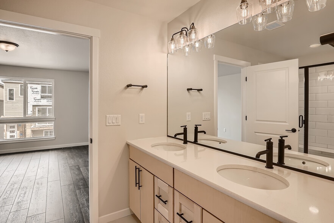
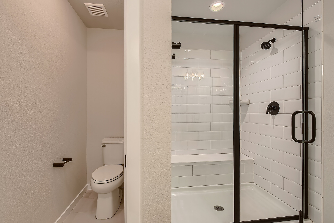
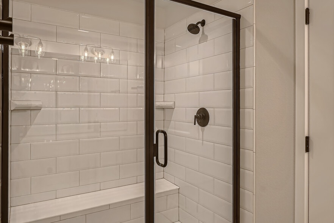
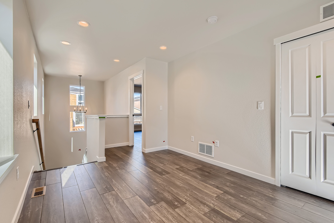
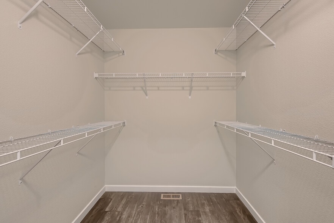
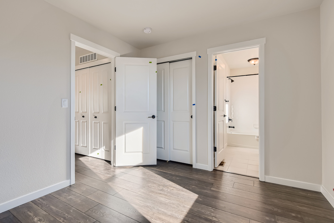
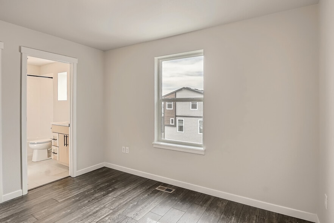
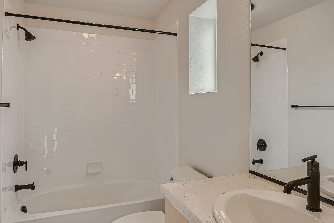
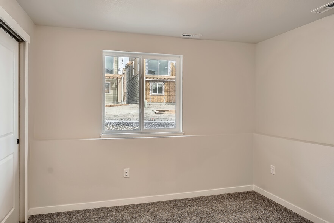
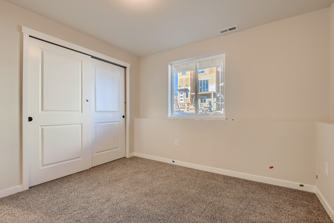
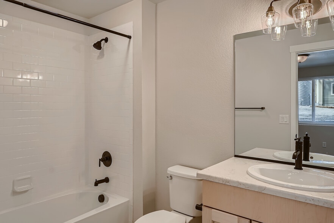
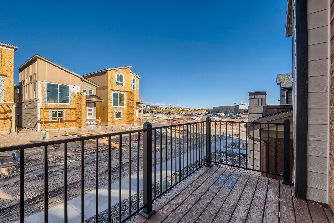
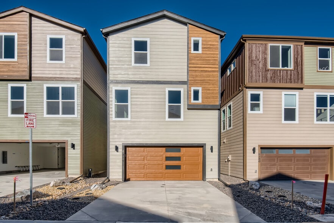
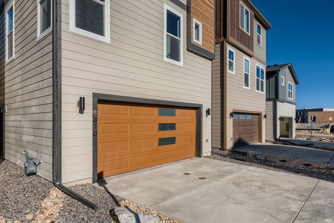
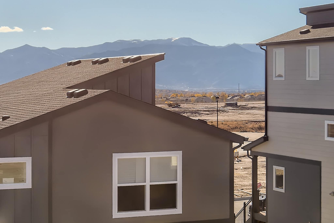
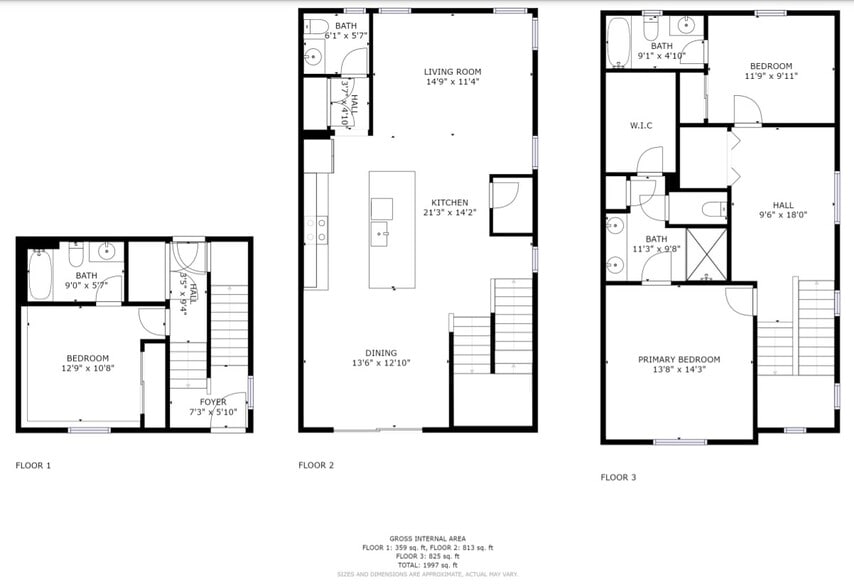
Rental in desirable Wolf Ranch with access to the Wolf Ranch Community pools, work out area, ponds and dog park! Walking distance to award winning D20 schools! Each bedroom has its own bath with upgraded tile and cabinets! Loft and large family room for two living spaces! Brand new stainless steel appliances, large island with quartz counters, upgraded lights and two large pantries! Laminate wood floors through main areas and upstairs, light and bright with lots of windows and peak-a-boo view of the mountains! Deck off dining area and backs to open space! Attached two car garage with opener is fully finished! Please note that this unit is no equipped for pets. There are no pets allowed on property, thank you
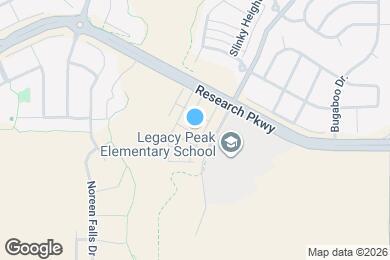
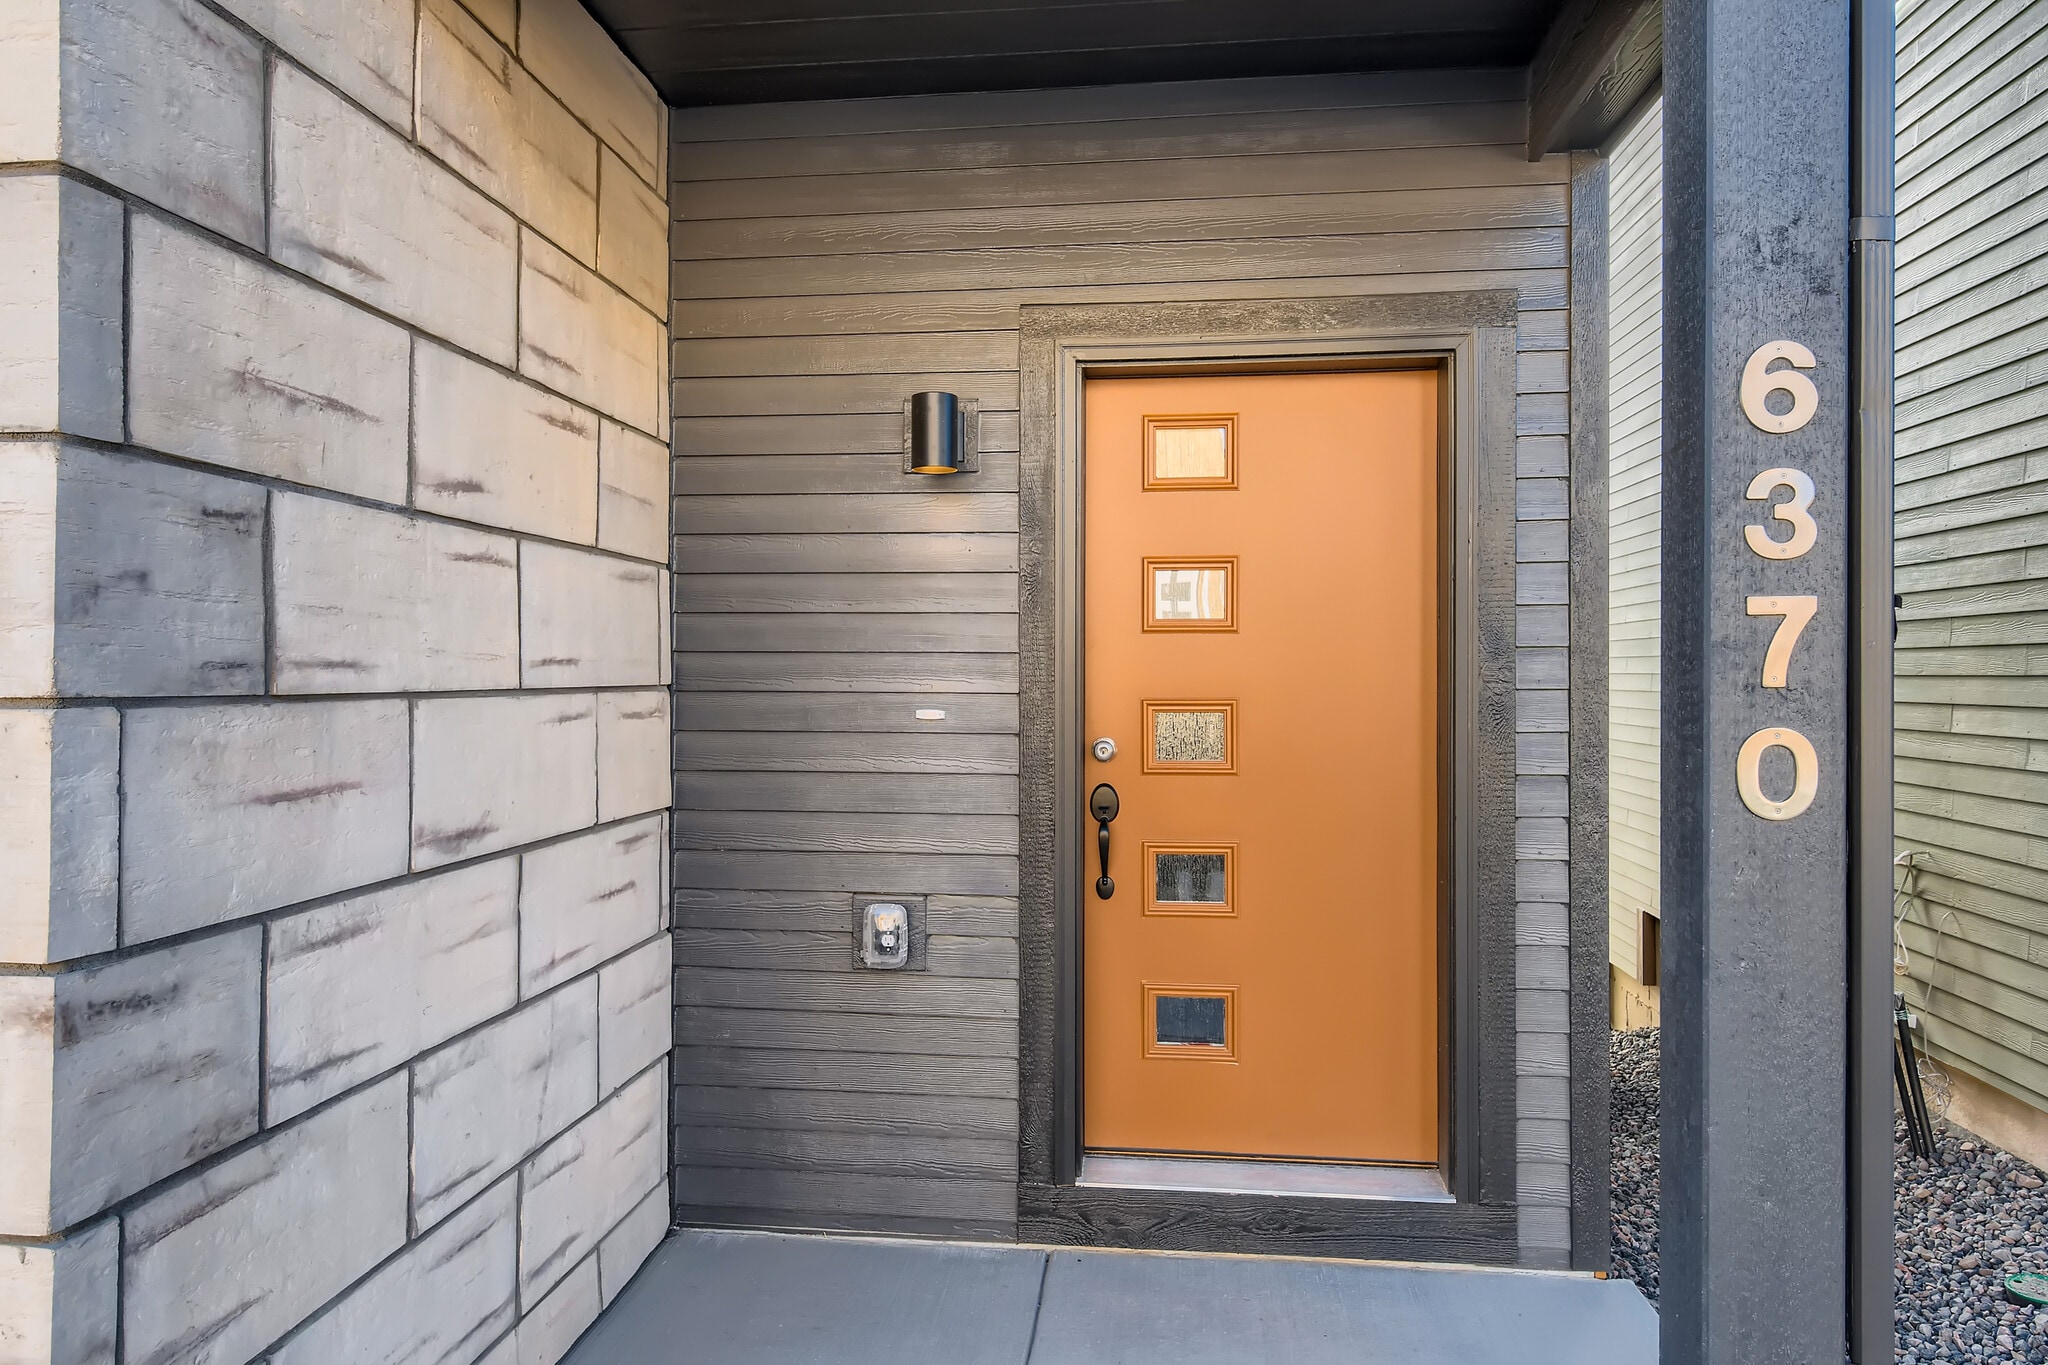
6370 Mirth Ter is located in Colorado Springs, Colorado in the 80924 zip code.
Submitting Request
Many properties are now offering LIVE tours via FaceTime and other streaming apps. Contact Now:


The property manager for 6370 Mirth Ter uses the Apartments.com application portal.
Applying online is fast, easy, and secure.
Safely obtain official TransUnion® credit, criminal, and consumer reports.
With one low fee, apply to not only this property, but also other participating properties.
Continue to Apartments.com