Public Elementary School
279 Students
(719) 328-7500
Grades PK-5
* Price shown is total price based on community-supplied monthly required fees. Excludes user-selected optional fees and variable or usage-based fees and required charges due at or prior to move-in or at move-out. View Fees and Policies for details. Price, availability, fees, and any applicable rent special are subject to change without notice.
Note: Prices and availability subject to change without notice.
Applicant has the right to provide the property manager or owner with a Portable Tenant Screening Report (PTSR) that is not more than 30 days old, as defined in § 38-12-902(2.5), Colorado Revised Statutes; and 2) if Applicant provides the property manager or owner with a PTSR, the property manager or owner is prohibited from: a) charging Applicant a rental application fee; or b) charging Applicant a fee for the property manager or owner to access or use the PTSR.
Contact office for Lease Terms
The fees below are based on community-supplied data and may exclude additional fees and utilities.
Property Fee Disclaimer: Based on community-supplied data and independent market research. Subject to change without notice. May exclude fees for mandatory or optional services and usage-based utilities.
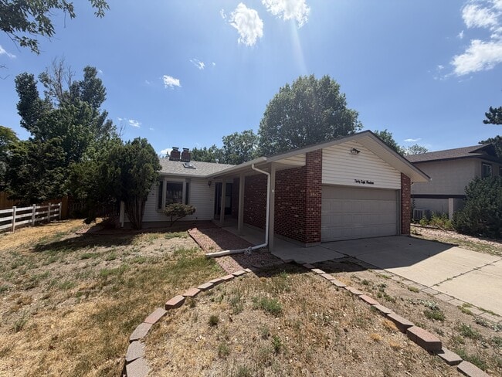
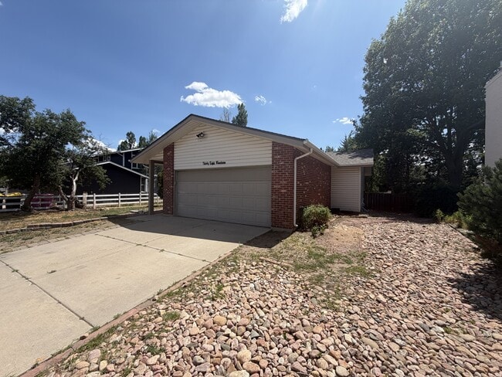
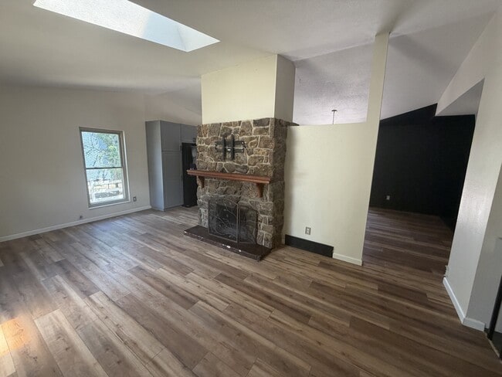
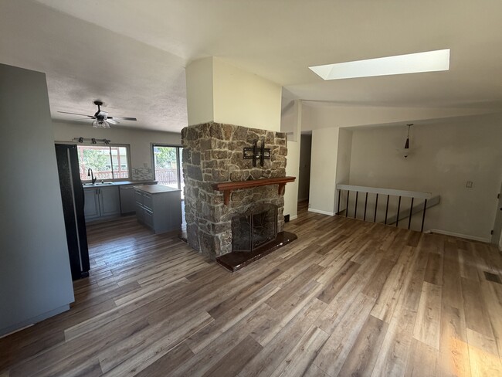
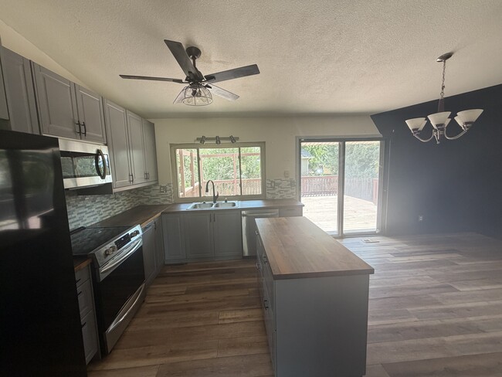
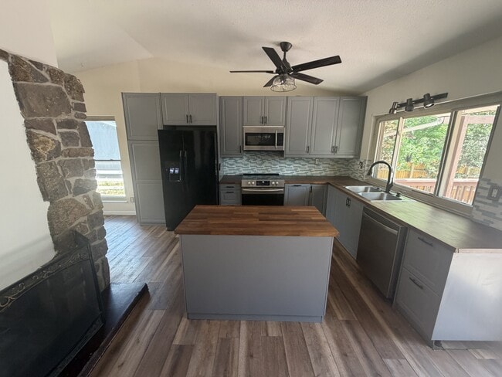
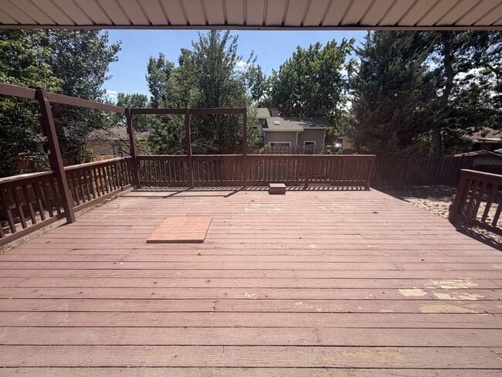
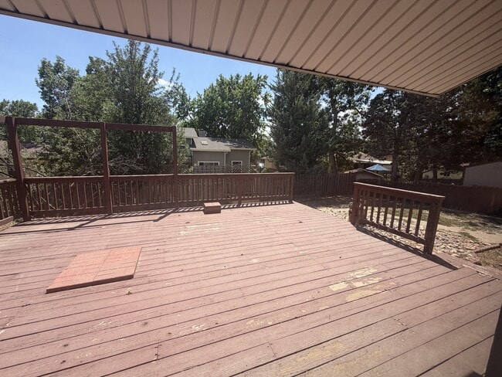
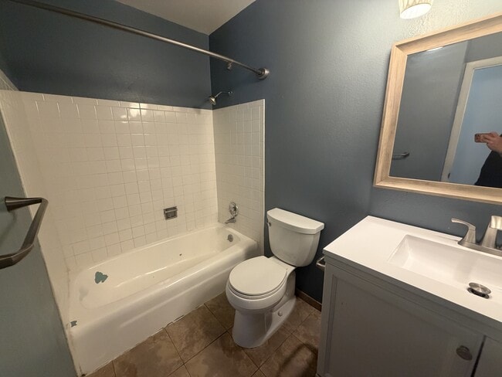
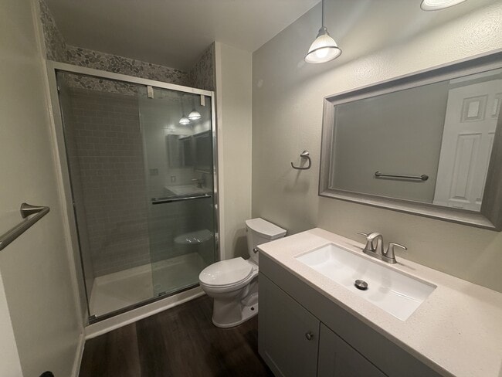
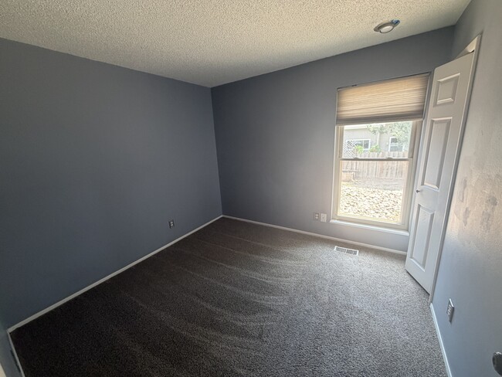
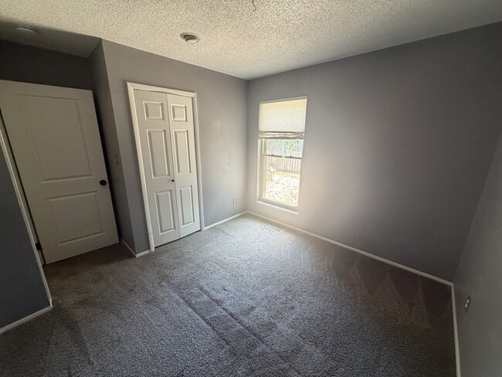
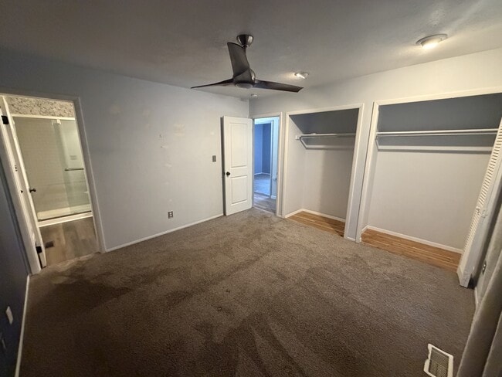
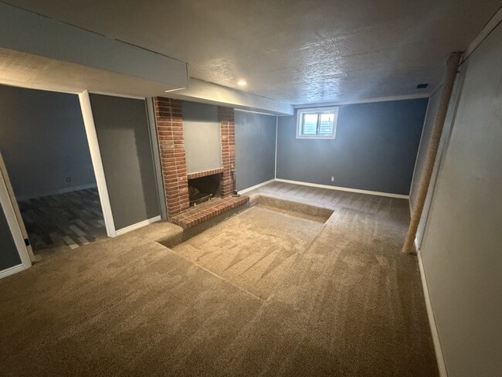
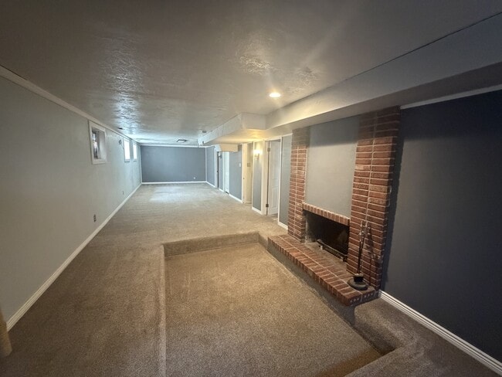
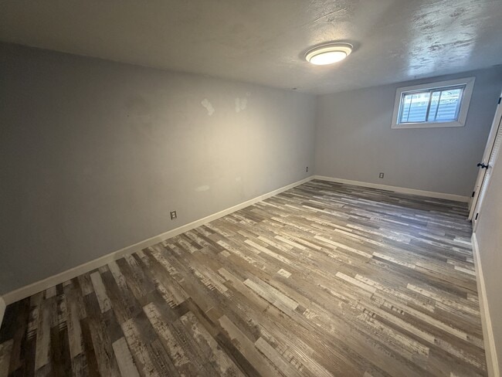
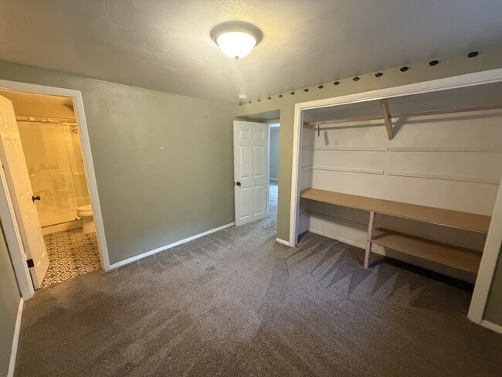
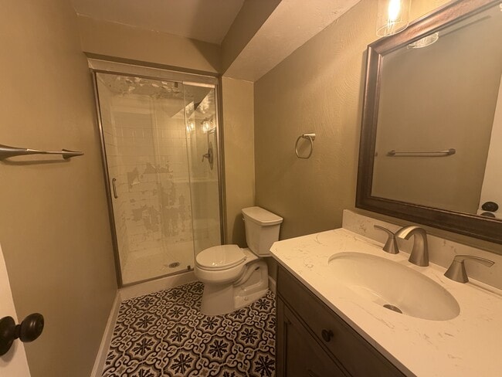
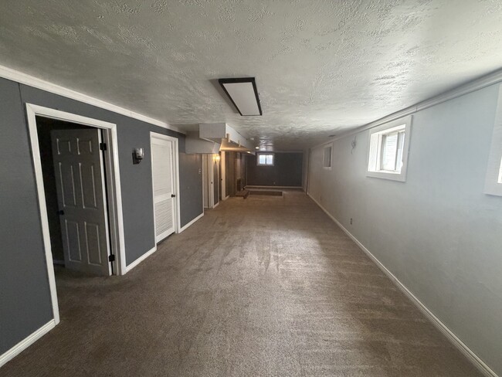
CURRENTLY AVAILABLE is a 5 BEDROOM, 3 BATHROOM home located in the desirable Village Seven neighborhood of Colorado Springs! For additional information on this property please visit our website at OR contact The Antioch Team at . Built in 1969, this home features spacious main-level living, a functional kitchen, and a large wood deck, perfect for relaxing or entertaining. Located in the Village Seven subdivision, this beautiful neighborhood offers quick access to parks, walking trails, schools, shopping, dining, Academy Boulevard, and Powers Boulevard. Convenience is truly a perk of the location of this great home. Other features of this 2,340-square-foot home include a 2-car attached garage, open living and dining areas with great natural lighting, two wood-burning fireplaces, central air conditioning, kitchen offers a large pantry and plenty of storage. Spacious family room, two bedrooms, and a bathroom in the basement. THE ANTIOCH TEAM HAS A STRICT NO SMOKING POLICY Room Sizes: Living Room: 19' x 12' Kitchen: 12' x 9' Dining Room: 12' x 12' Primary Bedroom: 13' x 12' Bedroom #2: 10' x 9' Bedroom #3: 10' x 9' Bedroom #4: 20' x 11' Bedroom #5: 12' x 10' Family Room: 44' x 12' PET POLICY: WE ALLOW A MAXIMUM OF TWO (2) PETS PER PROPERTY, CATS OR DOGS, AS LONG AS THEY ARE NOT ATTACK-TRAINED DOGS OR HAVE A HISTORY OF BITING PEOPLE OR DESTROYING PROPERTY. WE CHARGE MONTHLY PET RENT OF $35 PER PET. MOVE-IN FUNDS: WE REQUIRE AN AMOUNT EQUAL TO TWICE THE FIRST MONTH'S RENT ($2,600 x 2 or $5,200) TO MOVE IN, REGARDLESS OF WHEN IN THE MONTH IT OCCURS. WE THEN PRO-RATE THE SECOND MONTH'S RENT TO REFLECT WHEN THE CONTRACT WAS SIGNED IN MONTH #1. Want to get a head start? Feel free to apply at . For additional information or to schedule a showing of this property please contact The Antioch Team at .
3819 Midsummer Ln S is located in Colorado Springs, Colorado in the 80917 zip code.
Protect yourself from fraud. Do not send money to anyone you don't know.
Private Elementary, Middle & High School
Private Middle & High School
Data provided by GreatSchools.org 2025 © 2025. All rights reserved.
Submitting Request
Many properties are now offering LIVE tours via FaceTime and other streaming apps. Contact Now: