Public Elementary School
255 Students
(719) 328-4200
Grades PK-5
* Price shown is total price based on community-supplied monthly required fees. Excludes user-selected optional fees and variable or usage-based fees and required charges due at or prior to move-in or at move-out. View Fees and Policies for details. Price, availability, fees, and any applicable rent special are subject to change without notice.
Note: Prices and availability subject to change without notice.
Applicant has the right to provide the property manager or owner with a Portable Tenant Screening Report (PTSR) that is not more than 30 days old, as defined in § 38-12-902(2.5), Colorado Revised Statutes; and 2) if Applicant provides the property manager or owner with a PTSR, the property manager or owner is prohibited from: a) charging Applicant a rental application fee; or b) charging Applicant a fee for the property manager or owner to access or use the PTSR.
Contact office for Lease Terms
The fees below are based on community-supplied data and may exclude additional fees and utilities.
Property Fee Disclaimer: Based on community-supplied data and independent market research. Subject to change without notice. May exclude fees for mandatory or optional services and usage-based utilities.
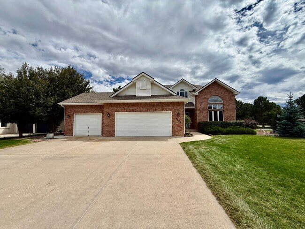
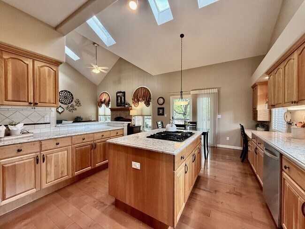
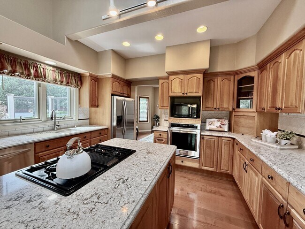
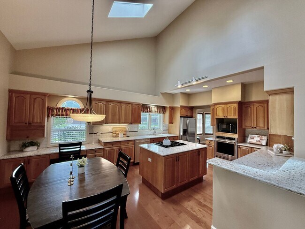
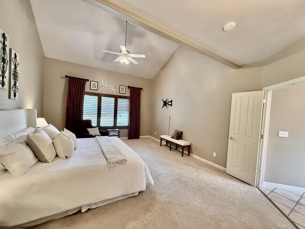
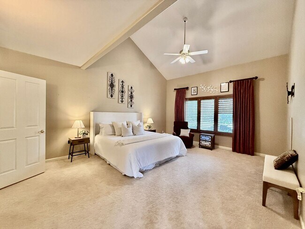
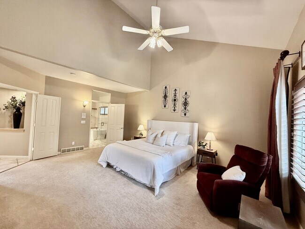
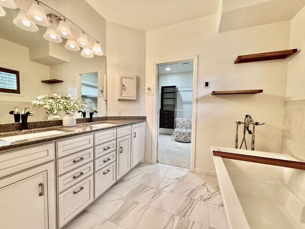
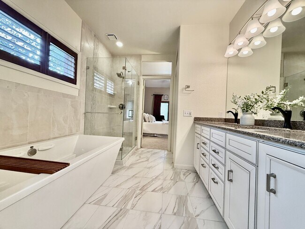
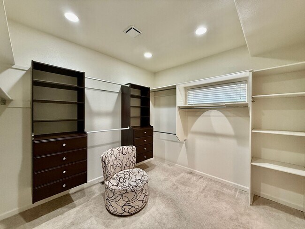
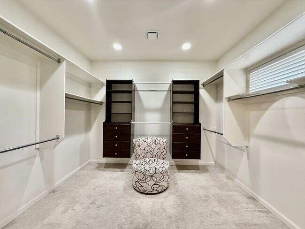
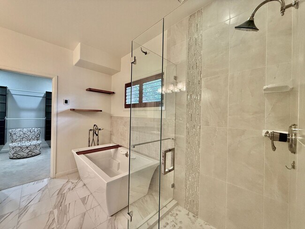
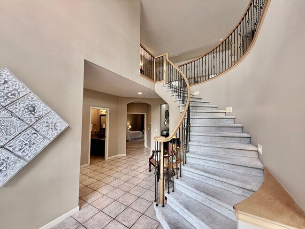
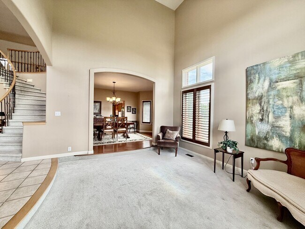
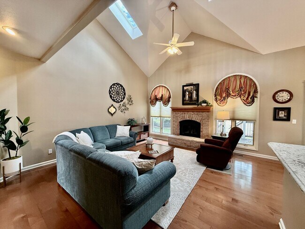
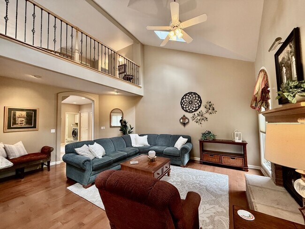
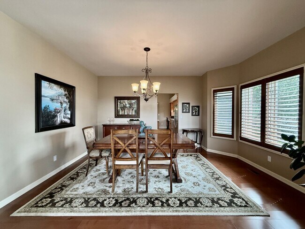
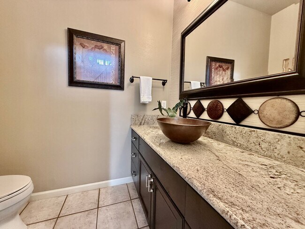
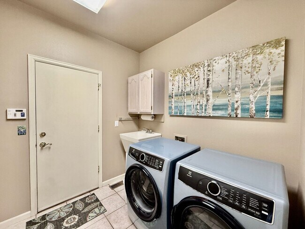
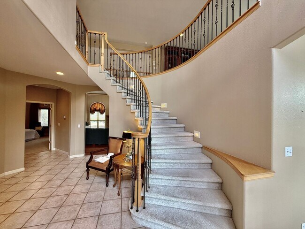
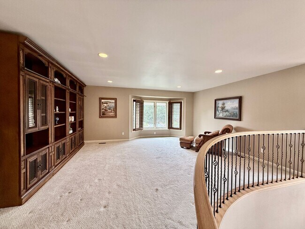
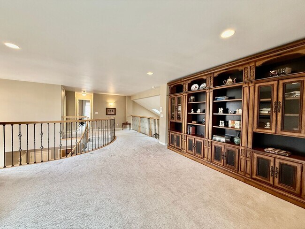
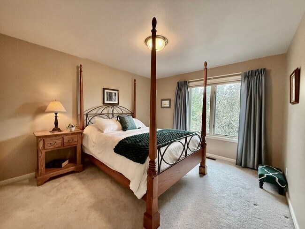
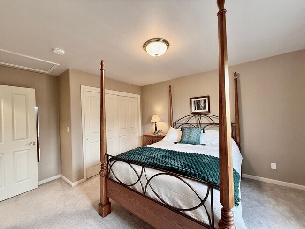
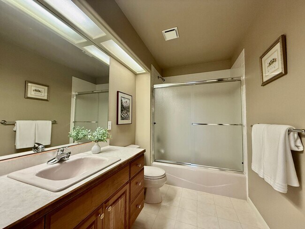
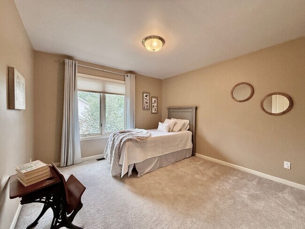
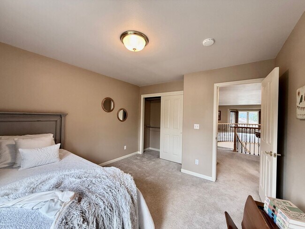
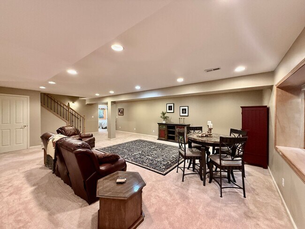
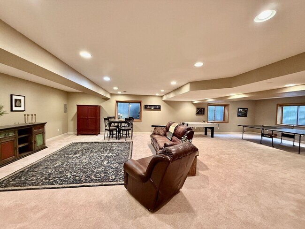
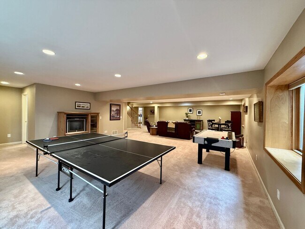
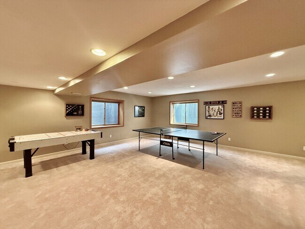
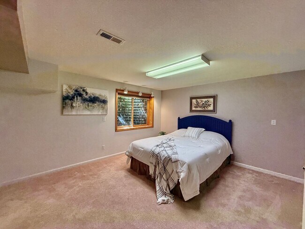
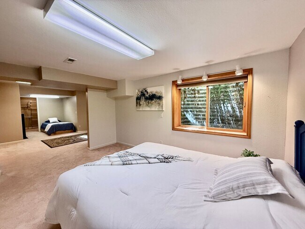
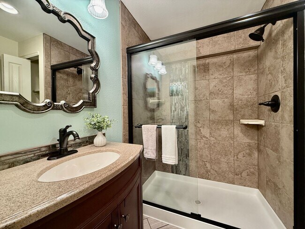
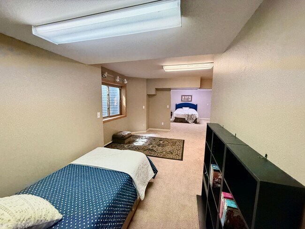
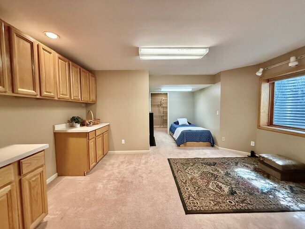
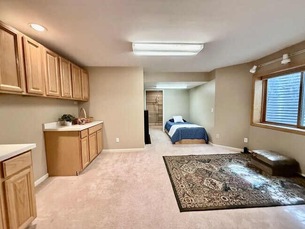
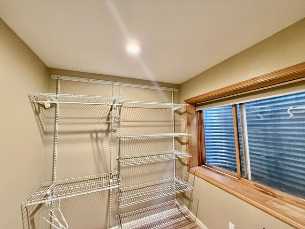
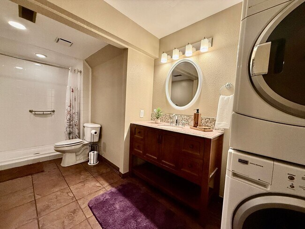
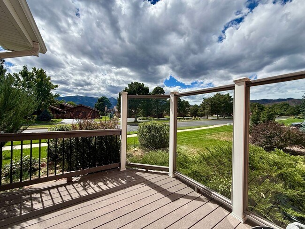
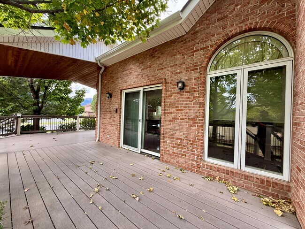
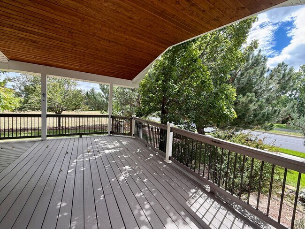
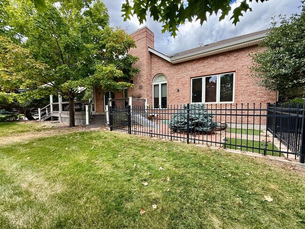
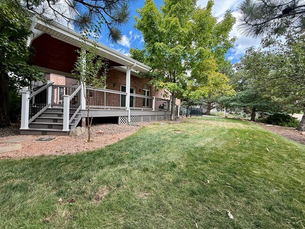
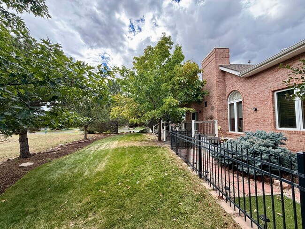
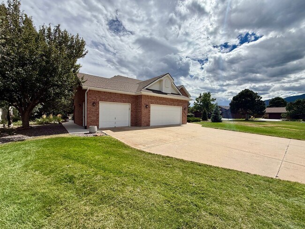
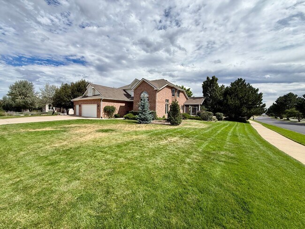
Welcome home to this stunning 4,900+ square foot, 4-bedroom, 5-bathroom estate residence tucked on a prime corner lot in prestigious Kissing Camels Estates. Blending timeless elegance with thoughtful modern comforts, this home offers the space, style, and setting to make every day feel like a retreat — ideal for executives, relocating families, or anyone craving a truly elevated Colorado Springs lifestyle. Step inside to a vaulted entryway with a beautiful winding staircase and an inviting living area that immediately sets the tone. Just ahead, double doors open to a spacious main-level primary suite featuring plantation-shuttered windows overlooking the backyard oasis, a spa-inspired 5-piece en suite bath with heated floors, and a generous walk-in closet. Steps away, the family den flows into the kitchen and bar area, opening to wrap-around decks that bring the outdoors in. The chef-ready kitchen shines with stainless steel appliances, white quartz countertops, floor-to-ceiling natural wood cabinetry, a built-in desk, a counter bar, and a bright eat-in breakfast nook. Gorgeous maple plank floors, plantation shutters, custom draperies, and automated blinds add refined finishing touches throughout the main level. Head upstairs to a large flex room with beautiful mountain views and a spacious loft overlooking the living and kitchen areas — perfect as a media lounge, game room, or additional living space. Two spacious bedrooms and a full bath provide a private zone for kids, guests, or a home office setup. The finished basement is a true bonus — offering an ensuite guest or teen area with an additional bedroom, a newly refreshed bathroom, dedicated laundry, and a large living and entertainment space perfect for movie nights, game days, or hosting gatherings. Relax and entertain on the expansive newer composite wrap-around deck while soaking in the Colorado sunshine and mountain views. Features You'll Love 4,900+ square feet of luxury living 4 bedrooms, 5 bathrooms AC Main-level primary suite with 5-piece bath and heated floors Walk-in primary closet Vaulted entry with winding staircase Maple wood floors on much of the main level 20x13 chef's kitchen with quartz counters and stainless appliances Floor-to-ceiling natural wood cabinetry Built-in desk and counter bar in kitchen Eat-in breakfast nook Upstairs flex room with mountain views and mezzanine Finished basement with ensuite guest area, bedroom, and entertainment space Plantation shutters, custom draperies, and automated blinds Large newer composite wrap-around deck Roof de-icing system Corner lot with elegant brick exterior Location Highlights Prestigious Kissing Camels Estates community Minutes from Garden of the Gods and Old Colorado City Close to top-rated schools and country club amenities Easy access to I-25, downtown Colorado Springs, and the Air Force Academy Near shopping, dining, hiking trails, and Front Range adventures Stunning mountain views from multiple rooms Prospective applicants can provide landlord with a portable screening report which MUST include credit report, criminal screening and rental screening. If your report does not include the credit report, criminal screening and rental screening, you will be required to let our company process the report. Don't miss this rare opportunity to lease a truly exceptional estate home in one of Colorado Springs' most coveted neighborhoods. Schedule your private showing today!
3805 Brushland Ct is located in Colorado Springs, Colorado in the 80904 zip code.
Protect yourself from fraud. Do not send money to anyone you don't know.
Private Elementary & Middle School
Private Elementary, Middle & High School
Data provided by GreatSchools.org 2025 © 2025. All rights reserved.
Submitting Request
Many properties are now offering LIVE tours via FaceTime and other streaming apps. Contact Now: