Public Elementary School
382 Students
(719) 234-5000
Grades K-5
* Price shown is total price based on community-supplied monthly required fees. Excludes user-selected optional fees and variable or usage-based fees and required charges due at or prior to move-in or at move-out. View Fees and Policies for details. Price, availability, fees, and any applicable rent special are subject to change without notice.
Note: Prices and availability subject to change without notice.
Applicant has the right to provide the property manager or owner with a Portable Tenant Screening Report (PTSR) that is not more than 30 days old, as defined in § 38-12-902(2.5), Colorado Revised Statutes; and 2) if Applicant provides the property manager or owner with a PTSR, the property manager or owner is prohibited from: a) charging Applicant a rental application fee; or b) charging Applicant a fee for the property manager or owner to access or use the PTSR.
Contact office for Lease Terms
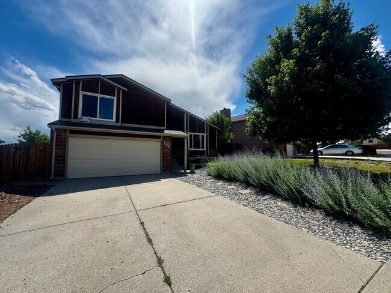
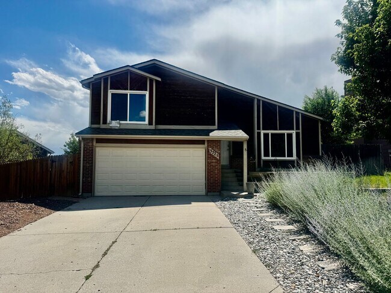
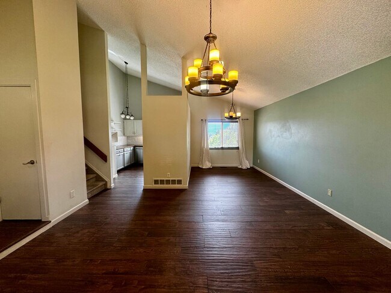
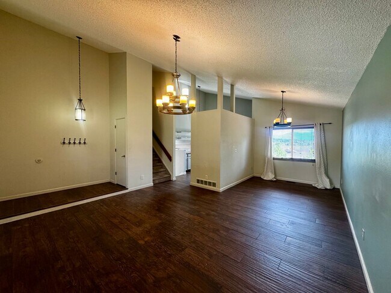
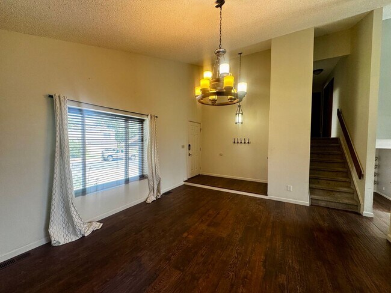
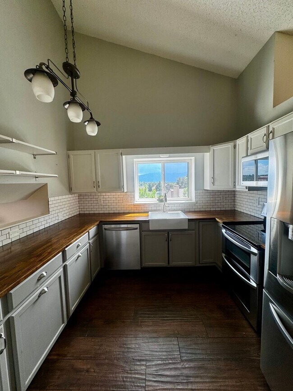
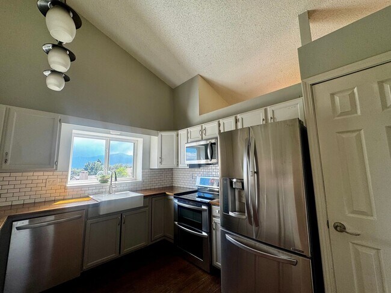
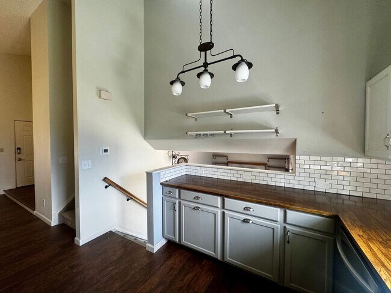
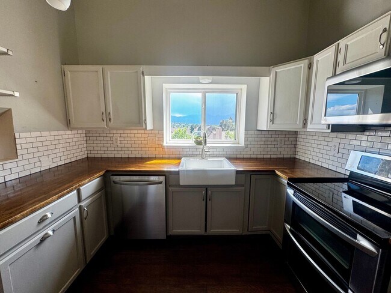
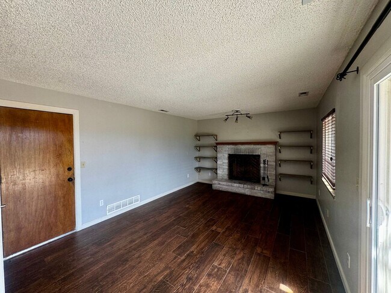
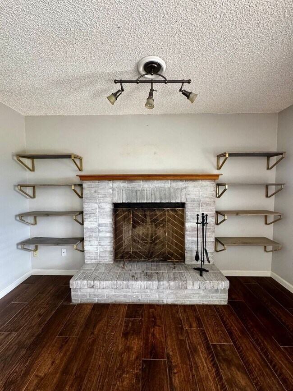
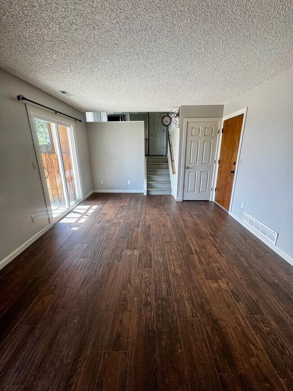
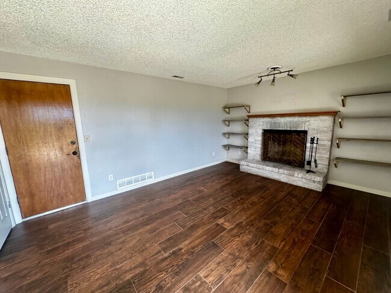
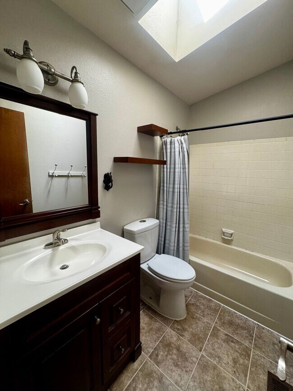
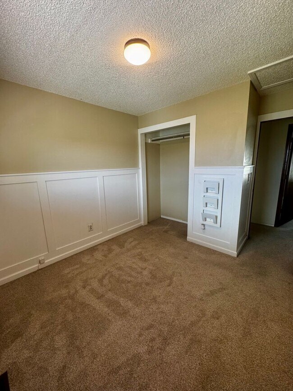
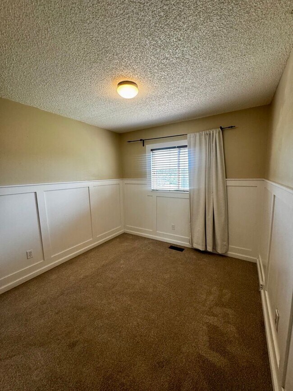
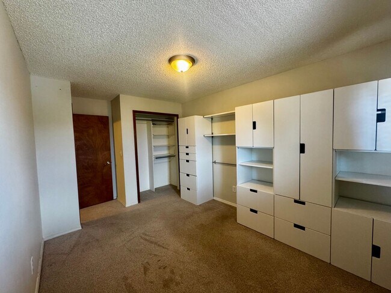
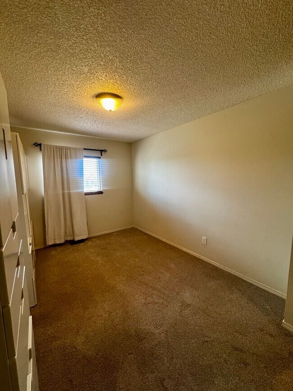
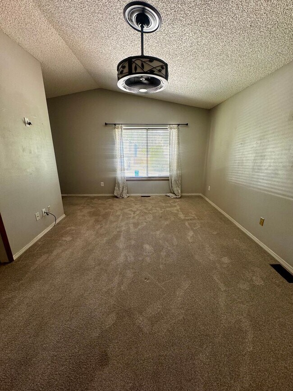
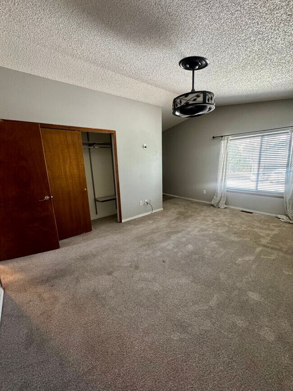
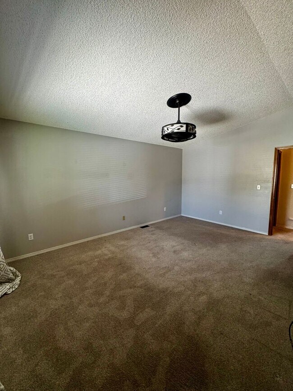
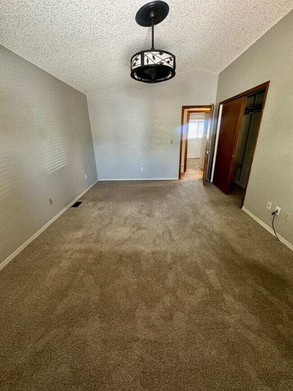
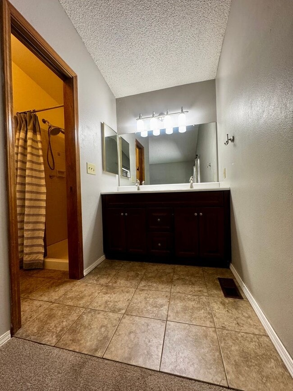
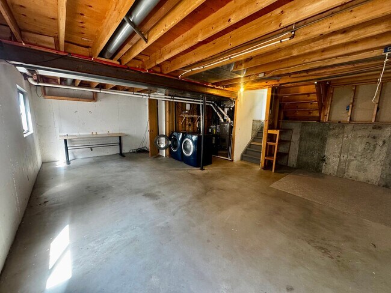
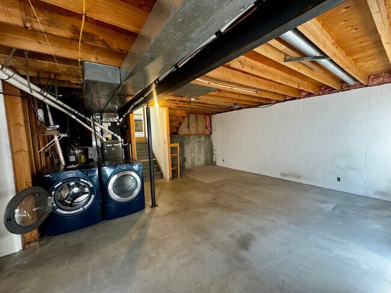
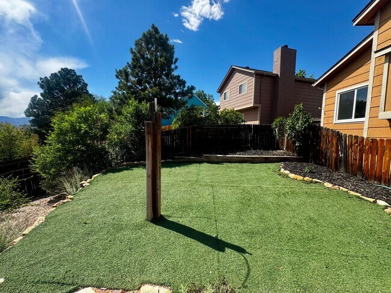
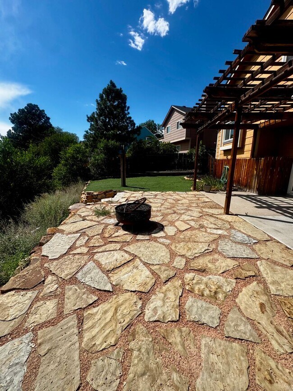
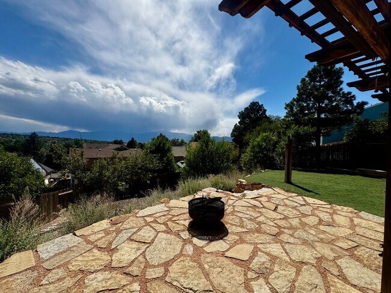
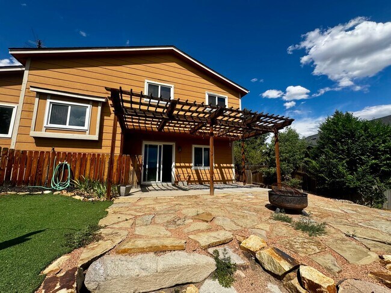
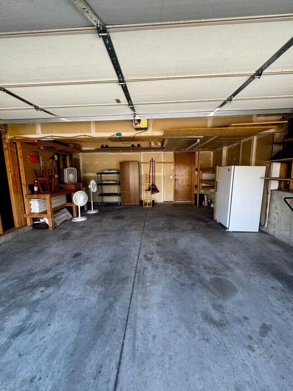
Step into this well-maintained and professionally managed tri-level home in Briargate, offering mountain views from all common living spaces. The main level includes vaulted ceilings, wood-plank tile floors with a open plan living and dining room space connecting to the updated farmhouse kitchen featuring a farmhouse sink, stainless appliances, double ovens, and excellent cabinet and pantry storage—an ideal space for cooking and everyday living. The lower-level den also includes wood-plank tile flooring, a wood-burning fireplace, and a walk-out to the terraced and low-maintenance backyard, which provides a pergola with retractable sunshades, flagstone patio with firepit, artificial turf, full fencing, and exceptional views in a layout perfect for relaxing and entertaining. Upstairs, the spacious primary suite includes a vaulted ceiling and ensuite with double sinks and shower. The upstairs also has an additional updated bathroom with bathtub and the two additional bedrooms offer excellent storage— ideal for kids, crafts, or a home office. The home includes central A/C, a high-efficiency furnace, newer carpet and paint, decorative and functional window treatments, a high-efficiency washer and dryer, two-car garage with shelving, and abundant storage in a unfinished basement. Located in the desirable Woodland Hills neighborhood within walking distance to D20 elementary school, Cottonwood Creek Park and the Cottonwood Trail system, with quick access to Academy, Powers, Union, and Woodmen. *NO PETS *NO SMOKING! *One time administration fee at move-in of $150 Visit for additional details and application Call AMBER at or email to schedule a showing. 1. A prospective tenant has the right to provide to the landlord a portable tenant screening report, as defined in section 38-12-902(2.5), Colorado Revised Statutes; and 2. If a prospective tenant provides the landlord with a portable tenant screening report, the landlord is prohibited from: Charging the prospective tenant a rental application fee; or Charging the prospective tenant a fee for the landlord to access or use the portable tenant screening report
3 Bedroom Tri-level in Briargate is located in Colorado Springs, Colorado in the 80918 zip code.
Protect yourself from fraud. Do not send money to anyone you don't know.
Private Elementary School
Private Elementary, Middle & High School
Data provided by GreatSchools.org 2025 © 2025. All rights reserved.
Submitting Request
Many properties are now offering LIVE tours via FaceTime and other streaming apps. Contact Now: