Walkability
NR
Not Rated
* Price shown is total price based on community-supplied monthly required fees. Excludes user-selected optional fees and variable or usage-based fees and required charges due at or prior to move-in or at move-out. View Fees and Policies for details. Price, availability, fees, and any applicable rent special are subject to change without notice.
Note: Prices and availability subject to change without notice.
Applicant has the right to provide the property manager or owner with a Portable Tenant Screening Report (PTSR) that is not more than 30 days old, as defined in § 38-12-902(2.5), Colorado Revised Statutes; and 2) if Applicant provides the property manager or owner with a PTSR, the property manager or owner is prohibited from: a) charging Applicant a rental application fee; or b) charging Applicant a fee for the property manager or owner to access or use the PTSR.
Contact office for Lease Terms
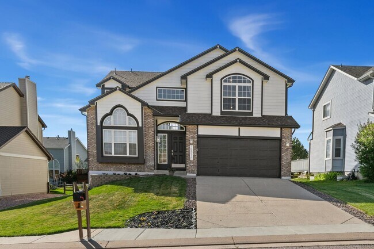
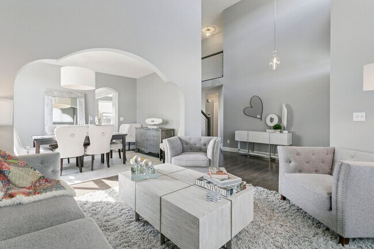
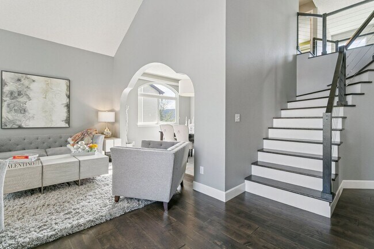
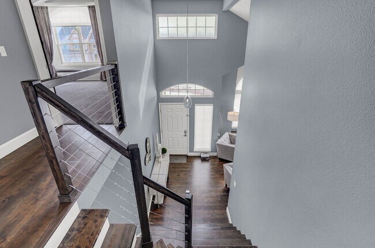
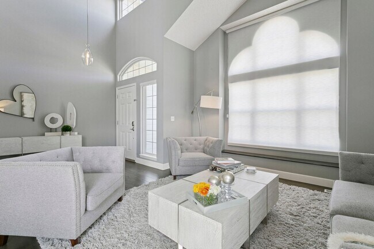
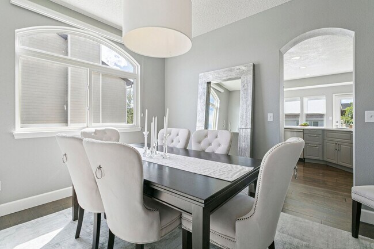
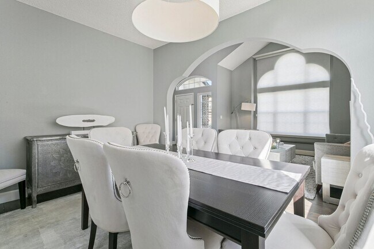
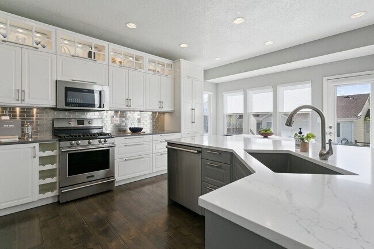
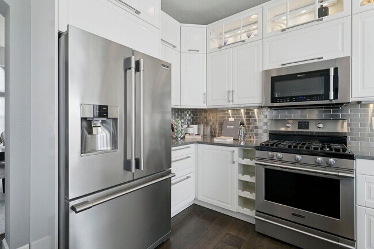
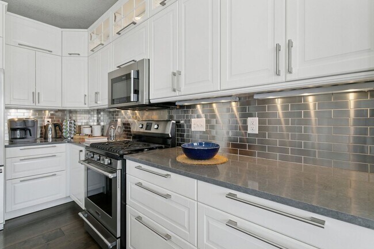
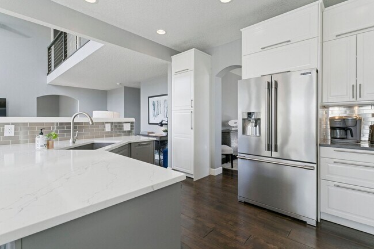
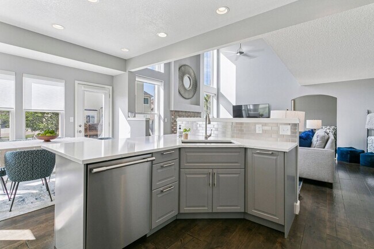
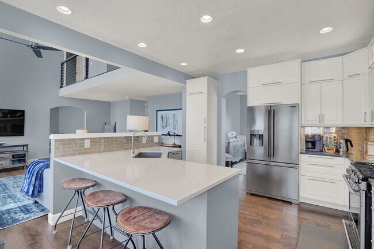
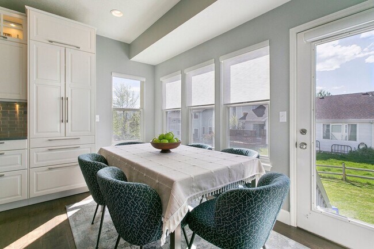
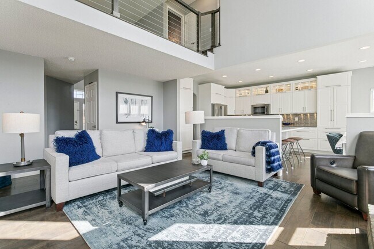
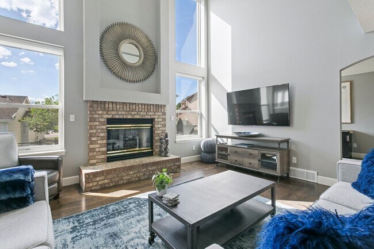
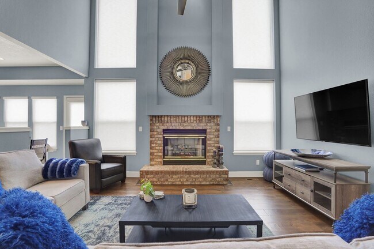
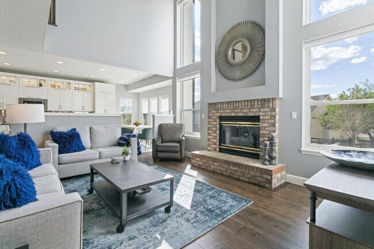
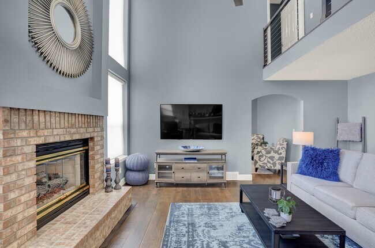
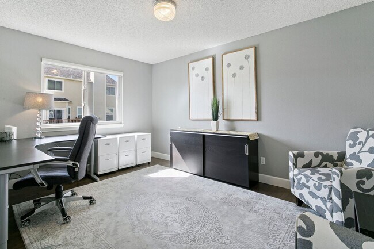
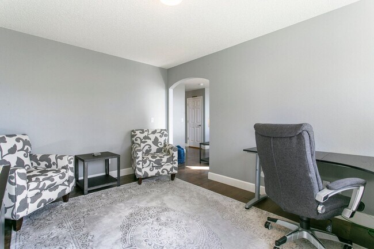
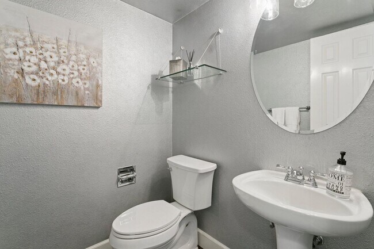
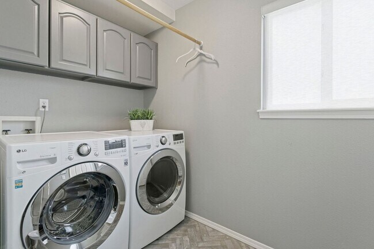
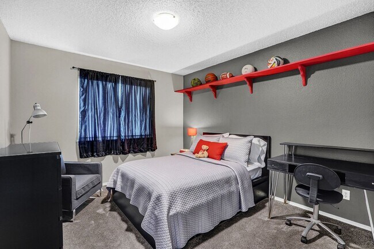
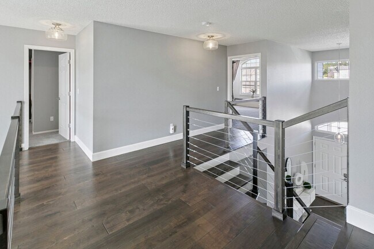
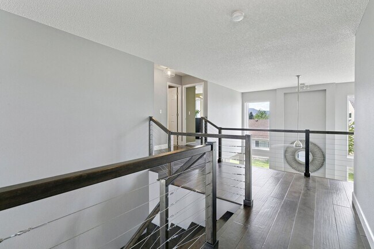
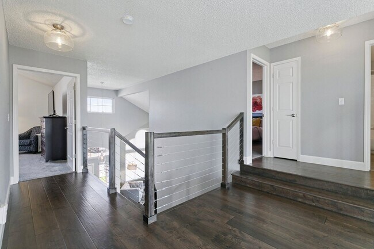
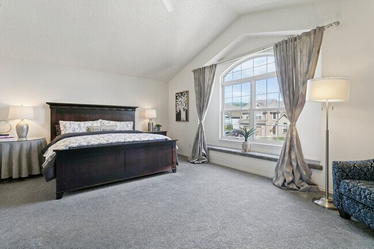
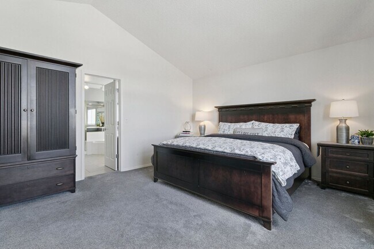
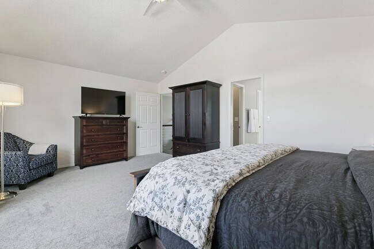
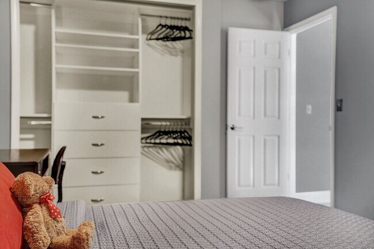
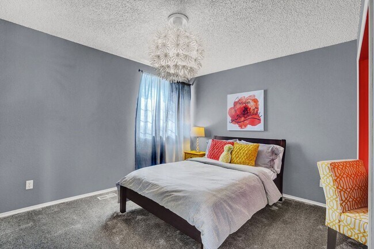
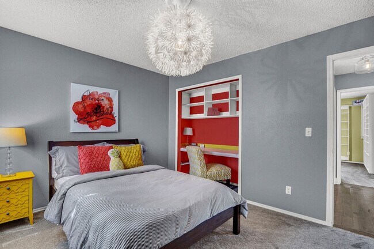
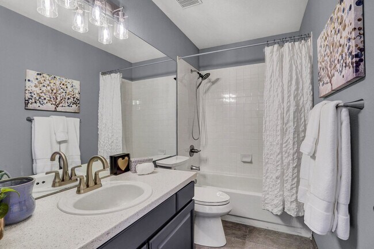
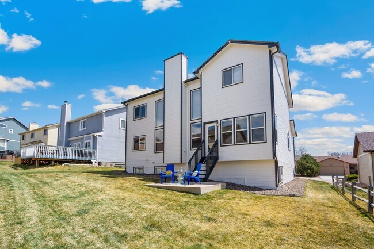
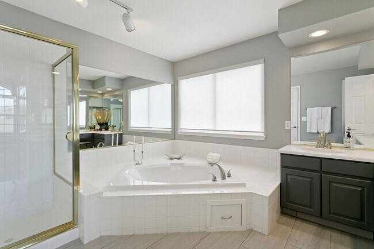
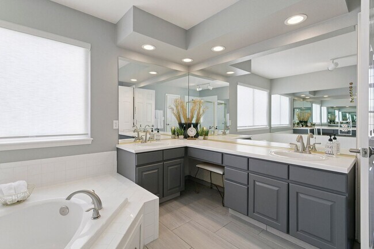
This beauty features fantastic living spaces, and beautiful finishes throughout. The main level includes the following upgrades: custom birch engineered hardwood floors, custom birch stairs, stunning, custom IKEA kitchen with TONS of drawers & cabinets, custom quartz counters, large island, 2 pantry cabinets and Frigidaire Professional Series appliances; new lighting; custom, light-filtering roller shades; elegant 5" baseboards; solid birch stairs; and a one-of-a-kind, cable railing system created by the talented craftsmen at Eden Oaks. On the main level, you'll find formal living and dining rooms, kitchen w/extended breakfast nook & counter bar, family room w/soaring ceilings and a cozy gas fireplace, large home office, powder bath, and a separate laundry room. You'll find more engineered birch flooring and 5" baseboards on the upstairs landing, new carpet & tile, and new lighting. The Primary Suite measures 400 sq.ft. w/an attached 5-pc bathroom & a walk-in closet. There are three more bedrooms upstairs and another full bathroom Both the Primary ensuite and the hall bathroom have been updated with freshly-painted cabinets, new lighting, and custom tile floors! Garden-level basement includes a multi-purpose room at the base of the stairs, a large bedroom w/walk-in closet, a huge second family room, a full bathroom, three large closets AND a storage room! Custom 4" baseboards were installed recently, along with new carpet. Don't miss this special home! A PROSPECTIVE TENANT HAS THE RIGHT TO PROVIDE TO THE LANDLORD A PORTABLE TENANT SCREENING REPORT, AS DEFINED IN SECTION 38-12-902(2.5), COLORADO REVISED STATUTES; AND 2. IF A PROSPECTIVE TENANT PROVIDES THE LANDLORD WITH A PORTABLE TENANT SCREENING REPORT, THE LANDLORD IS PROHIBITED FROM: CHARGING THE PROSPECTIVE TENANT A RENTAL APPLICATION FEE; OR CHARGING THE PROSPECTIVE TENANT A FEE FOR THE LANDLORD TO ACCESS OR USE THE PORTABLE SCREENING REPORT. NOTE: Tenant is responsible for paying monthly utility bills for water, wastewater, electric and gas over and above the monthly rent. Trash and recycling pickup is included in the rent. This home is also listed for sale.
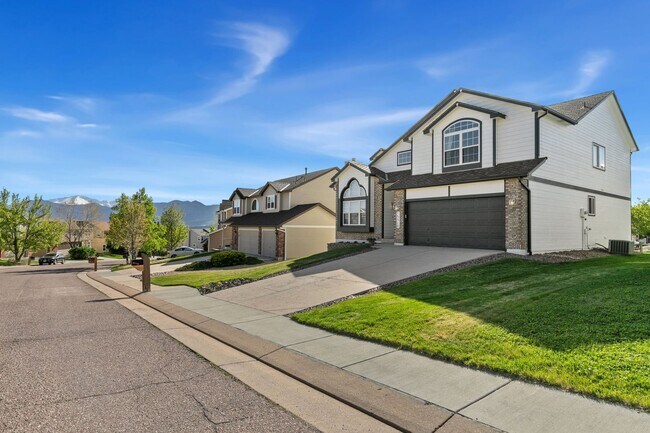
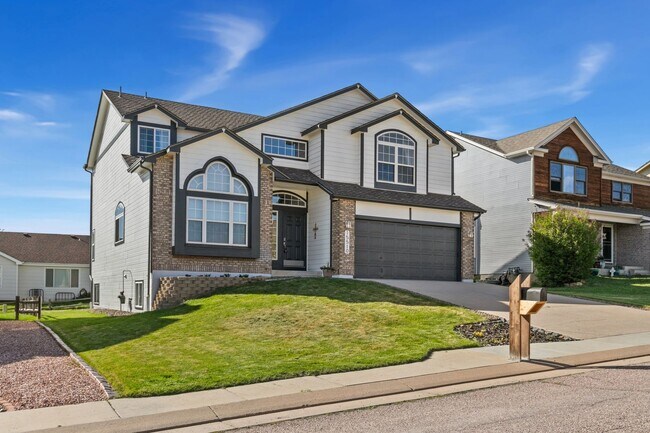
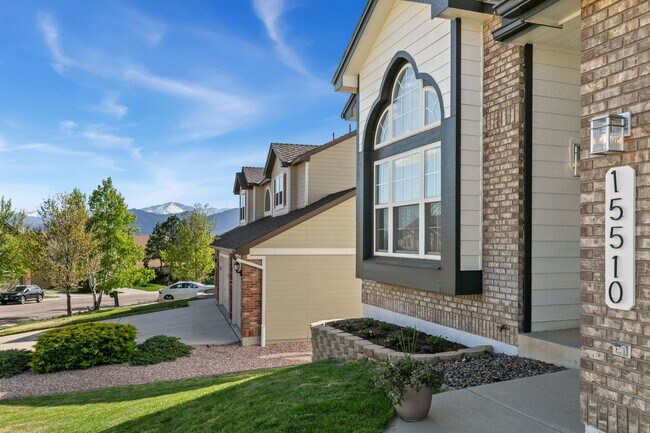
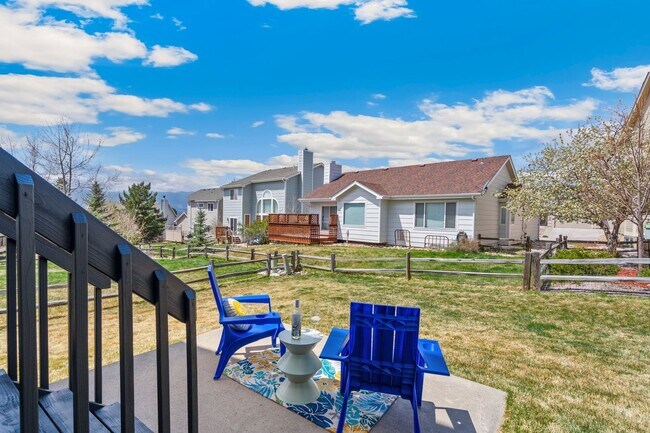
15510 Jessie Dr is located in Colorado Springs, Colorado in the 80921 zip code.
Protect yourself from fraud. Do not send money to anyone you don't know.
Submitting Request
Many properties are now offering LIVE tours via FaceTime and other streaming apps. Contact Now: