Public Elementary School
253 Students
(719) 328-4200
Grades PK-5
* Price shown is total price based on community-supplied monthly required fees. Excludes user-selected optional fees and variable or usage-based fees and required charges due at or prior to move-in or at move-out. View Fees and Policies for details. Price, availability, fees, and any applicable rent special are subject to change without notice.
Note: Prices and availability subject to change without notice.
Applicant has the right to provide the property manager or owner with a Portable Tenant Screening Report (PTSR) that is not more than 30 days old, as defined in § 38-12-902(2.5), Colorado Revised Statutes; and 2) if Applicant provides the property manager or owner with a PTSR, the property manager or owner is prohibited from: a) charging Applicant a rental application fee; or b) charging Applicant a fee for the property manager or owner to access or use the PTSR.
Contact office for Lease Terms
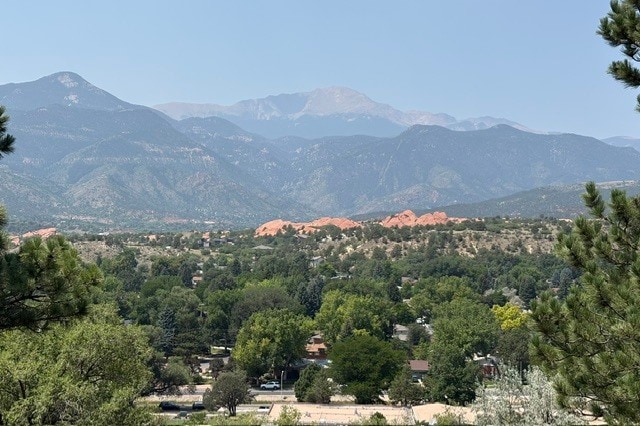
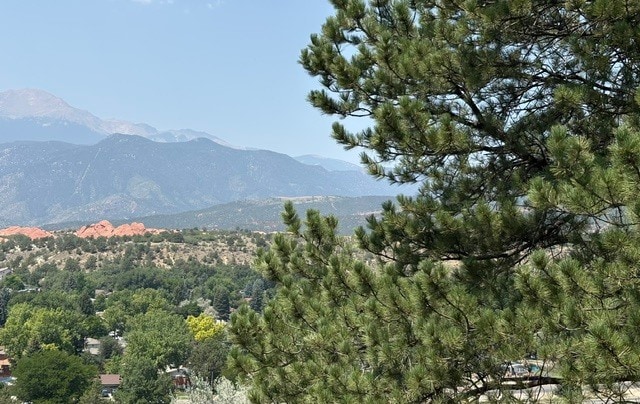
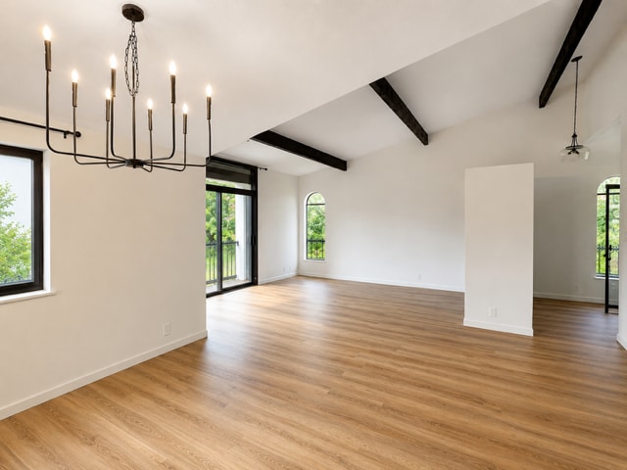
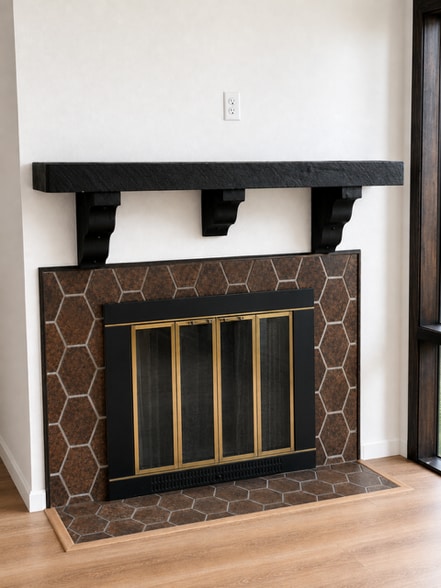
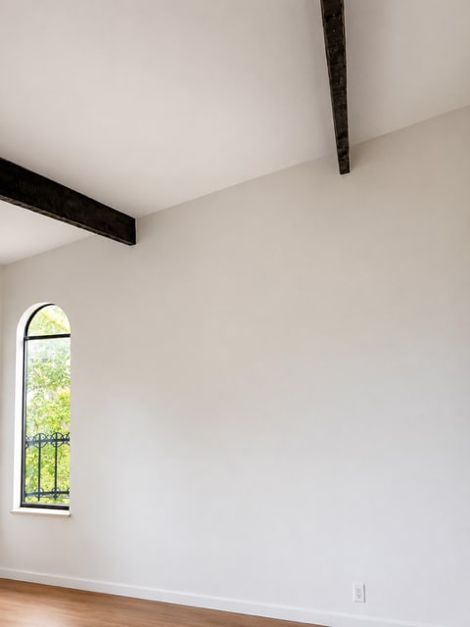
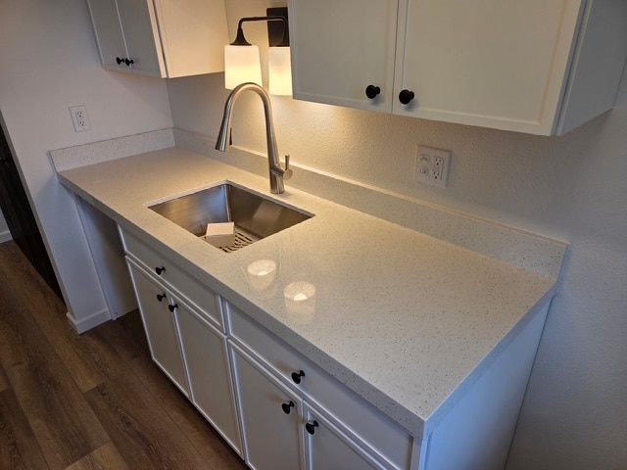
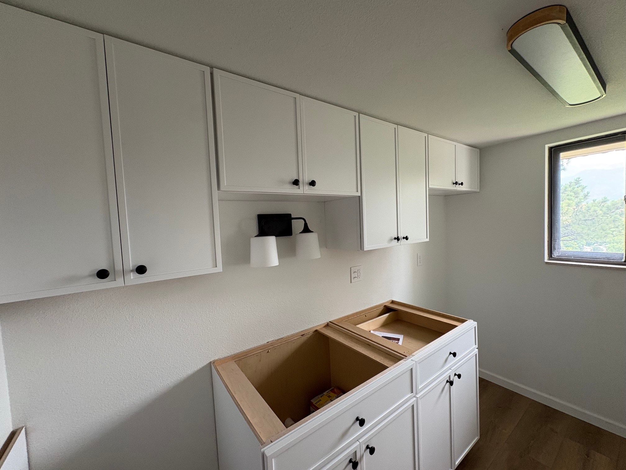
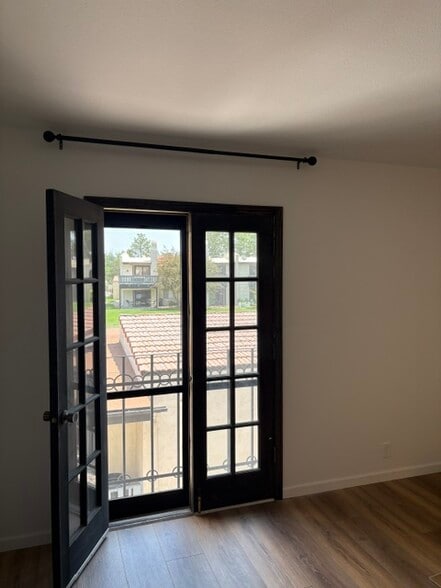
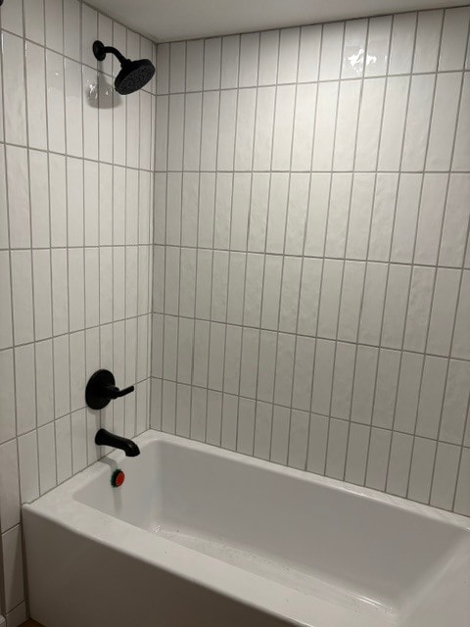
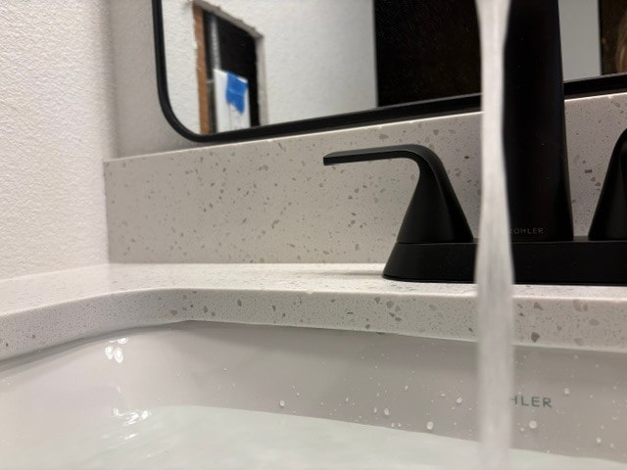
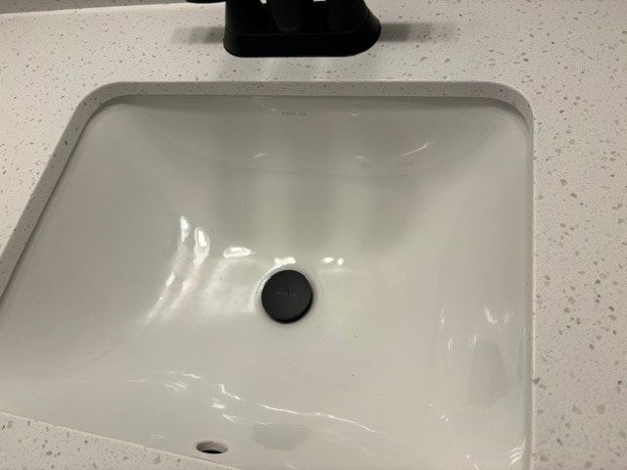
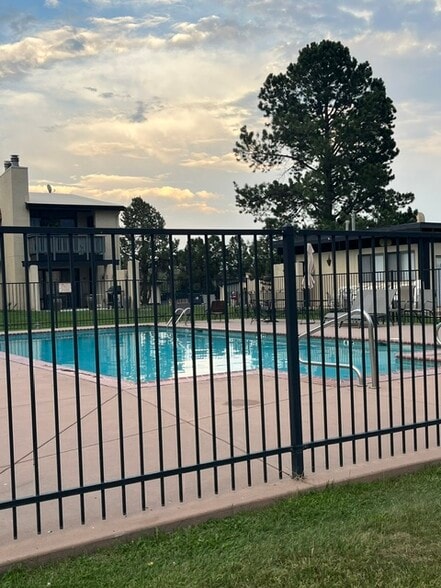
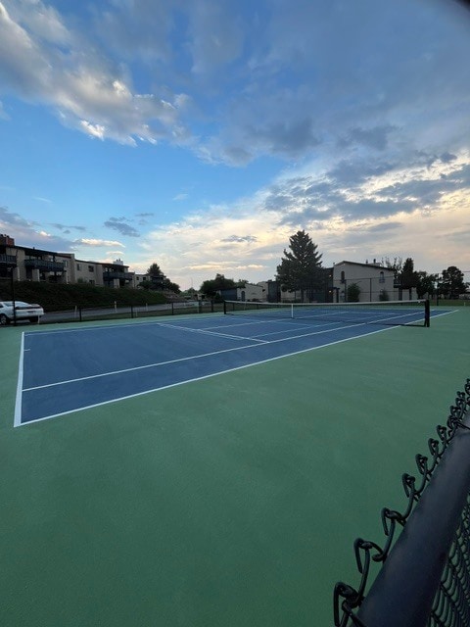
Villa Sierra Condominium Association. 3-Bedroom, 1-3/4 Bath, 1,400sq’ second-floor single-level open-concept end-unit Westside (Pleasant Valley) Villa Sierra condominium with unobstructed, unparalleled views of Pikes Peak and Garden of the Gods, completely remodeled in 2026. Enjoy the feel of a single-family home and leave the outdoor maintenance to the HOA. Available October 1, 2026. Brand new kitchen, including quartz countertops with coordinating backsplash, semi-custom soft-close cabinets, all new stainless steel appliances (refrigerator, dishwasher, range, microwave), sink, faucet and garbage disposal; all new bathrooms, including dual sinks in the primary bedroom, quartz countertops, new semi-custom vanity cabinets, new shower-over-tub and shower stall with modern, textured vertically-laid subway tile, new Kohler toilets, sinks, and fixtures; in-unit laundry closet with brand new washer & dryer; cathedral ceilings and open concept living, dining, and kitchen-adjacent quartz countertop bar-height additional dining; gorgeous wood ceiling beams and coordinating fireplace in living room, with electrical outlet for TV above mantel; sliding glass doors off the living room lead to the balcony on which to sip your favorite beverage and soak in the endless beauty of the Frontrange and Garden of the Gods (see photos taken from balcony); Primary Bedroom has an en suite bathroom and French Doors to a Juliet balcony; all new light fixtures, including dimmers; new Luxury Vinyl Plank floors in a classic medium-wood tone; popcorn ceiling removed, replaced with smooth-textured ceilings; asbestos drywall removed by environmental contractor, new drywall installed; new baseboards and trim; fresh new Gallery White paint on walls and ceilings reflects soothing light throughout; updated electrical and plumbing; brand new water heater; central A/C, the list continues. Tastefully done in an uplifting neutral white palette with dramatic dark wood beams, doors, and fireplace mantel; new matte black hardware throughout, including curtain and shower rods. No expense was spared in this significant six-figure remodel. Additional interior photos will be posted as construction completes. (Please Note: The living room, dining room, and fireplace images were supplied by construction Contractor using ChatGPT. These images accurately depict the newly-remodeled condominium, please schedule an in-person showing to view it firsthand.) Villa Sierra Condominium Association amenities include a heated pool with cabana and a tennis court. The Association is primarily owner-occupied, as the HOA permits only a very small percentage of total homes to be leased to tenants. Assigned single-car carport, 10x10 private storage area, and additional open parking within complex. This condominium has been owned by the same family for 50 years, who leased to merely two consecutive long-term tenants during the past 30+ years. The last tenant, a senior, passed peacefully on her bed, after which the full remodel was undertaken for the benefit of the next generation. The new fortunate tenant, the first to enjoy this floor-to-ceiling remodel, could be you. Lease forbids smoking (tobacco or otherwise) and pets. HOA requires tenant to carry Renter’s Insurance Policy (similar to an HO-4 Policy), with proof of insurance required at Lease signing, and eviction for Rental Insurance Policy lapse (Lease violation). Lessor requires Notice from tenant’s Renter’s Insurance insurer when premium is not paid. No elevator, tenant must be able to use stairs to this second-floor condo. 1 year lease, $2,195 per month. Utilities not included, tenant to create accounts with CSU, etc. Credit report and criminal background check required. Application Fee (approximately $35) to be paid directly to the background-check service (Lessor to pay any additional fees). First and last month’s rent, plus $3,200 security deposit, required at Lease signing.
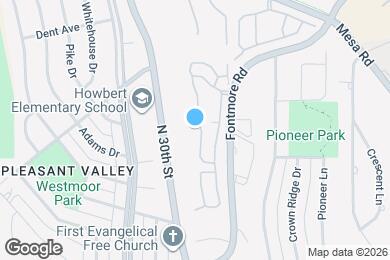
1070 Fontmore Rd is located in Colorado Springs, Colorado in the 80904 zip code.
Private Elementary, Middle & High School
Private Elementary & Middle School
Data provided by GreatSchools.org 2025 © 2025. All rights reserved.
Submitting Request
Many properties are now offering LIVE tours via FaceTime and other streaming apps. Contact Now:


The property manager for 1070 Fontmore Rd uses the Apartments.com application portal.
Applying online is fast, easy, and secure.
Safely obtain official TransUnion® credit, criminal, and consumer reports.
With one low fee, apply to not only this property, but also other participating properties.
Continue to Apartments.com