Public Elementary & Middle School
94 Students
720-605-6707
Grades K-8

* Price shown is total price based on community-supplied monthly required fees. Excludes user-selected optional fees and variable or usage-based fees and required charges due at or prior to move-in or at move-out. View Fees and Policies for details. Price, availability, fees, and any applicable rent special are subject to change without notice.
Note: Prices and availability subject to change without notice.
Applicant has the right to provide the property manager or owner with a Portable Tenant Screening Report (PTSR) that is not more than 30 days old, as defined in § 38-12-902(2.5), Colorado Revised Statutes; and 2) if Applicant provides the property manager or owner with a PTSR, the property manager or owner is prohibited from: a) charging Applicant a rental application fee; or b) charging Applicant a fee for the property manager or owner to access or use the PTSR.
Contact office for Lease Terms
The fees below are based on community-supplied data and may exclude additional fees and utilities.
Property Fee Disclaimer: Based on community-supplied data and independent market research. Subject to change without notice. May exclude fees for mandatory or optional services and usage-based utilities.
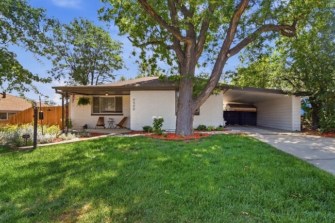
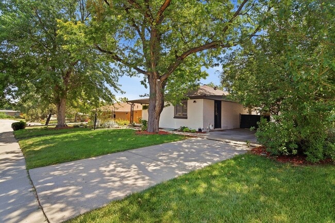
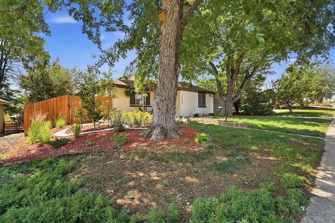
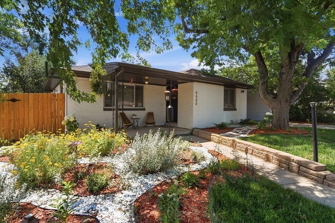
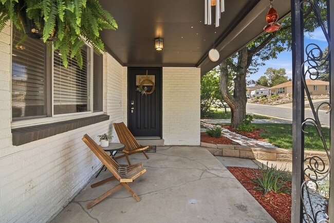
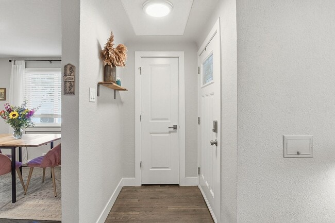
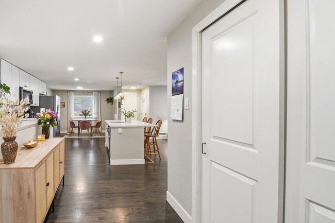
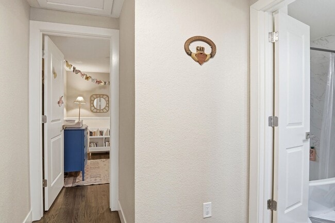
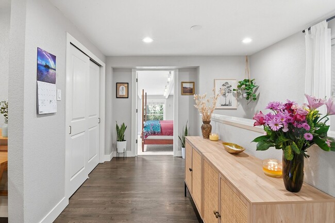
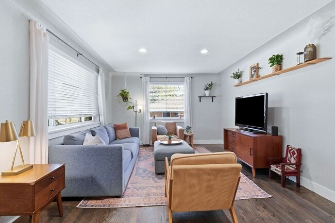
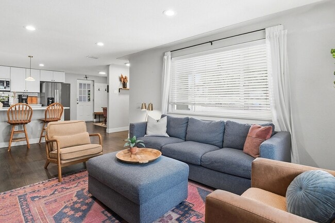
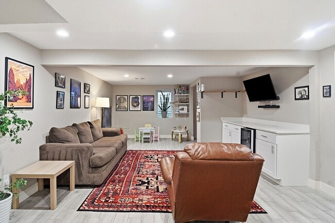
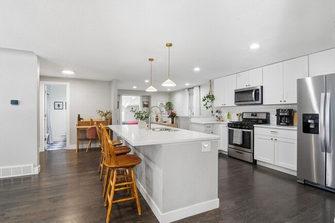
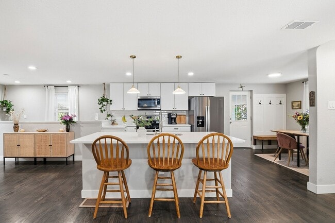
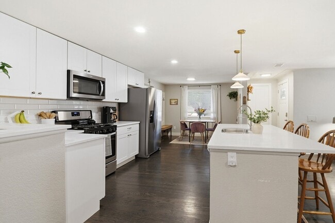
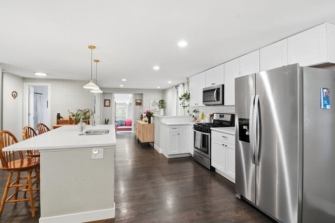
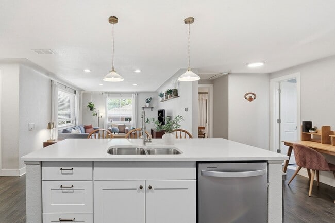
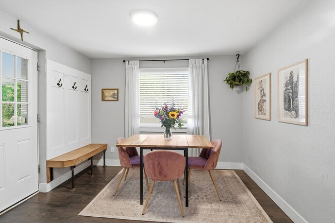
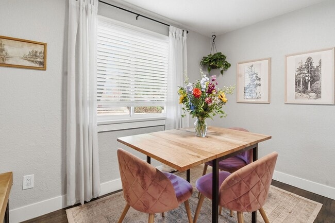
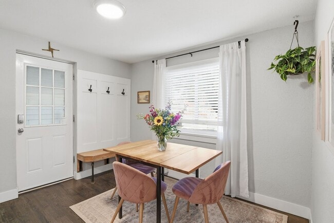
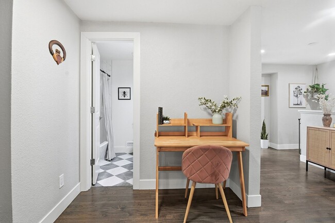
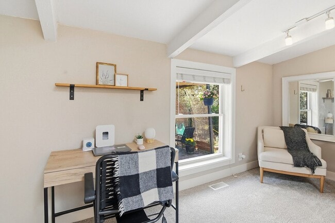
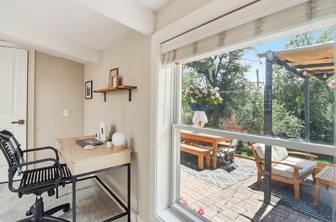
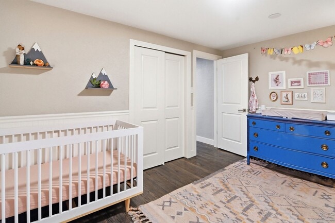
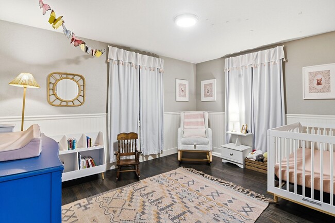
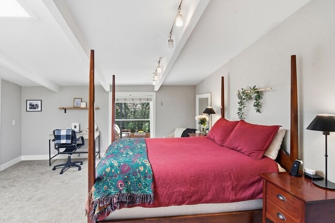
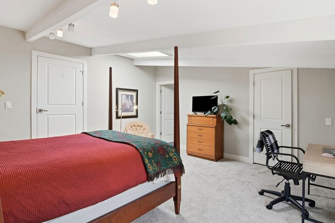
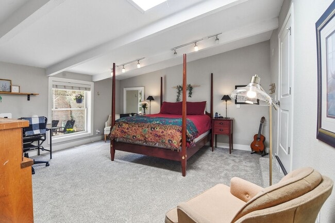
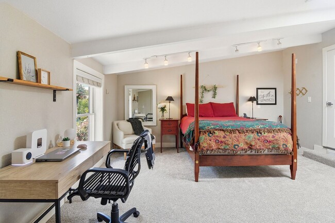
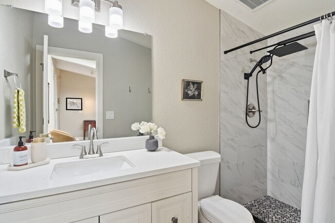
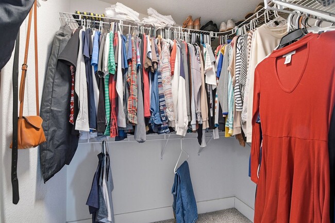
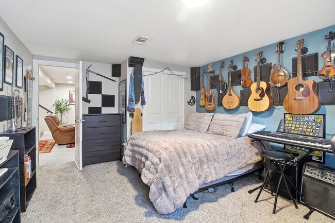
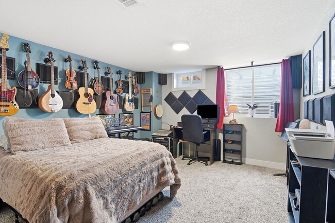
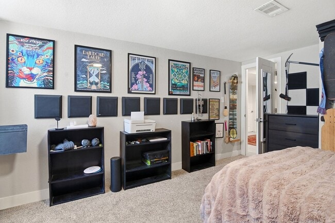
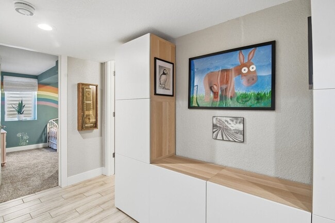
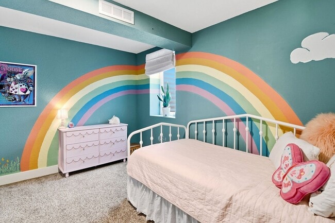
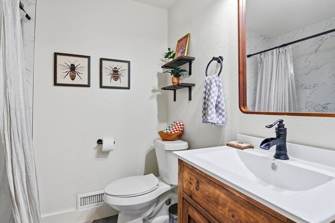
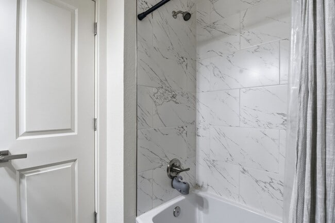
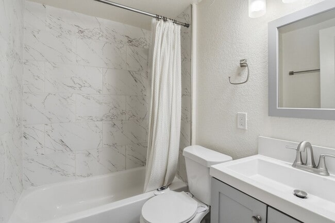
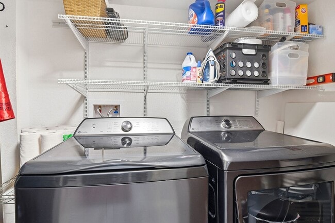
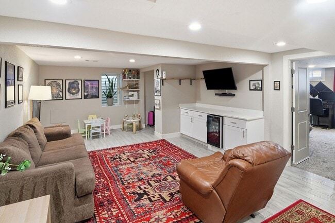
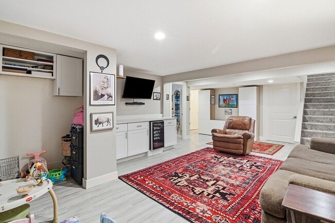
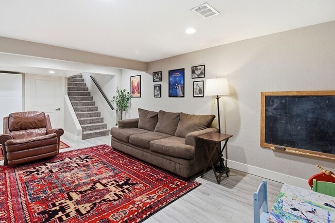
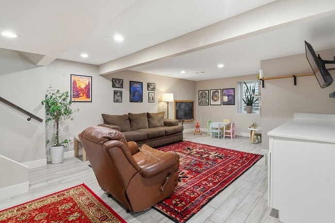
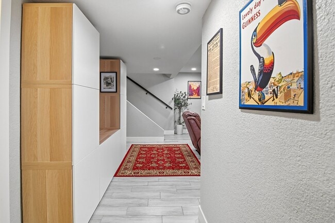
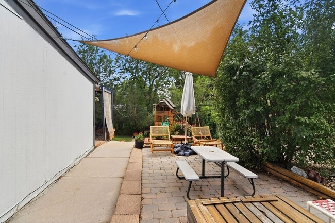
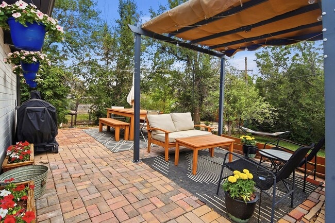
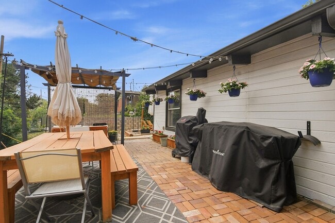
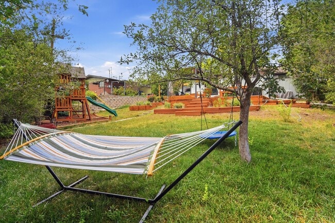
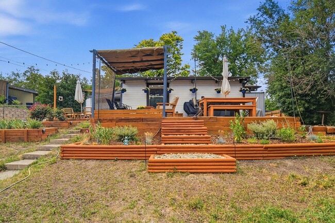
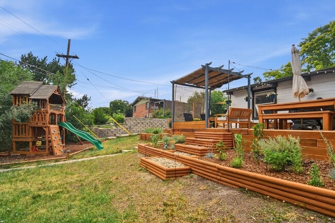
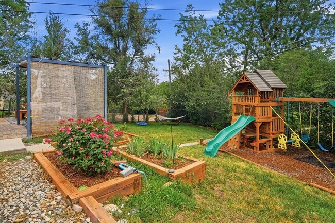
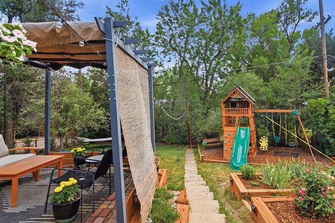
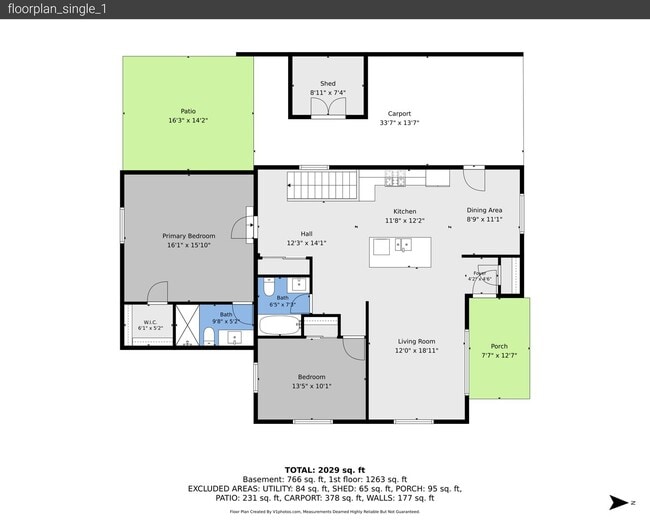
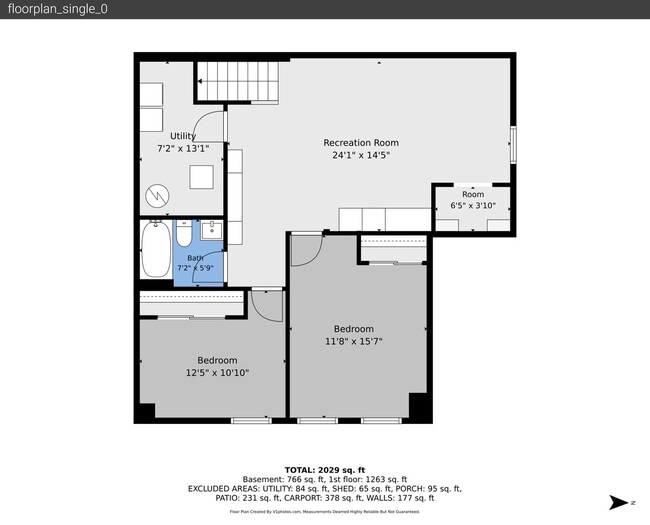
* Beautifully remodeled classic brick ranch retains its mid-century charm while offering an open and modern floor plan. * 4 Bedrooms total with 2 on the main level and 2 in the basement * Large primary en-suite has a private full bath and walk-in closet * The other main floor bedroom is good-sized. * The remodeled kitchen has ample cabinet and counter space * A kitchen island w/breakfast bar + stainless-steel appliances * The dining area includes a coat rack and bench off the back entry * The finished basement has versatile recreation room * 2 additional conforming bedrooms in the basement * A full bath & laundry utility room complete the basement living area * Enjoy the backyard patio with a pergola + a playhouse and 2 sheds * Ideally located just west of Olde Town Arvada * Close to all necessary amenities including multiple stores, coffee shops, brew houses and restaurants * Easy access to I-70 to head to downtown Denver or the mountains * Tenant Pays Gas & Electric Directly to Provider (Xcel) * * Tenant Pays Water, Sewer, and Trash via Tenant Portal * * Application fee of $60 per adult applicant * * $197 One-Time On-Boarding Fee Upon Move-In * * Minimum Credit Score of 620 with minimum provable monthly income required * * Initial Lease is for 5-6 months with potential renewals being 9-12 months based on the time of the year * *PORTABLE TENANT SCREENING REPORTS (PTSR): 1) YOU HAVE THE RIGHT TO PROVIDE GO PROPERTY MANAGEMENT WITH A PTSR THAT IS NOT MORE THAN 30 DAYS OLD, AS DEFINED IN §38-12-902(2.5), COLORADO REVISED STATUTES; AND 2) IF YOU PROVIDE GO PROPERTY MANAGEMENT WITH A PTSR, GO PROPERTY MANAGEMENT IS PROHIBITED FROM: a) CHARGING YOU A RENTAL APPLICATION FEE; OR b) CHARGING YOU A FEE FOR GO PROPERTY MANAGEMENT TO ACCESS OR USE THE PTSR.* * No smoking (tobacco, marijuana or otherwise) * * Drug and crime free addendum to be signed with approved rental agreement * Marketed and managed by: GO Property Management. Offered as an Equal Housing Opportunity Property
9500 W 54th Pl is located in Arvada, Colorado in the 80002 zip code.
Protect yourself from fraud. Do not send money to anyone you don't know.
Private Elementary School
Private Elementary, Middle & High School
Data provided by GreatSchools.org 2025 © 2025. All rights reserved.
Submitting Request
Many properties are now offering LIVE tours via FaceTime and other streaming apps. Contact Now: