CoStar Verified®CoStar Verified
This listing has been verified by CoStar's listing verification process,
which combines internal screening and fraud detection technology. Always beware of
scams.
The published price of this unit recently dropped $534
Plan 2C
$3,786 – $3,861
2 beds, 2 baths, 1,203 Sq Ft
Unit
Price
Sq Ft
Availablility
133
133
$3,786
1,203
Now
The published price of this unit recently dropped $598
433
433
$3,836
1,203
Now
The published price of this unit recently dropped $606
329
329
$3,861
1,203
Now
The published price of this unit recently dropped $609
Plan 1A
$2,353
1 bed, 1 bath, 724 Sq Ft
1 Unit Available
Highlights
High Speed Internet Access
Air Conditioning
Heating
Ceiling Fans
Smoke Free
Cable Ready
Storage Space
Tub/Shower
Kitchen Features & Appliances
Dishwasher
Disposal
Granite Countertops
Kitchen
Oven
Range
Refrigerator
Freezer
Floor Plan Details
Balcony
Patio
Lawn
Hardwood Floors
Carpet
Vinyl Flooring
Dining Room
Family Room
Office
Views
Walk-In Closets
Window Coverings
Floor to Ceiling Windows
Unit
Price
Sq Ft
Availablility
412
412
$2,353
724
Oct 24
Plan 2E
$3,362 – $3,434
2 beds, 1 bath, 939 Sq Ft
2 Units Available
Highlights
High Speed Internet Access
Air Conditioning
Heating
Ceiling Fans
Smoke Free
Cable Ready
Storage Space
Tub/Shower
Kitchen Features & Appliances
Dishwasher
Disposal
Granite Countertops
Kitchen
Oven
Range
Refrigerator
Freezer
Floor Plan Details
Balcony
Patio
Lawn
Hardwood Floors
Carpet
Vinyl Flooring
Dining Room
Family Room
Office
Views
Walk-In Closets
Window Coverings
Floor to Ceiling Windows
Unit
Price
Sq Ft
Availablility
401
401
$3,434
939
Now
The published price of this unit recently dropped $534
116
116
$3,362
939
Oct 15
Plan 2A
$3,400 – $3,513
2 beds, 2 baths, 1,005 Sq Ft
2 Units Available
Highlights
High Speed Internet Access
Air Conditioning
Heating
Ceiling Fans
Smoke Free
Cable Ready
Storage Space
Tub/Shower
Kitchen Features & Appliances
Dishwasher
Disposal
Granite Countertops
Kitchen
Oven
Range
Refrigerator
Freezer
Floor Plan Details
Balcony
Patio
Lawn
Hardwood Floors
Carpet
Vinyl Flooring
Dining Room
Family Room
Office
Views
Walk-In Closets
Window Coverings
Floor to Ceiling Windows
Unit
Price
Sq Ft
Availablility
317
317
$3,400
1,005
Now
222
222
$3,513
1,005
Oct 30
Plan 2C
$3,786 – $3,861
2 beds, 2 baths, 1,203 Sq Ft
3 Units Available
Highlights
High Speed Internet Access
Air Conditioning
Heating
Ceiling Fans
Smoke Free
Cable Ready
Storage Space
Tub/Shower
Kitchen Features & Appliances
Dishwasher
Disposal
Granite Countertops
Kitchen
Oven
Range
Refrigerator
Freezer
Floor Plan Details
Balcony
Patio
Lawn
Hardwood Floors
Carpet
Vinyl Flooring
Dining Room
Family Room
Office
Views
Walk-In Closets
Window Coverings
Floor to Ceiling Windows
Unit
Price
Sq Ft
Availablility
133
133
$3,786
1,203
Now
The published price of this unit recently dropped $598
433
433
$3,836
1,203
Now
The published price of this unit recently dropped $606
329
329
$3,861
1,203
Now
The published price of this unit recently dropped $609
Plan 3A
$7,993 – $8,160
3 beds, 2 baths, 1,184 Sq Ft
3 Units Available
Highlights
High Speed Internet Access
Air Conditioning
Heating
Ceiling Fans
Smoke Free
Cable Ready
Storage Space
Tub/Shower
Kitchen Features & Appliances
Dishwasher
Disposal
Granite Countertops
Kitchen
Oven
Range
Refrigerator
Freezer
Floor Plan Details
Balcony
Patio
Lawn
Hardwood Floors
Carpet
Vinyl Flooring
Dining Room
Family Room
Office
Views
Walk-In Closets
Window Coverings
Floor to Ceiling Windows
Unit
Price
Sq Ft
Availablility
226
226
$7,993
1,184
Now
441
441
$8,160
1,184
Now
141
141
$8,076
1,184
Sep 18
Plan 1B
$2,475 – $2,933
1 bed, 1 bath, 824 Sq Ft, Not Available
Highlights
High Speed Internet Access
Air Conditioning
Heating
Ceiling Fans
Smoke Free
Cable Ready
Storage Space
Tub/Shower
Kitchen Features & Appliances
Dishwasher
Disposal
Granite Countertops
Kitchen
Oven
Range
Refrigerator
Freezer
Floor Plan Details
Balcony
Patio
Lawn
Hardwood Floors
Carpet
Vinyl Flooring
Dining Room
Family Room
Office
Views
Walk-In Closets
Window Coverings
Floor to Ceiling Windows
Plan 2B
$3,047 – $3,657
2 beds, 2 baths, 1,073 Sq Ft, Not Available
Highlights
High Speed Internet Access
Air Conditioning
Heating
Ceiling Fans
Smoke Free
Cable Ready
Storage Space
Tub/Shower
Kitchen Features & Appliances
Dishwasher
Disposal
Granite Countertops
Kitchen
Oven
Range
Refrigerator
Freezer
Floor Plan Details
Balcony
Patio
Lawn
Hardwood Floors
Carpet
Vinyl Flooring
Dining Room
Family Room
Office
Views
Walk-In Closets
Window Coverings
Floor to Ceiling Windows
Plan 2D
$3,398 – $3,908
2 beds, 2 baths, 1,226 Sq Ft, Not Available
Highlights
High Speed Internet Access
Air Conditioning
Heating
Ceiling Fans
Smoke Free
Cable Ready
Storage Space
Tub/Shower
Kitchen Features & Appliances
Dishwasher
Disposal
Granite Countertops
Kitchen
Oven
Range
Refrigerator
Freezer
Floor Plan Details
Balcony
Patio
Lawn
Hardwood Floors
Carpet
Vinyl Flooring
Dining Room
Family Room
Office
Views
Walk-In Closets
Window Coverings
Floor to Ceiling Windows
Show Unavailable Floor Plans (3)Hide Unavailable Floor Plans
Plan 1A
$2,353
1 bed, 1 bath, 724 Sq Ft
1 Unit Available
Highlights
High Speed Internet Access
Air Conditioning
Heating
Ceiling Fans
Smoke Free
Cable Ready
Storage Space
Tub/Shower
Kitchen Features & Appliances
Dishwasher
Disposal
Granite Countertops
Kitchen
Oven
Range
Refrigerator
Freezer
Floor Plan Details
Balcony
Patio
Lawn
Hardwood Floors
Carpet
Vinyl Flooring
Dining Room
Family Room
Office
Views
Walk-In Closets
Window Coverings
Floor to Ceiling Windows
Unit
Price
Sq Ft
Availablility
412
412
$2,353
724
Oct 24
Plan 1B
$2,475 – $2,933
1 bed, 1 bath, 824 Sq Ft, Not Available
Highlights
High Speed Internet Access
Air Conditioning
Heating
Ceiling Fans
Smoke Free
Cable Ready
Storage Space
Tub/Shower
Kitchen Features & Appliances
Dishwasher
Disposal
Granite Countertops
Kitchen
Oven
Range
Refrigerator
Freezer
Floor Plan Details
Balcony
Patio
Lawn
Hardwood Floors
Carpet
Vinyl Flooring
Dining Room
Family Room
Office
Views
Walk-In Closets
Window Coverings
Floor to Ceiling Windows
Show Unavailable Floor Plans (1)Hide Unavailable Floor Plans
Plan 2E
$3,362 – $3,434
2 beds, 1 bath, 939 Sq Ft
2 Units Available
Highlights
High Speed Internet Access
Air Conditioning
Heating
Ceiling Fans
Smoke Free
Cable Ready
Storage Space
Tub/Shower
Kitchen Features & Appliances
Dishwasher
Disposal
Granite Countertops
Kitchen
Oven
Range
Refrigerator
Freezer
Floor Plan Details
Balcony
Patio
Lawn
Hardwood Floors
Carpet
Vinyl Flooring
Dining Room
Family Room
Office
Views
Walk-In Closets
Window Coverings
Floor to Ceiling Windows
Unit
Price
Sq Ft
Availablility
401
401
$3,434
939
Now
The published price of this unit recently dropped $534
116
116
$3,362
939
Oct 15
Plan 2A
$3,400 – $3,513
2 beds, 2 baths, 1,005 Sq Ft
2 Units Available
Highlights
High Speed Internet Access
Air Conditioning
Heating
Ceiling Fans
Smoke Free
Cable Ready
Storage Space
Tub/Shower
Kitchen Features & Appliances
Dishwasher
Disposal
Granite Countertops
Kitchen
Oven
Range
Refrigerator
Freezer
Floor Plan Details
Balcony
Patio
Lawn
Hardwood Floors
Carpet
Vinyl Flooring
Dining Room
Family Room
Office
Views
Walk-In Closets
Window Coverings
Floor to Ceiling Windows
Unit
Price
Sq Ft
Availablility
317
317
$3,400
1,005
Now
222
222
$3,513
1,005
Oct 30
Plan 2C
$3,786 – $3,861
2 beds, 2 baths, 1,203 Sq Ft
3 Units Available
Highlights
High Speed Internet Access
Air Conditioning
Heating
Ceiling Fans
Smoke Free
Cable Ready
Storage Space
Tub/Shower
Kitchen Features & Appliances
Dishwasher
Disposal
Granite Countertops
Kitchen
Oven
Range
Refrigerator
Freezer
Floor Plan Details
Balcony
Patio
Lawn
Hardwood Floors
Carpet
Vinyl Flooring
Dining Room
Family Room
Office
Views
Walk-In Closets
Window Coverings
Floor to Ceiling Windows
Unit
Price
Sq Ft
Availablility
133
133
$3,786
1,203
Now
The published price of this unit recently dropped $598
433
433
$3,836
1,203
Now
The published price of this unit recently dropped $606
329
329
$3,861
1,203
Now
The published price of this unit recently dropped $609
Plan 2B
$3,047 – $3,657
2 beds, 2 baths, 1,073 Sq Ft, Not Available
Highlights
High Speed Internet Access
Air Conditioning
Heating
Ceiling Fans
Smoke Free
Cable Ready
Storage Space
Tub/Shower
Kitchen Features & Appliances
Dishwasher
Disposal
Granite Countertops
Kitchen
Oven
Range
Refrigerator
Freezer
Floor Plan Details
Balcony
Patio
Lawn
Hardwood Floors
Carpet
Vinyl Flooring
Dining Room
Family Room
Office
Views
Walk-In Closets
Window Coverings
Floor to Ceiling Windows
Plan 2D
$3,398 – $3,908
2 beds, 2 baths, 1,226 Sq Ft, Not Available
Highlights
High Speed Internet Access
Air Conditioning
Heating
Ceiling Fans
Smoke Free
Cable Ready
Storage Space
Tub/Shower
Kitchen Features & Appliances
Dishwasher
Disposal
Granite Countertops
Kitchen
Oven
Range
Refrigerator
Freezer
Floor Plan Details
Balcony
Patio
Lawn
Hardwood Floors
Carpet
Vinyl Flooring
Dining Room
Family Room
Office
Views
Walk-In Closets
Window Coverings
Floor to Ceiling Windows
Show Unavailable Floor Plans (2)Hide Unavailable Floor Plans
Plan 3A
$7,993 – $8,160
3 beds, 2 baths, 1,184 Sq Ft
3 Units Available
Highlights
High Speed Internet Access
Air Conditioning
Heating
Ceiling Fans
Smoke Free
Cable Ready
Storage Space
Tub/Shower
Kitchen Features & Appliances
Dishwasher
Disposal
Granite Countertops
Kitchen
Oven
Range
Refrigerator
Freezer
Floor Plan Details
Balcony
Patio
Lawn
Hardwood Floors
Carpet
Vinyl Flooring
Dining Room
Family Room
Office
Views
Walk-In Closets
Window Coverings
Floor to Ceiling Windows
Unit
Price
Sq Ft
Availablility
226
226
$7,993
1,184
Now
441
441
$8,160
1,184
Now
141
141
$8,076
1,184
Sep 18
* Price shown is base rent. Excludes user-selected optional fees and variable or usage-based fees and required charges due at or prior to move-in or at move-out. View Fees and Policies for details. Price, availability, fees, and any applicable rent special are subject to change without notice.
Note: Based on community-supplied data and independent market research. Subject to change without notice.
Lease Terms
2 - 24 Month Leases
Fees and Policies
The fees below are based on community-supplied data and may exclude additional fees and utilities.
One-Time Basics
Due at Application
Application Fee Per Applicant
Charged per applicant.
$45
Charged per applicant.
Pet policies are negotiable.
Dogs
Monthly Pet Fee
Max of 3. Charged per pet.
$195
Max of 3. Charged per pet.
Pet Deposit
Max of 3. Charged per pet.
$600
Max of 3. Charged per pet.
Comments:
All pets must be approved by Management in advance of move i... Read Moren. Up to three pets max are allowed per home, subject to stricter local or state conditions. An additional deposit and additional monthly charge are required for each pet. Read Less
Restrictions:
While we are a pet friendly community, the following canine ... Read Morebreeds including mixed breeds are restricted: Akita, Alaskan Malamute, Chow (Chow), Doberman Pinscher, German Shepherd, Husky (including but not limited to Siberian), Pit Bulls (American Pit Bull Terrier, American Staffordshire Terrier or Bull Terrier), Mastiffs (including but not limited to Cane Corso, Dogo Argentino, and Presa Canarios), Rottweiler and Wolf Hybrids. Reptiles and exotic pets are also prohibited. Read Less
Cats
Monthly Pet Fee
Max of 3. Charged per pet.
$195
Max of 3. Charged per pet.
Pet Deposit
Max of 3. Charged per pet.
$600
Max of 3. Charged per pet.
10 lbs. Weight Limit, Spayed/Neutered
Comments:
All pets must be approved by Management in advance of move i... Read Moren. Up to three pets max are allowed per home, subject to stricter local or state conditions. An additional deposit and additional monthly charge are required for each pet. Read Less
Restrictions:
While we are a pet friendly community, the following canine ... Read Morebreeds including mixed breeds are restricted: Akita, Alaskan Malamute, Chow (Chow), Doberman Pinscher, German Shepherd, Husky (including but not limited to Siberian), Pit Bulls (American Pit Bull Terrier, American Staffordshire Terrier or Bull Terrier), Mastiffs (including but not limited to Cane Corso, Dogo Argentino, and Presa Canarios), Rottweiler and Wolf Hybrids. Reptiles and exotic pets are also prohibited. Read Less
Covered
1x1: 1 space2x1: 1 space2x2: 1 space 3x2: 2 spaces
Property Fee Disclaimer:
Based on community-supplied data and independent market research. Subject to change without notice. May exclude fees for mandatory or optional services and usage-based utilities.
About The Highlander
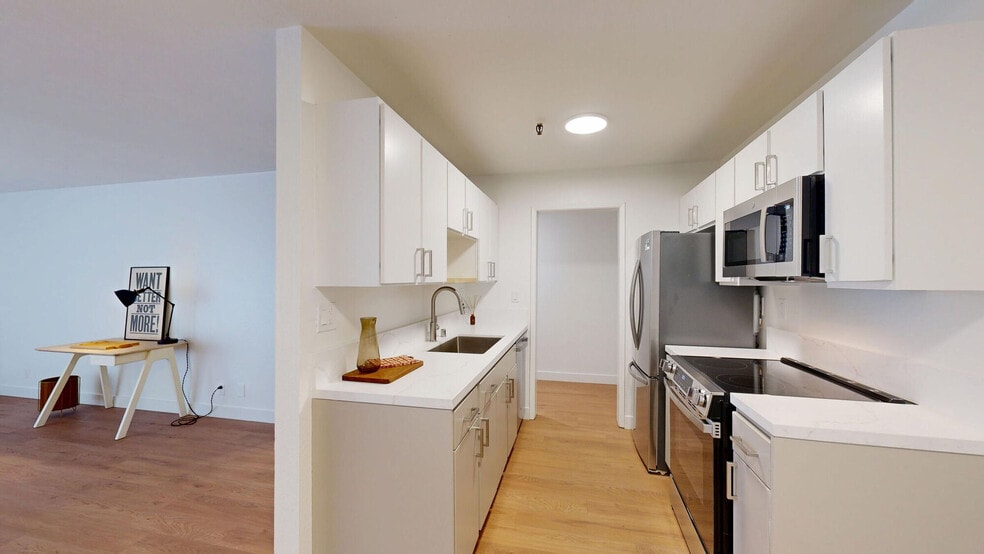
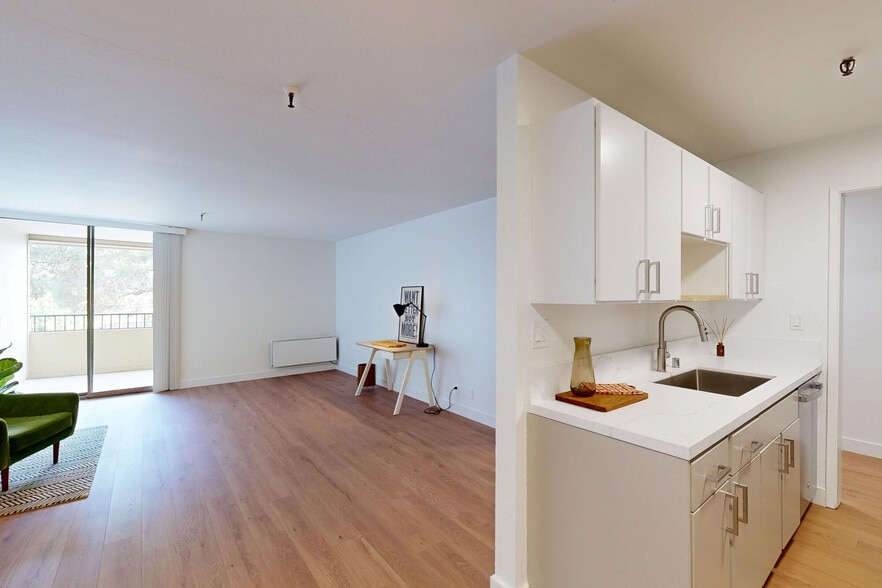
The Highlander is 173 homes at 620 Iris Ave in Sunnyvale, and it's pretty easy to settle into. A swimming pool and spa, a 24/7 fitness center, garage parking, and shared courtyard spaces give you plenty of reasons to stick around — or good motivation to finally get a workout in. Homes range from 1 to 3 bedrooms (677–1,159 sq ft), and many include private patios or balconies, large closets, ceiling fans, dishwashers, and built-in A/C. The layouts give you room to actually live — not just exist — in your space. Pets of all sizes are welcome here. They skip the scale at move-in, and complimentary treats and water are waiting at the leasing office whenever you stop by. Come take a look.

The Highlander is located in
Sunnyvale, California
in the 94086 zip code.
This apartment community was built in 1969 and has 4 stories with 173 units.