Walkability
NR
Not Rated
* Price shown is base rent. Excludes user-selected optional fees and variable or usage-based fees and required charges due at or prior to move-in or at move-out. View Fees and Policies for details. Price, availability, fees, and any applicable rent special are subject to change without notice.
Note: Prices and availability subject to change without notice.
Contact office for Lease Terms
The fees below are based on community-supplied data and may exclude additional fees and utilities.
Property Fee Disclaimer: Based on community-supplied data and independent market research. Subject to change without notice. May exclude fees for mandatory or optional services and usage-based utilities.
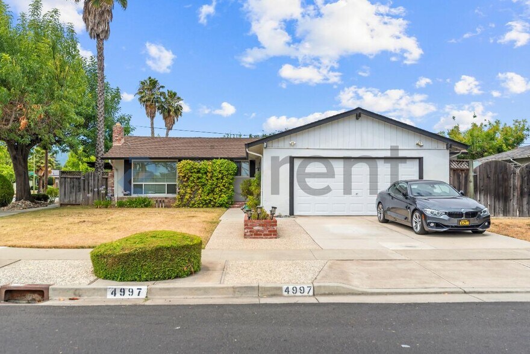
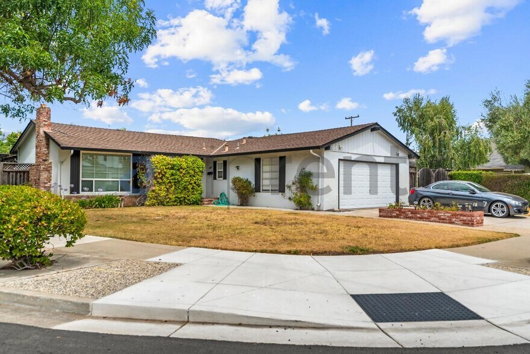
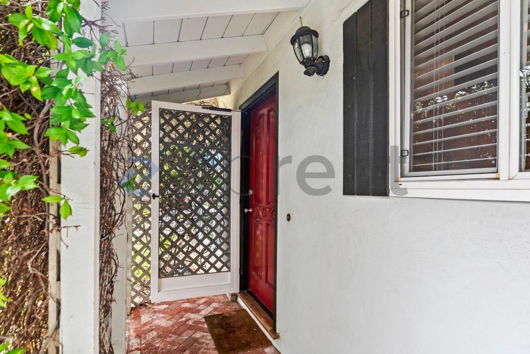
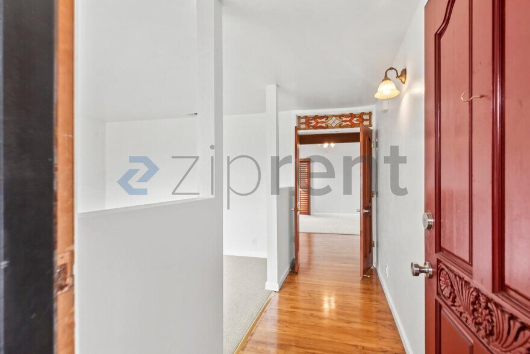
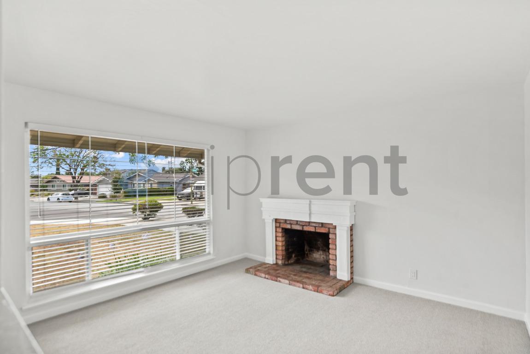
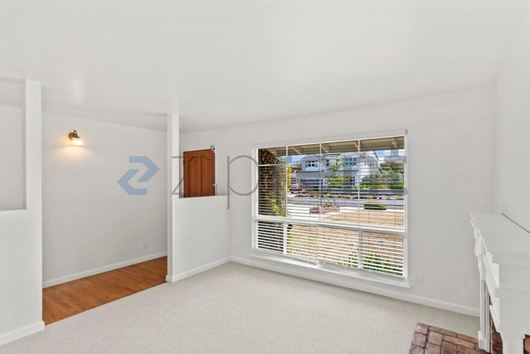
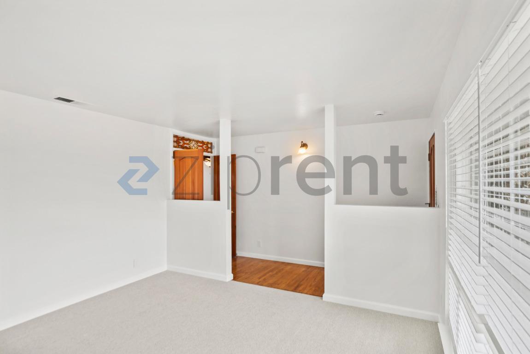
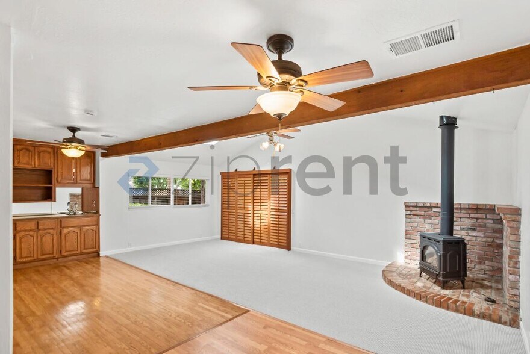
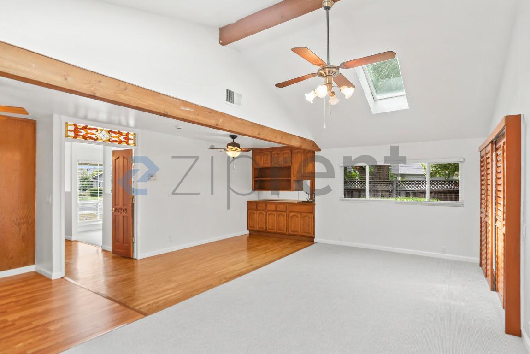
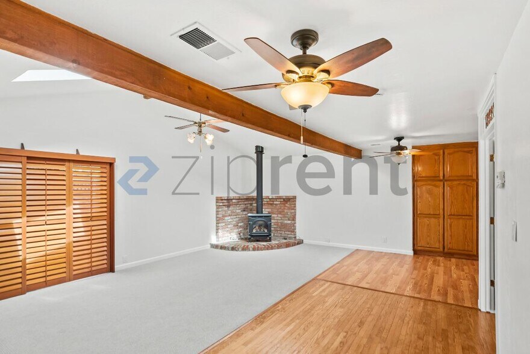
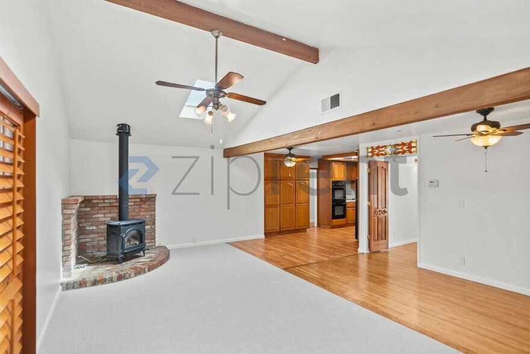
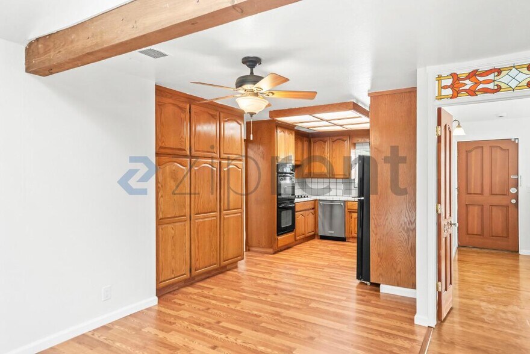
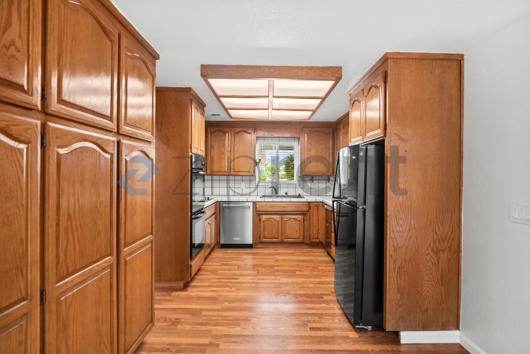
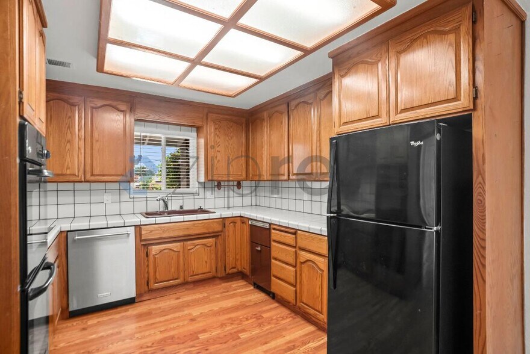
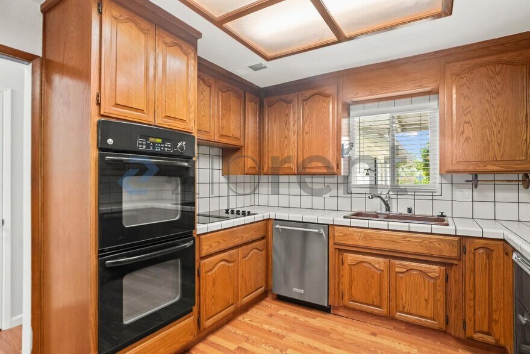
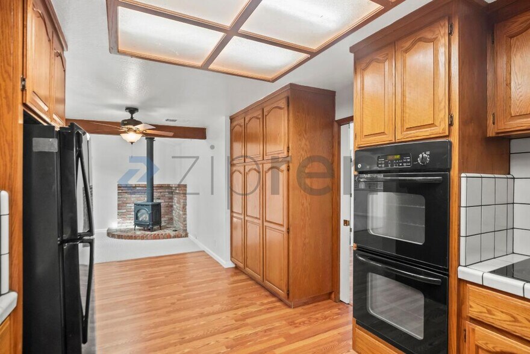
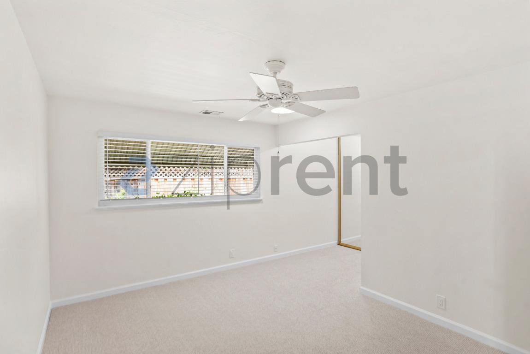
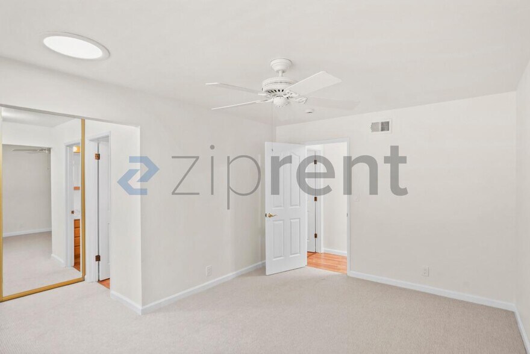
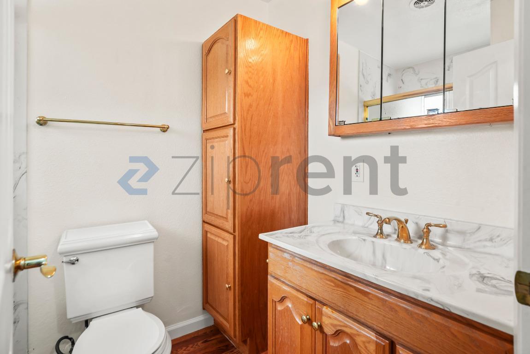
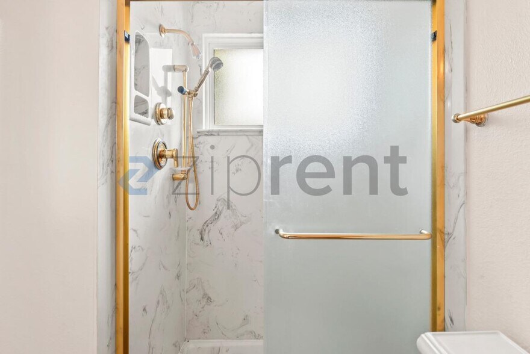
This property is available. Please inquire on this site to schedule a showing. Discover this charming single-story home at 4997 Kenlar Dr, nestled in a desirable San Jose neighborhood. The inviting exterior features a classic white facade with dark accents, an attached two-car garage, and a welcoming front yard with mature landscaping. Step inside through a red front door to find a bright interior offering a harmonious blend of hardwood and carpeted floors. The formal living room provides a cozy ambiance with its traditional brick fireplace and a large picture window, while the expansive great room truly impresses with vaulted ceilings, exposed wooden beams, multiple ceiling fans, a skylight, and a charming wood-burning stove on a brick hearth. This versatile space also includes a convenient wet bar and seamlessly connects to the well-appointed kitchen, which boasts abundant wooden cabinetry, white tile countertops, and a suite of appliances including a double wall oven, electric cooktop, and stainless steel dishwasher, all complemented by a practical pantry and sunny window. This residence offers comfortable living with its thoughtfully designed private quarters. The tranquil primary suite features soft carpeting, a ceiling fan, and mirrored closet doors, complemented by its private bathroom showcasing a modern vanity with marble-look accents and a sleek, gold-framed shower. Two additional bright bedrooms, one with a skylight and vaulted ceiling, provide ample space, and a full guest bathroom with a tub/shower combination serves these rooms. A dedicated laundry area with a washer and dryer adds to the home's convenience. Outside, the private backyard is an oasis for relaxation and outdoor gatherings, complete with a large covered pergola patio, a mix of paved and green areas, mature trees, and secure fencing. Situated in a prime San Jose location, residents will enjoy easy access to local amenities, top-rated schools, and the vibrant opportunities of Silicon Valley. Available: NOW Heating: ForcedAir Cooling: Central Appliances: Refrigerator, Range Oven, Microwave, Dishwasher Laundry: In Unit Parking: Attached Garage, 3 spaces Pets: Dogs Allowed, Small Dogs Allowed, Large Dogs Allowed, Cats Allowed, Case by Case Security deposit: $5,250.00 Included Utilities: None Additional Deposit/Pet: $500.00 Disclaimer: Ziprent is acting as the agent for the owner. Information Deemed Reliable but not Guaranteed. All information should be independently verified by renter. This property is listed by Ziprent on behalf of the property owner for tenant placement services only.
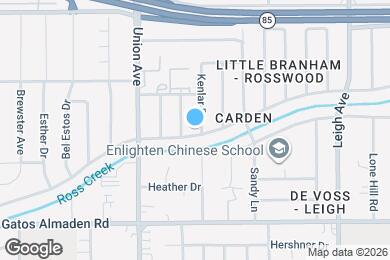
Unit is located in San Jose, California in the 95124 zip code.
Protect yourself from fraud. Do not send money to anyone you don't know.
Submitting Request
Many properties are now offering LIVE tours via FaceTime and other streaming apps. Contact Now: