Public Elementary School
727 Students
(408) 223-4873
Grades K-5
* Price shown is base rent. Excludes user-selected optional fees and variable or usage-based fees and required charges due at or prior to move-in or at move-out. View Fees and Policies for details. Price, availability, fees, and any applicable rent special are subject to change without notice.
Note: Prices and availability subject to change without notice.
Contact office for Lease Terms
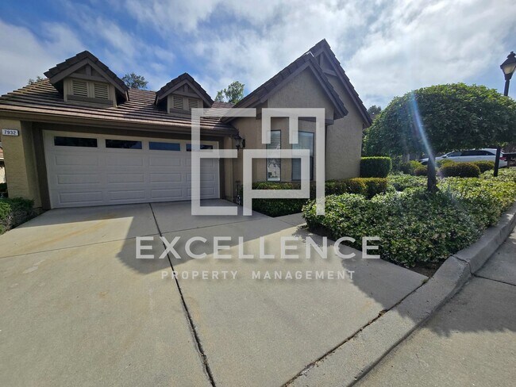
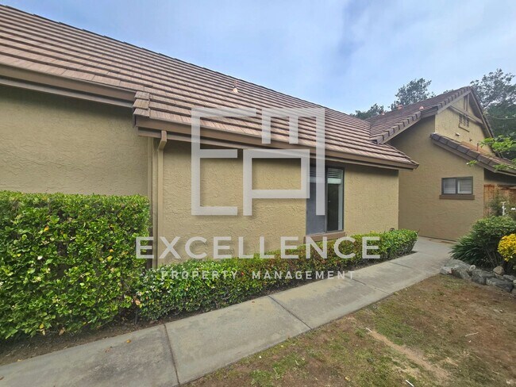
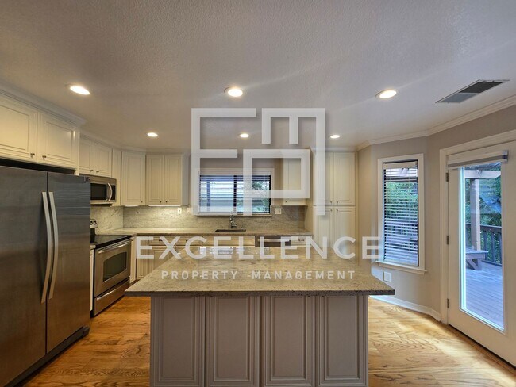
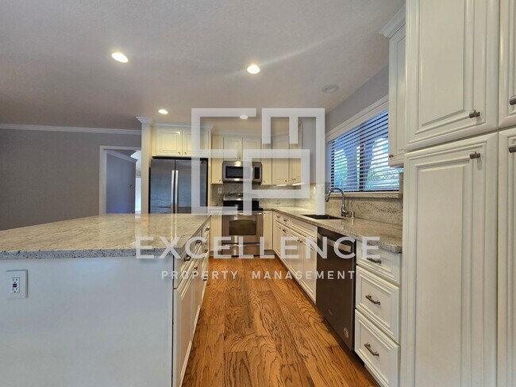
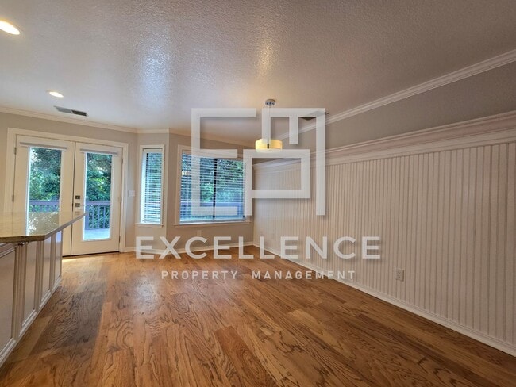
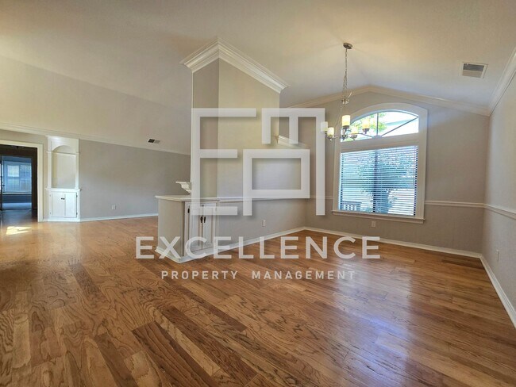
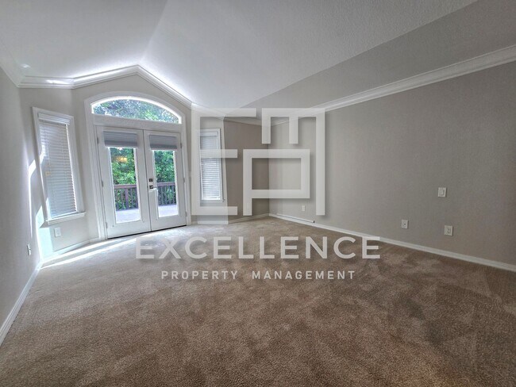
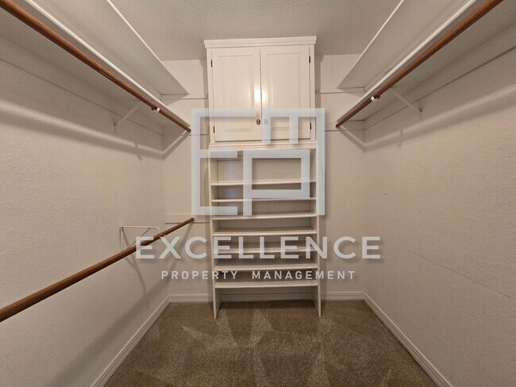
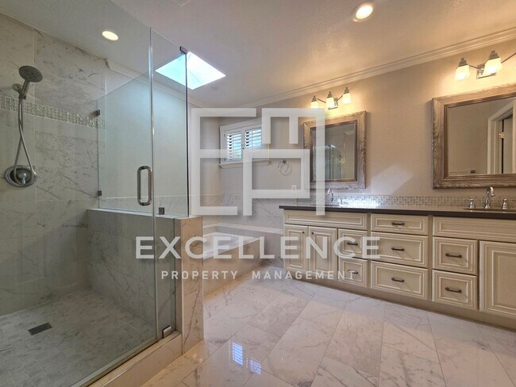
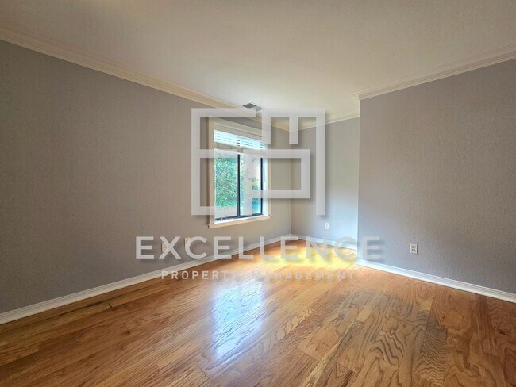
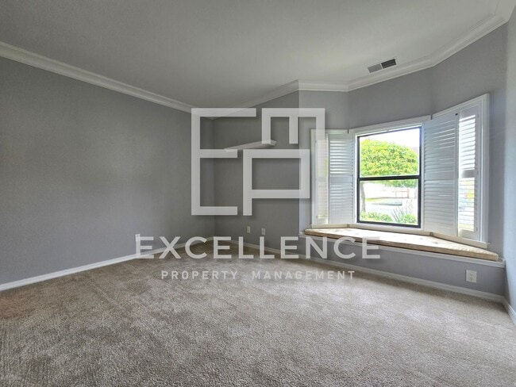
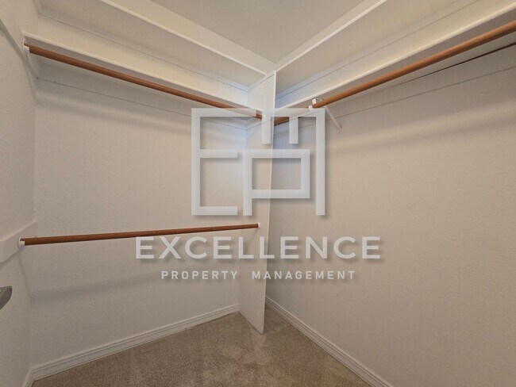
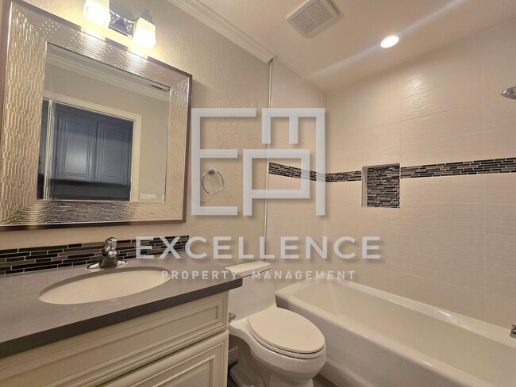
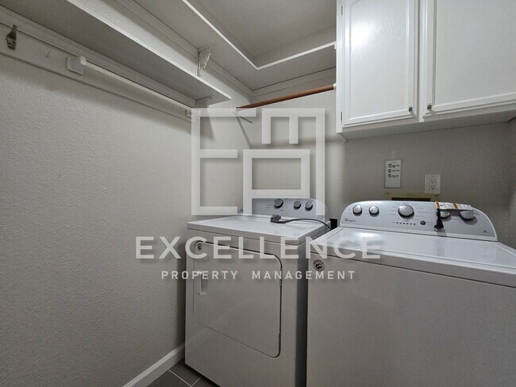
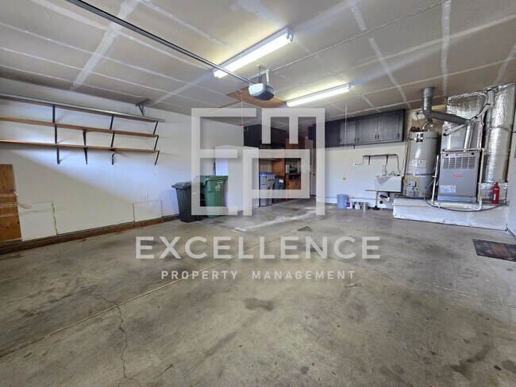
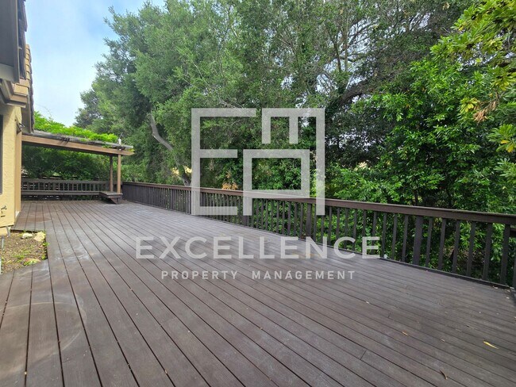
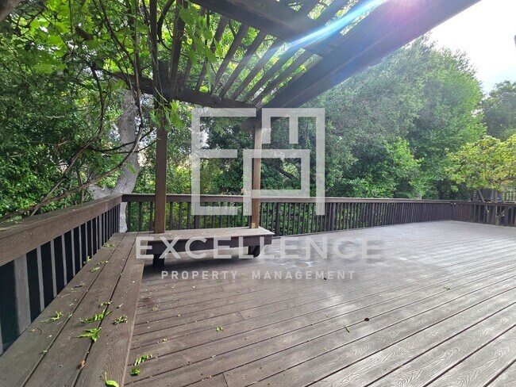
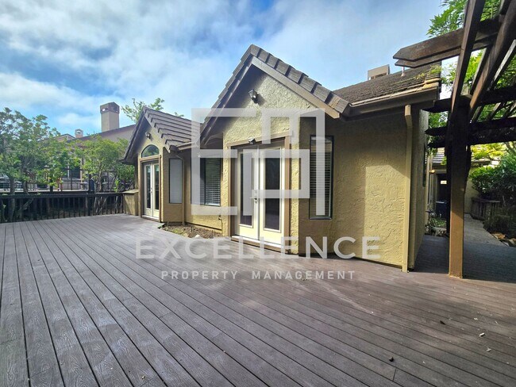
To schedule a showing, use the link below. If you can't view the link, visit our website at Beautiful 2 Bedroom + Office home available in a desirable 55+ gated golf course community. This spacious home offers approximately 1,945 square feet with 2 bathrooms, vaulted ceilings, recessed lighting, hardwood floors throughout the main living areas, and carpeted bedrooms for comfort. The upgraded kitchen features stainless steel appliances, built-in microwave, side-by-side refrigerator, dishwasher, pantry, electric flat cooktop, counter underlighting, and a large island with storage and seating for three. The eat-in kitchen opens to the back deck, perfect for relaxing or entertaining. A formal dining area and cozy living room with fireplace add to the home’s welcoming layout. The primary suite includes French doors leading to the deck, a walk-in closet with built-ins, and a spacious bathroom with double vanity, sunken tub, and walk-in shower. The second bedroom features a bay window and walk-in closet. Additional features include double pane windows, laundry room with storage, washer and dryer, central air conditioning, and attached 2-car garage. Residents enjoy access to all community amenities including pools, bocce ball courts, tennis courts, recreation room, restaurants, and guest parking. Golf course use is available for a separate fee. Garbage service included. Sorry, no pets. RENTAL FEATURES • Bedrooms: 2+Office • Bathrooms: 2 • Square Footage: 1945SF • Kitchen • Counters • Counter Underlighting • Island With Storage •Counter Seating For 3 • Electric Flat Cooktop • Stainless Steel Appliances • Built In Microwave • Side by Side Refrigerator • Dishwasher • Pantry • Eat In Kitchen • Slider To Back Deck • Formal Dining Area • Living Room With Fireplace • Recessed Lighting • Real Hardwood Floors & Carpeted Bedrooms • Master Bedroom • Walk In Closet With Built Ins • French Doors To Deck • 2nd Bedroom With Bay Window & Walk In Closet • Master Bathroom • 4 Piece Bathroom • Sunken Tub • Walk In Shower • Double Vanity • Double Pane Windows • Laundry Room With Storage • Washer and Dryer • Central AC • Vaulted Ceilings • Deck Area in Yard (No Grass in Back) • 2 Car Garage • Sorry, No Pets • Garbage Paid COMMUNITY • Pools, Bocce Ball, Tennis Courts, Community Recreation Room • Golf Course & Restaurants • Guest Parking REQUIREMENTS: ? ALL TENANTS OVER 18 MUST SUBMIT AN APPLICATION ? MINIMUM CREDIT SCORE OF 700 REQUIRED TO QUALIFY ? COMBINED INCOME OF 2.5 TIMES THE RENT ? WE DO NOT ACCEPT CO-SIGNERS ? WE DO NOT ACCEPT ZILLOW APPLICATIONS
In the Villages 55+ Gated Community, 2/2+ Office, 1900+Sf, Deck, Views, Golf Course and Much More is located in San Jose, California in the 95135 zip code.
Protect yourself from fraud. Do not send money to anyone you don't know.
Private Elementary, Middle & High School
Private Elementary, Middle & High School
Data provided by GreatSchools.org 2025 © 2025. All rights reserved.
Submitting Request
Many properties are now offering LIVE tours via FaceTime and other streaming apps. Contact Now: