Public Elementary School
547 Students
(408) 253-2850
Grades K-5
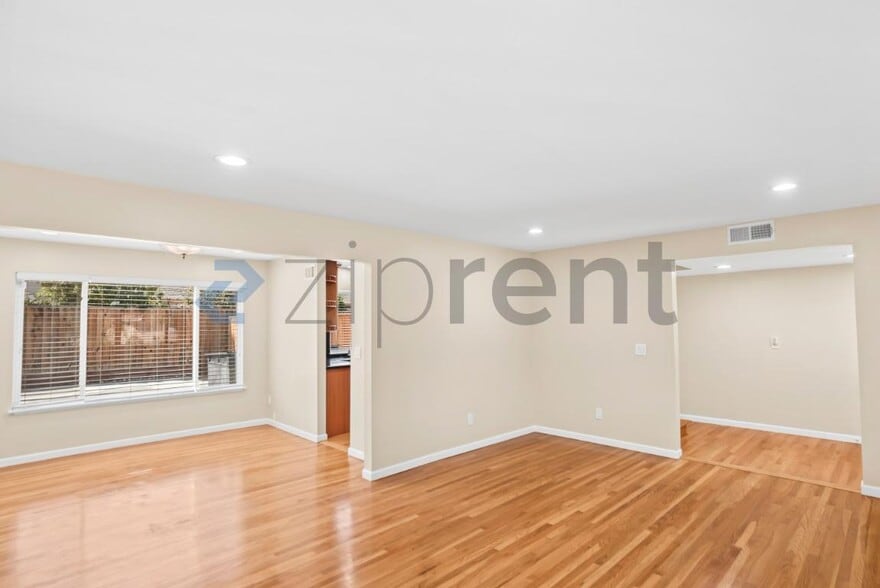
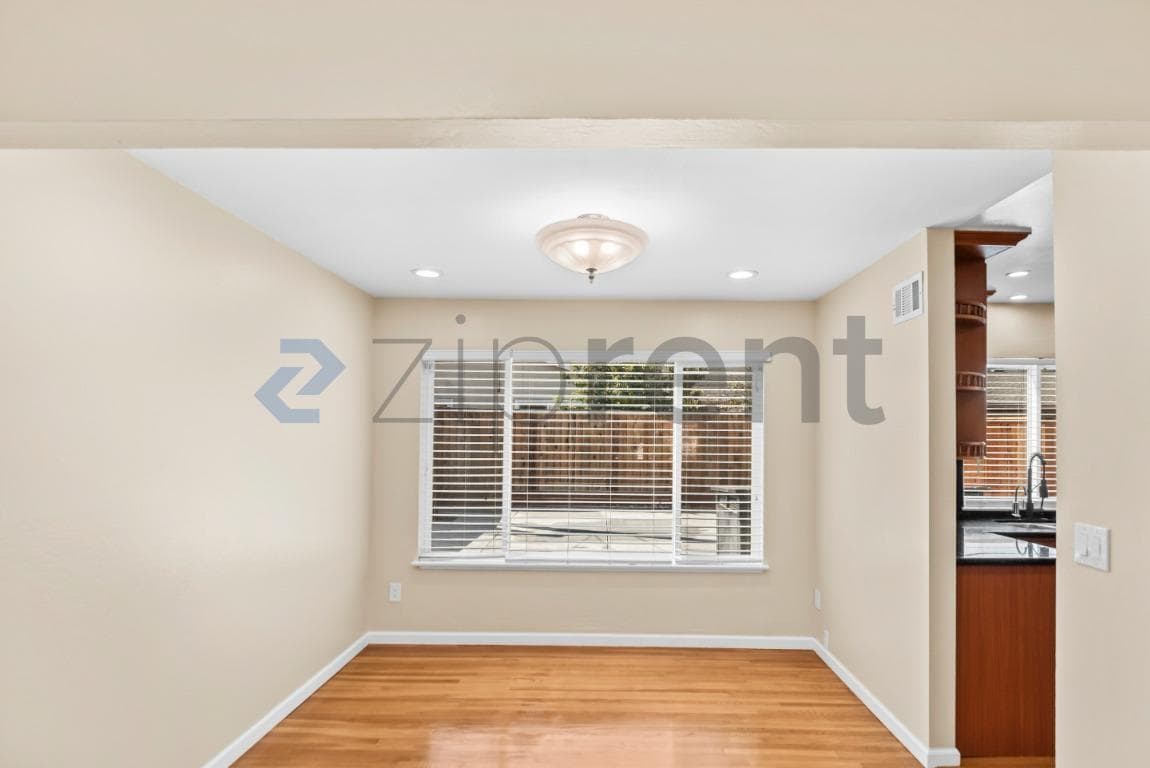
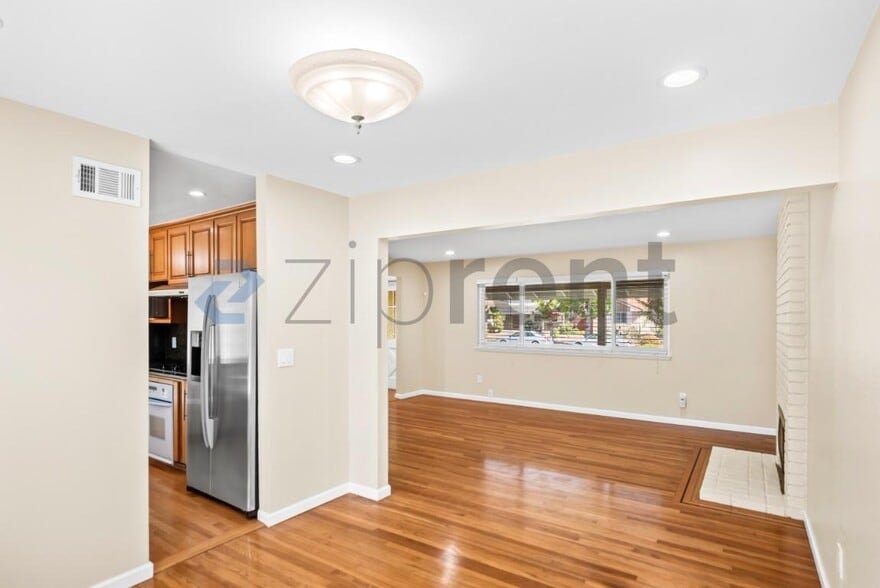
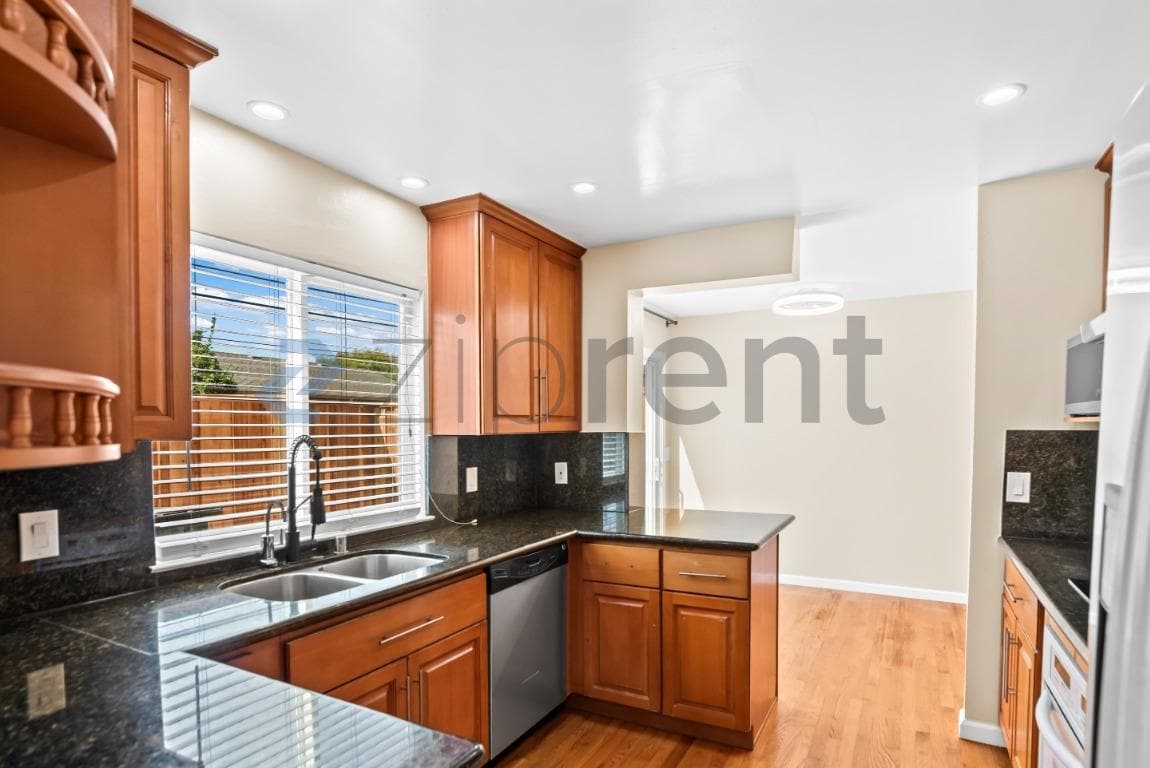
* Price shown is base rent. Excludes user-selected optional fees and variable or usage-based fees and required charges due at or prior to move-in or at move-out. View Fees and Policies for details. Price, availability, fees, and any applicable rent special are subject to change without notice.
Note: Prices and availability subject to change without notice.
Contact office for Lease Terms
The fees below are based on community-supplied data and may exclude additional fees and utilities.
Property Fee Disclaimer: Based on community-supplied data and independent market research. Subject to change without notice. May exclude fees for mandatory or optional services and usage-based utilities.
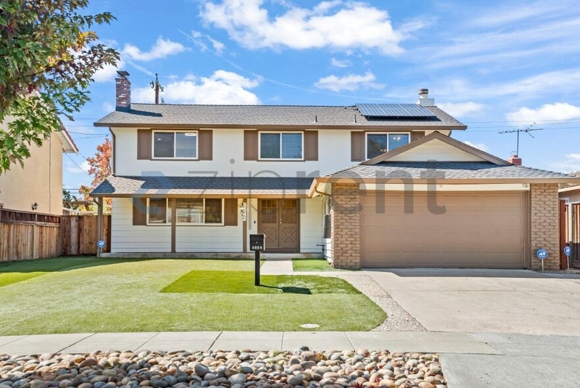
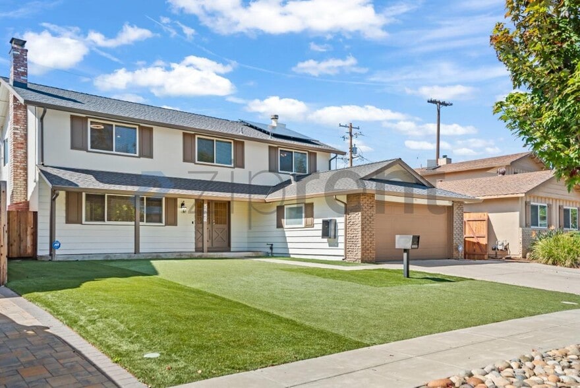
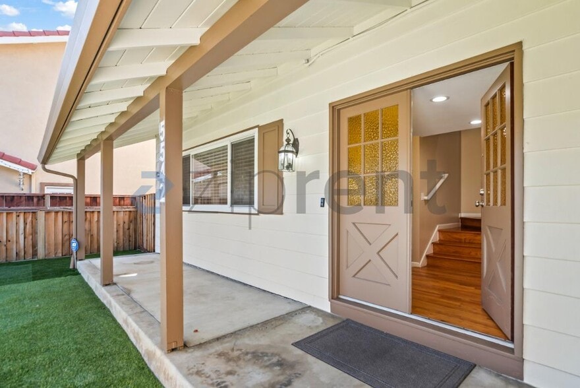
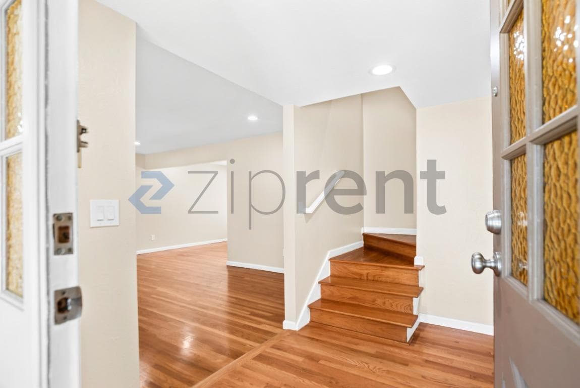
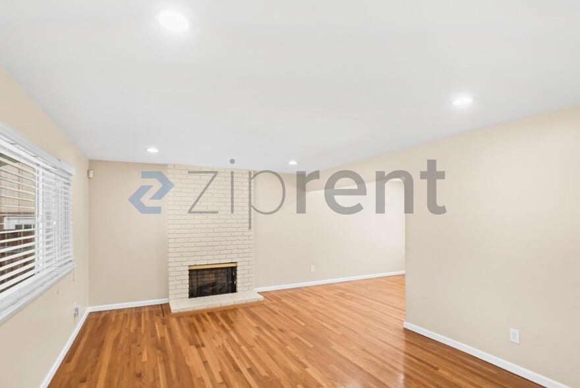
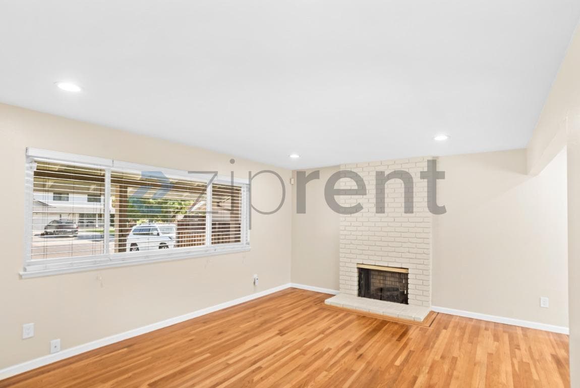
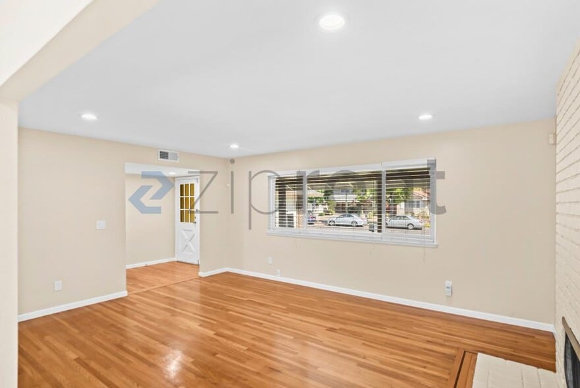
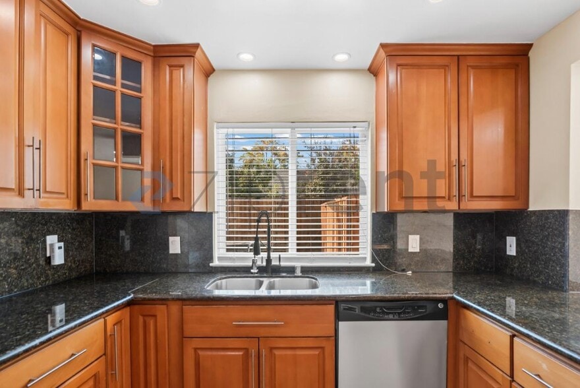
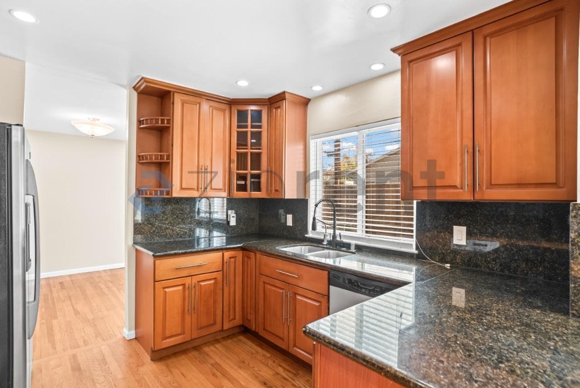
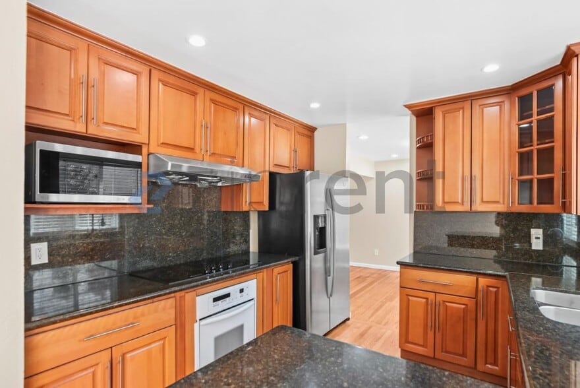
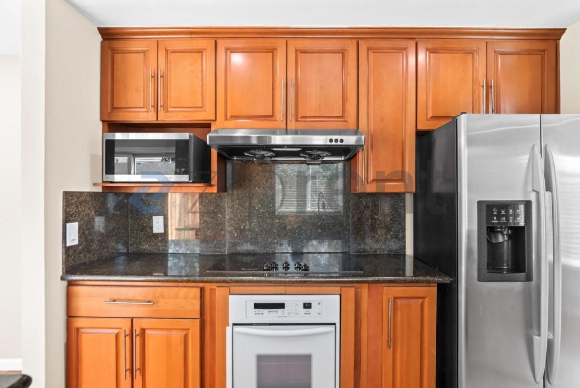
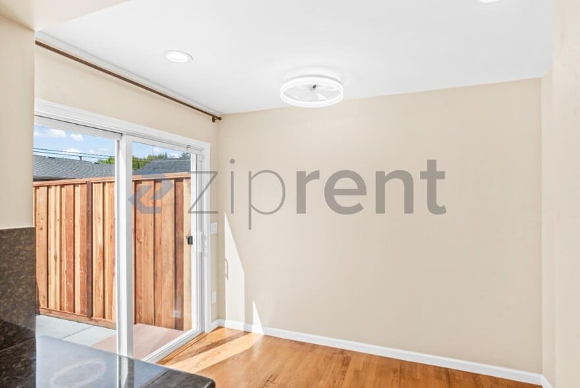
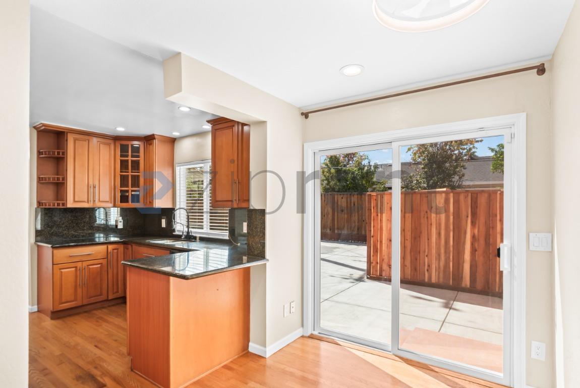
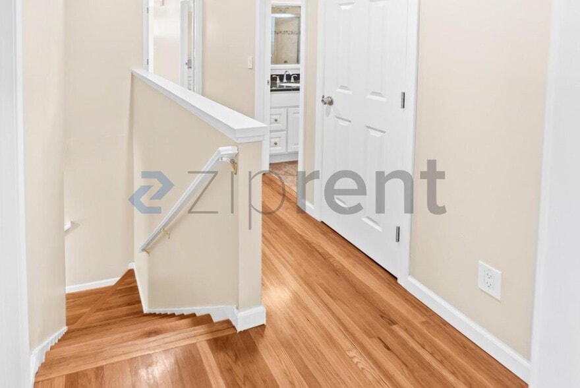
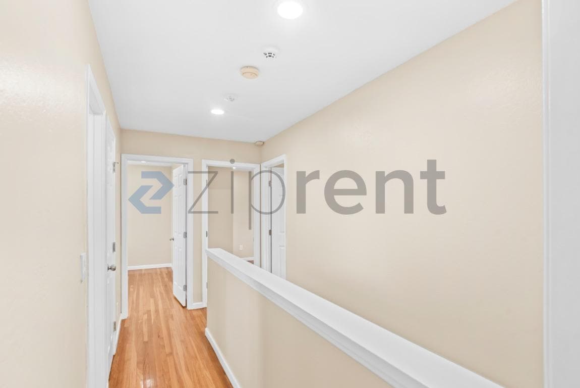
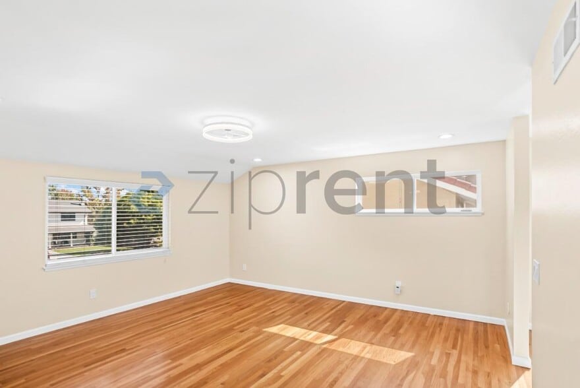
This property is available. Please inquire on this site to schedule a showing. $6,510 rent plus a flat $500 for all utilities — $7,010 total, one payment. The $500 covers PG&E gas and electric, San Jose Water, trash and recycling and EV charging, and it is fixed: there are no utility accounts to open, no deposits, no bill that changes with the weather. The rooftop solar is owner-owned, which is what makes this possible. The house. Fully renovated two-story, about 1,800 sq ft: four bedrooms, two full bathrooms and a separate office, with warm oak hardwood on both floors and no carpet anywhere. Whole-house repaint and deep clean this month. The kitchen has granite counters and backsplash, a brand-new 36-inch electric cooktop, wall oven, microwave, dishwasher and a reverse-osmosis drinking-water tap. Washer and dryer are included, in a private weather-protected enclosure in the rear yard. Upstairs. Vaulted primary suite with ceiling fan, two windows and a private en-suite bath with granite vanity and glass corner shower. Three further bedrooms with ceiling fans, mirrored wardrobes and fitted closet organizers. Hall bath with tub-shower. The office is its own room off the primary suite with two new Milgard windows. Downstairs. Living room with brick fireplace (decorative) and picture window, formal dining room overlooking the rear yard, breakfast nook with sliding door to a private concrete patio yard — new privacy fence dividing it from the owners' side, a new side-yard gate for direct walkway access, room for outdoor dining and barbecuing. The front yard is artificial turf; the side and rear yards are concrete — nothing to mow or water. No gardening service is included; if weeds appear, the owner arranges a one-time clean-up of the front lawn and/or side yard as needed, case by case. Good to know. Central heat and A/C on a Nest thermostat with an upstairs room sensor; Ring video doorbell handed over to your own account. One dedicated driveway space at a Level 2 EV charger, unrestricted street parking. Lynbrook High attendance area; minutes to Apple Park, Kaiser Permanente Santa Clara, Cupertino, and 280/85/Lawrence. Please note. The owners live on site in a separate attached unit with its own entrance and fenced yard. No garage — the former garage is the owners' unit; parking is the dedicated driveway space, and there is no additional storage. EV charging is at the installed station. A gated pass-through along part of the rear yard gives utility crews occasional access, with notice. One cat considered with written approval; no dogs. One locking mailbox is shared with the owners (same street address) — you get two keys and take only your own mail. 12-month lease; first month's rent ($6,510), first month's utilities ($500), and security deposit ($6,510) due at signing ($13,520 total). Available now! Available: NOW Heating: ForcedAir Cooling: Central Appliances: Refrigerator, Range Oven, Dishwasher, Microwave Laundry: In Unit Parking: Off Street, On Street, 1 spaces Pets: Dogs Allowed, Small Dogs Allowed, Large Dogs Allowed, Cats Allowed, Case by Case Security deposit: $6,510.00 Included Utilities: Water, Sewage, Garbage, Electricity, Gas Disclaimer: Ziprent is acting as the agent for the owner. Information Deemed Reliable but not Guaranteed. All information should be independently verified by renter. This property is listed by Ziprent on behalf of the property owner for tenant placement services only.
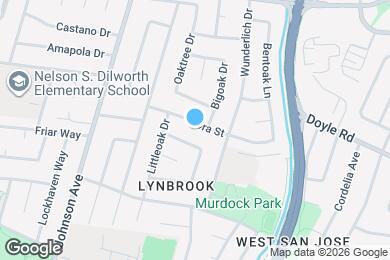
Unit is located in San Jose, California in the 95129 zip code.
Protect yourself from fraud. Do not send money to anyone you don't know.
Private Elementary School
Private Elementary School
Private Elementary & Middle School
Private High School
Data provided by GreatSchools.org 2025 © 2025. All rights reserved.
Submitting Request
Many properties are now offering LIVE tours via FaceTime and other streaming apps. Contact Now: