Walkability
NR
Not Rated
* Price shown is total price based on community-supplied monthly required fees. Excludes user-selected optional fees and variable or usage-based fees and required charges due at or prior to move-in or at move-out. View Fees and Policies for details. Price, availability, fees, and any applicable rent special are subject to change without notice.
Note: Prices and availability subject to change without notice.
Contact office for Lease Terms
The fees below are based on community-supplied data and may exclude additional fees and utilities.
Property Fee Disclaimer: Based on community-supplied data and independent market research. Subject to change without notice. May exclude fees for mandatory or optional services and usage-based utilities.
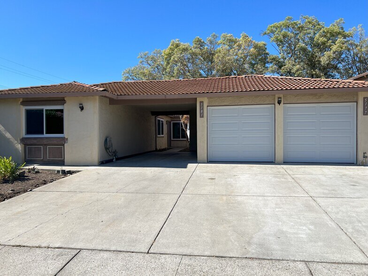
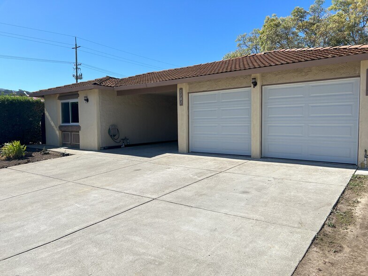
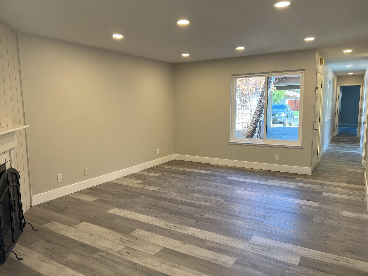
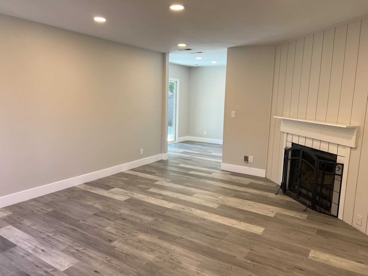
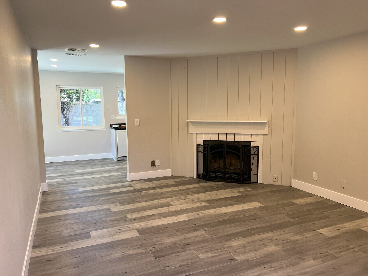
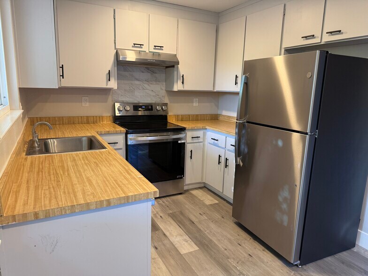
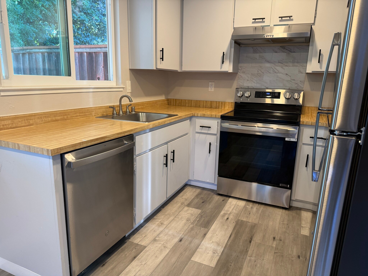
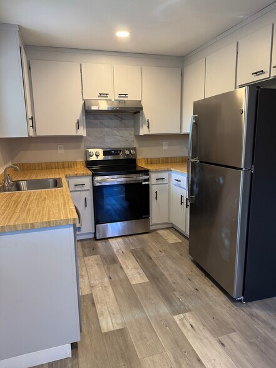
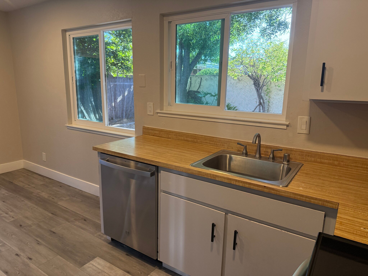
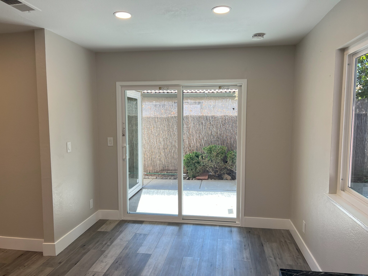
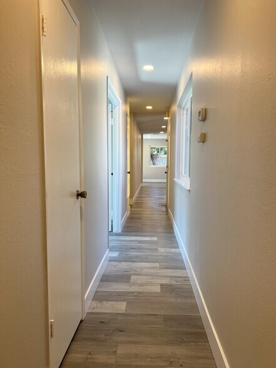
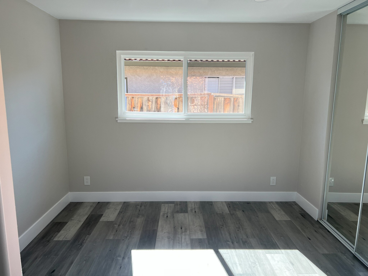
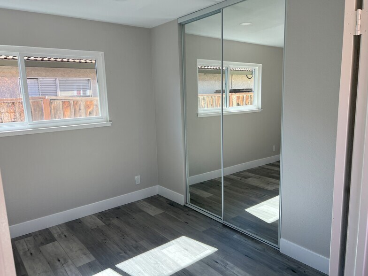
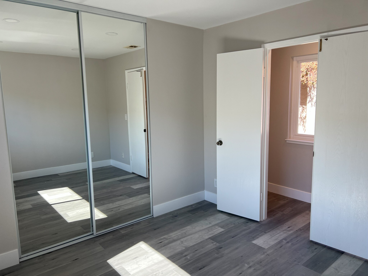
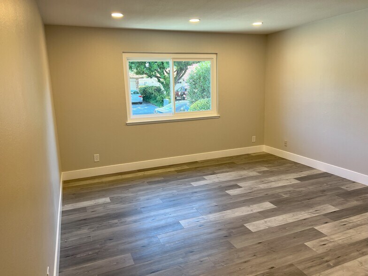
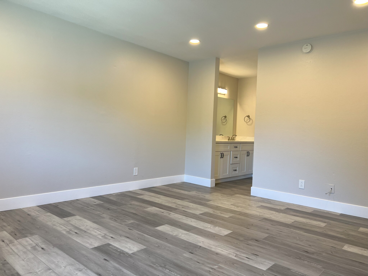
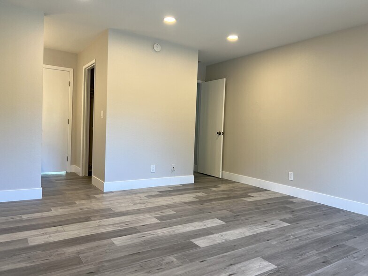
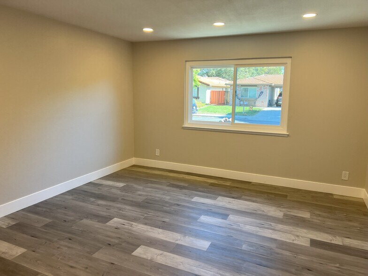
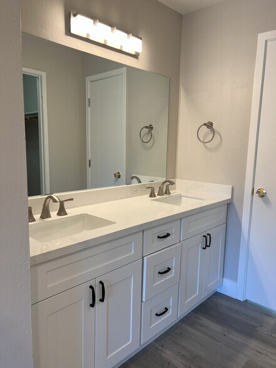
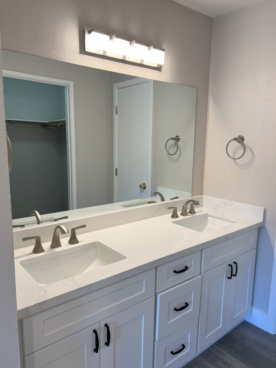
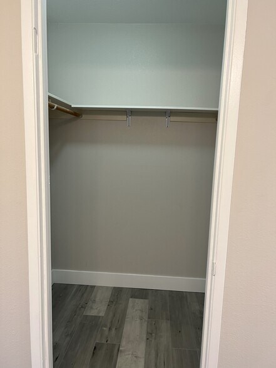
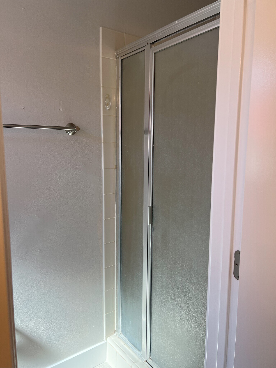
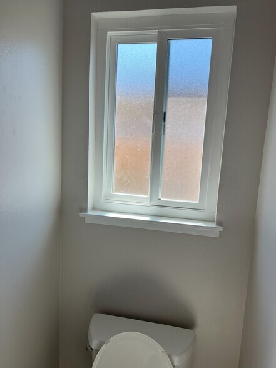
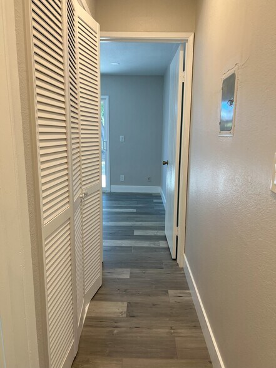
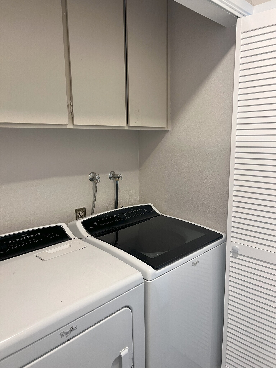
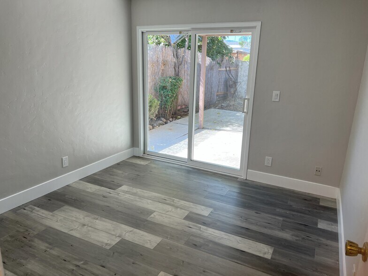
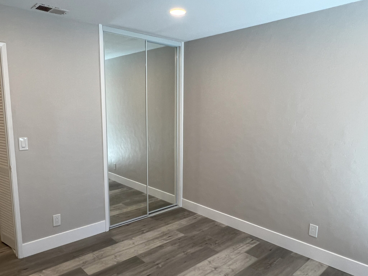
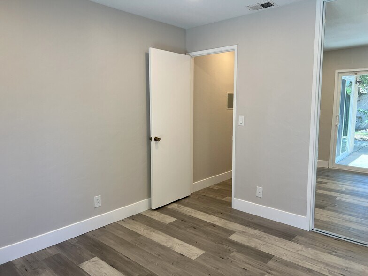
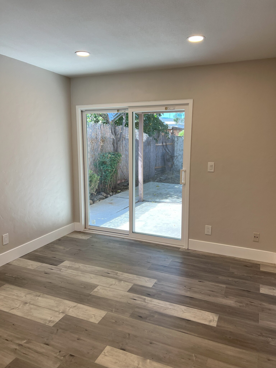
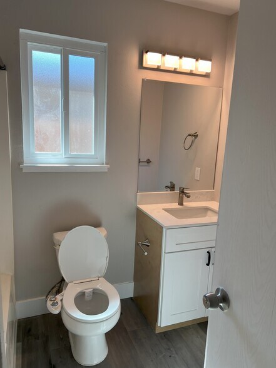
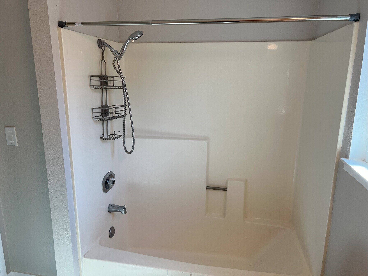
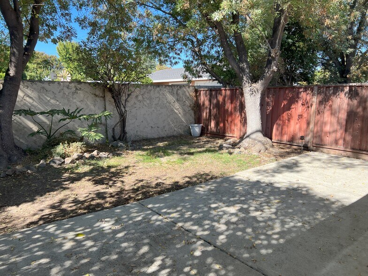
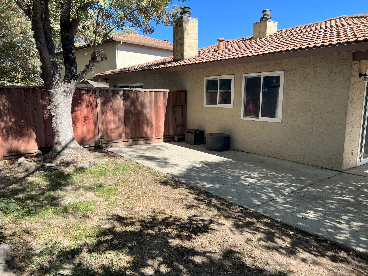
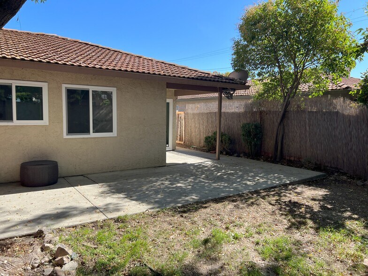
Fully Renovated 3 Bed / 2 Bath Home | Los Gatos Border | Top Schools! Spacious, beautifully remodeled unit featuring: * New Stainless Steel kitchen appliances: Refrigerator, Cooking Range, Hood, Kitchen Sink & Faucets and Dishwasher * New full size Washer & Dryer in-unit * New flooring, recessed lights, and dual-pane windows. * Huge master bedroom with walk-in closet. * Updated bathrooms with quartz vanities & modern fixtures. * Private tree-lined backyard perfect for relaxing all year round! * Attached 1-car garage + porch + driveway parking for 3 more cars. * Quiet duplex unit with complete privacy from neighbor. * 3 minute walk to Safeway, Starbucks, dining! * Close to Hwy 85, Netflix, AMD & Cambrian Village
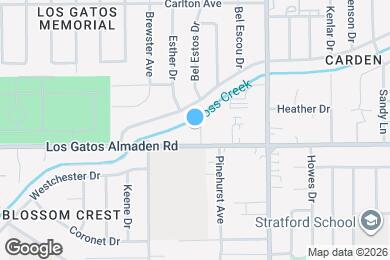
5181 Oxbow Ct is located in San Jose, California in the 95124 zip code.
Submitting Request
Many properties are now offering LIVE tours via FaceTime and other streaming apps. Contact Now:


The property manager for 5181 Oxbow Ct uses the Apartments.com application portal.
Applying online is fast, easy, and secure.
Safely obtain official TransUnion® credit, criminal, and consumer reports.
With one low fee, apply to not only this property, but also other participating properties.
Continue to Apartments.com