Walkability
NR
Not Rated
* Price shown is total price based on community-supplied monthly required fees. Excludes user-selected optional fees and variable or usage-based fees and required charges due at or prior to move-in or at move-out. View Fees and Policies for details. Price, availability, fees, and any applicable rent special are subject to change without notice.
Note: Prices and availability subject to change without notice.
Contact office for Lease Terms
The fees below are based on community-supplied data and may exclude additional fees and utilities. Use the calculator to add these fees to the base rent.
Property Fee Disclaimer: Based on community-supplied data and independent market research. Subject to change without notice. May exclude fees for mandatory or optional services and usage-based utilities.
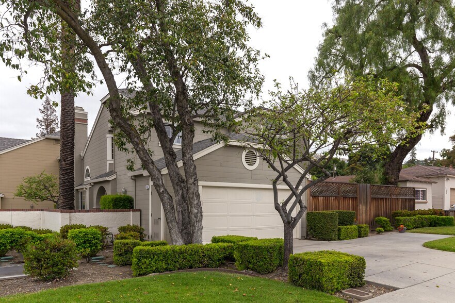
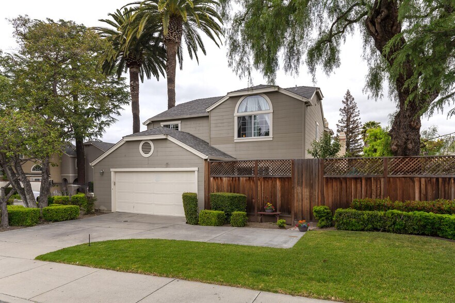
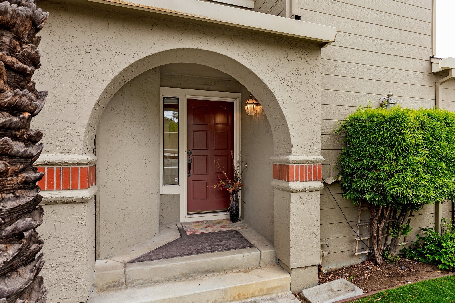
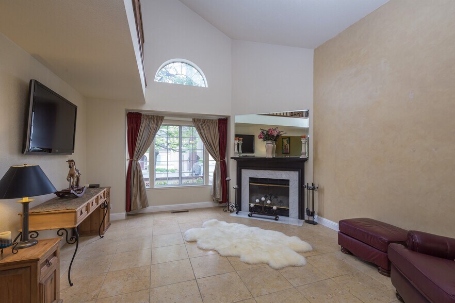
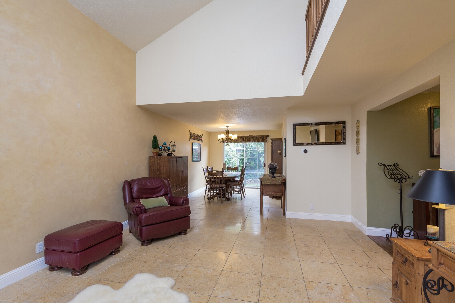
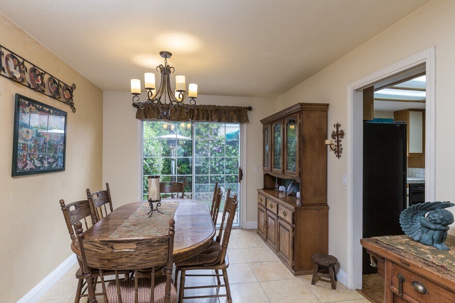
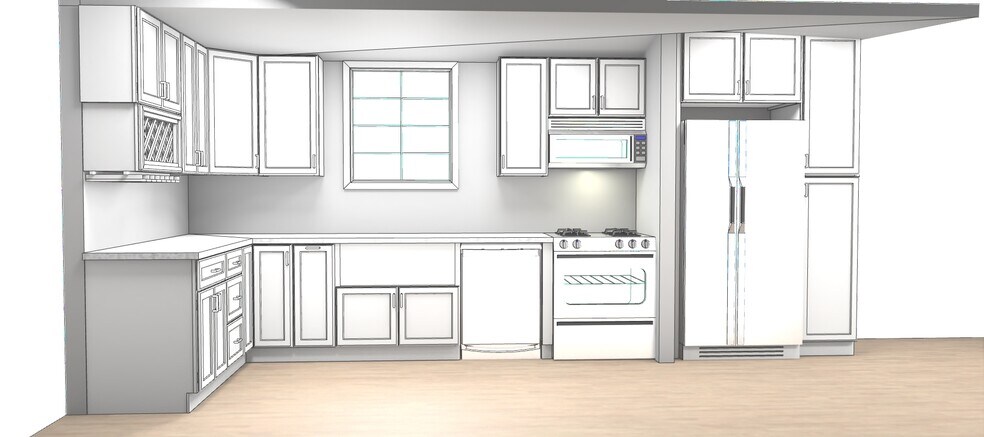
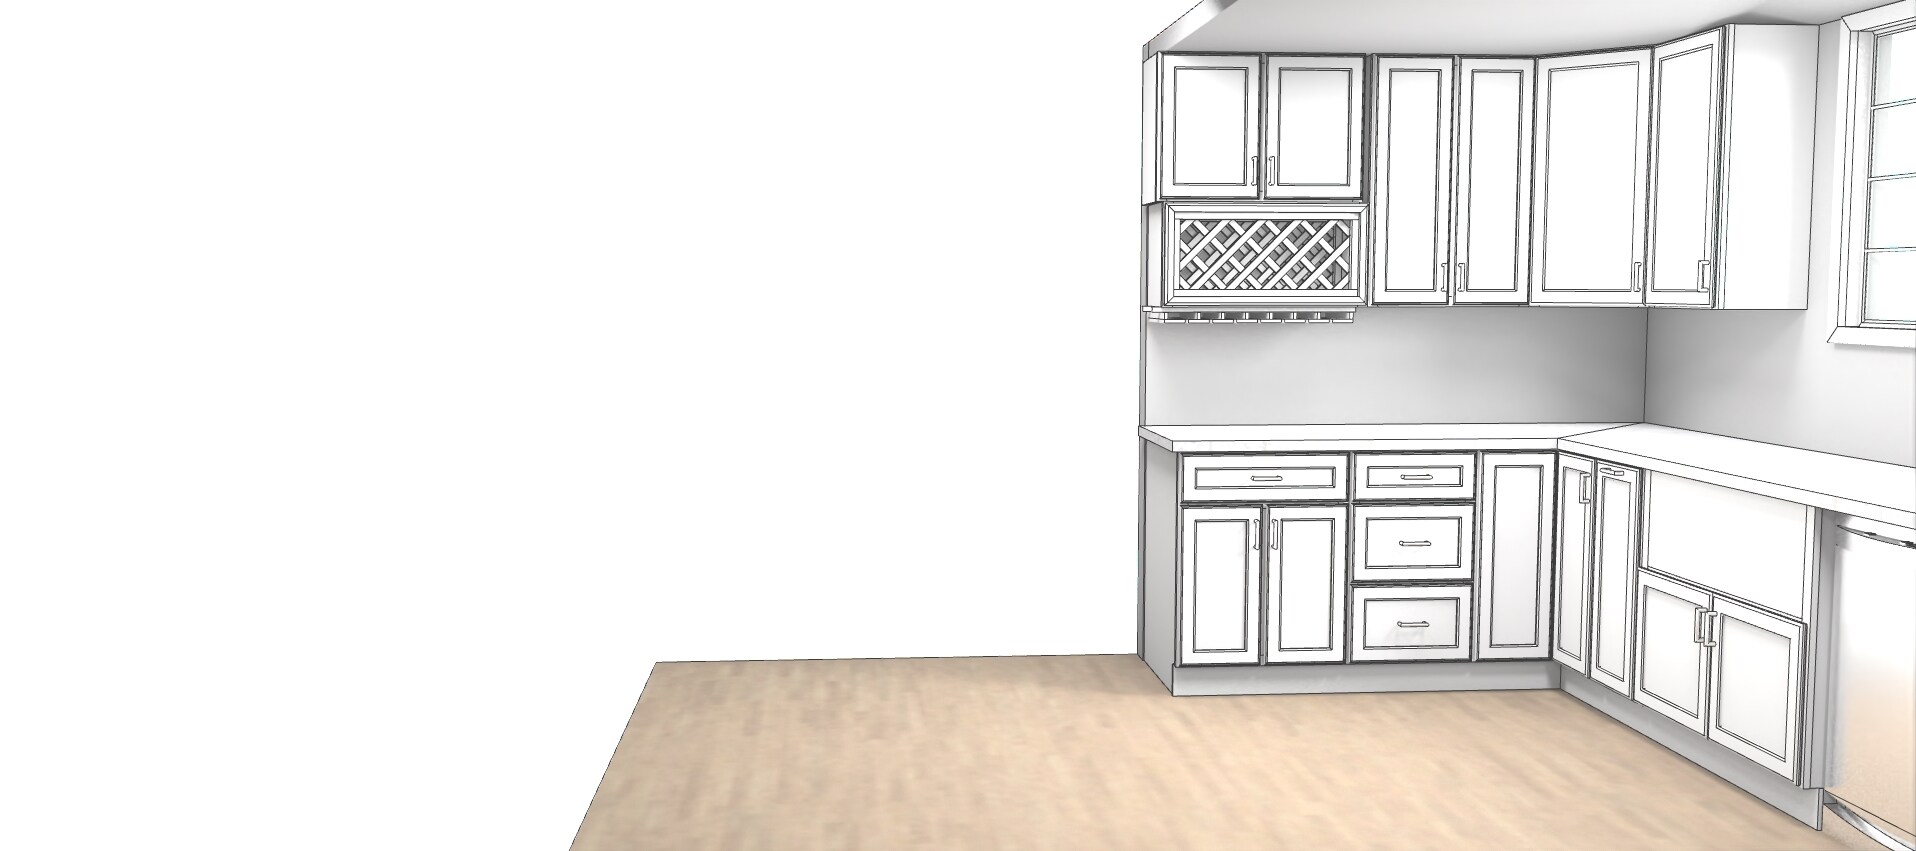
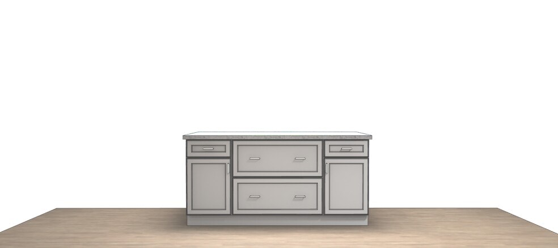
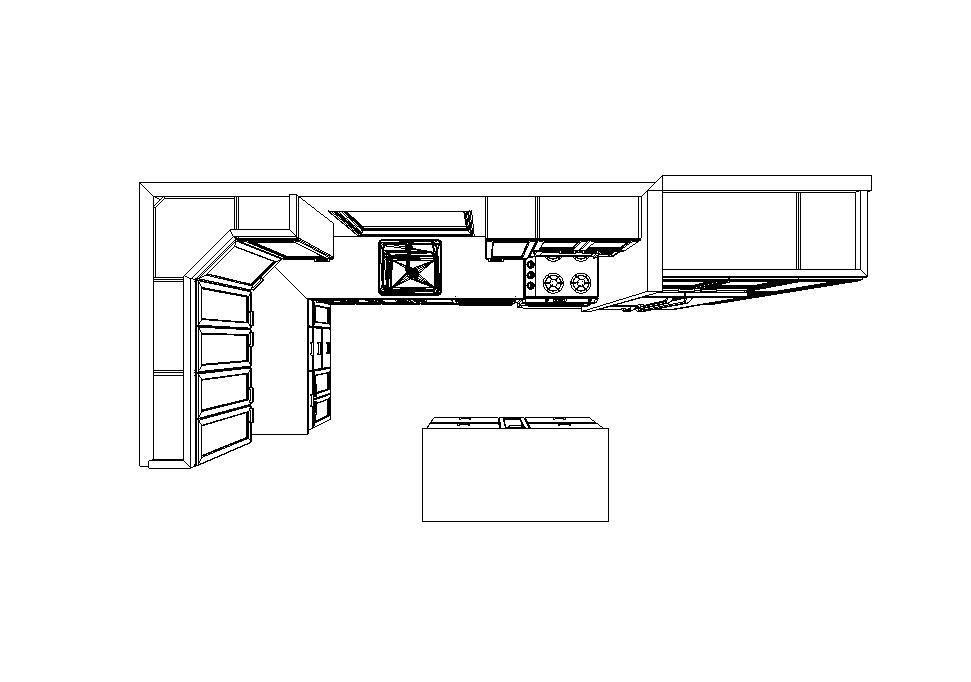
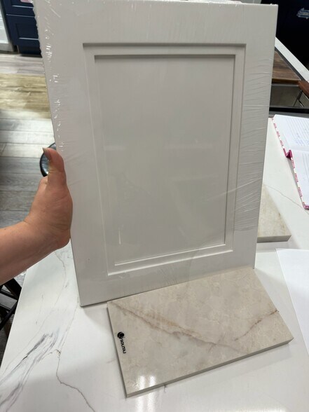
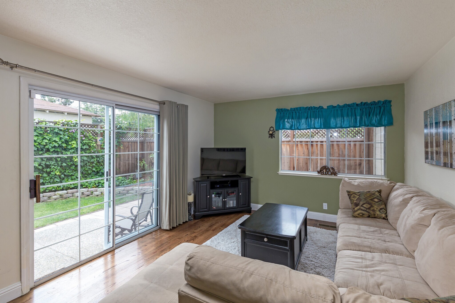
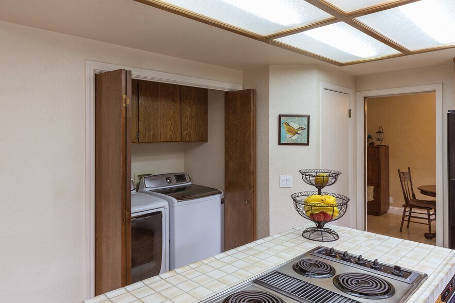
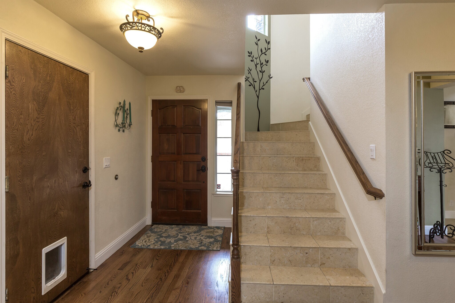
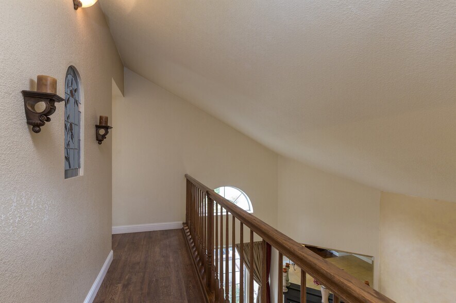
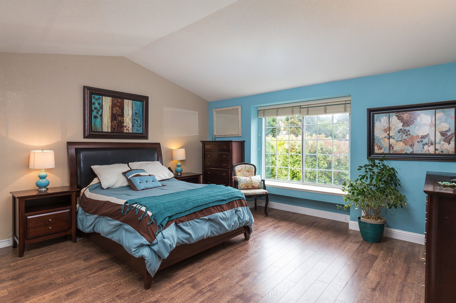
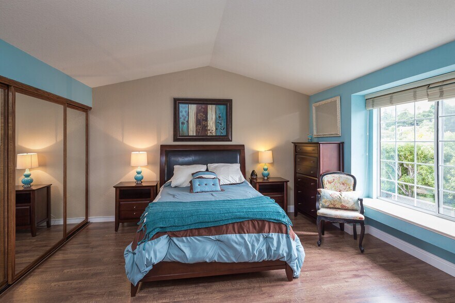
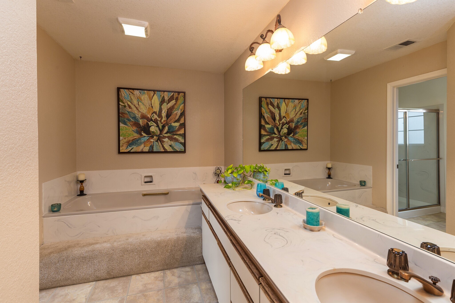
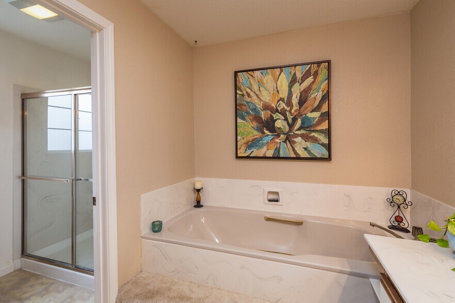
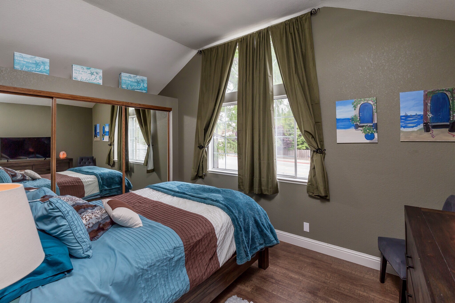
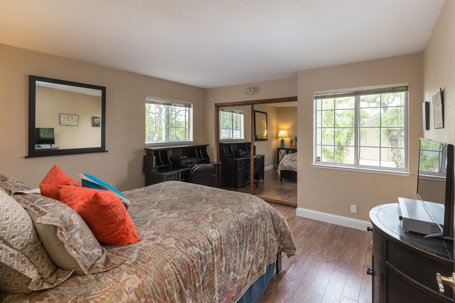
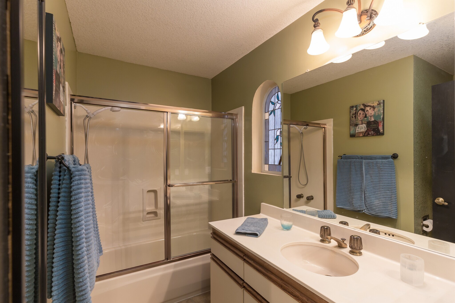
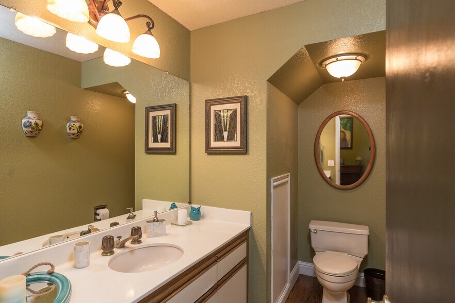
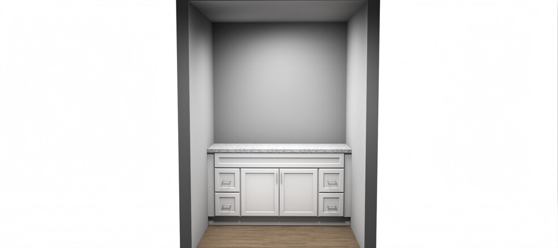
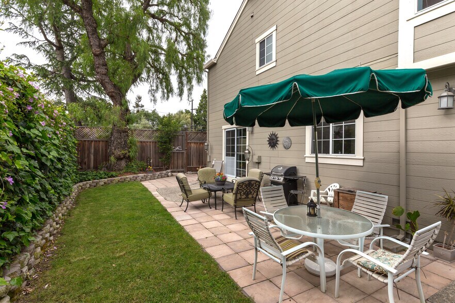
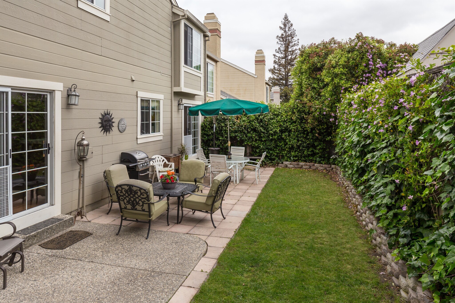
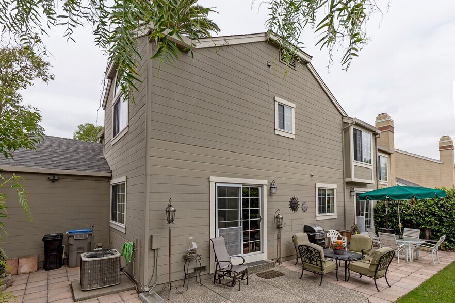
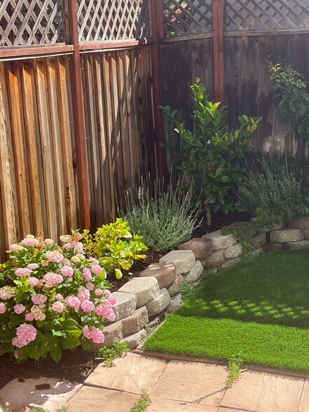
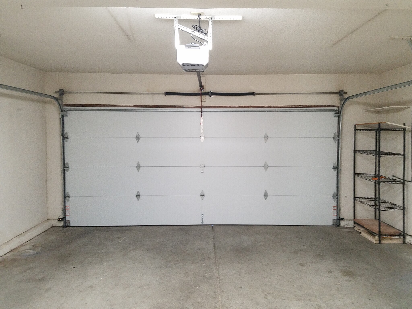
BEAUTIFULLY REMODELED 3-BEDROOM TOWN HOME | 2,106 SQ. FT. | GATED COMMUNITY | PRIVATE BACKYARD | 2-CAR GARAGE Be the first to enjoy the newly remodeled kitchen and refreshed interior of this spacious 2-story end-unit town home in the beautiful San Jose Foothills. Located at 304 Titleist Court, San Jose, CA 95127, this 2,106 sq. ft. town home is nestled within an intimate, beautifully maintained gated community of only 16 residences. Enjoy the comfort of a spacious home, a private backyard, abundant parking, and a peaceful foothill setting all while remaining convenient to work, shopping, dining, recreation, and everyday necessities. A GREAT PLACE TO CALL HOME IN THE SAN JOSE FOOTHILLS Enjoy a quiet residential setting with convenient access to employers throughout San Jose and Santa Clara County, including many of Silicon Valley's leading companies such as Adobe, NVIDIA, Palo Alto Networks, Apple, Western Digital, PayPal and LinkedIn. When the workday is over, there's plenty to enjoy nearby. San Jose Country Club is close by for golf enthusiasts, while beautiful Alum Rock Park offers miles of trails for hiking, biking, and enjoying the outdoors. The surrounding neighborhood is also a wonderful area for walking, whether it's a morning walk, an evening stroll with your dog, or simply enjoying the peaceful foothill surroundings. It's a wonderful combination of space, privacy, convenience, and outdoor living that's not always easy to find in a Silicon Valley rental. FRESHLY UPDATED & READY FOR ITS NEXT RESIDENTS This beautiful town home is currently receiving its finishing touches, including a newly remodeled kitchen and downstairs half bathroom, freshly painted interior in neutral white paint, and enhanced lighting throughout. Private showings are available now while the updates are being completed. This is a great opportunity to tour the home, experience its spacious layout and beautiful foothill setting, and get an early look before the remodel is complete. BRAND-NEW REMODELED KITCHEN Be the first to cook and entertain in the newly remodeled kitchen, designed with a fresh, light, and timeless look. The kitchen will feature white cabinetry, Taj Mahal quartz countertops, recessed lighting, a breakfast-bar island, and stainless-steel appliances, including a French-door refrigerator with ice maker, dishwasher, garbage disposal, electric range, and over-the-range microwave hood. The kitchen opens to the family room and backyard, creating an inviting space for everyday living and entertaining. SPACIOUS LIVING & DINING AREAS The home offers plenty of room to spread out, with a comfortable family room as well as a separate living room with fireplace and formal dining room. High vaulted ceilings and double-pane windows enhance the open, airy feel, while hardwood and Travertine marble flooring add warmth and character. Central air conditioning and forced-air heating provide year-round comfort. LARGE PRIMARY SUITE WITH FOOTHILL VIEWS Upstairs, double French doors open to the generously sized primary suite, featuring a view toward the surrounding hills and a spacious walk-in closet. The primary bathroom offers dual sinks, a large soaking tub, and a separate shower. Two additional generously sized bedrooms feature large mirrored closets, offering plenty of storage and flexibility for bedrooms, guests, or a home office. PRIVATE BACKYARD Step outside to your own large private backyard, a wonderful space for outdoor dining, entertaining, gardening, or simply relaxing at home. With direct access from the family room and kitchen area, it's an easy extension of the home's living space. INDOOR LAUNDRY & CONVENIENT PARKING The home includes an indoor laundry area with Samsung washer and dryer, plus the added convenience of a second-floor laundry chute. Parking is especially generous for a town home, with a private 2-car garage with remote garage door openers, a private driveway, and an additional gated parking space near the front door. HOME FEATURES AT A GLANCE 3 bedrooms Approximately 2,106 sq. ft. 2-story end unit Small gated community of only 16 residences Newly remodeled kitchen Updated downstairs half bathroom Fresh interior paint in neutral gloss white paint throughout and enhanced lighting Central air conditioning and forced-air heating Fireplace High vaulted ceilings Double-pane windows Hardwood and Travertine marble flooring Samsung washer and dryer Second-floor laundry chute Large private backyard Private 2-car garage, driveway, and additional gated parking Near San Jose Country Club and Alum Rock Park Convenient to shopping, dining, freeways, and Silicon Valley employers LEASE DETAILS Monthly Rent: $5,250 Security Deposit: $5,250 Lease Term: One year, with month-to-month flexibility thereafter Non-smoking property Private showings are available now while the finishing touches are being completed. Come tour the home, experience the neighborhood, and get an early look at the beautiful updates taking shape. To schedule a private viewing or request additional information, please contact Ashley or Diane by call, text, or email. 304 Titleist Court San Jose, CA 95127
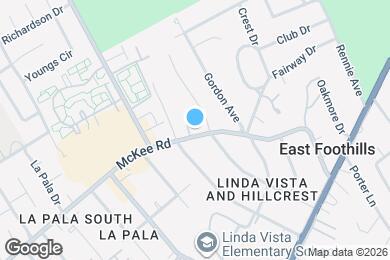
304 Titleist Ct is located in San Jose, California in the 95127 zip code.
Submitting Request
Many properties are now offering LIVE tours via FaceTime and other streaming apps. Contact Now:


The property manager for 304 Titleist Ct uses the Apartments.com application portal.
Applying online is fast, easy, and secure.
Safely obtain official TransUnion® credit, criminal, and consumer reports.
With one low fee, apply to not only this property, but also other participating properties.
Continue to Apartments.com