Walkability
NR
Not Rated
* Price shown is base rent. Excludes user-selected optional fees and variable or usage-based fees and required charges due at or prior to move-in or at move-out. View Fees and Policies for details. Price, availability, fees, and any applicable rent special are subject to change without notice.
Note: Prices and availability subject to change without notice.
Contact office for Lease Terms
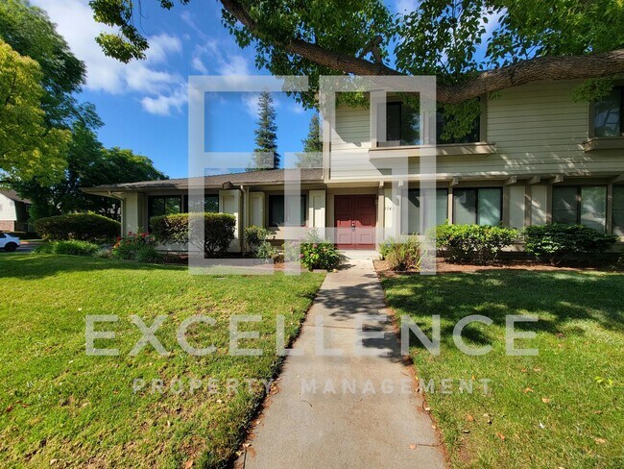
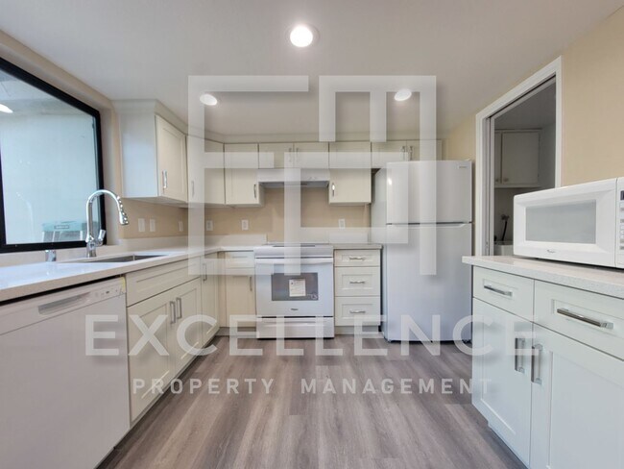
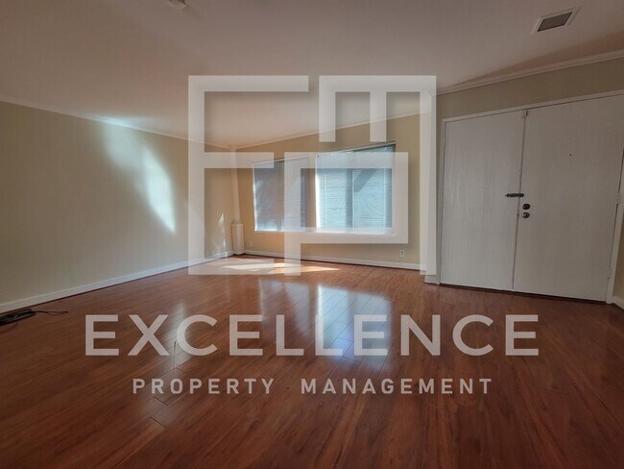
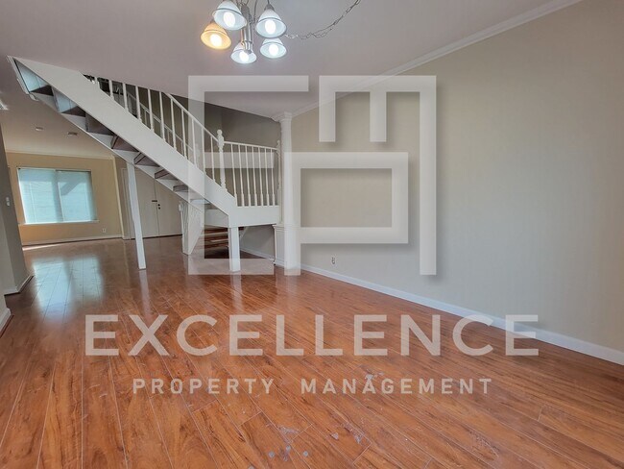
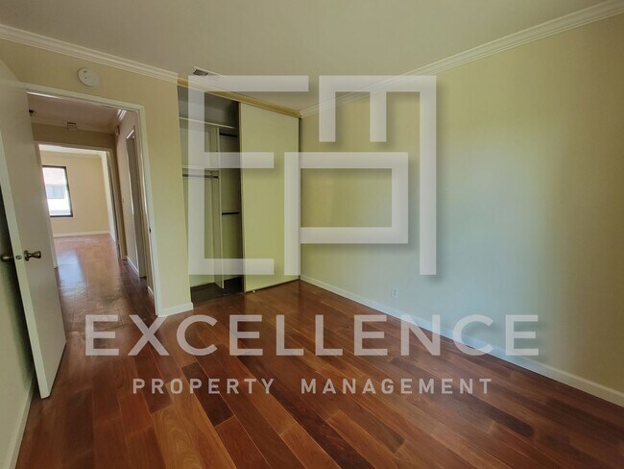
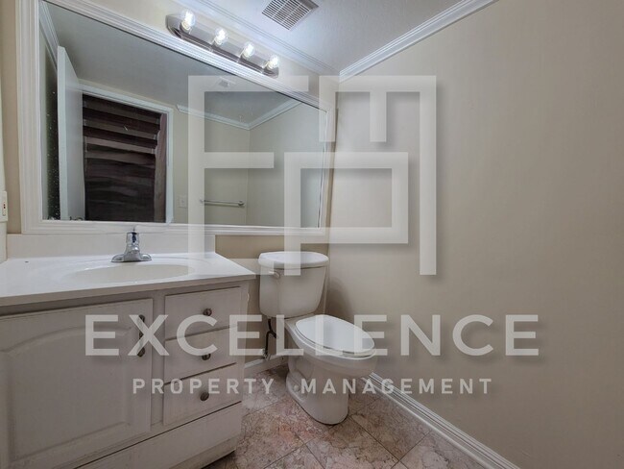
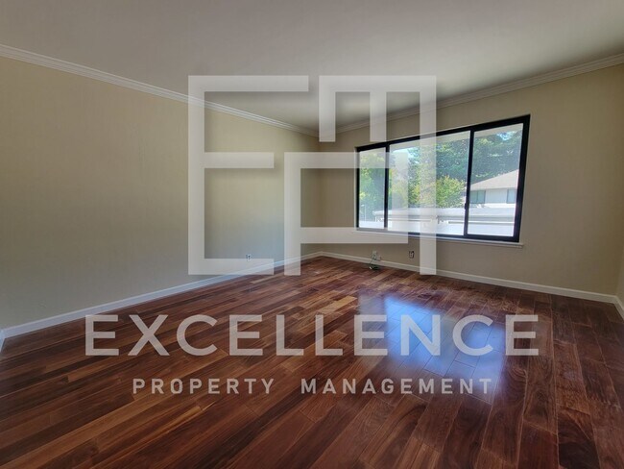
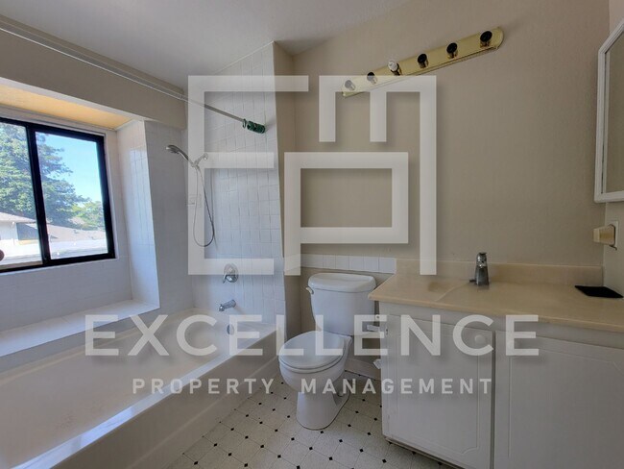
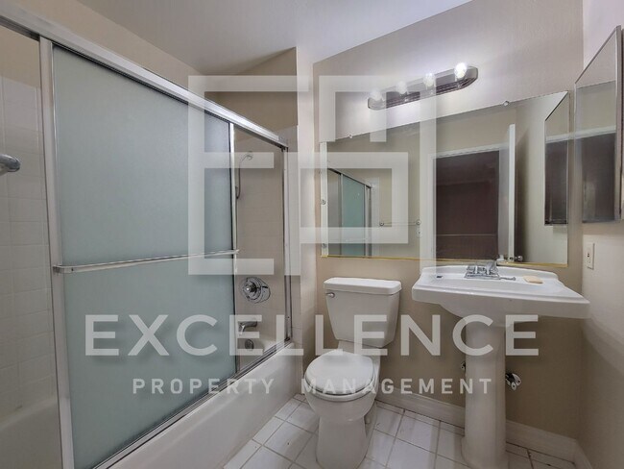
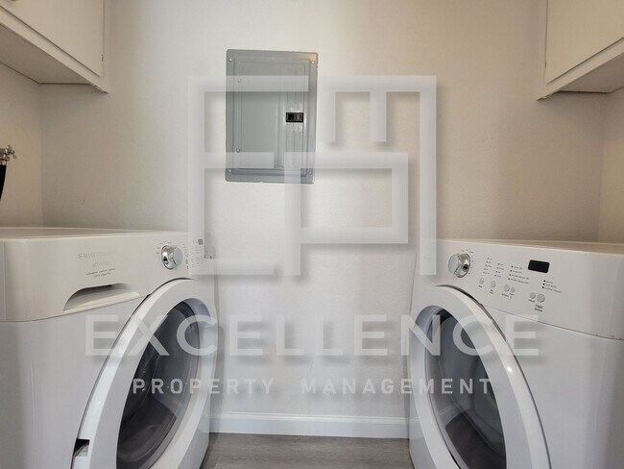
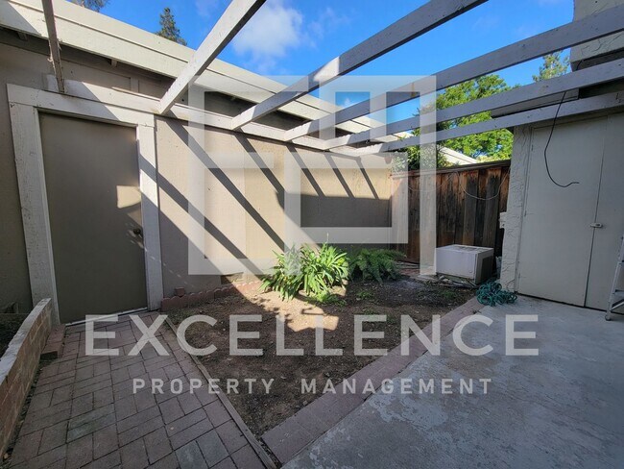
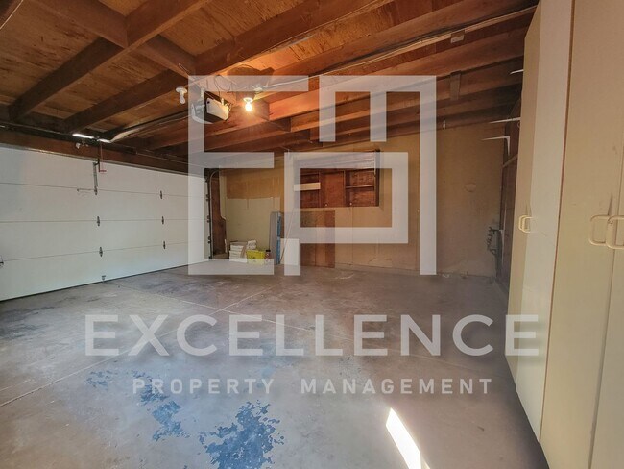
To schedule a showing, please use the link below. If you can not view the link, please visit our website at *Handyman, cleaning and touch up paint are all scheduled and will be done prior to move in.* DESCRIPTION: This home has 3 bedrooms and 2.5 bathrooms, providing a comfortable living space for you and your family. It has a total of 1470 square feet, offering plenty of room to make yourself at home. All bedrooms are located upstairs for perfect living separation. The brand new kitchen features elegant quartz counters, an electric flat cooktop, a counter microwave, refrigerator, and dishwasher. Open to dining area, and access to back patio and garage from slider. The entire house has stylish Pergo flooring, which is water-resistant for durability and easy maintenance. The master bedroom has a walk-in closet with built-in organizers for ample storage and the master bathroom has a sunken tub for relaxation. Double-pane windows ensure energy efficiency and sound insulation. There is a laundry room with additional storage, equipped with a washer and dryer. Stay comfortable year-round with central AC. The vaulted ceilings give the home an open and airy feel. Step outside onto the enclosed patio, perfect for enjoying the fresh air and entertaining guests. There is a 2-car garage for parking and storage. Please note that pets are not allowed on the property. Garbage services are included in the rent. The community offers a pool for you to enjoy on hot summer days. Locked mailboxes provide added security, and guest parking is available for your visitors. RENTAL FEATURES • Bedrooms: 3 • Bathrooms: 2.5 • Square Footage: 1470SF • Kitchen • Quartz Counters • Electric Flat Cooktop • Counter Microwave • Refrigerator • Dishwasher • Dining Room • Recessed Lighting • All Pergo/Water Proof Flooring • Master Bedroom • Walk In Closet With Built Ins • Master Bathroom • Sunken Tub • Double Pane Windows • Laundry Room With Storge • Washer and Dryer • Central AC • Ceiling Fans • Vaulted Ceilings • Enclosed Patio • 2 Car Garage • Sorry, No Pets • Garbage Paid COMMUNITY • Pool • Locked Mailboxes • Guest Parking AREA: Located just a few minutes from 280/EBay, shopping, schools and of course downtown Willow Glen. REQUIREMENTS: ALL TENANTS OVER 18 MUST SUBMIT AN APPLICATION MINIMUM CREDIT SCORE OF 700 REQUIRED TO QUALIFY COMBINED INCOME OF 2.5 TIMES THE RENT WE DO NOT ACCEPT ZILLOW APPLICATIONS
3/2.5 Townhouse with 2 Car Garage, is located in San Jose, California in the 95126 zip code.
Protect yourself from fraud. Do not send money to anyone you don't know.
Submitting Request
Many properties are now offering LIVE tours via FaceTime and other streaming apps. Contact Now: