Walkability
NR
Not Rated
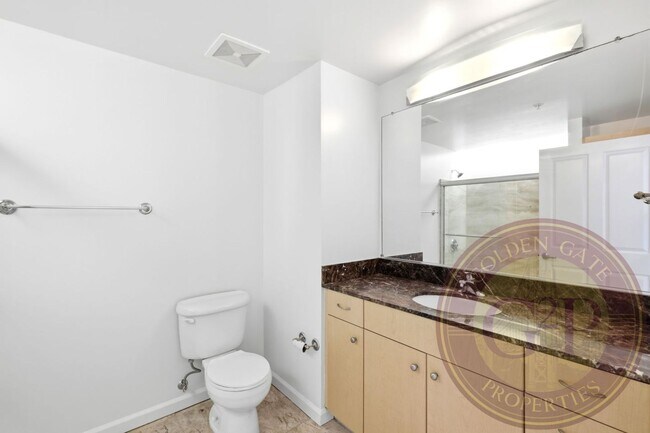
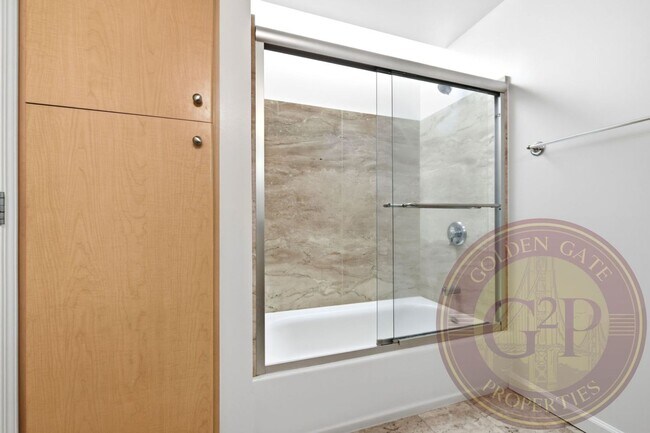
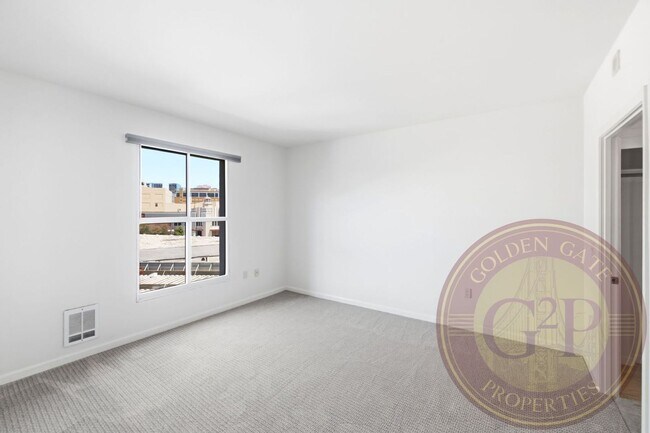
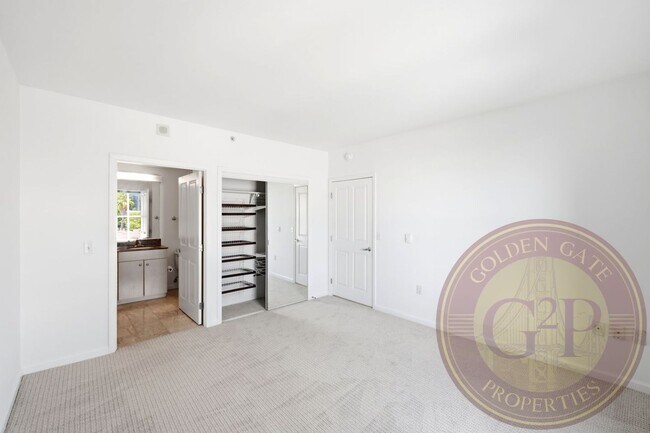
* Price shown is base rent. Excludes user-selected optional fees and variable or usage-based fees and required charges due at or prior to move-in or at move-out. View Fees and Policies for details. Price, availability, fees, and any applicable rent special are subject to change without notice.
Note: Prices and availability subject to change without notice.
Contact office for Lease Terms
The fees below are based on community-supplied data and may exclude additional fees and utilities. Use the calculator to add these fees to the base rent.
Property Fee Disclaimer: Based on community-supplied data and independent market research. Subject to change without notice. May exclude fees for mandatory or optional services and usage-based utilities.
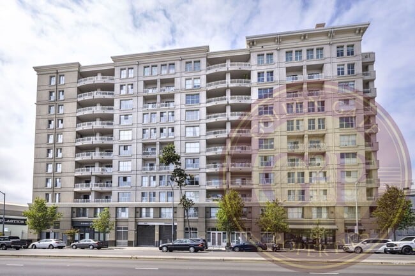
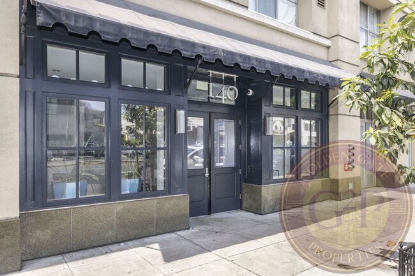
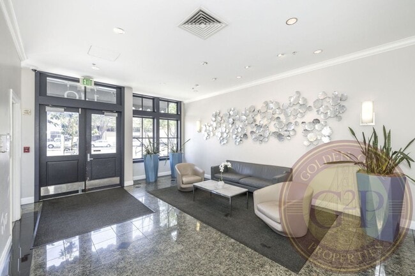
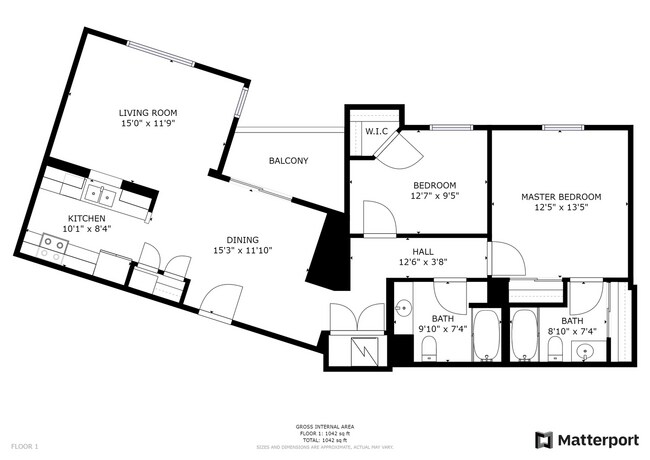
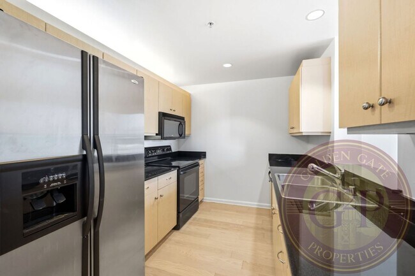
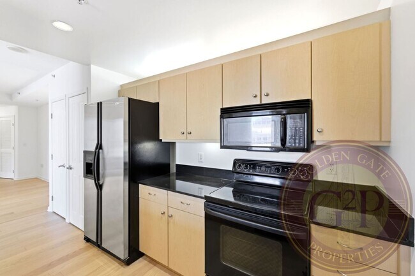

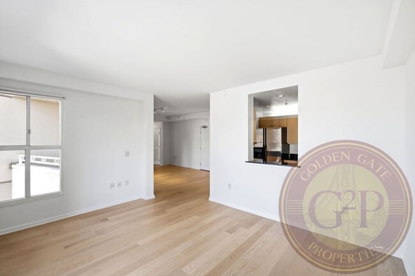
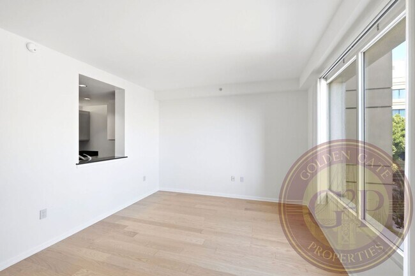
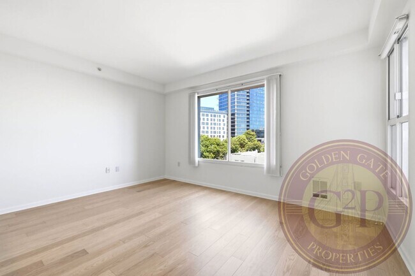
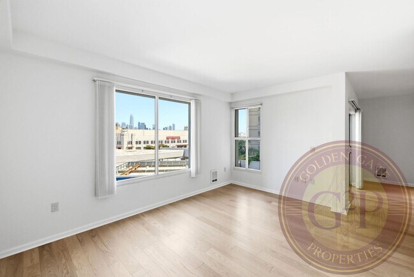
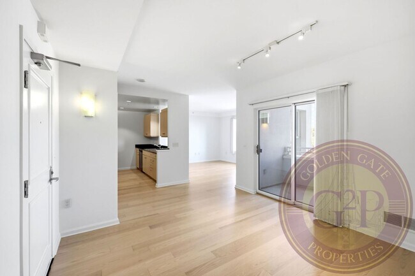
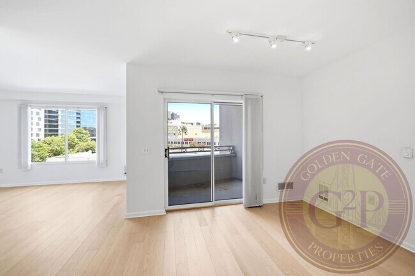
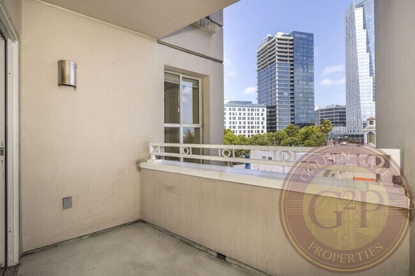
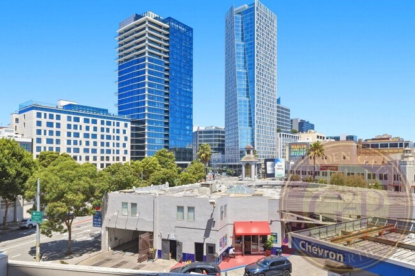
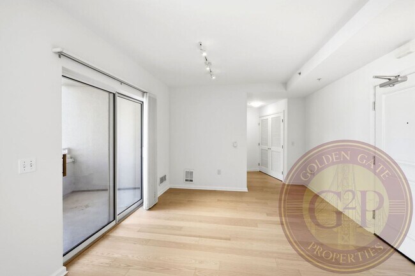
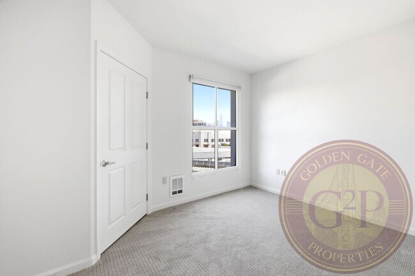
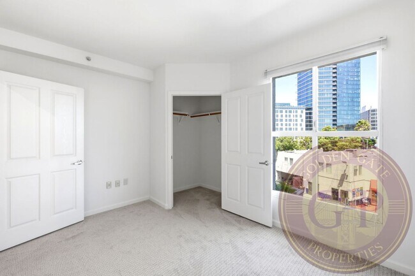
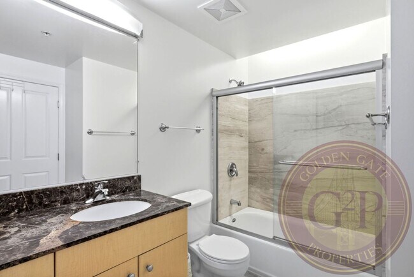
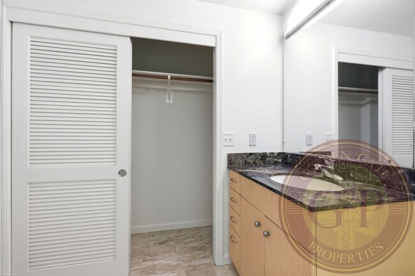
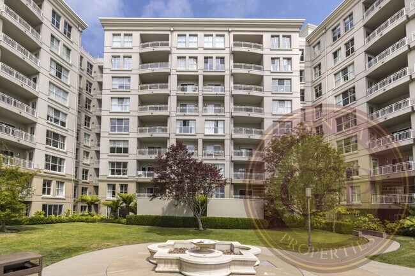
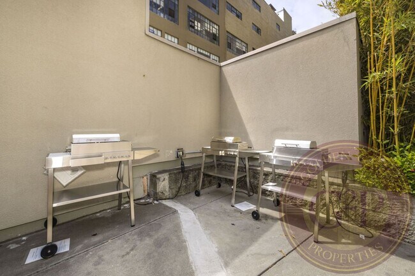
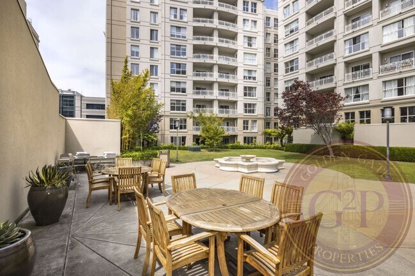
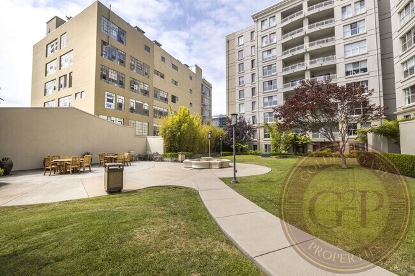
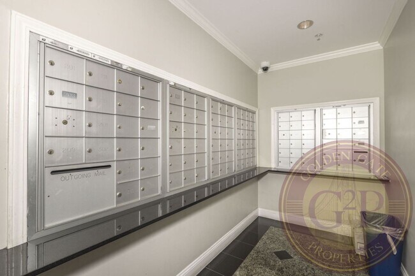
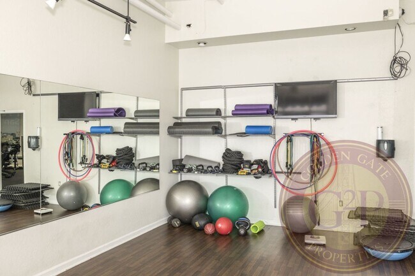
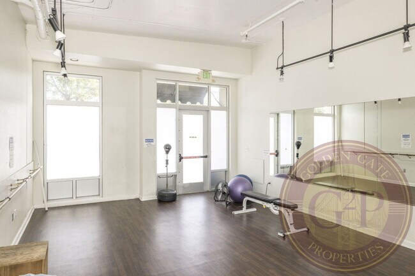
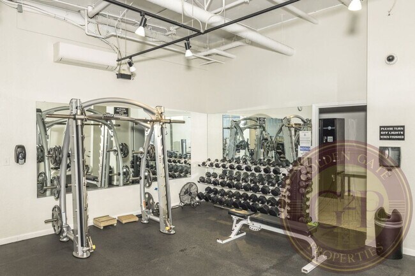
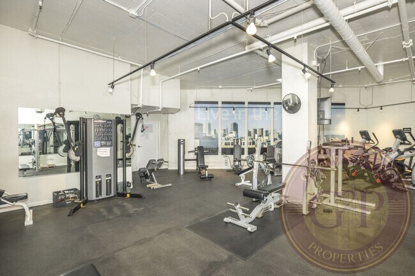
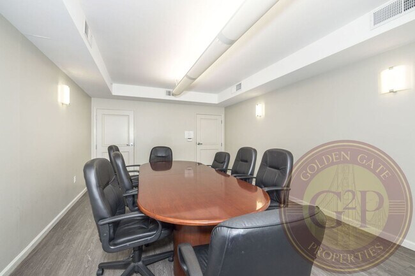
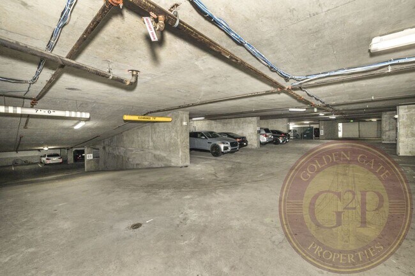
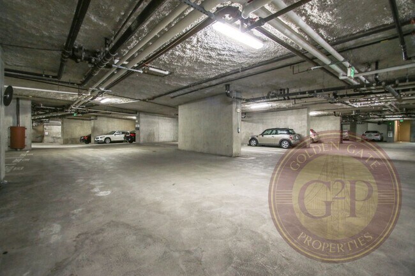
3D Virtual Tour: Experience the pulse of San Francisco from this sleek, modern retreat at 140 S Van Ness Ave #429. Perfectly positioned where the Mission meets Hayes Valley, this home offers a front-row seat to the city’s most vibrant dining, culture, and tech hubs. Step inside to an airy, open-concept layout bathed in natural light. The contemporary kitchen flows seamlessly into a spacious living area, creating an ideal setup for hosting friends before a night out or enjoying a quiet evening in. High-end finishes and thoughtful updates throughout ensure this space feels both sophisticated and move-in ready. Living at 140 South Van Ness means enjoying a suite of amenities designed for the modern professional, including a lush courtyard with BBQ areas, a well-equipped fitness center, and secure parking. With major transit lines and freeway access just moments away, your commute is as effortless as your weekend plans. FEATURES: •2 Bedrooms •2 Baths •1,160 Sq. Ft. •Kitchen Appliances Included •Washer & Dryer Included AMENITIES: •Secured Parking available through building (+$300 a month, based on availability) •Fitness Center on main floor •Conference room for meetings or presentations (by appointment) •Park-like courtyard with full furnishings, fountain, and barbecue grills •Secured building with intercom entry system •Easy access to freeways I-280, I-80 and HWY101, downtown San Francisco, the Financial District, the Mission District, and all modes of public transportation; Muni & blocks from Civic Center BART Station SHOWINGS 1. Schedule an appointment via the "Contact Us" section on the property page: 2. Showing guidelines will be provided after submission of a completed guest card. •All applicants must physically view the unit before submitting an application. •Virtual viewings (FaceTime, Skype, Zoom, etc.) are not accepted as a substitute APPLICATION PROCESS 1. All intended residents must attend a showing together prior to submitting an application. 2. Applications will be reviewed only after all prospective residents have viewed the unit and submitted their individual applications. •A $40 non-refundable application fee is required for each applicant age 18 or older. •Application fee is non-refundable •All applicants are subject to standard screening criteria. •Ownership will not consider co-signers. •The unit will remain available on the market until all move-in funds have been received and the lease agreement has been fully executed. •Housing Choice Voucher (Section 8) applicants are welcome. •Equal Housing Opportunity. LEASING TERMS • Available for Immediate Occupancy • Approved Applicant(s) Must Commence Tenancy Within 30 Days of Owner Approval • Minimum 12-Month Lease Term • Security Deposit Equivalent to One Months’ Rent •Parking Based on Availability Through Building (+$300 per vehicle) • Building Move-In / Move-Out Fees and Refundable Deposits May Apply • Tenant(s) Responsible for PG&E • Water & Trash Included • Renter’s Insurance Required Throughout Tenancy • No Pets Permitted • Non-Smoking Property 415 Properties, CalBRE 02055634 © Golden Gate Properties, 2026. All rights reserved. No part of this website or any of its contents may be reproduced, copied, modified, or adapted without the prior written consent of the author, unless otherwise indicated for stand-alone materials.
Western SoMa - 2 BR, 2 BA Condo 1,160 Sq. Ft. - 3D Virtual Tour is located in San Francisco, California in the 94103 zip code.
Protect yourself from fraud. Do not send money to anyone you don't know.
Submitting Request
Many properties are now offering LIVE tours via FaceTime and other streaming apps. Contact Now: