CoStar Verified®CoStar Verified
This listing has been verified by CoStar's listing verification process,
which combines internal screening and fraud detection technology. Always beware of
scams.
1 / 32
32 Images
Last Updated: 1 Day Ago
Rent Specials
Up to 6 Weeks Free Rent + $1,000 Look & Lease Special on select homes! Receive a complimentary transit pass upon move-in.
Rental rate is 18% less than similar apartments in the area.
Pricing
This community may have additional mandatory fees or optional services. Use the Rent Estimate calculator to add these fees to the base rent.
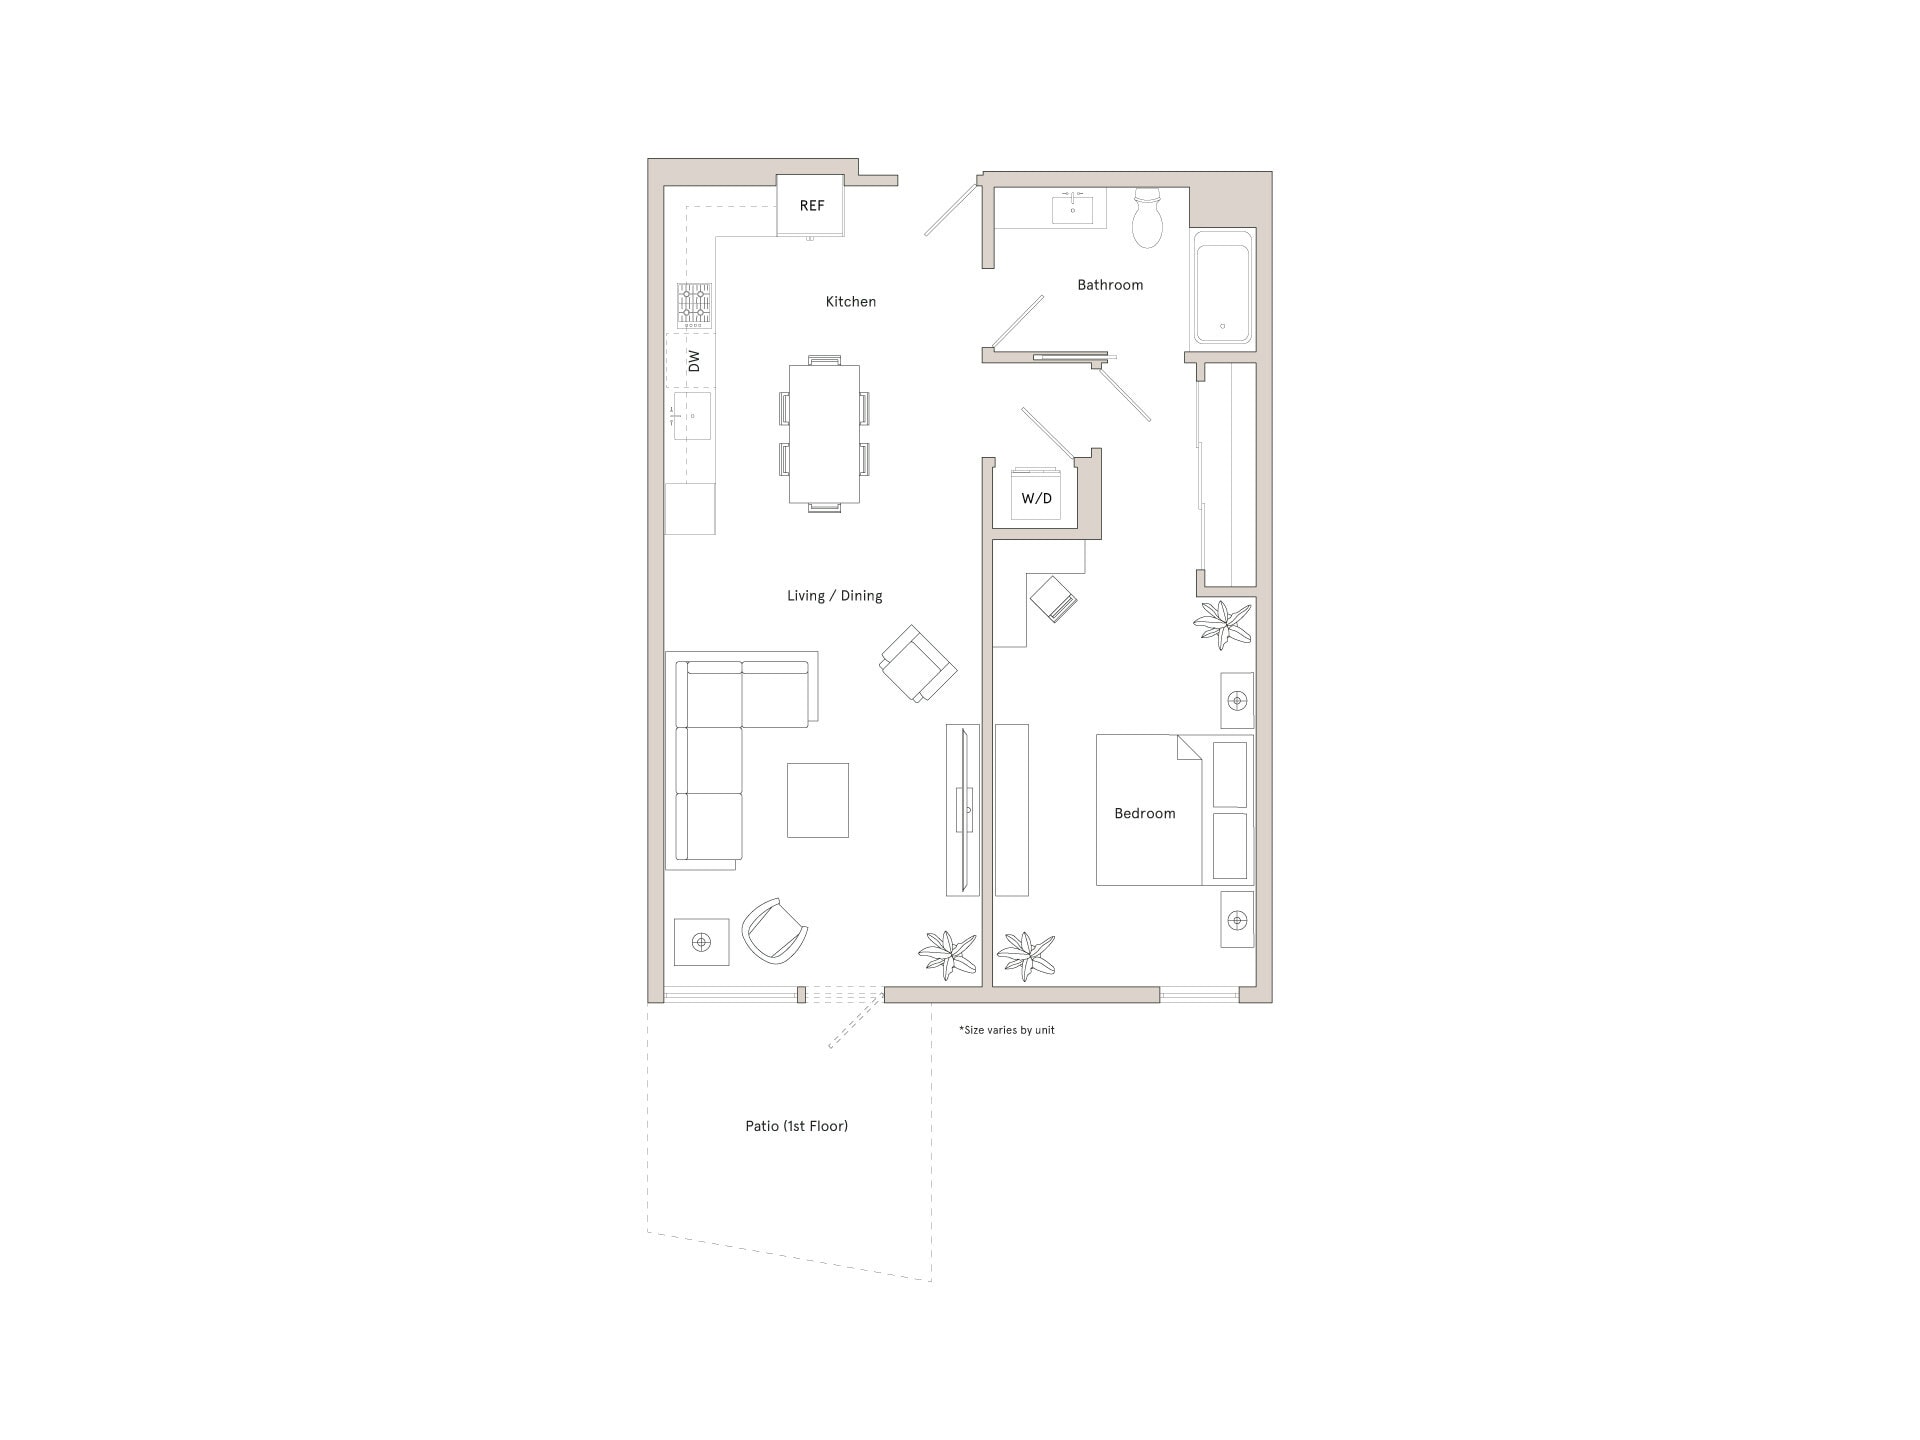
B14
$5,638 – $5,813
2 beds, 2 baths, 1,063 Sq Ft
2 Units Available
Highlights
High Speed Internet Access
Wi-Fi
Washer/Dryer
Air Conditioning
Heating
Smoke Free
Cable Ready
Storage Space
Double Vanities
Tub/Shower
Sprinkler System
Wheelchair Accessible (Rooms)
Kitchen Features & Appliances
Dishwasher
Disposal
Ice Maker
Stainless Steel Appliances
Pantry
Island Kitchen
Eat-in Kitchen
Kitchen
Microwave
Oven
Range
Refrigerator
Freezer
Warming Drawer
Floor Plan Details
Balcony
Patio
Lawn
Garden
Hardwood Floors
Dining Room
High Ceilings
Office
Den
Bay Window
Views
Walk-In Closets
Linen Closet
Furnished
Loft Layout
Double Pane Windows
Window Coverings
Large Bedrooms
Floor to Ceiling Windows
Unit
Price
Sq Ft
Availablility
451
451
$5,638
1,063
Now
Rental rate is 13% less than similar apartments in the area.
Pricing
This community may have additional mandatory fees or optional services. Use the Rent Estimate calculator to add these fees to the base rent.
545
545
$5,813
1,063
Now
Rental rate is 13% less than similar apartments in the area.
Pricing
This community may have additional mandatory fees or optional services. Use the Rent Estimate calculator to add these fees to the base rent.
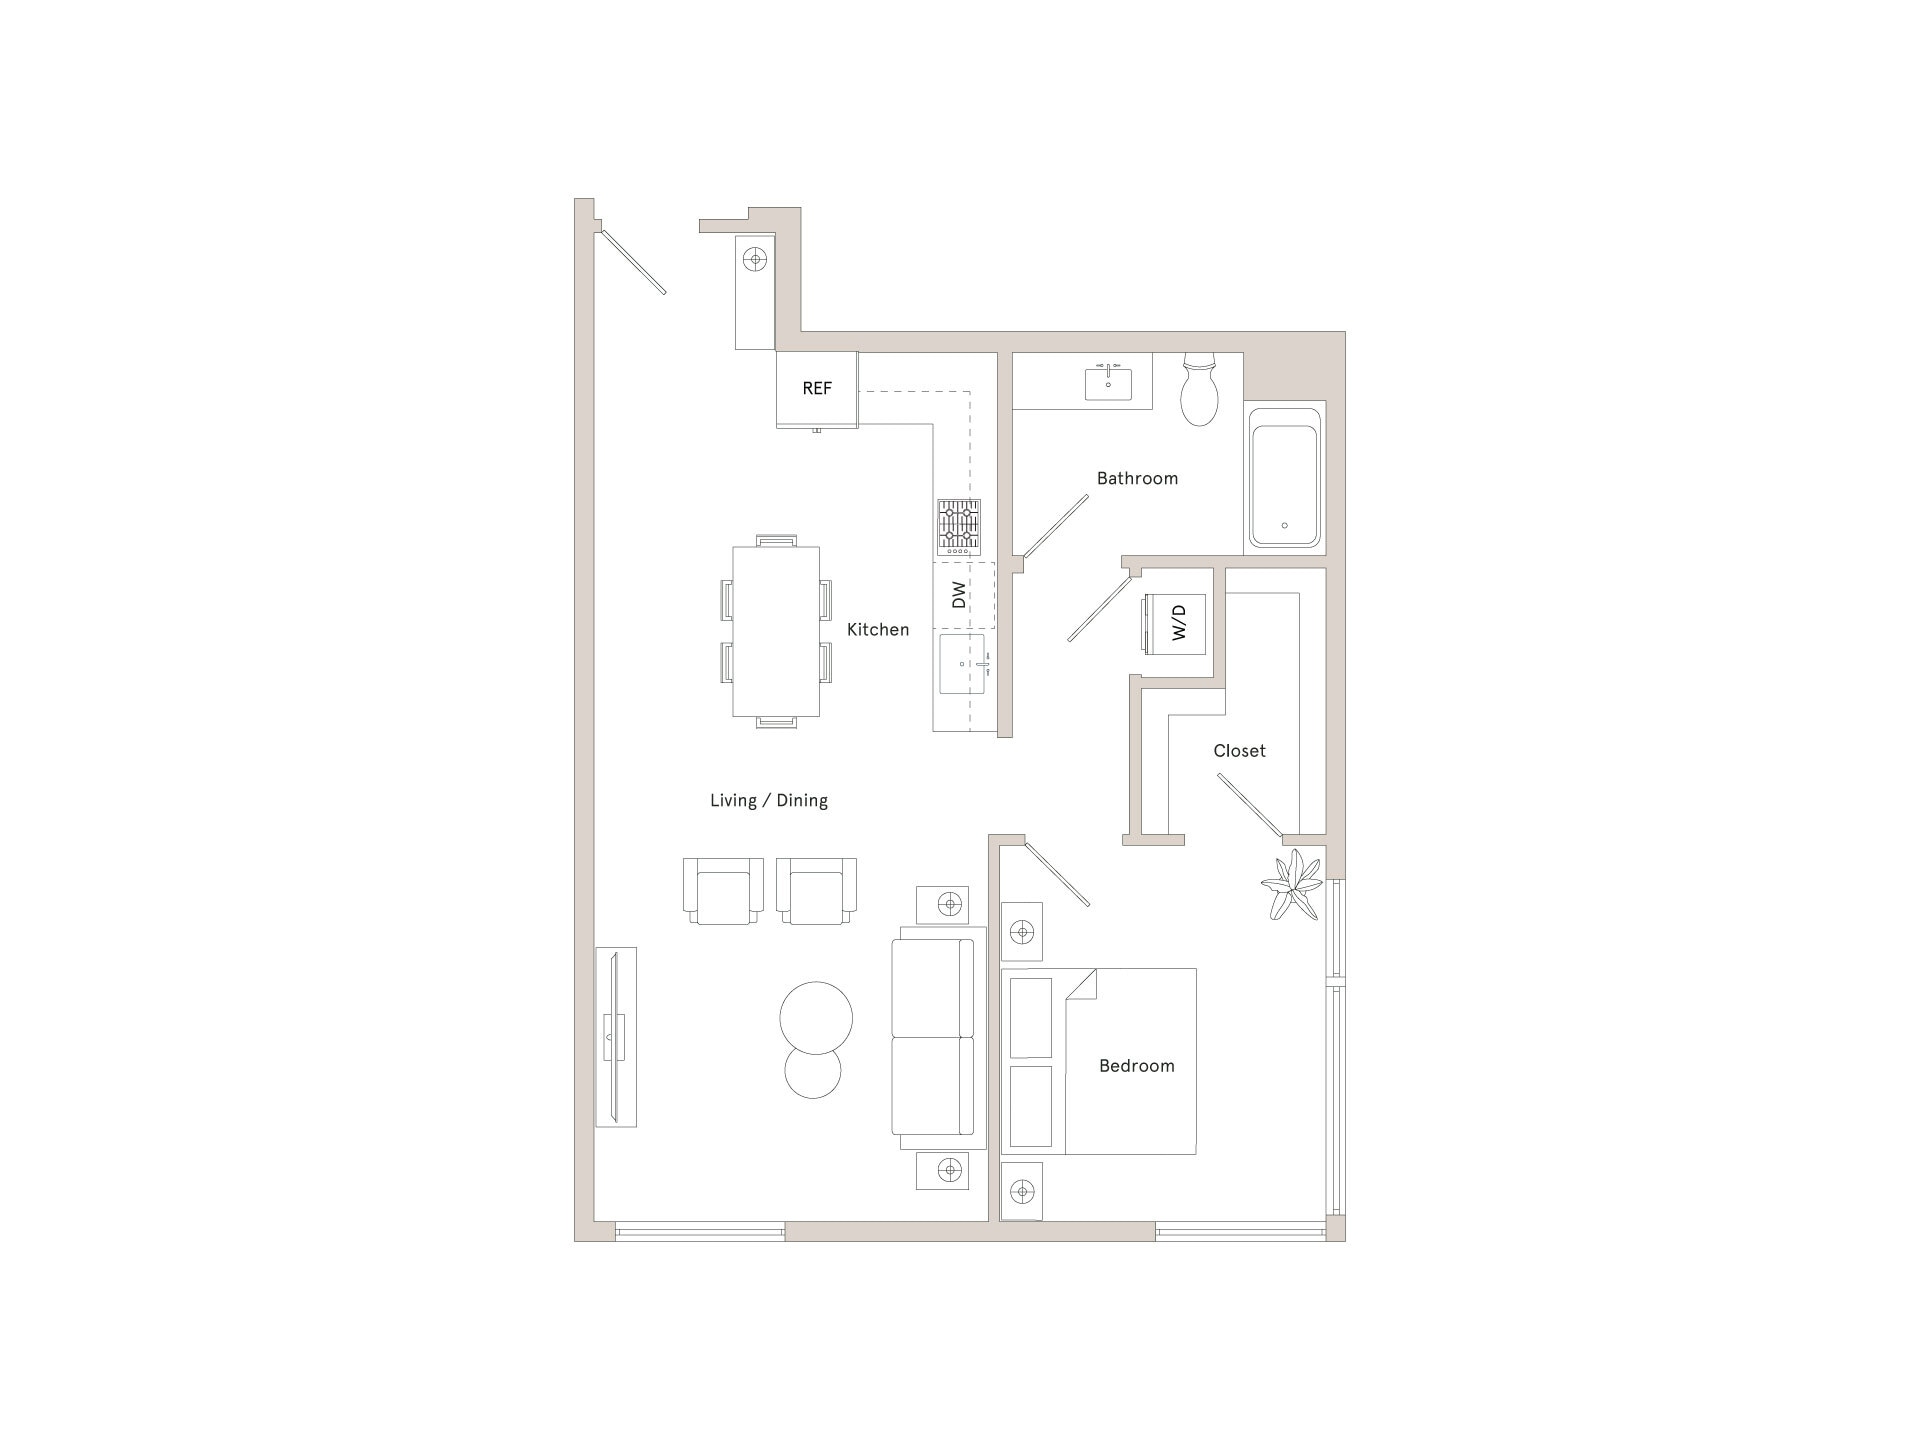
S03
$4,521
Studio, 1 bath, 617 Sq Ft
1 Unit Available
Highlights
High Speed Internet Access
Wi-Fi
Washer/Dryer
Air Conditioning
Heating
Smoke Free
Cable Ready
Storage Space
Double Vanities
Tub/Shower
Sprinkler System
Wheelchair Accessible (Rooms)
Kitchen Features & Appliances
Dishwasher
Disposal
Ice Maker
Stainless Steel Appliances
Pantry
Island Kitchen
Eat-in Kitchen
Kitchen
Microwave
Oven
Range
Refrigerator
Freezer
Warming Drawer
Floor Plan Details
Balcony
Patio
Lawn
Garden
Hardwood Floors
Dining Room
High Ceilings
Office
Den
Bay Window
Views
Walk-In Closets
Linen Closet
Furnished
Loft Layout
Double Pane Windows
Window Coverings
Large Bedrooms
Floor to Ceiling Windows
Unit
Price
Sq Ft
Availablility
228
228
$4,521
617
Now
Pricing
This community may have additional mandatory fees or optional services. Use the Rent Estimate calculator to add these fees to the base rent.
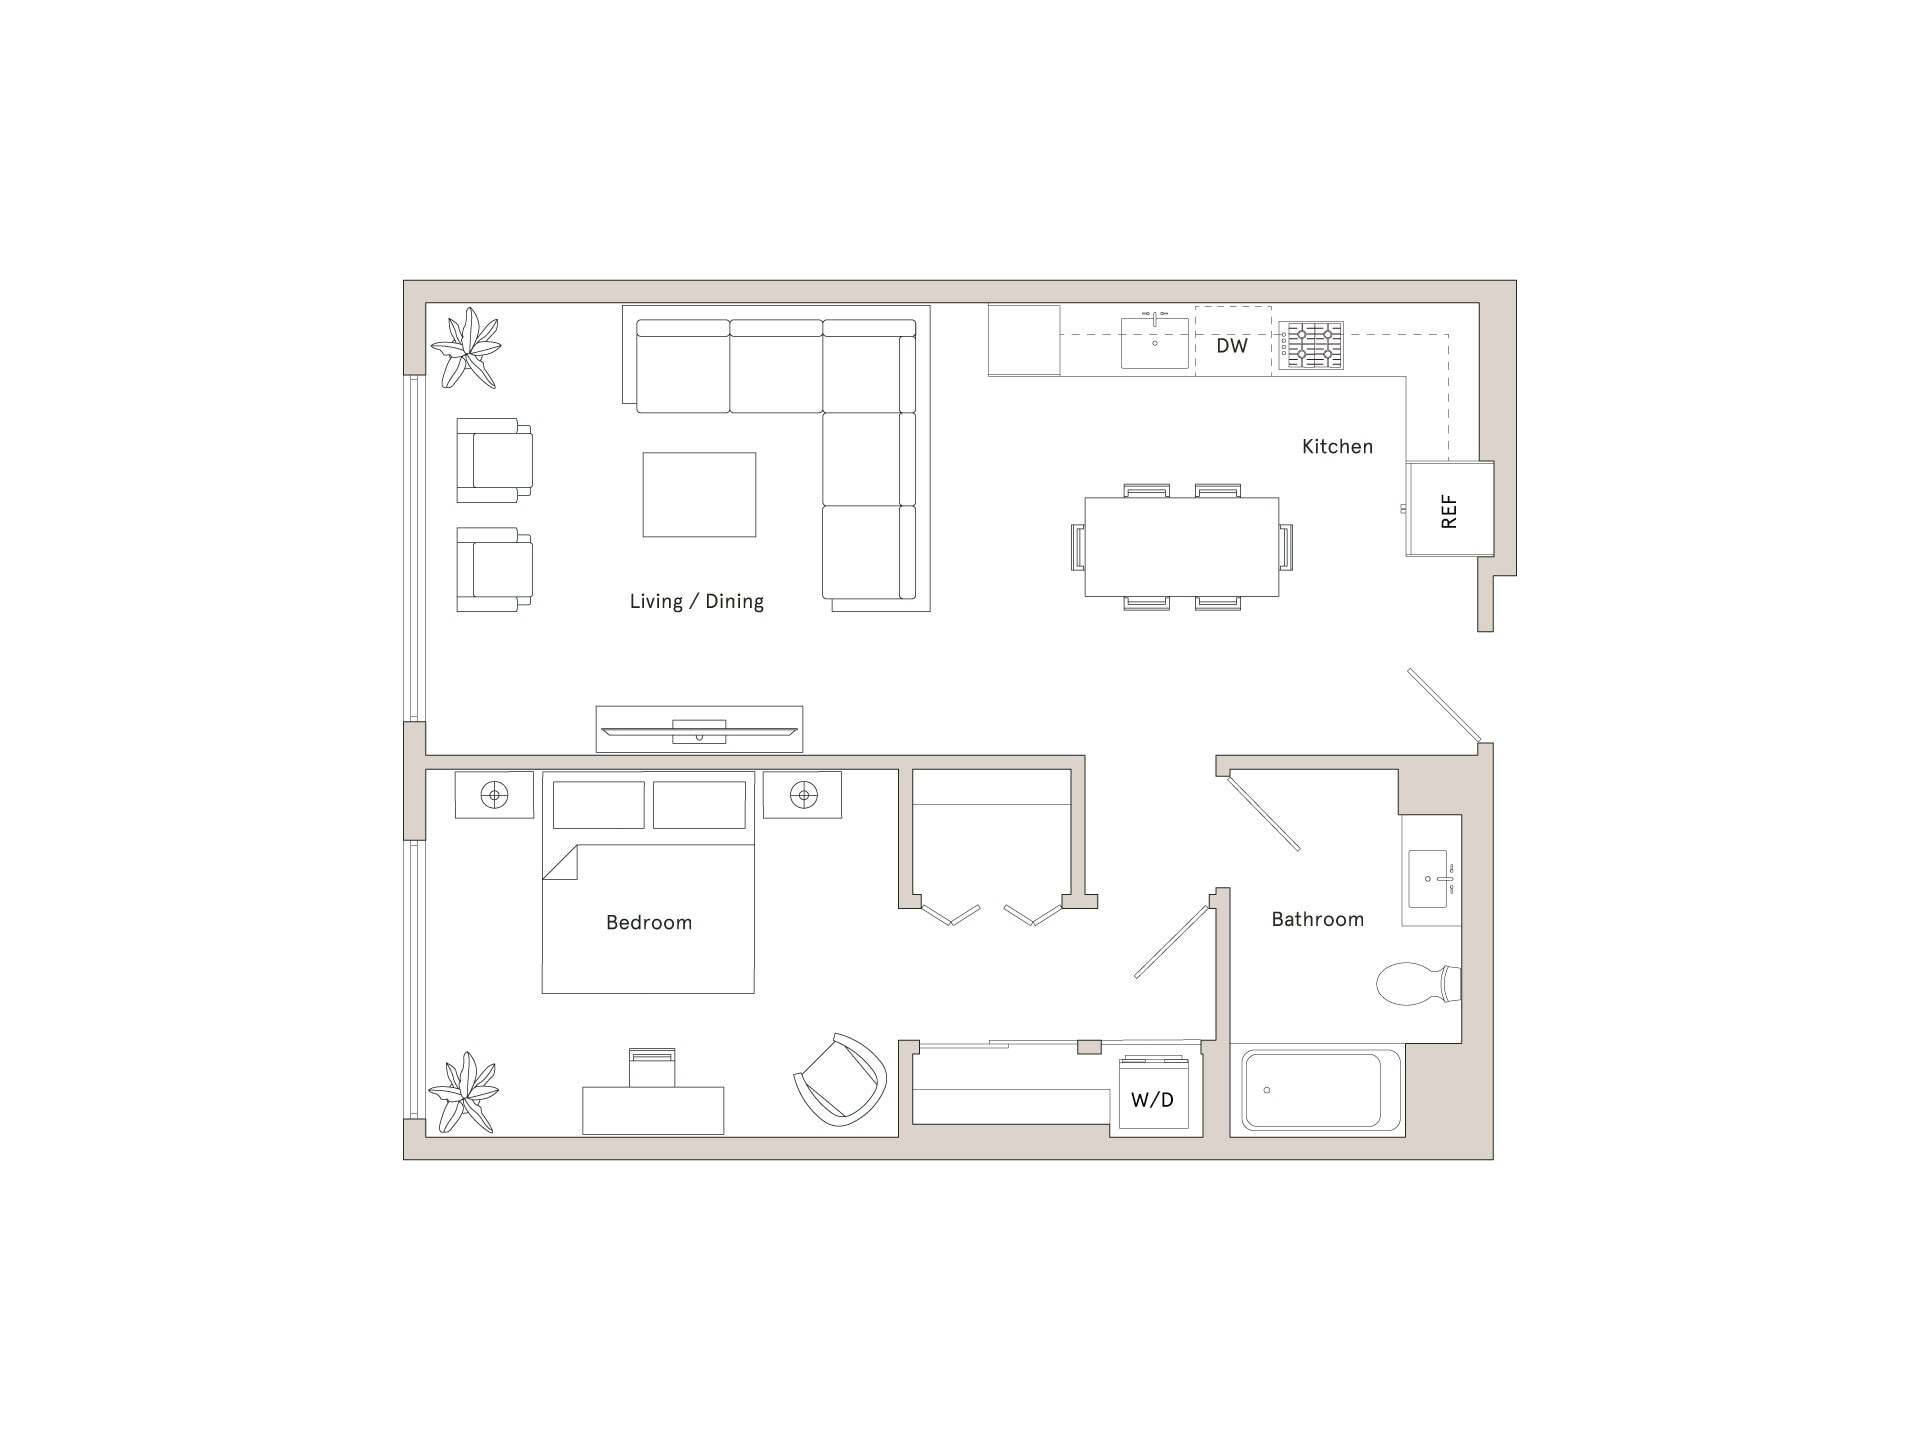
A10
$4,067
1 bed, 1 bath, 639 Sq Ft
1 Unit Available
Highlights
High Speed Internet Access
Wi-Fi
Washer/Dryer
Air Conditioning
Heating
Smoke Free
Cable Ready
Storage Space
Double Vanities
Tub/Shower
Sprinkler System
Wheelchair Accessible (Rooms)
Kitchen Features & Appliances
Dishwasher
Disposal
Ice Maker
Stainless Steel Appliances
Pantry
Island Kitchen
Eat-in Kitchen
Kitchen
Microwave
Oven
Range
Refrigerator
Freezer
Warming Drawer
Floor Plan Details
Balcony
Patio
Lawn
Garden
Hardwood Floors
Dining Room
High Ceilings
Office
Den
Bay Window
Views
Walk-In Closets
Linen Closet
Furnished
Loft Layout
Double Pane Windows
Window Coverings
Large Bedrooms
Floor to Ceiling Windows
Unit
Price
Sq Ft
Availablility
155
155
$4,067
639
Now
Pricing
This community may have additional mandatory fees or optional services. Use the Rent Estimate calculator to add these fees to the base rent.
B03
$5,367
2 beds, 2 baths, 953 Sq Ft
1 Unit Available
Highlights
High Speed Internet Access
Wi-Fi
Washer/Dryer
Air Conditioning
Heating
Smoke Free
Cable Ready
Storage Space
Double Vanities
Tub/Shower
Sprinkler System
Wheelchair Accessible (Rooms)
Kitchen Features & Appliances
Dishwasher
Disposal
Ice Maker
Stainless Steel Appliances
Pantry
Island Kitchen
Eat-in Kitchen
Kitchen
Microwave
Oven
Range
Refrigerator
Freezer
Warming Drawer
Floor Plan Details
Balcony
Patio
Lawn
Garden
Hardwood Floors
Dining Room
High Ceilings
Office
Den
Bay Window
Views
Walk-In Closets
Linen Closet
Furnished
Loft Layout
Double Pane Windows
Window Coverings
Large Bedrooms
Floor to Ceiling Windows
Unit
Price
Sq Ft
Availablility
106
106
$5,367
953
Now
Rental rate is 18% less than similar apartments in the area.
Pricing
This community may have additional mandatory fees or optional services. Use the Rent Estimate calculator to add these fees to the base rent.
B14
$5,638 – $5,813
2 beds, 2 baths, 1,063 Sq Ft
2 Units Available
Highlights
High Speed Internet Access
Wi-Fi
Washer/Dryer
Air Conditioning
Heating
Smoke Free
Cable Ready
Storage Space
Double Vanities
Tub/Shower
Sprinkler System
Wheelchair Accessible (Rooms)
Kitchen Features & Appliances
Dishwasher
Disposal
Ice Maker
Stainless Steel Appliances
Pantry
Island Kitchen
Eat-in Kitchen
Kitchen
Microwave
Oven
Range
Refrigerator
Freezer
Warming Drawer
Floor Plan Details
Balcony
Patio
Lawn
Garden
Hardwood Floors
Dining Room
High Ceilings
Office
Den
Bay Window
Views
Walk-In Closets
Linen Closet
Furnished
Loft Layout
Double Pane Windows
Window Coverings
Large Bedrooms
Floor to Ceiling Windows
Unit
Price
Sq Ft
Availablility
451
451
$5,638
1,063
Now
Rental rate is 13% less than similar apartments in the area.
Pricing
This community may have additional mandatory fees or optional services. Use the Rent Estimate calculator to add these fees to the base rent.
545
545
$5,813
1,063
Now
Rental rate is 13% less than similar apartments in the area.
Pricing
This community may have additional mandatory fees or optional services. Use the Rent Estimate calculator to add these fees to the base rent.
B13
$5,788
2 beds, 2 baths, 1,055 Sq Ft
1 Unit Available
Highlights
High Speed Internet Access
Wi-Fi
Washer/Dryer
Air Conditioning
Heating
Smoke Free
Cable Ready
Storage Space
Double Vanities
Tub/Shower
Sprinkler System
Wheelchair Accessible (Rooms)
Kitchen Features & Appliances
Dishwasher
Disposal
Ice Maker
Stainless Steel Appliances
Pantry
Island Kitchen
Eat-in Kitchen
Kitchen
Microwave
Oven
Range
Refrigerator
Freezer
Warming Drawer
Floor Plan Details
Balcony
Patio
Lawn
Garden
Hardwood Floors
Dining Room
High Ceilings
Office
Den
Bay Window
Views
Walk-In Closets
Linen Closet
Furnished
Loft Layout
Double Pane Windows
Window Coverings
Large Bedrooms
Floor to Ceiling Windows
Unit
Price
Sq Ft
Availablility
227
227
$5,788
1,055
Now
Pricing
This community may have additional mandatory fees or optional services. Use the Rent Estimate calculator to add these fees to the base rent.
B12
$5,888
2 beds, 2 baths, 1,054 Sq Ft
1 Unit Available
Highlights
High Speed Internet Access
Wi-Fi
Washer/Dryer
Air Conditioning
Heating
Smoke Free
Cable Ready
Storage Space
Double Vanities
Tub/Shower
Sprinkler System
Wheelchair Accessible (Rooms)
Kitchen Features & Appliances
Dishwasher
Disposal
Ice Maker
Stainless Steel Appliances
Pantry
Island Kitchen
Eat-in Kitchen
Kitchen
Microwave
Oven
Range
Refrigerator
Freezer
Warming Drawer
Floor Plan Details
Balcony
Patio
Lawn
Garden
Hardwood Floors
Dining Room
High Ceilings
Office
Den
Bay Window
Views
Walk-In Closets
Linen Closet
Furnished
Loft Layout
Double Pane Windows
Window Coverings
Large Bedrooms
Floor to Ceiling Windows
Unit
Price
Sq Ft
Availablility
232
232
$5,888
1,054
Now
Pricing
This community may have additional mandatory fees or optional services. Use the Rent Estimate calculator to add these fees to the base rent.
B18
$5,990
2 beds, 2 baths, 1,294 Sq Ft
1 Unit Available
Highlights
High Speed Internet Access
Wi-Fi
Washer/Dryer
Air Conditioning
Heating
Smoke Free
Cable Ready
Storage Space
Double Vanities
Tub/Shower
Sprinkler System
Wheelchair Accessible (Rooms)
Kitchen Features & Appliances
Dishwasher
Disposal
Ice Maker
Stainless Steel Appliances
Pantry
Island Kitchen
Eat-in Kitchen
Kitchen
Microwave
Oven
Range
Refrigerator
Freezer
Warming Drawer
Floor Plan Details
Balcony
Patio
Lawn
Garden
Hardwood Floors
Dining Room
High Ceilings
Office
Den
Bay Window
Views
Walk-In Closets
Linen Closet
Furnished
Loft Layout
Double Pane Windows
Window Coverings
Large Bedrooms
Floor to Ceiling Windows
Unit
Price
Sq Ft
Availablility
243
243
$5,990
1,294
Now
Pricing
This community may have additional mandatory fees or optional services. Use the Rent Estimate calculator to add these fees to the base rent.
B19
$5,990
2 beds, 2 baths, 1,302 Sq Ft
1 Unit Available
Highlights
High Speed Internet Access
Wi-Fi
Washer/Dryer
Air Conditioning
Heating
Smoke Free
Cable Ready
Storage Space
Double Vanities
Tub/Shower
Sprinkler System
Wheelchair Accessible (Rooms)
Kitchen Features & Appliances
Dishwasher
Disposal
Ice Maker
Stainless Steel Appliances
Pantry
Island Kitchen
Eat-in Kitchen
Kitchen
Microwave
Oven
Range
Refrigerator
Freezer
Warming Drawer
Floor Plan Details
Balcony
Patio
Lawn
Garden
Hardwood Floors
Dining Room
High Ceilings
Office
Den
Bay Window
Views
Walk-In Closets
Linen Closet
Furnished
Loft Layout
Double Pane Windows
Window Coverings
Large Bedrooms
Floor to Ceiling Windows
Unit
Price
Sq Ft
Availablility
239
239
$5,990
1,302
Now
Pricing
This community may have additional mandatory fees or optional services. Use the Rent Estimate calculator to add these fees to the base rent.
B21 - Townhome
$6,590
2 beds, 2.5 baths, 1,314 Sq Ft
1 Unit Available
Highlights
High Speed Internet Access
Wi-Fi
Washer/Dryer
Air Conditioning
Heating
Smoke Free
Cable Ready
Storage Space
Double Vanities
Tub/Shower
Sprinkler System
Wheelchair Accessible (Rooms)
Kitchen Features & Appliances
Dishwasher
Disposal
Ice Maker
Stainless Steel Appliances
Pantry
Island Kitchen
Eat-in Kitchen
Kitchen
Microwave
Oven
Range
Refrigerator
Freezer
Warming Drawer
Floor Plan Details
Balcony
Patio
Lawn
Garden
Hardwood Floors
Dining Room
High Ceilings
Office
Den
Bay Window
Views
Walk-In Closets
Linen Closet
Furnished
Loft Layout
Double Pane Windows
Window Coverings
Large Bedrooms
Floor to Ceiling Windows
Unit
Price
Sq Ft
Availablility
308
308
$6,590
1,314
Now
Pricing
This community may have additional mandatory fees or optional services. Use the Rent Estimate calculator to add these fees to the base rent.
B25 - The Palms Collection
$11,047
2 beds, 2.5 baths, 1,564 Sq Ft
1 Unit Available
Highlights
High Speed Internet Access
Wi-Fi
Washer/Dryer
Air Conditioning
Heating
Smoke Free
Cable Ready
Storage Space
Double Vanities
Tub/Shower
Sprinkler System
Wheelchair Accessible (Rooms)
Kitchen Features & Appliances
Dishwasher
Disposal
Ice Maker
Stainless Steel Appliances
Pantry
Island Kitchen
Eat-in Kitchen
Kitchen
Microwave
Oven
Range
Refrigerator
Freezer
Warming Drawer
Floor Plan Details
Balcony
Patio
Lawn
Garden
Hardwood Floors
Dining Room
High Ceilings
Office
Den
Bay Window
Views
Walk-In Closets
Linen Closet
Furnished
Loft Layout
Double Pane Windows
Window Coverings
Large Bedrooms
Floor to Ceiling Windows
Unit
Price
Sq Ft
Availablility
234
234
$11,047
1,564
Now
Pricing
This community may have additional mandatory fees or optional services. Use the Rent Estimate calculator to add these fees to the base rent.
C01
$10,025
3 beds, 2 baths, 1,273 Sq Ft
1 Unit Available
Highlights
High Speed Internet Access
Wi-Fi
Washer/Dryer
Air Conditioning
Heating
Smoke Free
Cable Ready
Storage Space
Double Vanities
Tub/Shower
Sprinkler System
Wheelchair Accessible (Rooms)
Kitchen Features & Appliances
Dishwasher
Disposal
Ice Maker
Stainless Steel Appliances
Pantry
Island Kitchen
Eat-in Kitchen
Kitchen
Microwave
Oven
Range
Refrigerator
Freezer
Warming Drawer
Floor Plan Details
Balcony
Patio
Lawn
Garden
Hardwood Floors
Dining Room
High Ceilings
Office
Den
Bay Window
Views
Walk-In Closets
Linen Closet
Furnished
Loft Layout
Double Pane Windows
Window Coverings
Large Bedrooms
Floor to Ceiling Windows
Unit
Price
Sq Ft
Availablility
246
246
$10,025
1,273
Now
Pricing
This community may have additional mandatory fees or optional services. Use the Rent Estimate calculator to add these fees to the base rent.
C03
$10,132
3 beds, 2 baths, 1,325 Sq Ft
1 Unit Available
Highlights
High Speed Internet Access
Wi-Fi
Washer/Dryer
Air Conditioning
Heating
Smoke Free
Cable Ready
Storage Space
Double Vanities
Tub/Shower
Sprinkler System
Wheelchair Accessible (Rooms)
Kitchen Features & Appliances
Dishwasher
Disposal
Ice Maker
Stainless Steel Appliances
Pantry
Island Kitchen
Eat-in Kitchen
Kitchen
Microwave
Oven
Range
Refrigerator
Freezer
Warming Drawer
Floor Plan Details
Balcony
Patio
Lawn
Garden
Hardwood Floors
Dining Room
High Ceilings
Office
Den
Bay Window
Views
Walk-In Closets
Linen Closet
Furnished
Loft Layout
Double Pane Windows
Window Coverings
Large Bedrooms
Floor to Ceiling Windows
Unit
Price
Sq Ft
Availablility
250
250
$10,132
1,325
Now
Pricing
This community may have additional mandatory fees or optional services. Use the Rent Estimate calculator to add these fees to the base rent.
C05
$10,132
3 beds, 2 baths, 1,328 Sq Ft
1 Unit Available
Highlights
High Speed Internet Access
Wi-Fi
Washer/Dryer
Air Conditioning
Heating
Smoke Free
Cable Ready
Storage Space
Double Vanities
Tub/Shower
Sprinkler System
Wheelchair Accessible (Rooms)
Kitchen Features & Appliances
Dishwasher
Disposal
Ice Maker
Stainless Steel Appliances
Pantry
Island Kitchen
Eat-in Kitchen
Kitchen
Microwave
Oven
Range
Refrigerator
Freezer
Warming Drawer
Floor Plan Details
Balcony
Patio
Lawn
Garden
Hardwood Floors
Dining Room
High Ceilings
Office
Den
Bay Window
Views
Walk-In Closets
Linen Closet
Furnished
Loft Layout
Double Pane Windows
Window Coverings
Large Bedrooms
Floor to Ceiling Windows
Unit
Price
Sq Ft
Availablility
238
238
$10,132
1,328
Now
Pricing
This community may have additional mandatory fees or optional services. Use the Rent Estimate calculator to add these fees to the base rent.
C04
$10,207
3 beds, 2 baths, 1,326 Sq Ft
1 Unit Available
Highlights
High Speed Internet Access
Wi-Fi
Washer/Dryer
Air Conditioning
Heating
Smoke Free
Cable Ready
Storage Space
Double Vanities
Tub/Shower
Sprinkler System
Wheelchair Accessible (Rooms)
Kitchen Features & Appliances
Dishwasher
Disposal
Ice Maker
Stainless Steel Appliances
Pantry
Island Kitchen
Eat-in Kitchen
Kitchen
Microwave
Oven
Range
Refrigerator
Freezer
Warming Drawer
Floor Plan Details
Balcony
Patio
Lawn
Garden
Hardwood Floors
Dining Room
High Ceilings
Office
Den
Bay Window
Views
Walk-In Closets
Linen Closet
Furnished
Loft Layout
Double Pane Windows
Window Coverings
Large Bedrooms
Floor to Ceiling Windows
Unit
Price
Sq Ft
Availablility
446
446
$10,207
1,326
Now
Pricing
This community may have additional mandatory fees or optional services. Use the Rent Estimate calculator to add these fees to the base rent.
C06
$10,299
3 beds, 2 baths, 1,370 Sq Ft
1 Unit Available
Highlights
High Speed Internet Access
Wi-Fi
Washer/Dryer
Air Conditioning
Heating
Smoke Free
Cable Ready
Storage Space
Double Vanities
Tub/Shower
Sprinkler System
Wheelchair Accessible (Rooms)
Kitchen Features & Appliances
Dishwasher
Disposal
Ice Maker
Stainless Steel Appliances
Pantry
Island Kitchen
Eat-in Kitchen
Kitchen
Microwave
Oven
Range
Refrigerator
Freezer
Warming Drawer
Floor Plan Details
Balcony
Patio
Lawn
Garden
Hardwood Floors
Dining Room
High Ceilings
Office
Den
Bay Window
Views
Walk-In Closets
Linen Closet
Furnished
Loft Layout
Double Pane Windows
Window Coverings
Large Bedrooms
Floor to Ceiling Windows
Unit
Price
Sq Ft
Availablility
450
450
$10,299
1,370
Now
Pricing
This community may have additional mandatory fees or optional services. Use the Rent Estimate calculator to add these fees to the base rent.
S01
Call for Rent
Studio, 1 bath, 419 Sq Ft, Not Available
Highlights
High Speed Internet Access
Wi-Fi
Washer/Dryer
Air Conditioning
Heating
Smoke Free
Cable Ready
Storage Space
Double Vanities
Tub/Shower
Sprinkler System
Wheelchair Accessible (Rooms)
Kitchen Features & Appliances
Dishwasher
Disposal
Ice Maker
Stainless Steel Appliances
Pantry
Island Kitchen
Eat-in Kitchen
Kitchen
Microwave
Oven
Range
Refrigerator
Freezer
Warming Drawer
Floor Plan Details
Balcony
Patio
Lawn
Garden
Hardwood Floors
Dining Room
High Ceilings
Office
Den
Bay Window
Views
Walk-In Closets
Linen Closet
Furnished
Loft Layout
Double Pane Windows
Window Coverings
Large Bedrooms
Floor to Ceiling Windows
S02
Call for Rent
Studio, 1 bath, 491 Sq Ft, Not Available
Highlights
High Speed Internet Access
Wi-Fi
Washer/Dryer
Air Conditioning
Heating
Smoke Free
Cable Ready
Storage Space
Double Vanities
Tub/Shower
Sprinkler System
Wheelchair Accessible (Rooms)
Kitchen Features & Appliances
Dishwasher
Disposal
Ice Maker
Stainless Steel Appliances
Pantry
Island Kitchen
Eat-in Kitchen
Kitchen
Microwave
Oven
Range
Refrigerator
Freezer
Warming Drawer
Floor Plan Details
Balcony
Patio
Lawn
Garden
Hardwood Floors
Dining Room
High Ceilings
Office
Den
Bay Window
Views
Walk-In Closets
Linen Closet
Furnished
Loft Layout
Double Pane Windows
Window Coverings
Large Bedrooms
Floor to Ceiling Windows
A04
Call for Rent
1 bed, 1 bath, 633 Sq Ft, Not Available
Highlights
High Speed Internet Access
Wi-Fi
Washer/Dryer
Air Conditioning
Heating
Smoke Free
Cable Ready
Storage Space
Double Vanities
Tub/Shower
Sprinkler System
Wheelchair Accessible (Rooms)
Kitchen Features & Appliances
Dishwasher
Disposal
Ice Maker
Stainless Steel Appliances
Pantry
Island Kitchen
Eat-in Kitchen
Kitchen
Microwave
Oven
Range
Refrigerator
Freezer
Warming Drawer
Floor Plan Details
Balcony
Patio
Lawn
Garden
Hardwood Floors
Dining Room
High Ceilings
Office
Den
Bay Window
Views
Walk-In Closets
Linen Closet
Furnished
Loft Layout
Double Pane Windows
Window Coverings
Large Bedrooms
Floor to Ceiling Windows
A01
Call for Rent
1 bed, 1 bath, 605 Sq Ft, Not Available
Highlights
High Speed Internet Access
Wi-Fi
Washer/Dryer
Air Conditioning
Heating
Smoke Free
Cable Ready
Storage Space
Double Vanities
Tub/Shower
Sprinkler System
Wheelchair Accessible (Rooms)
Kitchen Features & Appliances
Dishwasher
Disposal
Ice Maker
Stainless Steel Appliances
Pantry
Island Kitchen
Eat-in Kitchen
Kitchen
Microwave
Oven
Range
Refrigerator
Freezer
Warming Drawer
Floor Plan Details
Balcony
Patio
Lawn
Garden
Hardwood Floors
Dining Room
High Ceilings
Office
Den
Bay Window
Views
Walk-In Closets
Linen Closet
Furnished
Loft Layout
Double Pane Windows
Window Coverings
Large Bedrooms
Floor to Ceiling Windows
A03
Call for Rent
1 bed, 1 bath, 630 Sq Ft, Not Available
Highlights
High Speed Internet Access
Wi-Fi
Washer/Dryer
Air Conditioning
Heating
Smoke Free
Cable Ready
Storage Space
Double Vanities
Tub/Shower
Sprinkler System
Wheelchair Accessible (Rooms)
Kitchen Features & Appliances
Dishwasher
Disposal
Ice Maker
Stainless Steel Appliances
Pantry
Island Kitchen
Eat-in Kitchen
Kitchen
Microwave
Oven
Range
Refrigerator
Freezer
Warming Drawer
Floor Plan Details
Balcony
Patio
Lawn
Garden
Hardwood Floors
Dining Room
High Ceilings
Office
Den
Bay Window
Views
Walk-In Closets
Linen Closet
Furnished
Loft Layout
Double Pane Windows
Window Coverings
Large Bedrooms
Floor to Ceiling Windows
A02
Call for Rent
1 bed, 1 bath, 633 Sq Ft, Not Available
Highlights
High Speed Internet Access
Wi-Fi
Washer/Dryer
Air Conditioning
Heating
Smoke Free
Cable Ready
Storage Space
Double Vanities
Tub/Shower
Sprinkler System
Wheelchair Accessible (Rooms)
Kitchen Features & Appliances
Dishwasher
Disposal
Ice Maker
Stainless Steel Appliances
Pantry
Island Kitchen
Eat-in Kitchen
Kitchen
Microwave
Oven
Range
Refrigerator
Freezer
Warming Drawer
Floor Plan Details
Balcony
Patio
Lawn
Garden
Hardwood Floors
Dining Room
High Ceilings
Office
Den
Bay Window
Views
Walk-In Closets
Linen Closet
Furnished
Loft Layout
Double Pane Windows
Window Coverings
Large Bedrooms
Floor to Ceiling Windows
A05
Call for Rent
1 bed, 1 bath, 635 Sq Ft, Not Available
Highlights
High Speed Internet Access
Wi-Fi
Washer/Dryer
Air Conditioning
Heating
Smoke Free
Cable Ready
Storage Space
Double Vanities
Tub/Shower
Sprinkler System
Wheelchair Accessible (Rooms)
Kitchen Features & Appliances
Dishwasher
Disposal
Ice Maker
Stainless Steel Appliances
Pantry
Island Kitchen
Eat-in Kitchen
Kitchen
Microwave
Oven
Range
Refrigerator
Freezer
Warming Drawer
Floor Plan Details
Balcony
Patio
Lawn
Garden
Hardwood Floors
Dining Room
High Ceilings
Office
Den
Bay Window
Views
Walk-In Closets
Linen Closet
Furnished
Loft Layout
Double Pane Windows
Window Coverings
Large Bedrooms
Floor to Ceiling Windows
A07
Call for Rent
1 bed, 1 bath, 635 Sq Ft, Not Available
Highlights
High Speed Internet Access
Wi-Fi
Washer/Dryer
Air Conditioning
Heating
Smoke Free
Cable Ready
Storage Space
Double Vanities
Tub/Shower
Sprinkler System
Wheelchair Accessible (Rooms)
Kitchen Features & Appliances
Dishwasher
Disposal
Ice Maker
Stainless Steel Appliances
Pantry
Island Kitchen
Eat-in Kitchen
Kitchen
Microwave
Oven
Range
Refrigerator
Freezer
Warming Drawer
Floor Plan Details
Balcony
Patio
Lawn
Garden
Hardwood Floors
Dining Room
High Ceilings
Office
Den
Bay Window
Views
Walk-In Closets
Linen Closet
Furnished
Loft Layout
Double Pane Windows
Window Coverings
Large Bedrooms
Floor to Ceiling Windows
A08
Call for Rent
1 bed, 1 bath, 636 Sq Ft, Not Available
Highlights
High Speed Internet Access
Wi-Fi
Washer/Dryer
Air Conditioning
Heating
Smoke Free
Cable Ready
Storage Space
Double Vanities
Tub/Shower
Sprinkler System
Wheelchair Accessible (Rooms)
Kitchen Features & Appliances
Dishwasher
Disposal
Ice Maker
Stainless Steel Appliances
Pantry
Island Kitchen
Eat-in Kitchen
Kitchen
Microwave
Oven
Range
Refrigerator
Freezer
Warming Drawer
Floor Plan Details
Balcony
Patio
Lawn
Garden
Hardwood Floors
Dining Room
High Ceilings
Office
Den
Bay Window
Views
Walk-In Closets
Linen Closet
Furnished
Loft Layout
Double Pane Windows
Window Coverings
Large Bedrooms
Floor to Ceiling Windows
A09
Call for Rent
1 bed, 1 bath, 638 Sq Ft, Not Available
Highlights
High Speed Internet Access
Wi-Fi
Washer/Dryer
Air Conditioning
Heating
Smoke Free
Cable Ready
Storage Space
Double Vanities
Tub/Shower
Sprinkler System
Wheelchair Accessible (Rooms)
Kitchen Features & Appliances
Dishwasher
Disposal
Ice Maker
Stainless Steel Appliances
Pantry
Island Kitchen
Eat-in Kitchen
Kitchen
Microwave
Oven
Range
Refrigerator
Freezer
Warming Drawer
Floor Plan Details
Balcony
Patio
Lawn
Garden
Hardwood Floors
Dining Room
High Ceilings
Office
Den
Bay Window
Views
Walk-In Closets
Linen Closet
Furnished
Loft Layout
Double Pane Windows
Window Coverings
Large Bedrooms
Floor to Ceiling Windows
A11
Call for Rent
1 bed, 1 bath, 642 Sq Ft, Not Available
Highlights
High Speed Internet Access
Wi-Fi
Washer/Dryer
Air Conditioning
Heating
Smoke Free
Cable Ready
Storage Space
Double Vanities
Tub/Shower
Sprinkler System
Wheelchair Accessible (Rooms)
Kitchen Features & Appliances
Dishwasher
Disposal
Ice Maker
Stainless Steel Appliances
Pantry
Island Kitchen
Eat-in Kitchen
Kitchen
Microwave
Oven
Range
Refrigerator
Freezer
Warming Drawer
Floor Plan Details
Balcony
Patio
Lawn
Garden
Hardwood Floors
Dining Room
High Ceilings
Office
Den
Bay Window
Views
Walk-In Closets
Linen Closet
Furnished
Loft Layout
Double Pane Windows
Window Coverings
Large Bedrooms
Floor to Ceiling Windows
A12
Call for Rent
1 bed, 1 bath, 643 Sq Ft, Not Available
Highlights
High Speed Internet Access
Wi-Fi
Washer/Dryer
Air Conditioning
Heating
Smoke Free
Cable Ready
Storage Space
Double Vanities
Tub/Shower
Sprinkler System
Wheelchair Accessible (Rooms)
Kitchen Features & Appliances
Dishwasher
Disposal
Ice Maker
Stainless Steel Appliances
Pantry
Island Kitchen
Eat-in Kitchen
Kitchen
Microwave
Oven
Range
Refrigerator
Freezer
Warming Drawer
Floor Plan Details
Balcony
Patio
Lawn
Garden
Hardwood Floors
Dining Room
High Ceilings
Office
Den
Bay Window
Views
Walk-In Closets
Linen Closet
Furnished
Loft Layout
Double Pane Windows
Window Coverings
Large Bedrooms
Floor to Ceiling Windows
A14
Call for Rent
1 bed, 1 bath, 655 Sq Ft, Not Available
Highlights
High Speed Internet Access
Wi-Fi
Washer/Dryer
Air Conditioning
Heating
Smoke Free
Cable Ready
Storage Space
Double Vanities
Tub/Shower
Sprinkler System
Wheelchair Accessible (Rooms)
Kitchen Features & Appliances
Dishwasher
Disposal
Ice Maker
Stainless Steel Appliances
Pantry
Island Kitchen
Eat-in Kitchen
Kitchen
Microwave
Oven
Range
Refrigerator
Freezer
Warming Drawer
Floor Plan Details
Balcony
Patio
Lawn
Garden
Hardwood Floors
Dining Room
High Ceilings
Office
Den
Bay Window
Views
Walk-In Closets
Linen Closet
Furnished
Loft Layout
Double Pane Windows
Window Coverings
Large Bedrooms
Floor to Ceiling Windows
A13
Call for Rent
1 bed, 1 bath, 647 Sq Ft, Not Available
Highlights
High Speed Internet Access
Wi-Fi
Washer/Dryer
Air Conditioning
Heating
Smoke Free
Cable Ready
Storage Space
Double Vanities
Tub/Shower
Sprinkler System
Wheelchair Accessible (Rooms)
Kitchen Features & Appliances
Dishwasher
Disposal
Ice Maker
Stainless Steel Appliances
Pantry
Island Kitchen
Eat-in Kitchen
Kitchen
Microwave
Oven
Range
Refrigerator
Freezer
Warming Drawer
Floor Plan Details
Balcony
Patio
Lawn
Garden
Hardwood Floors
Dining Room
High Ceilings
Office
Den
Bay Window
Views
Walk-In Closets
Linen Closet
Furnished
Loft Layout
Double Pane Windows
Window Coverings
Large Bedrooms
Floor to Ceiling Windows
A15
Call for Rent
1 bed, 1 bath, 666 Sq Ft, Not Available
Highlights
High Speed Internet Access
Wi-Fi
Washer/Dryer
Air Conditioning
Heating
Smoke Free
Cable Ready
Storage Space
Double Vanities
Tub/Shower
Sprinkler System
Wheelchair Accessible (Rooms)
Kitchen Features & Appliances
Dishwasher
Disposal
Ice Maker
Stainless Steel Appliances
Pantry
Island Kitchen
Eat-in Kitchen
Kitchen
Microwave
Oven
Range
Refrigerator
Freezer
Warming Drawer
Floor Plan Details
Balcony
Patio
Lawn
Garden
Hardwood Floors
Dining Room
High Ceilings
Office
Den
Bay Window
Views
Walk-In Closets
Linen Closet
Furnished
Loft Layout
Double Pane Windows
Window Coverings
Large Bedrooms
Floor to Ceiling Windows
A17
Call for Rent
1 bed, 1 bath, 697 Sq Ft, Not Available
Highlights
High Speed Internet Access
Wi-Fi
Washer/Dryer
Air Conditioning
Heating
Smoke Free
Cable Ready
Storage Space
Double Vanities
Tub/Shower
Sprinkler System
Wheelchair Accessible (Rooms)
Kitchen Features & Appliances
Dishwasher
Disposal
Ice Maker
Stainless Steel Appliances
Pantry
Island Kitchen
Eat-in Kitchen
Kitchen
Microwave
Oven
Range
Refrigerator
Freezer
Warming Drawer
Floor Plan Details
Balcony
Patio
Lawn
Garden
Hardwood Floors
Dining Room
High Ceilings
Office
Den
Bay Window
Views
Walk-In Closets
Linen Closet
Furnished
Loft Layout
Double Pane Windows
Window Coverings
Large Bedrooms
Floor to Ceiling Windows
A18
Call for Rent
1 bed, 1 bath, 702 Sq Ft, Not Available
Highlights
High Speed Internet Access
Wi-Fi
Washer/Dryer
Air Conditioning
Heating
Smoke Free
Cable Ready
Storage Space
Double Vanities
Tub/Shower
Sprinkler System
Wheelchair Accessible (Rooms)
Kitchen Features & Appliances
Dishwasher
Disposal
Ice Maker
Stainless Steel Appliances
Pantry
Island Kitchen
Eat-in Kitchen
Kitchen
Microwave
Oven
Range
Refrigerator
Freezer
Warming Drawer
Floor Plan Details
Balcony
Patio
Lawn
Garden
Hardwood Floors
Dining Room
High Ceilings
Office
Den
Bay Window
Views
Walk-In Closets
Linen Closet
Furnished
Loft Layout
Double Pane Windows
Window Coverings
Large Bedrooms
Floor to Ceiling Windows
A16
Call for Rent
1 bed, 1 bath, 700 Sq Ft, Not Available
Highlights
High Speed Internet Access
Wi-Fi
Washer/Dryer
Air Conditioning
Heating
Smoke Free
Cable Ready
Storage Space
Double Vanities
Tub/Shower
Sprinkler System
Wheelchair Accessible (Rooms)
Kitchen Features & Appliances
Dishwasher
Disposal
Ice Maker
Stainless Steel Appliances
Pantry
Island Kitchen
Eat-in Kitchen
Kitchen
Microwave
Oven
Range
Refrigerator
Freezer
Warming Drawer
Floor Plan Details
Balcony
Patio
Lawn
Garden
Hardwood Floors
Dining Room
High Ceilings
Office
Den
Bay Window
Views
Walk-In Closets
Linen Closet
Furnished
Loft Layout
Double Pane Windows
Window Coverings
Large Bedrooms
Floor to Ceiling Windows
A19
Call for Rent
1 bed, 1 bath, 763 Sq Ft, Not Available
Highlights
High Speed Internet Access
Wi-Fi
Washer/Dryer
Air Conditioning
Heating
Smoke Free
Cable Ready
Storage Space
Double Vanities
Tub/Shower
Sprinkler System
Wheelchair Accessible (Rooms)
Kitchen Features & Appliances
Dishwasher
Disposal
Ice Maker
Stainless Steel Appliances
Pantry
Island Kitchen
Eat-in Kitchen
Kitchen
Microwave
Oven
Range
Refrigerator
Freezer
Warming Drawer
Floor Plan Details
Balcony
Patio
Lawn
Garden
Hardwood Floors
Dining Room
High Ceilings
Office
Den
Bay Window
Views
Walk-In Closets
Linen Closet
Furnished
Loft Layout
Double Pane Windows
Window Coverings
Large Bedrooms
Floor to Ceiling Windows
B01
Call for Rent
2 beds, 2 baths, 903 Sq Ft, Not Available
Highlights
High Speed Internet Access
Wi-Fi
Washer/Dryer
Air Conditioning
Heating
Smoke Free
Cable Ready
Storage Space
Double Vanities
Tub/Shower
Sprinkler System
Wheelchair Accessible (Rooms)
Kitchen Features & Appliances
Dishwasher
Disposal
Ice Maker
Stainless Steel Appliances
Pantry
Island Kitchen
Eat-in Kitchen
Kitchen
Microwave
Oven
Range
Refrigerator
Freezer
Warming Drawer
Floor Plan Details
Balcony
Patio
Lawn
Garden
Hardwood Floors
Dining Room
High Ceilings
Office
Den
Bay Window
Views
Walk-In Closets
Linen Closet
Furnished
Loft Layout
Double Pane Windows
Window Coverings
Large Bedrooms
Floor to Ceiling Windows
B02
Call for Rent
2 beds, 2 baths, 952 Sq Ft, Not Available
Highlights
High Speed Internet Access
Wi-Fi
Washer/Dryer
Air Conditioning
Heating
Smoke Free
Cable Ready
Storage Space
Double Vanities
Tub/Shower
Sprinkler System
Wheelchair Accessible (Rooms)
Kitchen Features & Appliances
Dishwasher
Disposal
Ice Maker
Stainless Steel Appliances
Pantry
Island Kitchen
Eat-in Kitchen
Kitchen
Microwave
Oven
Range
Refrigerator
Freezer
Warming Drawer
Floor Plan Details
Balcony
Patio
Lawn
Garden
Hardwood Floors
Dining Room
High Ceilings
Office
Den
Bay Window
Views
Walk-In Closets
Linen Closet
Furnished
Loft Layout
Double Pane Windows
Window Coverings
Large Bedrooms
Floor to Ceiling Windows
B04
Call for Rent
2 beds, 2 baths, 979 Sq Ft, Not Available
Highlights
High Speed Internet Access
Wi-Fi
Washer/Dryer
Air Conditioning
Heating
Smoke Free
Cable Ready
Storage Space
Double Vanities
Tub/Shower
Sprinkler System
Wheelchair Accessible (Rooms)
Kitchen Features & Appliances
Dishwasher
Disposal
Ice Maker
Stainless Steel Appliances
Pantry
Island Kitchen
Eat-in Kitchen
Kitchen
Microwave
Oven
Range
Refrigerator
Freezer
Warming Drawer
Floor Plan Details
Balcony
Patio
Lawn
Garden
Hardwood Floors
Dining Room
High Ceilings
Office
Den
Bay Window
Views
Walk-In Closets
Linen Closet
Furnished
Loft Layout
Double Pane Windows
Window Coverings
Large Bedrooms
Floor to Ceiling Windows
B05
Call for Rent
2 beds, 2 baths, 981 Sq Ft, Not Available
Highlights
High Speed Internet Access
Wi-Fi
Washer/Dryer
Air Conditioning
Heating
Smoke Free
Cable Ready
Storage Space
Double Vanities
Tub/Shower
Sprinkler System
Wheelchair Accessible (Rooms)
Kitchen Features & Appliances
Dishwasher
Disposal
Ice Maker
Stainless Steel Appliances
Pantry
Island Kitchen
Eat-in Kitchen
Kitchen
Microwave
Oven
Range
Refrigerator
Freezer
Warming Drawer
Floor Plan Details
Balcony
Patio
Lawn
Garden
Hardwood Floors
Dining Room
High Ceilings
Office
Den
Bay Window
Views
Walk-In Closets
Linen Closet
Furnished
Loft Layout
Double Pane Windows
Window Coverings
Large Bedrooms
Floor to Ceiling Windows
B07
Call for Rent
2 beds, 2 baths, 988 Sq Ft, Not Available
Highlights
High Speed Internet Access
Wi-Fi
Washer/Dryer
Air Conditioning
Heating
Smoke Free
Cable Ready
Storage Space
Double Vanities
Tub/Shower
Sprinkler System
Wheelchair Accessible (Rooms)
Kitchen Features & Appliances
Dishwasher
Disposal
Ice Maker
Stainless Steel Appliances
Pantry
Island Kitchen
Eat-in Kitchen
Kitchen
Microwave
Oven
Range
Refrigerator
Freezer
Warming Drawer
Floor Plan Details
Balcony
Patio
Lawn
Garden
Hardwood Floors
Dining Room
High Ceilings
Office
Den
Bay Window
Views
Walk-In Closets
Linen Closet
Furnished
Loft Layout
Double Pane Windows
Window Coverings
Large Bedrooms
Floor to Ceiling Windows
B08
Call for Rent
2 beds, 2 baths, 997 Sq Ft, Not Available
Highlights
High Speed Internet Access
Wi-Fi
Washer/Dryer
Air Conditioning
Heating
Smoke Free
Cable Ready
Storage Space
Double Vanities
Tub/Shower
Sprinkler System
Wheelchair Accessible (Rooms)
Kitchen Features & Appliances
Dishwasher
Disposal
Ice Maker
Stainless Steel Appliances
Pantry
Island Kitchen
Eat-in Kitchen
Kitchen
Microwave
Oven
Range
Refrigerator
Freezer
Warming Drawer
Floor Plan Details
Balcony
Patio
Lawn
Garden
Hardwood Floors
Dining Room
High Ceilings
Office
Den
Bay Window
Views
Walk-In Closets
Linen Closet
Furnished
Loft Layout
Double Pane Windows
Window Coverings
Large Bedrooms
Floor to Ceiling Windows
B10
Call for Rent
2 beds, 2 baths, 1,008 Sq Ft, Not Available
Highlights
High Speed Internet Access
Wi-Fi
Washer/Dryer
Air Conditioning
Heating
Smoke Free
Cable Ready
Storage Space
Double Vanities
Tub/Shower
Sprinkler System
Wheelchair Accessible (Rooms)
Kitchen Features & Appliances
Dishwasher
Disposal
Ice Maker
Stainless Steel Appliances
Pantry
Island Kitchen
Eat-in Kitchen
Kitchen
Microwave
Oven
Range
Refrigerator
Freezer
Warming Drawer
Floor Plan Details
Balcony
Patio
Lawn
Garden
Hardwood Floors
Dining Room
High Ceilings
Office
Den
Bay Window
Views
Walk-In Closets
Linen Closet
Furnished
Loft Layout
Double Pane Windows
Window Coverings
Large Bedrooms
Floor to Ceiling Windows
B06
Call for Rent
2 beds, 2 baths, 1,006 Sq Ft, Not Available
Highlights
High Speed Internet Access
Wi-Fi
Washer/Dryer
Air Conditioning
Heating
Smoke Free
Cable Ready
Storage Space
Double Vanities
Tub/Shower
Sprinkler System
Wheelchair Accessible (Rooms)
Kitchen Features & Appliances
Dishwasher
Disposal
Ice Maker
Stainless Steel Appliances
Pantry
Island Kitchen
Eat-in Kitchen
Kitchen
Microwave
Oven
Range
Refrigerator
Freezer
Warming Drawer
Floor Plan Details
Balcony
Patio
Lawn
Garden
Hardwood Floors
Dining Room
High Ceilings
Office
Den
Bay Window
Views
Walk-In Closets
Linen Closet
Furnished
Loft Layout
Double Pane Windows
Window Coverings
Large Bedrooms
Floor to Ceiling Windows
B11
Call for Rent
2 beds, 2 baths, 1,052 Sq Ft, Not Available
Highlights
High Speed Internet Access
Wi-Fi
Washer/Dryer
Air Conditioning
Heating
Smoke Free
Cable Ready
Storage Space
Double Vanities
Tub/Shower
Sprinkler System
Wheelchair Accessible (Rooms)
Kitchen Features & Appliances
Dishwasher
Disposal
Ice Maker
Stainless Steel Appliances
Pantry
Island Kitchen
Eat-in Kitchen
Kitchen
Microwave
Oven
Range
Refrigerator
Freezer
Warming Drawer
Floor Plan Details
Balcony
Patio
Lawn
Garden
Hardwood Floors
Dining Room
High Ceilings
Office
Den
Bay Window
Views
Walk-In Closets
Linen Closet
Furnished
Loft Layout
Double Pane Windows
Window Coverings
Large Bedrooms
Floor to Ceiling Windows
B15
Call for Rent
2 beds, 2 baths, 1,074 Sq Ft, Not Available
Highlights
High Speed Internet Access
Wi-Fi
Washer/Dryer
Air Conditioning
Heating
Smoke Free
Cable Ready
Storage Space
Double Vanities
Tub/Shower
Sprinkler System
Wheelchair Accessible (Rooms)
Kitchen Features & Appliances
Dishwasher
Disposal
Ice Maker
Stainless Steel Appliances
Pantry
Island Kitchen
Eat-in Kitchen
Kitchen
Microwave
Oven
Range
Refrigerator
Freezer
Warming Drawer
Floor Plan Details
Balcony
Patio
Lawn
Garden
Hardwood Floors
Dining Room
High Ceilings
Office
Den
Bay Window
Views
Walk-In Closets
Linen Closet
Furnished
Loft Layout
Double Pane Windows
Window Coverings
Large Bedrooms
Floor to Ceiling Windows
B17
Call for Rent
2 beds, 2 baths, 1,277 Sq Ft, Not Available
Highlights
High Speed Internet Access
Wi-Fi
Washer/Dryer
Air Conditioning
Heating
Smoke Free
Cable Ready
Storage Space
Double Vanities
Tub/Shower
Sprinkler System
Wheelchair Accessible (Rooms)
Kitchen Features & Appliances
Dishwasher
Disposal
Ice Maker
Stainless Steel Appliances
Pantry
Island Kitchen
Eat-in Kitchen
Kitchen
Microwave
Oven
Range
Refrigerator
Freezer
Warming Drawer
Floor Plan Details
Balcony
Patio
Lawn
Garden
Hardwood Floors
Dining Room
High Ceilings
Office
Den
Bay Window
Views
Walk-In Closets
Linen Closet
Furnished
Loft Layout
Double Pane Windows
Window Coverings
Large Bedrooms
Floor to Ceiling Windows
B22
Call for Rent
2 beds, 2 baths, 1,317 Sq Ft, Not Available
Highlights
High Speed Internet Access
Wi-Fi
Washer/Dryer
Air Conditioning
Heating
Smoke Free
Cable Ready
Storage Space
Double Vanities
Tub/Shower
Sprinkler System
Wheelchair Accessible (Rooms)
Kitchen Features & Appliances
Dishwasher
Disposal
Ice Maker
Stainless Steel Appliances
Pantry
Island Kitchen
Eat-in Kitchen
Kitchen
Microwave
Oven
Range
Refrigerator
Freezer
Warming Drawer
Floor Plan Details
Balcony
Patio
Lawn
Garden
Hardwood Floors
Dining Room
High Ceilings
Office
Den
Bay Window
Views
Walk-In Closets
Linen Closet
Furnished
Loft Layout
Double Pane Windows
Window Coverings
Large Bedrooms
Floor to Ceiling Windows
B20 - Townhome
Call for Rent
2 beds, 2.5 baths, 1,307 Sq Ft, Not Available
Highlights
High Speed Internet Access
Wi-Fi
Washer/Dryer
Air Conditioning
Heating
Smoke Free
Cable Ready
Storage Space
Double Vanities
Tub/Shower
Sprinkler System
Wheelchair Accessible (Rooms)
Kitchen Features & Appliances
Dishwasher
Disposal
Ice Maker
Stainless Steel Appliances
Pantry
Island Kitchen
Eat-in Kitchen
Kitchen
Microwave
Oven
Range
Refrigerator
Freezer
Warming Drawer
Floor Plan Details
Balcony
Patio
Lawn
Garden
Hardwood Floors
Dining Room
High Ceilings
Office
Den
Bay Window
Views
Walk-In Closets
Linen Closet
Furnished
Loft Layout
Double Pane Windows
Window Coverings
Large Bedrooms
Floor to Ceiling Windows
B23 - Townhome
Call for Rent
2 beds, 2.5 baths, 1,346 Sq Ft, Not Available
Highlights
High Speed Internet Access
Wi-Fi
Washer/Dryer
Air Conditioning
Heating
Smoke Free
Cable Ready
Storage Space
Double Vanities
Tub/Shower
Sprinkler System
Wheelchair Accessible (Rooms)
Kitchen Features & Appliances
Dishwasher
Disposal
Ice Maker
Stainless Steel Appliances
Pantry
Island Kitchen
Eat-in Kitchen
Kitchen
Microwave
Oven
Range
Refrigerator
Freezer
Warming Drawer
Floor Plan Details
Balcony
Patio
Lawn
Garden
Hardwood Floors
Dining Room
High Ceilings
Office
Den
Bay Window
Views
Walk-In Closets
Linen Closet
Furnished
Loft Layout
Double Pane Windows
Window Coverings
Large Bedrooms
Floor to Ceiling Windows
B26 - The Palms Collection
Call for Rent
2 beds, 2.5 baths, 1,730 Sq Ft, Not Available
Highlights
High Speed Internet Access
Wi-Fi
Washer/Dryer
Air Conditioning
Heating
Smoke Free
Cable Ready
Storage Space
Double Vanities
Tub/Shower
Sprinkler System
Wheelchair Accessible (Rooms)
Kitchen Features & Appliances
Dishwasher
Disposal
Ice Maker
Stainless Steel Appliances
Pantry
Island Kitchen
Eat-in Kitchen
Kitchen
Microwave
Oven
Range
Refrigerator
Freezer
Warming Drawer
Floor Plan Details
Balcony
Patio
Lawn
Garden
Hardwood Floors
Dining Room
High Ceilings
Office
Den
Bay Window
Views
Walk-In Closets
Linen Closet
Furnished
Loft Layout
Double Pane Windows
Window Coverings
Large Bedrooms
Floor to Ceiling Windows
B24 - Townhome
Call for Rent
2 beds, 2.5 baths, 1,406 Sq Ft, Not Available
Highlights
High Speed Internet Access
Wi-Fi
Washer/Dryer
Air Conditioning
Heating
Smoke Free
Cable Ready
Storage Space
Double Vanities
Tub/Shower
Sprinkler System
Wheelchair Accessible (Rooms)
Kitchen Features & Appliances
Dishwasher
Disposal
Ice Maker
Stainless Steel Appliances
Pantry
Island Kitchen
Eat-in Kitchen
Kitchen
Microwave
Oven
Range
Refrigerator
Freezer
Warming Drawer
Floor Plan Details
Balcony
Patio
Lawn
Garden
Hardwood Floors
Dining Room
High Ceilings
Office
Den
Bay Window
Views
Walk-In Closets
Linen Closet
Furnished
Loft Layout
Double Pane Windows
Window Coverings
Large Bedrooms
Floor to Ceiling Windows
C07
Call for Rent
3 beds, 2 baths, 1,375 Sq Ft, Not Available
Highlights
High Speed Internet Access
Wi-Fi
Washer/Dryer
Air Conditioning
Heating
Smoke Free
Cable Ready
Storage Space
Double Vanities
Tub/Shower
Sprinkler System
Wheelchair Accessible (Rooms)
Kitchen Features & Appliances
Dishwasher
Disposal
Ice Maker
Stainless Steel Appliances
Pantry
Island Kitchen
Eat-in Kitchen
Kitchen
Microwave
Oven
Range
Refrigerator
Freezer
Warming Drawer
Floor Plan Details
Balcony
Patio
Lawn
Garden
Hardwood Floors
Dining Room
High Ceilings
Office
Den
Bay Window
Views
Walk-In Closets
Linen Closet
Furnished
Loft Layout
Double Pane Windows
Window Coverings
Large Bedrooms
Floor to Ceiling Windows
C08 - Townhome
Call for Rent
3 beds, 3 baths, 1,606 Sq Ft, Not Available
Highlights
High Speed Internet Access
Wi-Fi
Washer/Dryer
Air Conditioning
Heating
Smoke Free
Cable Ready
Storage Space
Double Vanities
Tub/Shower
Sprinkler System
Wheelchair Accessible (Rooms)
Kitchen Features & Appliances
Dishwasher
Disposal
Ice Maker
Stainless Steel Appliances
Pantry
Island Kitchen
Eat-in Kitchen
Kitchen
Microwave
Oven
Range
Refrigerator
Freezer
Warming Drawer
Floor Plan Details
Balcony
Patio
Lawn
Garden
Hardwood Floors
Dining Room
High Ceilings
Office
Den
Bay Window
Views
Walk-In Closets
Linen Closet
Furnished
Loft Layout
Double Pane Windows
Window Coverings
Large Bedrooms
Floor to Ceiling Windows
C09 - The Palms Collection
Call for Rent
3 beds, 3.5 baths, 2,257 Sq Ft, Not Available
Highlights
High Speed Internet Access
Wi-Fi
Washer/Dryer
Air Conditioning
Heating
Smoke Free
Cable Ready
Storage Space
Double Vanities
Tub/Shower
Sprinkler System
Wheelchair Accessible (Rooms)
Kitchen Features & Appliances
Dishwasher
Disposal
Ice Maker
Stainless Steel Appliances
Pantry
Island Kitchen
Eat-in Kitchen
Kitchen
Microwave
Oven
Range
Refrigerator
Freezer
Warming Drawer
Floor Plan Details
Balcony
Patio
Lawn
Garden
Hardwood Floors
Dining Room
High Ceilings
Office
Den
Bay Window
Views
Walk-In Closets
Linen Closet
Furnished
Loft Layout
Double Pane Windows
Window Coverings
Large Bedrooms
Floor to Ceiling Windows
C10 - The Palms Collection
Call for Rent
3 beds, 3.5 baths, 2,257 Sq Ft, Not Available
Highlights
High Speed Internet Access
Wi-Fi
Washer/Dryer
Air Conditioning
Heating
Smoke Free
Cable Ready
Storage Space
Double Vanities
Tub/Shower
Sprinkler System
Wheelchair Accessible (Rooms)
Kitchen Features & Appliances
Dishwasher
Disposal
Ice Maker
Stainless Steel Appliances
Pantry
Island Kitchen
Eat-in Kitchen
Kitchen
Microwave
Oven
Range
Refrigerator
Freezer
Warming Drawer
Floor Plan Details
Balcony
Patio
Lawn
Garden
Hardwood Floors
Dining Room
High Ceilings
Office
Den
Bay Window
Views
Walk-In Closets
Linen Closet
Furnished
Loft Layout
Double Pane Windows
Window Coverings
Large Bedrooms
Floor to Ceiling Windows
Show Unavailable Floor Plans (39)Hide Unavailable Floor Plans
S03
$4,521
Studio, 1 bath, 617 Sq Ft
1 Unit Available
Highlights
High Speed Internet Access
Wi-Fi
Washer/Dryer
Air Conditioning
Heating
Smoke Free
Cable Ready
Storage Space
Double Vanities
Tub/Shower
Sprinkler System
Wheelchair Accessible (Rooms)
Kitchen Features & Appliances
Dishwasher
Disposal
Ice Maker
Stainless Steel Appliances
Pantry
Island Kitchen
Eat-in Kitchen
Kitchen
Microwave
Oven
Range
Refrigerator
Freezer
Warming Drawer
Floor Plan Details
Balcony
Patio
Lawn
Garden
Hardwood Floors
Dining Room
High Ceilings
Office
Den
Bay Window
Views
Walk-In Closets
Linen Closet
Furnished
Loft Layout
Double Pane Windows
Window Coverings
Large Bedrooms
Floor to Ceiling Windows
Unit
Price
Sq Ft
Availablility
228
228
$4,521
617
Now
Pricing
This community may have additional mandatory fees or optional services. Use the Rent Estimate calculator to add these fees to the base rent.
S01
Call for Rent
Studio, 1 bath, 419 Sq Ft, Not Available
Highlights
High Speed Internet Access
Wi-Fi
Washer/Dryer
Air Conditioning
Heating
Smoke Free
Cable Ready
Storage Space
Double Vanities
Tub/Shower
Sprinkler System
Wheelchair Accessible (Rooms)
Kitchen Features & Appliances
Dishwasher
Disposal
Ice Maker
Stainless Steel Appliances
Pantry
Island Kitchen
Eat-in Kitchen
Kitchen
Microwave
Oven
Range
Refrigerator
Freezer
Warming Drawer
Floor Plan Details
Balcony
Patio
Lawn
Garden
Hardwood Floors
Dining Room
High Ceilings
Office
Den
Bay Window
Views
Walk-In Closets
Linen Closet
Furnished
Loft Layout
Double Pane Windows
Window Coverings
Large Bedrooms
Floor to Ceiling Windows
S02
Call for Rent
Studio, 1 bath, 491 Sq Ft, Not Available
Highlights
High Speed Internet Access
Wi-Fi
Washer/Dryer
Air Conditioning
Heating
Smoke Free
Cable Ready
Storage Space
Double Vanities
Tub/Shower
Sprinkler System
Wheelchair Accessible (Rooms)
Kitchen Features & Appliances
Dishwasher
Disposal
Ice Maker
Stainless Steel Appliances
Pantry
Island Kitchen
Eat-in Kitchen
Kitchen
Microwave
Oven
Range
Refrigerator
Freezer
Warming Drawer
Floor Plan Details
Balcony
Patio
Lawn
Garden
Hardwood Floors
Dining Room
High Ceilings
Office
Den
Bay Window
Views
Walk-In Closets
Linen Closet
Furnished
Loft Layout
Double Pane Windows
Window Coverings
Large Bedrooms
Floor to Ceiling Windows
Show Unavailable Floor Plans (2)Hide Unavailable Floor Plans
A10
$4,067
1 bed, 1 bath, 639 Sq Ft
1 Unit Available
Highlights
High Speed Internet Access
Wi-Fi
Washer/Dryer
Air Conditioning
Heating
Smoke Free
Cable Ready
Storage Space
Double Vanities
Tub/Shower
Sprinkler System
Wheelchair Accessible (Rooms)
Kitchen Features & Appliances
Dishwasher
Disposal
Ice Maker
Stainless Steel Appliances
Pantry
Island Kitchen
Eat-in Kitchen
Kitchen
Microwave
Oven
Range
Refrigerator
Freezer
Warming Drawer
Floor Plan Details
Balcony
Patio
Lawn
Garden
Hardwood Floors
Dining Room
High Ceilings
Office
Den
Bay Window
Views
Walk-In Closets
Linen Closet
Furnished
Loft Layout
Double Pane Windows
Window Coverings
Large Bedrooms
Floor to Ceiling Windows
Unit
Price
Sq Ft
Availablility
155
155
$4,067
639
Now
Pricing
This community may have additional mandatory fees or optional services. Use the Rent Estimate calculator to add these fees to the base rent.
A04
Call for Rent
1 bed, 1 bath, 633 Sq Ft, Not Available
Highlights
High Speed Internet Access
Wi-Fi
Washer/Dryer
Air Conditioning
Heating
Smoke Free
Cable Ready
Storage Space
Double Vanities
Tub/Shower
Sprinkler System
Wheelchair Accessible (Rooms)
Kitchen Features & Appliances
Dishwasher
Disposal
Ice Maker
Stainless Steel Appliances
Pantry
Island Kitchen
Eat-in Kitchen
Kitchen
Microwave
Oven
Range
Refrigerator
Freezer
Warming Drawer
Floor Plan Details
Balcony
Patio
Lawn
Garden
Hardwood Floors
Dining Room
High Ceilings
Office
Den
Bay Window
Views
Walk-In Closets
Linen Closet
Furnished
Loft Layout
Double Pane Windows
Window Coverings
Large Bedrooms
Floor to Ceiling Windows
A01
Call for Rent
1 bed, 1 bath, 605 Sq Ft, Not Available
Highlights
High Speed Internet Access
Wi-Fi
Washer/Dryer
Air Conditioning
Heating
Smoke Free
Cable Ready
Storage Space
Double Vanities
Tub/Shower
Sprinkler System
Wheelchair Accessible (Rooms)
Kitchen Features & Appliances
Dishwasher
Disposal
Ice Maker
Stainless Steel Appliances
Pantry
Island Kitchen
Eat-in Kitchen
Kitchen
Microwave
Oven
Range
Refrigerator
Freezer
Warming Drawer
Floor Plan Details
Balcony
Patio
Lawn
Garden
Hardwood Floors
Dining Room
High Ceilings
Office
Den
Bay Window
Views
Walk-In Closets
Linen Closet
Furnished
Loft Layout
Double Pane Windows
Window Coverings
Large Bedrooms
Floor to Ceiling Windows
A03
Call for Rent
1 bed, 1 bath, 630 Sq Ft, Not Available
Highlights
High Speed Internet Access
Wi-Fi
Washer/Dryer
Air Conditioning
Heating
Smoke Free
Cable Ready
Storage Space
Double Vanities
Tub/Shower
Sprinkler System
Wheelchair Accessible (Rooms)
Kitchen Features & Appliances
Dishwasher
Disposal
Ice Maker
Stainless Steel Appliances
Pantry
Island Kitchen
Eat-in Kitchen
Kitchen
Microwave
Oven
Range
Refrigerator
Freezer
Warming Drawer
Floor Plan Details
Balcony
Patio
Lawn
Garden
Hardwood Floors
Dining Room
High Ceilings
Office
Den
Bay Window
Views
Walk-In Closets
Linen Closet
Furnished
Loft Layout
Double Pane Windows
Window Coverings
Large Bedrooms
Floor to Ceiling Windows
A02
Call for Rent
1 bed, 1 bath, 633 Sq Ft, Not Available
Highlights
High Speed Internet Access
Wi-Fi
Washer/Dryer
Air Conditioning
Heating
Smoke Free
Cable Ready
Storage Space
Double Vanities
Tub/Shower
Sprinkler System
Wheelchair Accessible (Rooms)
Kitchen Features & Appliances
Dishwasher
Disposal
Ice Maker
Stainless Steel Appliances
Pantry
Island Kitchen
Eat-in Kitchen
Kitchen
Microwave
Oven
Range
Refrigerator
Freezer
Warming Drawer
Floor Plan Details
Balcony
Patio
Lawn
Garden
Hardwood Floors
Dining Room
High Ceilings
Office
Den
Bay Window
Views
Walk-In Closets
Linen Closet
Furnished
Loft Layout
Double Pane Windows
Window Coverings
Large Bedrooms
Floor to Ceiling Windows
A05
Call for Rent
1 bed, 1 bath, 635 Sq Ft, Not Available
Highlights
High Speed Internet Access
Wi-Fi
Washer/Dryer
Air Conditioning
Heating
Smoke Free
Cable Ready
Storage Space
Double Vanities
Tub/Shower
Sprinkler System
Wheelchair Accessible (Rooms)
Kitchen Features & Appliances
Dishwasher
Disposal
Ice Maker
Stainless Steel Appliances
Pantry
Island Kitchen
Eat-in Kitchen
Kitchen
Microwave
Oven
Range
Refrigerator
Freezer
Warming Drawer
Floor Plan Details
Balcony
Patio
Lawn
Garden
Hardwood Floors
Dining Room
High Ceilings
Office
Den
Bay Window
Views
Walk-In Closets
Linen Closet
Furnished
Loft Layout
Double Pane Windows
Window Coverings
Large Bedrooms
Floor to Ceiling Windows
A07
Call for Rent
1 bed, 1 bath, 635 Sq Ft, Not Available
Highlights
High Speed Internet Access
Wi-Fi
Washer/Dryer
Air Conditioning
Heating
Smoke Free
Cable Ready
Storage Space
Double Vanities
Tub/Shower
Sprinkler System
Wheelchair Accessible (Rooms)
Kitchen Features & Appliances
Dishwasher
Disposal
Ice Maker
Stainless Steel Appliances
Pantry
Island Kitchen
Eat-in Kitchen
Kitchen
Microwave
Oven
Range
Refrigerator
Freezer
Warming Drawer
Floor Plan Details
Balcony
Patio
Lawn
Garden
Hardwood Floors
Dining Room
High Ceilings
Office
Den
Bay Window
Views
Walk-In Closets
Linen Closet
Furnished
Loft Layout
Double Pane Windows
Window Coverings
Large Bedrooms
Floor to Ceiling Windows
A08
Call for Rent
1 bed, 1 bath, 636 Sq Ft, Not Available
Highlights
High Speed Internet Access
Wi-Fi
Washer/Dryer
Air Conditioning
Heating
Smoke Free
Cable Ready
Storage Space
Double Vanities
Tub/Shower
Sprinkler System
Wheelchair Accessible (Rooms)
Kitchen Features & Appliances
Dishwasher
Disposal
Ice Maker
Stainless Steel Appliances
Pantry
Island Kitchen
Eat-in Kitchen
Kitchen
Microwave
Oven
Range
Refrigerator
Freezer
Warming Drawer
Floor Plan Details
Balcony
Patio
Lawn
Garden
Hardwood Floors
Dining Room
High Ceilings
Office
Den
Bay Window
Views
Walk-In Closets
Linen Closet
Furnished
Loft Layout
Double Pane Windows
Window Coverings
Large Bedrooms
Floor to Ceiling Windows
A09
Call for Rent
1 bed, 1 bath, 638 Sq Ft, Not Available
Highlights
High Speed Internet Access
Wi-Fi
Washer/Dryer
Air Conditioning
Heating
Smoke Free
Cable Ready
Storage Space
Double Vanities
Tub/Shower
Sprinkler System
Wheelchair Accessible (Rooms)
Kitchen Features & Appliances
Dishwasher
Disposal
Ice Maker
Stainless Steel Appliances
Pantry
Island Kitchen
Eat-in Kitchen
Kitchen
Microwave
Oven
Range
Refrigerator
Freezer
Warming Drawer
Floor Plan Details
Balcony
Patio
Lawn
Garden
Hardwood Floors
Dining Room
High Ceilings
Office
Den
Bay Window
Views
Walk-In Closets
Linen Closet
Furnished
Loft Layout
Double Pane Windows
Window Coverings
Large Bedrooms
Floor to Ceiling Windows
A11
Call for Rent
1 bed, 1 bath, 642 Sq Ft, Not Available
Highlights
High Speed Internet Access
Wi-Fi
Washer/Dryer
Air Conditioning
Heating
Smoke Free
Cable Ready
Storage Space
Double Vanities
Tub/Shower
Sprinkler System
Wheelchair Accessible (Rooms)
Kitchen Features & Appliances
Dishwasher
Disposal
Ice Maker
Stainless Steel Appliances
Pantry
Island Kitchen
Eat-in Kitchen
Kitchen
Microwave
Oven
Range
Refrigerator
Freezer
Warming Drawer
Floor Plan Details
Balcony
Patio
Lawn
Garden
Hardwood Floors
Dining Room
High Ceilings
Office
Den
Bay Window
Views
Walk-In Closets
Linen Closet
Furnished
Loft Layout
Double Pane Windows
Window Coverings
Large Bedrooms
Floor to Ceiling Windows
A12
Call for Rent
1 bed, 1 bath, 643 Sq Ft, Not Available
Highlights
High Speed Internet Access
Wi-Fi
Washer/Dryer
Air Conditioning
Heating
Smoke Free
Cable Ready
Storage Space
Double Vanities
Tub/Shower
Sprinkler System
Wheelchair Accessible (Rooms)
Kitchen Features & Appliances
Dishwasher
Disposal
Ice Maker
Stainless Steel Appliances
Pantry
Island Kitchen
Eat-in Kitchen
Kitchen
Microwave
Oven
Range
Refrigerator
Freezer
Warming Drawer
Floor Plan Details
Balcony
Patio
Lawn
Garden
Hardwood Floors
Dining Room
High Ceilings
Office
Den
Bay Window
Views
Walk-In Closets
Linen Closet
Furnished
Loft Layout
Double Pane Windows
Window Coverings
Large Bedrooms
Floor to Ceiling Windows
A14
Call for Rent
1 bed, 1 bath, 655 Sq Ft, Not Available
Highlights
High Speed Internet Access
Wi-Fi
Washer/Dryer
Air Conditioning
Heating
Smoke Free
Cable Ready
Storage Space
Double Vanities
Tub/Shower
Sprinkler System
Wheelchair Accessible (Rooms)
Kitchen Features & Appliances
Dishwasher
Disposal
Ice Maker
Stainless Steel Appliances
Pantry
Island Kitchen
Eat-in Kitchen
Kitchen
Microwave
Oven
Range
Refrigerator
Freezer
Warming Drawer
Floor Plan Details
Balcony
Patio
Lawn
Garden
Hardwood Floors
Dining Room
High Ceilings
Office
Den
Bay Window
Views
Walk-In Closets
Linen Closet
Furnished
Loft Layout
Double Pane Windows
Window Coverings
Large Bedrooms
Floor to Ceiling Windows
A13
Call for Rent
1 bed, 1 bath, 647 Sq Ft, Not Available
Highlights
High Speed Internet Access
Wi-Fi
Washer/Dryer
Air Conditioning
Heating
Smoke Free
Cable Ready
Storage Space
Double Vanities
Tub/Shower
Sprinkler System
Wheelchair Accessible (Rooms)
Kitchen Features & Appliances
Dishwasher
Disposal
Ice Maker
Stainless Steel Appliances
Pantry
Island Kitchen
Eat-in Kitchen
Kitchen
Microwave
Oven
Range
Refrigerator
Freezer
Warming Drawer
Floor Plan Details
Balcony
Patio
Lawn
Garden
Hardwood Floors
Dining Room
High Ceilings
Office
Den
Bay Window
Views
Walk-In Closets
Linen Closet
Furnished
Loft Layout
Double Pane Windows
Window Coverings
Large Bedrooms
Floor to Ceiling Windows
A15
Call for Rent
1 bed, 1 bath, 666 Sq Ft, Not Available
Highlights
High Speed Internet Access
Wi-Fi
Washer/Dryer
Air Conditioning
Heating
Smoke Free
Cable Ready
Storage Space
Double Vanities
Tub/Shower
Sprinkler System
Wheelchair Accessible (Rooms)
Kitchen Features & Appliances
Dishwasher
Disposal
Ice Maker
Stainless Steel Appliances
Pantry
Island Kitchen
Eat-in Kitchen
Kitchen
Microwave
Oven
Range
Refrigerator
Freezer
Warming Drawer
Floor Plan Details
Balcony
Patio
Lawn
Garden
Hardwood Floors
Dining Room
High Ceilings
Office
Den
Bay Window
Views
Walk-In Closets
Linen Closet
Furnished
Loft Layout
Double Pane Windows
Window Coverings
Large Bedrooms
Floor to Ceiling Windows
A17
Call for Rent
1 bed, 1 bath, 697 Sq Ft, Not Available
Highlights
High Speed Internet Access
Wi-Fi
Washer/Dryer
Air Conditioning
Heating
Smoke Free
Cable Ready
Storage Space
Double Vanities
Tub/Shower
Sprinkler System
Wheelchair Accessible (Rooms)
Kitchen Features & Appliances
Dishwasher
Disposal
Ice Maker
Stainless Steel Appliances
Pantry
Island Kitchen
Eat-in Kitchen
Kitchen
Microwave
Oven
Range
Refrigerator
Freezer
Warming Drawer
Floor Plan Details
Balcony
Patio
Lawn
Garden
Hardwood Floors
Dining Room
High Ceilings
Office
Den
Bay Window
Views
Walk-In Closets
Linen Closet
Furnished
Loft Layout
Double Pane Windows
Window Coverings
Large Bedrooms
Floor to Ceiling Windows
A18
Call for Rent
1 bed, 1 bath, 702 Sq Ft, Not Available
Highlights
High Speed Internet Access
Wi-Fi
Washer/Dryer
Air Conditioning
Heating
Smoke Free
Cable Ready
Storage Space
Double Vanities
Tub/Shower
Sprinkler System
Wheelchair Accessible (Rooms)
Kitchen Features & Appliances
Dishwasher
Disposal
Ice Maker
Stainless Steel Appliances
Pantry
Island Kitchen
Eat-in Kitchen
Kitchen
Microwave
Oven
Range
Refrigerator
Freezer
Warming Drawer
Floor Plan Details
Balcony
Patio
Lawn
Garden
Hardwood Floors
Dining Room
High Ceilings
Office
Den
Bay Window
Views
Walk-In Closets
Linen Closet
Furnished
Loft Layout
Double Pane Windows
Window Coverings
Large Bedrooms
Floor to Ceiling Windows
A16
Call for Rent
1 bed, 1 bath, 700 Sq Ft, Not Available
Highlights
High Speed Internet Access
Wi-Fi
Washer/Dryer
Air Conditioning
Heating
Smoke Free
Cable Ready
Storage Space
Double Vanities
Tub/Shower
Sprinkler System
Wheelchair Accessible (Rooms)
Kitchen Features & Appliances
Dishwasher
Disposal
Ice Maker
Stainless Steel Appliances
Pantry
Island Kitchen
Eat-in Kitchen
Kitchen
Microwave
Oven
Range
Refrigerator
Freezer
Warming Drawer
Floor Plan Details
Balcony
Patio
Lawn
Garden
Hardwood Floors
Dining Room
High Ceilings
Office
Den
Bay Window
Views
Walk-In Closets
Linen Closet
Furnished
Loft Layout
Double Pane Windows
Window Coverings
Large Bedrooms
Floor to Ceiling Windows
A19
Call for Rent
1 bed, 1 bath, 763 Sq Ft, Not Available
Highlights
High Speed Internet Access
Wi-Fi
Washer/Dryer
Air Conditioning
Heating
Smoke Free
Cable Ready
Storage Space
Double Vanities
Tub/Shower
Sprinkler System
Wheelchair Accessible (Rooms)
Kitchen Features & Appliances
Dishwasher
Disposal
Ice Maker
Stainless Steel Appliances
Pantry
Island Kitchen
Eat-in Kitchen
Kitchen
Microwave
Oven
Range
Refrigerator
Freezer
Warming Drawer
Floor Plan Details
Balcony
Patio
Lawn
Garden
Hardwood Floors
Dining Room
High Ceilings
Office
Den
Bay Window
Views
Walk-In Closets
Linen Closet
Furnished
Loft Layout
Double Pane Windows
Window Coverings
Large Bedrooms
Floor to Ceiling Windows
Show Unavailable Floor Plans (17)Hide Unavailable Floor Plans
B03
$5,367
2 beds, 2 baths, 953 Sq Ft
1 Unit Available
Highlights
High Speed Internet Access
Wi-Fi
Washer/Dryer
Air Conditioning
Heating
Smoke Free
Cable Ready
Storage Space
Double Vanities
Tub/Shower
Sprinkler System
Wheelchair Accessible (Rooms)
Kitchen Features & Appliances
Dishwasher
Disposal
Ice Maker
Stainless Steel Appliances
Pantry
Island Kitchen
Eat-in Kitchen
Kitchen
Microwave
Oven
Range
Refrigerator
Freezer
Warming Drawer
Floor Plan Details
Balcony
Patio
Lawn
Garden
Hardwood Floors
Dining Room
High Ceilings
Office
Den
Bay Window
Views
Walk-In Closets
Linen Closet
Furnished
Loft Layout
Double Pane Windows
Window Coverings
Large Bedrooms
Floor to Ceiling Windows
Unit
Price
Sq Ft
Availablility
106
106
$5,367
953
Now
Rental rate is 18% less than similar apartments in the area.
Pricing
This community may have additional mandatory fees or optional services. Use the Rent Estimate calculator to add these fees to the base rent.
B14
$5,638 – $5,813
2 beds, 2 baths, 1,063 Sq Ft
2 Units Available
Highlights
High Speed Internet Access
Wi-Fi
Washer/Dryer
Air Conditioning
Heating
Smoke Free
Cable Ready
Storage Space
Double Vanities
Tub/Shower
Sprinkler System
Wheelchair Accessible (Rooms)
Kitchen Features & Appliances
Dishwasher
Disposal
Ice Maker
Stainless Steel Appliances
Pantry
Island Kitchen
Eat-in Kitchen
Kitchen
Microwave
Oven
Range
Refrigerator
Freezer
Warming Drawer
Floor Plan Details
Balcony
Patio
Lawn
Garden
Hardwood Floors
Dining Room
High Ceilings
Office
Den
Bay Window
Views
Walk-In Closets
Linen Closet
Furnished
Loft Layout
Double Pane Windows
Window Coverings
Large Bedrooms
Floor to Ceiling Windows
Unit
Price
Sq Ft
Availablility
451
451
$5,638
1,063
Now
Rental rate is 13% less than similar apartments in the area.
Pricing
This community may have additional mandatory fees or optional services. Use the Rent Estimate calculator to add these fees to the base rent.
545
545
$5,813
1,063
Now
Rental rate is 13% less than similar apartments in the area.
Pricing
This community may have additional mandatory fees or optional services. Use the Rent Estimate calculator to add these fees to the base rent.
B13
$5,788
2 beds, 2 baths, 1,055 Sq Ft
1 Unit Available
Highlights
High Speed Internet Access
Wi-Fi
Washer/Dryer
Air Conditioning
Heating
Smoke Free
Cable Ready
Storage Space
Double Vanities
Tub/Shower
Sprinkler System
Wheelchair Accessible (Rooms)
Kitchen Features & Appliances
Dishwasher
Disposal
Ice Maker
Stainless Steel Appliances
Pantry
Island Kitchen
Eat-in Kitchen
Kitchen
Microwave
Oven
Range
Refrigerator
Freezer
Warming Drawer
Floor Plan Details
Balcony
Patio
Lawn
Garden
Hardwood Floors
Dining Room
High Ceilings
Office
Den
Bay Window
Views
Walk-In Closets
Linen Closet
Furnished
Loft Layout
Double Pane Windows
Window Coverings
Large Bedrooms
Floor to Ceiling Windows
Unit
Price
Sq Ft
Availablility
227
227
$5,788
1,055
Now
Pricing
This community may have additional mandatory fees or optional services. Use the Rent Estimate calculator to add these fees to the base rent.
B12
$5,888
2 beds, 2 baths, 1,054 Sq Ft
1 Unit Available
Highlights
High Speed Internet Access
Wi-Fi
Washer/Dryer
Air Conditioning
Heating
Smoke Free
Cable Ready
Storage Space
Double Vanities
Tub/Shower
Sprinkler System
Wheelchair Accessible (Rooms)
Kitchen Features & Appliances
Dishwasher
Disposal
Ice Maker
Stainless Steel Appliances
Pantry
Island Kitchen
Eat-in Kitchen
Kitchen
Microwave
Oven
Range
Refrigerator
Freezer
Warming Drawer
Floor Plan Details
Balcony
Patio
Lawn
Garden
Hardwood Floors
Dining Room
High Ceilings
Office
Den
Bay Window
Views
Walk-In Closets
Linen Closet
Furnished
Loft Layout
Double Pane Windows
Window Coverings
Large Bedrooms
Floor to Ceiling Windows
Unit
Price
Sq Ft
Availablility
232
232
$5,888
1,054
Now
Pricing
This community may have additional mandatory fees or optional services. Use the Rent Estimate calculator to add these fees to the base rent.
B18
$5,990
2 beds, 2 baths, 1,294 Sq Ft
1 Unit Available
Highlights
High Speed Internet Access
Wi-Fi
Washer/Dryer
Air Conditioning
Heating
Smoke Free
Cable Ready
Storage Space
Double Vanities
Tub/Shower
Sprinkler System
Wheelchair Accessible (Rooms)
Kitchen Features & Appliances
Dishwasher
Disposal
Ice Maker
Stainless Steel Appliances
Pantry
Island Kitchen
Eat-in Kitchen
Kitchen
Microwave
Oven
Range
Refrigerator
Freezer
Warming Drawer
Floor Plan Details
Balcony
Patio
Lawn
Garden
Hardwood Floors
Dining Room
High Ceilings
Office
Den
Bay Window
Views
Walk-In Closets
Linen Closet
Furnished
Loft Layout
Double Pane Windows
Window Coverings
Large Bedrooms
Floor to Ceiling Windows
Unit
Price
Sq Ft
Availablility
243
243
$5,990
1,294
Now
Pricing
This community may have additional mandatory fees or optional services. Use the Rent Estimate calculator to add these fees to the base rent.
B19
$5,990
2 beds, 2 baths, 1,302 Sq Ft
1 Unit Available
Highlights
High Speed Internet Access
Wi-Fi
Washer/Dryer
Air Conditioning
Heating
Smoke Free
Cable Ready
Storage Space
Double Vanities
Tub/Shower
Sprinkler System
Wheelchair Accessible (Rooms)
Kitchen Features & Appliances
Dishwasher
Disposal
Ice Maker
Stainless Steel Appliances
Pantry
Island Kitchen
Eat-in Kitchen
Kitchen
Microwave
Oven
Range
Refrigerator
Freezer
Warming Drawer
Floor Plan Details
Balcony
Patio
Lawn
Garden
Hardwood Floors
Dining Room
High Ceilings
Office
Den
Bay Window
Views
Walk-In Closets
Linen Closet
Furnished
Loft Layout
Double Pane Windows
Window Coverings
Large Bedrooms
Floor to Ceiling Windows
Unit
Price
Sq Ft
Availablility
239
239
$5,990
1,302
Now
Pricing
This community may have additional mandatory fees or optional services. Use the Rent Estimate calculator to add these fees to the base rent.
B21 - Townhome
$6,590
2 beds, 2.5 baths, 1,314 Sq Ft
1 Unit Available
Highlights
High Speed Internet Access
Wi-Fi
Washer/Dryer
Air Conditioning
Heating
Smoke Free
Cable Ready
Storage Space
Double Vanities
Tub/Shower
Sprinkler System
Wheelchair Accessible (Rooms)
Kitchen Features & Appliances
Dishwasher
Disposal
Ice Maker
Stainless Steel Appliances
Pantry
Island Kitchen
Eat-in Kitchen
Kitchen
Microwave
Oven
Range
Refrigerator
Freezer
Warming Drawer
Floor Plan Details
Balcony
Patio
Lawn
Garden
Hardwood Floors
Dining Room
High Ceilings
Office
Den
Bay Window
Views
Walk-In Closets
Linen Closet
Furnished
Loft Layout
Double Pane Windows
Window Coverings
Large Bedrooms
Floor to Ceiling Windows
Unit
Price
Sq Ft
Availablility
308
308
$6,590
1,314
Now
Pricing
This community may have additional mandatory fees or optional services. Use the Rent Estimate calculator to add these fees to the base rent.
B25 - The Palms Collection
$11,047
2 beds, 2.5 baths, 1,564 Sq Ft
1 Unit Available
Highlights
High Speed Internet Access
Wi-Fi
Washer/Dryer
Air Conditioning
Heating
Smoke Free
Cable Ready
Storage Space
Double Vanities
Tub/Shower
Sprinkler System
Wheelchair Accessible (Rooms)
Kitchen Features & Appliances
Dishwasher
Disposal
Ice Maker
Stainless Steel Appliances
Pantry
Island Kitchen
Eat-in Kitchen
Kitchen
Microwave
Oven
Range
Refrigerator
Freezer
Warming Drawer
Floor Plan Details
Balcony
Patio
Lawn
Garden
Hardwood Floors
Dining Room
High Ceilings
Office
Den
Bay Window
Views
Walk-In Closets
Linen Closet
Furnished
Loft Layout
Double Pane Windows
Window Coverings
Large Bedrooms
Floor to Ceiling Windows
Unit
Price
Sq Ft
Availablility
234
234
$11,047
1,564
Now
Pricing
This community may have additional mandatory fees or optional services. Use the Rent Estimate calculator to add these fees to the base rent.
B01
Call for Rent
2 beds, 2 baths, 903 Sq Ft, Not Available
Highlights
High Speed Internet Access
Wi-Fi
Washer/Dryer
Air Conditioning
Heating
Smoke Free
Cable Ready
Storage Space
Double Vanities
Tub/Shower
Sprinkler System
Wheelchair Accessible (Rooms)
Kitchen Features & Appliances
Dishwasher
Disposal
Ice Maker
Stainless Steel Appliances
Pantry
Island Kitchen
Eat-in Kitchen
Kitchen
Microwave
Oven
Range
Refrigerator
Freezer
Warming Drawer
Floor Plan Details
Balcony
Patio
Lawn
Garden
Hardwood Floors
Dining Room
High Ceilings
Office
Den
Bay Window
Views
Walk-In Closets
Linen Closet
Furnished
Loft Layout
Double Pane Windows
Window Coverings
Large Bedrooms
Floor to Ceiling Windows
B02
Call for Rent
2 beds, 2 baths, 952 Sq Ft, Not Available
Highlights
High Speed Internet Access
Wi-Fi
Washer/Dryer
Air Conditioning
Heating
Smoke Free
Cable Ready
Storage Space
Double Vanities
Tub/Shower
Sprinkler System
Wheelchair Accessible (Rooms)
Kitchen Features & Appliances
Dishwasher
Disposal
Ice Maker
Stainless Steel Appliances
Pantry
Island Kitchen
Eat-in Kitchen
Kitchen
Microwave
Oven
Range
Refrigerator
Freezer
Warming Drawer
Floor Plan Details
Balcony
Patio
Lawn
Garden
Hardwood Floors
Dining Room
High Ceilings
Office
Den
Bay Window
Views
Walk-In Closets
Linen Closet
Furnished
Loft Layout
Double Pane Windows
Window Coverings
Large Bedrooms
Floor to Ceiling Windows
B04
Call for Rent
2 beds, 2 baths, 979 Sq Ft, Not Available
Highlights
High Speed Internet Access
Wi-Fi
Washer/Dryer
Air Conditioning
Heating
Smoke Free
Cable Ready
Storage Space
Double Vanities
Tub/Shower
Sprinkler System
Wheelchair Accessible (Rooms)
Kitchen Features & Appliances
Dishwasher
Disposal
Ice Maker
Stainless Steel Appliances
Pantry
Island Kitchen
Eat-in Kitchen
Kitchen
Microwave
Oven
Range
Refrigerator
Freezer
Warming Drawer
Floor Plan Details
Balcony
Patio
Lawn
Garden
Hardwood Floors
Dining Room
High Ceilings
Office
Den
Bay Window
Views
Walk-In Closets
Linen Closet
Furnished
Loft Layout
Double Pane Windows
Window Coverings
Large Bedrooms
Floor to Ceiling Windows
B05
Call for Rent
2 beds, 2 baths, 981 Sq Ft, Not Available
Highlights
High Speed Internet Access
Wi-Fi
Washer/Dryer
Air Conditioning
Heating
Smoke Free
Cable Ready
Storage Space
Double Vanities
Tub/Shower
Sprinkler System
Wheelchair Accessible (Rooms)
Kitchen Features & Appliances
Dishwasher
Disposal
Ice Maker
Stainless Steel Appliances
Pantry
Island Kitchen
Eat-in Kitchen
Kitchen
Microwave
Oven
Range
Refrigerator
Freezer
Warming Drawer
Floor Plan Details
Balcony
Patio
Lawn
Garden
Hardwood Floors
Dining Room
High Ceilings
Office
Den
Bay Window
Views
Walk-In Closets
Linen Closet
Furnished
Loft Layout
Double Pane Windows
Window Coverings
Large Bedrooms
Floor to Ceiling Windows
B07
Call for Rent
2 beds, 2 baths, 988 Sq Ft, Not Available
Highlights
High Speed Internet Access
Wi-Fi
Washer/Dryer
Air Conditioning
Heating
Smoke Free
Cable Ready
Storage Space
Double Vanities
Tub/Shower
Sprinkler System
Wheelchair Accessible (Rooms)
Kitchen Features & Appliances
Dishwasher
Disposal
Ice Maker
Stainless Steel Appliances
Pantry
Island Kitchen
Eat-in Kitchen
Kitchen
Microwave
Oven
Range
Refrigerator
Freezer
Warming Drawer
Floor Plan Details
Balcony
Patio
Lawn
Garden
Hardwood Floors
Dining Room
High Ceilings
Office
Den
Bay Window
Views
Walk-In Closets
Linen Closet
Furnished
Loft Layout
Double Pane Windows
Window Coverings
Large Bedrooms
Floor to Ceiling Windows
B08
Call for Rent
2 beds, 2 baths, 997 Sq Ft, Not Available
Highlights
High Speed Internet Access
Wi-Fi
Washer/Dryer
Air Conditioning
Heating
Smoke Free
Cable Ready
Storage Space
Double Vanities
Tub/Shower
Sprinkler System
Wheelchair Accessible (Rooms)
Kitchen Features & Appliances
Dishwasher
Disposal
Ice Maker
Stainless Steel Appliances
Pantry
Island Kitchen
Eat-in Kitchen
Kitchen
Microwave
Oven
Range
Refrigerator
Freezer
Warming Drawer
Floor Plan Details
Balcony
Patio
Lawn
Garden
Hardwood Floors
Dining Room
High Ceilings
Office
Den
Bay Window
Views
Walk-In Closets
Linen Closet
Furnished
Loft Layout
Double Pane Windows
Window Coverings
Large Bedrooms
Floor to Ceiling Windows
B10
Call for Rent
2 beds, 2 baths, 1,008 Sq Ft, Not Available
Highlights
High Speed Internet Access
Wi-Fi
Washer/Dryer
Air Conditioning
Heating
Smoke Free
Cable Ready
Storage Space
Double Vanities
Tub/Shower
Sprinkler System
Wheelchair Accessible (Rooms)
Kitchen Features & Appliances
Dishwasher
Disposal
Ice Maker
Stainless Steel Appliances
Pantry
Island Kitchen
Eat-in Kitchen
Kitchen
Microwave
Oven
Range
Refrigerator
Freezer
Warming Drawer
Floor Plan Details
Balcony
Patio
Lawn
Garden
Hardwood Floors
Dining Room
High Ceilings
Office
Den
Bay Window
Views
Walk-In Closets
Linen Closet
Furnished
Loft Layout
Double Pane Windows
Window Coverings
Large Bedrooms
Floor to Ceiling Windows
B06
Call for Rent
2 beds, 2 baths, 1,006 Sq Ft, Not Available
Highlights
High Speed Internet Access
Wi-Fi
Washer/Dryer
Air Conditioning
Heating
Smoke Free
Cable Ready
Storage Space
Double Vanities
Tub/Shower
Sprinkler System
Wheelchair Accessible (Rooms)
Kitchen Features & Appliances
Dishwasher
Disposal
Ice Maker
Stainless Steel Appliances
Pantry
Island Kitchen
Eat-in Kitchen
Kitchen
Microwave
Oven
Range
Refrigerator
Freezer
Warming Drawer
Floor Plan Details
Balcony
Patio
Lawn
Garden
Hardwood Floors
Dining Room
High Ceilings
Office
Den
Bay Window
Views
Walk-In Closets
Linen Closet
Furnished
Loft Layout
Double Pane Windows
Window Coverings
Large Bedrooms
Floor to Ceiling Windows
B11
Call for Rent
2 beds, 2 baths, 1,052 Sq Ft, Not Available
Highlights
High Speed Internet Access
Wi-Fi
Washer/Dryer
Air Conditioning
Heating
Smoke Free
Cable Ready
Storage Space
Double Vanities
Tub/Shower
Sprinkler System
Wheelchair Accessible (Rooms)
Kitchen Features & Appliances
Dishwasher
Disposal
Ice Maker
Stainless Steel Appliances
Pantry
Island Kitchen
Eat-in Kitchen
Kitchen
Microwave
Oven
Range
Refrigerator
Freezer
Warming Drawer
Floor Plan Details
Balcony
Patio
Lawn
Garden
Hardwood Floors
Dining Room
High Ceilings
Office
Den
Bay Window
Views
Walk-In Closets
Linen Closet
Furnished
Loft Layout
Double Pane Windows
Window Coverings
Large Bedrooms
Floor to Ceiling Windows
B15
Call for Rent
2 beds, 2 baths, 1,074 Sq Ft, Not Available
Highlights
High Speed Internet Access
Wi-Fi
Washer/Dryer
Air Conditioning
Heating
Smoke Free
Cable Ready
Storage Space
Double Vanities
Tub/Shower
Sprinkler System
Wheelchair Accessible (Rooms)
Kitchen Features & Appliances
Dishwasher
Disposal
Ice Maker
Stainless Steel Appliances
Pantry
Island Kitchen
Eat-in Kitchen
Kitchen
Microwave
Oven
Range
Refrigerator
Freezer
Warming Drawer
Floor Plan Details
Balcony
Patio
Lawn
Garden
Hardwood Floors
Dining Room
High Ceilings
Office
Den
Bay Window
Views
Walk-In Closets
Linen Closet
Furnished
Loft Layout
Double Pane Windows
Window Coverings
Large Bedrooms
Floor to Ceiling Windows
B17
Call for Rent
2 beds, 2 baths, 1,277 Sq Ft, Not Available
Highlights
High Speed Internet Access
Wi-Fi
Washer/Dryer
Air Conditioning
Heating
Smoke Free
Cable Ready
Storage Space
Double Vanities
Tub/Shower
Sprinkler System
Wheelchair Accessible (Rooms)
Kitchen Features & Appliances
Dishwasher
Disposal
Ice Maker
Stainless Steel Appliances
Pantry
Island Kitchen
Eat-in Kitchen
Kitchen
Microwave
Oven
Range
Refrigerator
Freezer
Warming Drawer
Floor Plan Details
Balcony
Patio
Lawn
Garden
Hardwood Floors
Dining Room
High Ceilings
Office
Den
Bay Window
Views
Walk-In Closets
Linen Closet
Furnished
Loft Layout
Double Pane Windows
Window Coverings
Large Bedrooms
Floor to Ceiling Windows
B22
Call for Rent
2 beds, 2 baths, 1,317 Sq Ft, Not Available
Highlights
High Speed Internet Access
Wi-Fi
Washer/Dryer
Air Conditioning
Heating
Smoke Free
Cable Ready
Storage Space
Double Vanities
Tub/Shower
Sprinkler System
Wheelchair Accessible (Rooms)
Kitchen Features & Appliances
Dishwasher
Disposal
Ice Maker
Stainless Steel Appliances
Pantry
Island Kitchen
Eat-in Kitchen
Kitchen
Microwave
Oven
Range
Refrigerator
Freezer
Warming Drawer
Floor Plan Details
Balcony
Patio
Lawn
Garden
Hardwood Floors
Dining Room
High Ceilings
Office
Den
Bay Window
Views
Walk-In Closets
Linen Closet
Furnished
Loft Layout
Double Pane Windows
Window Coverings
Large Bedrooms
Floor to Ceiling Windows
B20 - Townhome
Call for Rent
2 beds, 2.5 baths, 1,307 Sq Ft, Not Available
Highlights
High Speed Internet Access
Wi-Fi
Washer/Dryer
Air Conditioning
Heating
Smoke Free
Cable Ready
Storage Space
Double Vanities
Tub/Shower
Sprinkler System
Wheelchair Accessible (Rooms)
Kitchen Features & Appliances
Dishwasher
Disposal
Ice Maker
Stainless Steel Appliances
Pantry
Island Kitchen
Eat-in Kitchen
Kitchen
Microwave
Oven
Range
Refrigerator
Freezer
Warming Drawer
Floor Plan Details
Balcony
Patio
Lawn
Garden
Hardwood Floors
Dining Room
High Ceilings
Office
Den
Bay Window
Views
Walk-In Closets
Linen Closet
Furnished
Loft Layout
Double Pane Windows
Window Coverings
Large Bedrooms
Floor to Ceiling Windows
B23 - Townhome
Call for Rent
2 beds, 2.5 baths, 1,346 Sq Ft, Not Available
Highlights
High Speed Internet Access
Wi-Fi
Washer/Dryer
Air Conditioning
Heating
Smoke Free
Cable Ready
Storage Space
Double Vanities
Tub/Shower
Sprinkler System
Wheelchair Accessible (Rooms)
Kitchen Features & Appliances
Dishwasher
Disposal
Ice Maker
Stainless Steel Appliances
Pantry
Island Kitchen
Eat-in Kitchen
Kitchen
Microwave
Oven
Range
Refrigerator
Freezer
Warming Drawer
Floor Plan Details
Balcony
Patio
Lawn
Garden
Hardwood Floors
Dining Room
High Ceilings
Office
Den
Bay Window
Views
Walk-In Closets
Linen Closet
Furnished
Loft Layout
Double Pane Windows
Window Coverings
Large Bedrooms
Floor to Ceiling Windows
B26 - The Palms Collection
Call for Rent
2 beds, 2.5 baths, 1,730 Sq Ft, Not Available
Highlights
High Speed Internet Access
Wi-Fi
Washer/Dryer
Air Conditioning
Heating
Smoke Free
Cable Ready
Storage Space
Double Vanities
Tub/Shower
Sprinkler System
Wheelchair Accessible (Rooms)
Kitchen Features & Appliances
Dishwasher
Disposal
Ice Maker
Stainless Steel Appliances
Pantry
Island Kitchen
Eat-in Kitchen
Kitchen
Microwave
Oven
Range
Refrigerator
Freezer
Warming Drawer
Floor Plan Details
Balcony
Patio
Lawn
Garden
Hardwood Floors
Dining Room
High Ceilings
Office
Den
Bay Window
Views
Walk-In Closets
Linen Closet
Furnished
Loft Layout
Double Pane Windows
Window Coverings
Large Bedrooms
Floor to Ceiling Windows
B24 - Townhome
Call for Rent
2 beds, 2.5 baths, 1,406 Sq Ft, Not Available
Highlights
High Speed Internet Access
Wi-Fi
Washer/Dryer
Air Conditioning
Heating
Smoke Free
Cable Ready
Storage Space
Double Vanities
Tub/Shower
Sprinkler System
Wheelchair Accessible (Rooms)
Kitchen Features & Appliances
Dishwasher
Disposal
Ice Maker
Stainless Steel Appliances
Pantry
Island Kitchen
Eat-in Kitchen
Kitchen
Microwave
Oven
Range
Refrigerator
Freezer
Warming Drawer
Floor Plan Details
Balcony
Patio
Lawn
Garden
Hardwood Floors
Dining Room
High Ceilings
Office
Den
Bay Window
Views
Walk-In Closets
Linen Closet
Furnished
Loft Layout
Double Pane Windows
Window Coverings
Large Bedrooms
Floor to Ceiling Windows
Show Unavailable Floor Plans (16)Hide Unavailable Floor Plans
C01
$10,025
3 beds, 2 baths, 1,273 Sq Ft
1 Unit Available
Highlights
High Speed Internet Access
Wi-Fi
Washer/Dryer
Air Conditioning
Heating
Smoke Free
Cable Ready
Storage Space
Double Vanities
Tub/Shower
Sprinkler System
Wheelchair Accessible (Rooms)
Kitchen Features & Appliances
Dishwasher
Disposal
Ice Maker
Stainless Steel Appliances
Pantry
Island Kitchen
Eat-in Kitchen
Kitchen
Microwave
Oven
Range
Refrigerator
Freezer
Warming Drawer
Floor Plan Details
Balcony
Patio
Lawn
Garden
Hardwood Floors
Dining Room
High Ceilings
Office
Den
Bay Window
Views
Walk-In Closets
Linen Closet
Furnished
Loft Layout
Double Pane Windows
Window Coverings
Large Bedrooms
Floor to Ceiling Windows
Unit
Price
Sq Ft
Availablility
246
246
$10,025
1,273
Now
Pricing
This community may have additional mandatory fees or optional services. Use the Rent Estimate calculator to add these fees to the base rent.
C03
$10,132
3 beds, 2 baths, 1,325 Sq Ft
1 Unit Available
Highlights
High Speed Internet Access
Wi-Fi
Washer/Dryer
Air Conditioning
Heating
Smoke Free
Cable Ready
Storage Space
Double Vanities
Tub/Shower
Sprinkler System
Wheelchair Accessible (Rooms)
Kitchen Features & Appliances
Dishwasher
Disposal
Ice Maker
Stainless Steel Appliances
Pantry
Island Kitchen
Eat-in Kitchen
Kitchen
Microwave
Oven
Range
Refrigerator
Freezer
Warming Drawer
Floor Plan Details
Balcony
Patio
Lawn
Garden
Hardwood Floors
Dining Room
High Ceilings
Office
Den
Bay Window
Views
Walk-In Closets
Linen Closet
Furnished
Loft Layout
Double Pane Windows
Window Coverings
Large Bedrooms
Floor to Ceiling Windows
Unit
Price
Sq Ft
Availablility
250
250
$10,132
1,325
Now
Pricing
This community may have additional mandatory fees or optional services. Use the Rent Estimate calculator to add these fees to the base rent.
C05
$10,132
3 beds, 2 baths, 1,328 Sq Ft
1 Unit Available
Highlights
High Speed Internet Access
Wi-Fi
Washer/Dryer
Air Conditioning
Heating
Smoke Free
Cable Ready
Storage Space
Double Vanities
Tub/Shower
Sprinkler System
Wheelchair Accessible (Rooms)
Kitchen Features & Appliances
Dishwasher
Disposal
Ice Maker
Stainless Steel Appliances
Pantry
Island Kitchen
Eat-in Kitchen
Kitchen
Microwave
Oven
Range
Refrigerator
Freezer
Warming Drawer
Floor Plan Details
Balcony
Patio
Lawn
Garden
Hardwood Floors
Dining Room
High Ceilings
Office
Den
Bay Window
Views
Walk-In Closets
Linen Closet
Furnished
Loft Layout
Double Pane Windows
Window Coverings
Large Bedrooms
Floor to Ceiling Windows
Unit
Price
Sq Ft
Availablility
238
238
$10,132
1,328
Now
Pricing
This community may have additional mandatory fees or optional services. Use the Rent Estimate calculator to add these fees to the base rent.
C04
$10,207
3 beds, 2 baths, 1,326 Sq Ft
1 Unit Available
Highlights
High Speed Internet Access
Wi-Fi
Washer/Dryer
Air Conditioning
Heating
Smoke Free
Cable Ready
Storage Space
Double Vanities
Tub/Shower
Sprinkler System
Wheelchair Accessible (Rooms)
Kitchen Features & Appliances
Dishwasher
Disposal
Ice Maker
Stainless Steel Appliances
Pantry
Island Kitchen
Eat-in Kitchen
Kitchen
Microwave
Oven
Range
Refrigerator
Freezer
Warming Drawer
Floor Plan Details
Balcony
Patio
Lawn
Garden
Hardwood Floors
Dining Room
High Ceilings
Office
Den
Bay Window
Views
Walk-In Closets
Linen Closet
Furnished
Loft Layout
Double Pane Windows
Window Coverings
Large Bedrooms
Floor to Ceiling Windows
Unit
Price
Sq Ft
Availablility
446
446
$10,207
1,326
Now
Pricing
This community may have additional mandatory fees or optional services. Use the Rent Estimate calculator to add these fees to the base rent.
C06
$10,299
3 beds, 2 baths, 1,370 Sq Ft
1 Unit Available
Highlights
High Speed Internet Access
Wi-Fi
Washer/Dryer
Air Conditioning
Heating
Smoke Free
Cable Ready
Storage Space
Double Vanities
Tub/Shower
Sprinkler System
Wheelchair Accessible (Rooms)
Kitchen Features & Appliances
Dishwasher
Disposal
Ice Maker
Stainless Steel Appliances
Pantry
Island Kitchen
Eat-in Kitchen
Kitchen
Microwave
Oven
Range
Refrigerator
Freezer
Warming Drawer
Floor Plan Details
Balcony
Patio
Lawn
Garden
Hardwood Floors
Dining Room
High Ceilings
Office
Den
Bay Window
Views
Walk-In Closets
Linen Closet
Furnished
Loft Layout
Double Pane Windows
Window Coverings
Large Bedrooms
Floor to Ceiling Windows
Unit
Price
Sq Ft
Availablility
450
450
$10,299
1,370
Now
Pricing
This community may have additional mandatory fees or optional services. Use the Rent Estimate calculator to add these fees to the base rent.
C07
Call for Rent
3 beds, 2 baths, 1,375 Sq Ft, Not Available
Highlights
High Speed Internet Access
Wi-Fi
Washer/Dryer
Air Conditioning
Heating
Smoke Free
Cable Ready
Storage Space
Double Vanities
Tub/Shower
Sprinkler System
Wheelchair Accessible (Rooms)
Kitchen Features & Appliances
Dishwasher
Disposal
Ice Maker
Stainless Steel Appliances
Pantry
Island Kitchen
Eat-in Kitchen
Kitchen
Microwave
Oven
Range
Refrigerator
Freezer
Warming Drawer
Floor Plan Details
Balcony
Patio
Lawn
Garden
Hardwood Floors
Dining Room
High Ceilings
Office
Den
Bay Window
Views
Walk-In Closets
Linen Closet
Furnished
Loft Layout
Double Pane Windows
Window Coverings
Large Bedrooms
Floor to Ceiling Windows
C08 - Townhome
Call for Rent
3 beds, 3 baths, 1,606 Sq Ft, Not Available
Highlights
High Speed Internet Access
Wi-Fi
Washer/Dryer
Air Conditioning
Heating
Smoke Free
Cable Ready
Storage Space
Double Vanities
Tub/Shower
Sprinkler System
Wheelchair Accessible (Rooms)
Kitchen Features & Appliances
Dishwasher
Disposal
Ice Maker
Stainless Steel Appliances
Pantry
Island Kitchen
Eat-in Kitchen
Kitchen
Microwave
Oven
Range
Refrigerator
Freezer
Warming Drawer
Floor Plan Details
Balcony
Patio
Lawn
Garden
Hardwood Floors
Dining Room
High Ceilings
Office
Den
Bay Window
Views
Walk-In Closets
Linen Closet
Furnished
Loft Layout
Double Pane Windows
Window Coverings
Large Bedrooms
Floor to Ceiling Windows
C09 - The Palms Collection
Call for Rent
3 beds, 3.5 baths, 2,257 Sq Ft, Not Available
Highlights
High Speed Internet Access
Wi-Fi
Washer/Dryer
Air Conditioning
Heating
Smoke Free
Cable Ready
Storage Space
Double Vanities
Tub/Shower
Sprinkler System
Wheelchair Accessible (Rooms)
Kitchen Features & Appliances
Dishwasher
Disposal
Ice Maker
Stainless Steel Appliances
Pantry
Island Kitchen
Eat-in Kitchen
Kitchen
Microwave
Oven
Range
Refrigerator
Freezer
Warming Drawer
Floor Plan Details
Balcony
Patio
Lawn
Garden
Hardwood Floors
Dining Room
High Ceilings
Office
Den
Bay Window
Views
Walk-In Closets
Linen Closet
Furnished
Loft Layout
Double Pane Windows
Window Coverings
Large Bedrooms
Floor to Ceiling Windows
C10 - The Palms Collection
Call for Rent
3 beds, 3.5 baths, 2,257 Sq Ft, Not Available
Highlights
High Speed Internet Access
Wi-Fi
Washer/Dryer
Air Conditioning
Heating
Smoke Free
Cable Ready
Storage Space
Double Vanities
Tub/Shower
Sprinkler System
Wheelchair Accessible (Rooms)
Kitchen Features & Appliances
Dishwasher
Disposal
Ice Maker
Stainless Steel Appliances
Pantry
Island Kitchen
Eat-in Kitchen
Kitchen
Microwave
Oven
Range
Refrigerator
Freezer
Warming Drawer
Floor Plan Details
Balcony
Patio
Lawn
Garden
Hardwood Floors
Dining Room
High Ceilings
Office
Den
Bay Window
Views
Walk-In Closets
Linen Closet
Furnished
Loft Layout
Double Pane Windows
Window Coverings
Large Bedrooms
Floor to Ceiling Windows
Show Unavailable Floor Plans (4)Hide Unavailable Floor Plans
* Price shown is base rent. Excludes user-selected optional fees and variable or usage-based fees and required charges due at or prior to move-in or at move-out. View Fees and Policies for details. Price, availability, fees, and any applicable rent special are subject to change without notice.
Note: Based on community-supplied data and independent market research. Subject to change without notice.
Property Map
Lease Terms
12 mo
Fees and Policies
The fees below are based on community-supplied data and may exclude additional fees and utilities. Use the calculator to add these fees to the base rent.
One-Time Basics
Due at Move-In
Deposit
Charged per unit.
$1,200
Charged per unit.
Dogs
Dog Deposit
Max of 2. Charged per pet.
$500
Max of 2. Charged per pet.
Dog Rent
Charged per pet.
$75 / mo
Charged per pet.
Restrictions:
None
Cats
Cat Deposit
Max of 2. Charged per pet.
$500
Max of 2. Charged per pet.
Cat Rent
Charged per pet.
$75 / mo
Charged per pet.
Restrictions:
None
Garage Lot
Property Fee Disclaimer:
Based on community-supplied data and independent market research. Subject to change without notice. May exclude fees for mandatory or optional services and usage-based utilities.
About 490 Avenue of the Palms
Where sophisticated design meets effortless living. Relax or engage with the neighbors in lively city digs with unparalleled views of the city, Bay, and Golden Gate.Designed to embrace the breathtaking panoramas and picturesque natural surroundings, 490 Avenue of the Palms features oversized windows, open-air gardens, breezeways, and landscaped courtyards to take in the views. Inside the homes, light spills into the richly appointed spaces full of warm wood, natural palettes and modern comforts.
490 Avenue of the Palms is located in
San Francisco, California
in the 94130 zip code.
This apartment community was built in 2026 and has 6 stories with 148 units.