Walkability
NR
Not Rated
* Price shown is total price based on community-supplied monthly required fees. Excludes user-selected optional fees and variable or usage-based fees and required charges due at or prior to move-in or at move-out. View Fees and Policies for details. Price, availability, fees, and any applicable rent special are subject to change without notice.
Note: Prices and availability subject to change without notice.
Contact office for Lease Terms
The fees below are based on community-supplied data and may exclude additional fees and utilities.
Property Fee Disclaimer: Based on community-supplied data and independent market research. Subject to change without notice. May exclude fees for mandatory or optional services and usage-based utilities.
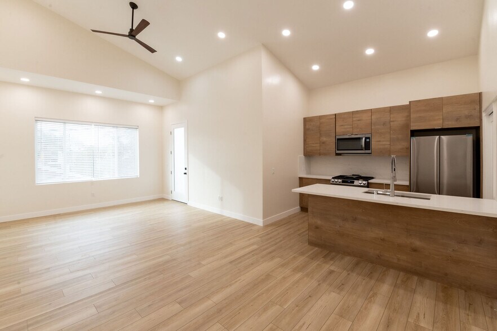
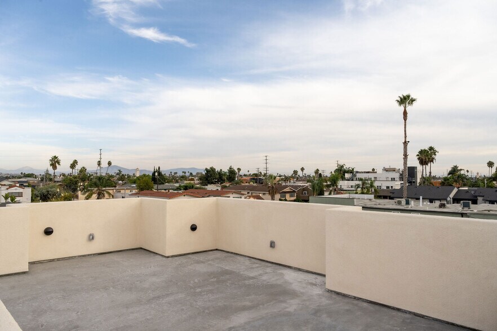
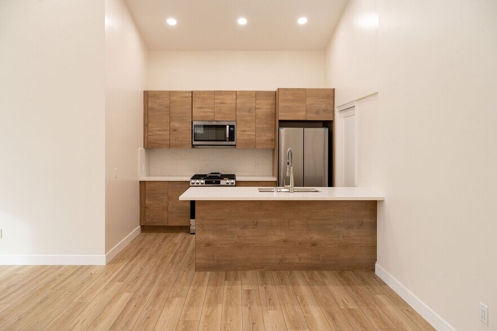
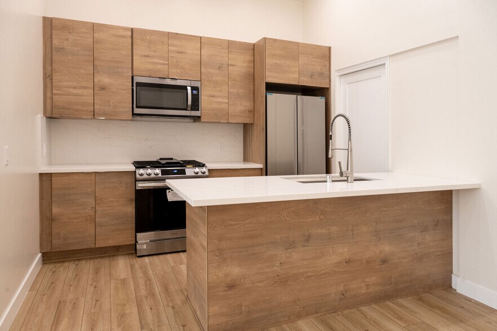
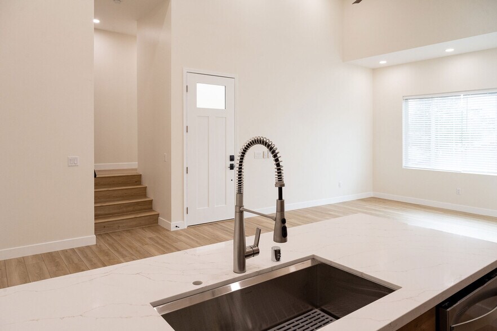
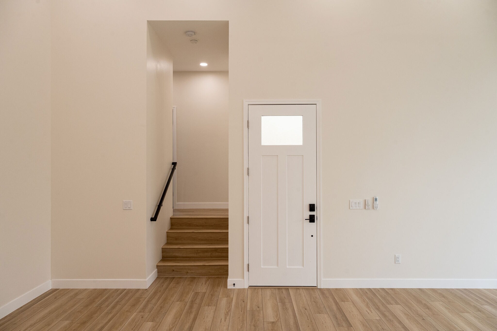
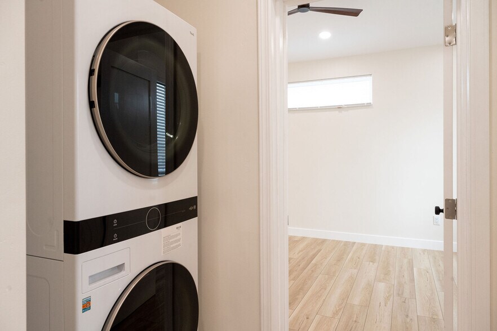
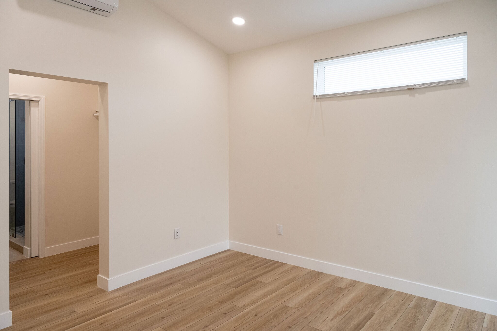
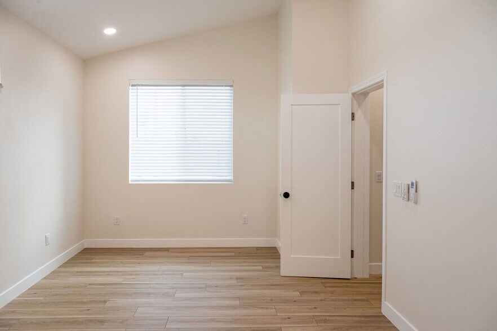
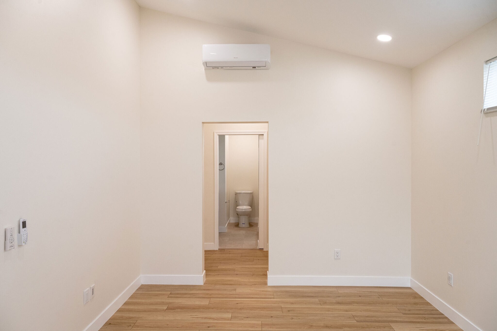
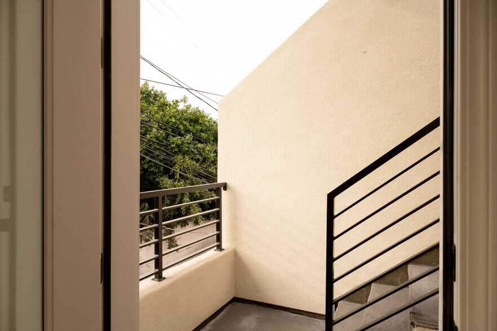
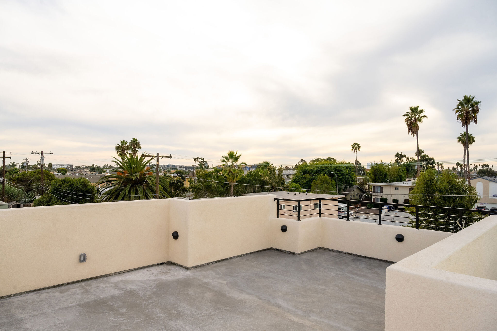
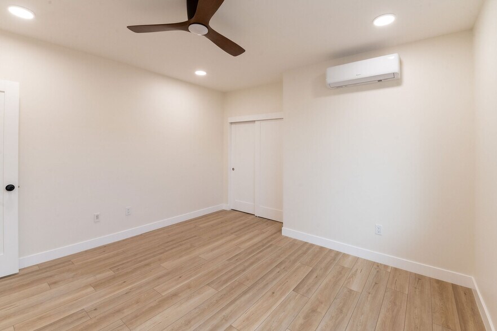
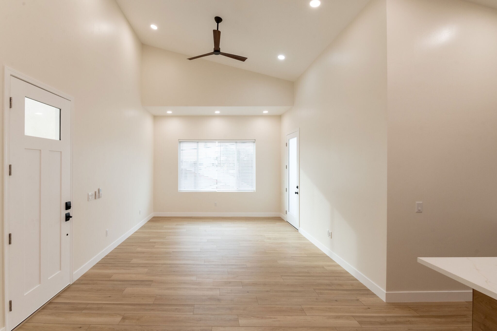
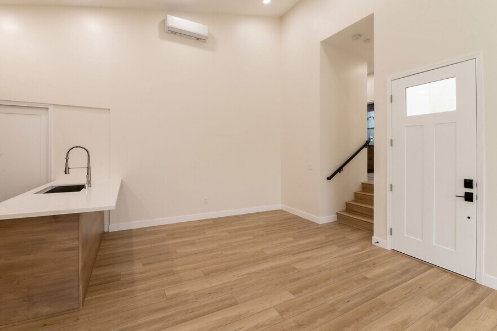
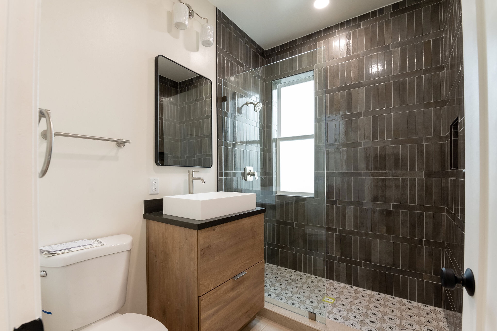
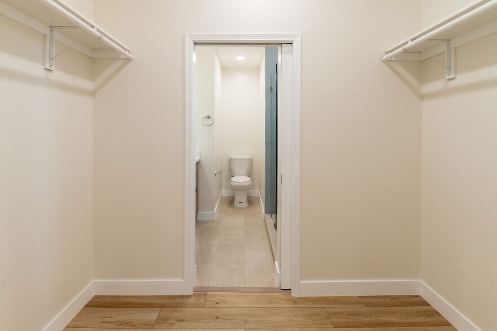
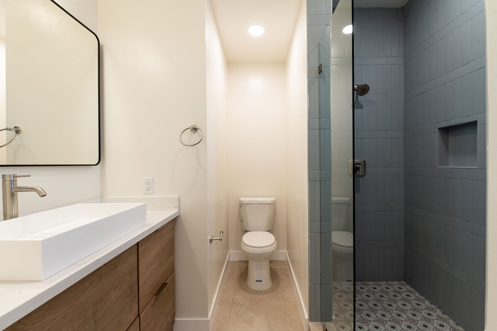
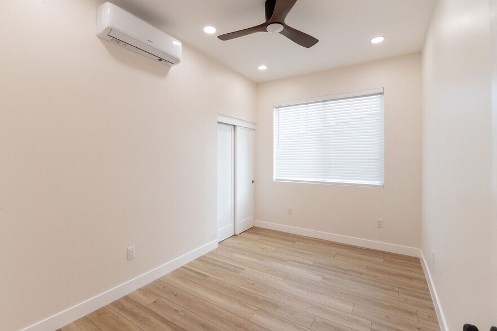
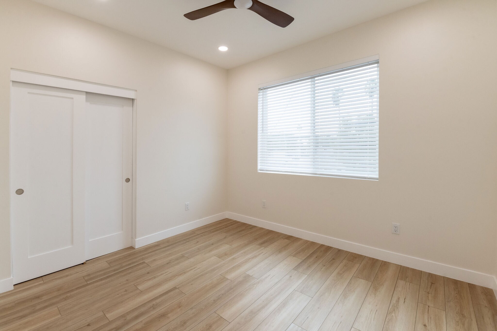
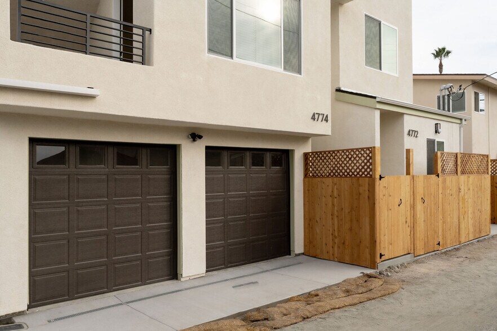
Open House Saturday July 11 from 1:30 to 3pm. Sleek New Construction Townhome with Rooftop Deck, Solar, and Designer Finishes Completed in late 2023, this stunning 3-bedroom, 2-bathroom townhome offers elevated living in a quiet yet central location. Every inch of this modern home has been designed for style, comfort, and efficiency. Soaring vaulted ceilings and oversized windows bring in natural light, while clean European-inspired design elements set a sophisticated tone. The open-concept layout features sleek modern cabinetry, quartz countertops, and brand-new appliances. Light-toned vinyl plank flooring ties everything together with a warm, minimalist feel. Enjoy low utility bills thanks to solar panels and high-efficiency mini-split systems for heat and A/C in every room. The private rooftop deck is perfect for relaxing or entertaining, and the attached garage offers direct access and storage convenience. Other features include: Spacious walk-in closet in the primary suite Large pantry for extra kitchen storage In-unit washer and dryer Designer bathrooms with upscale finishes Private entry in a boutique new-build development This home offers the space and design rarely found in rental properties — and it’s move-in ready. If you're looking for something beyond the ordinary, this one delivers. Showings available by appointment. Homes of this caliber don’t stay on the market long.
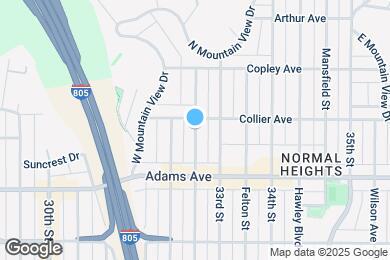
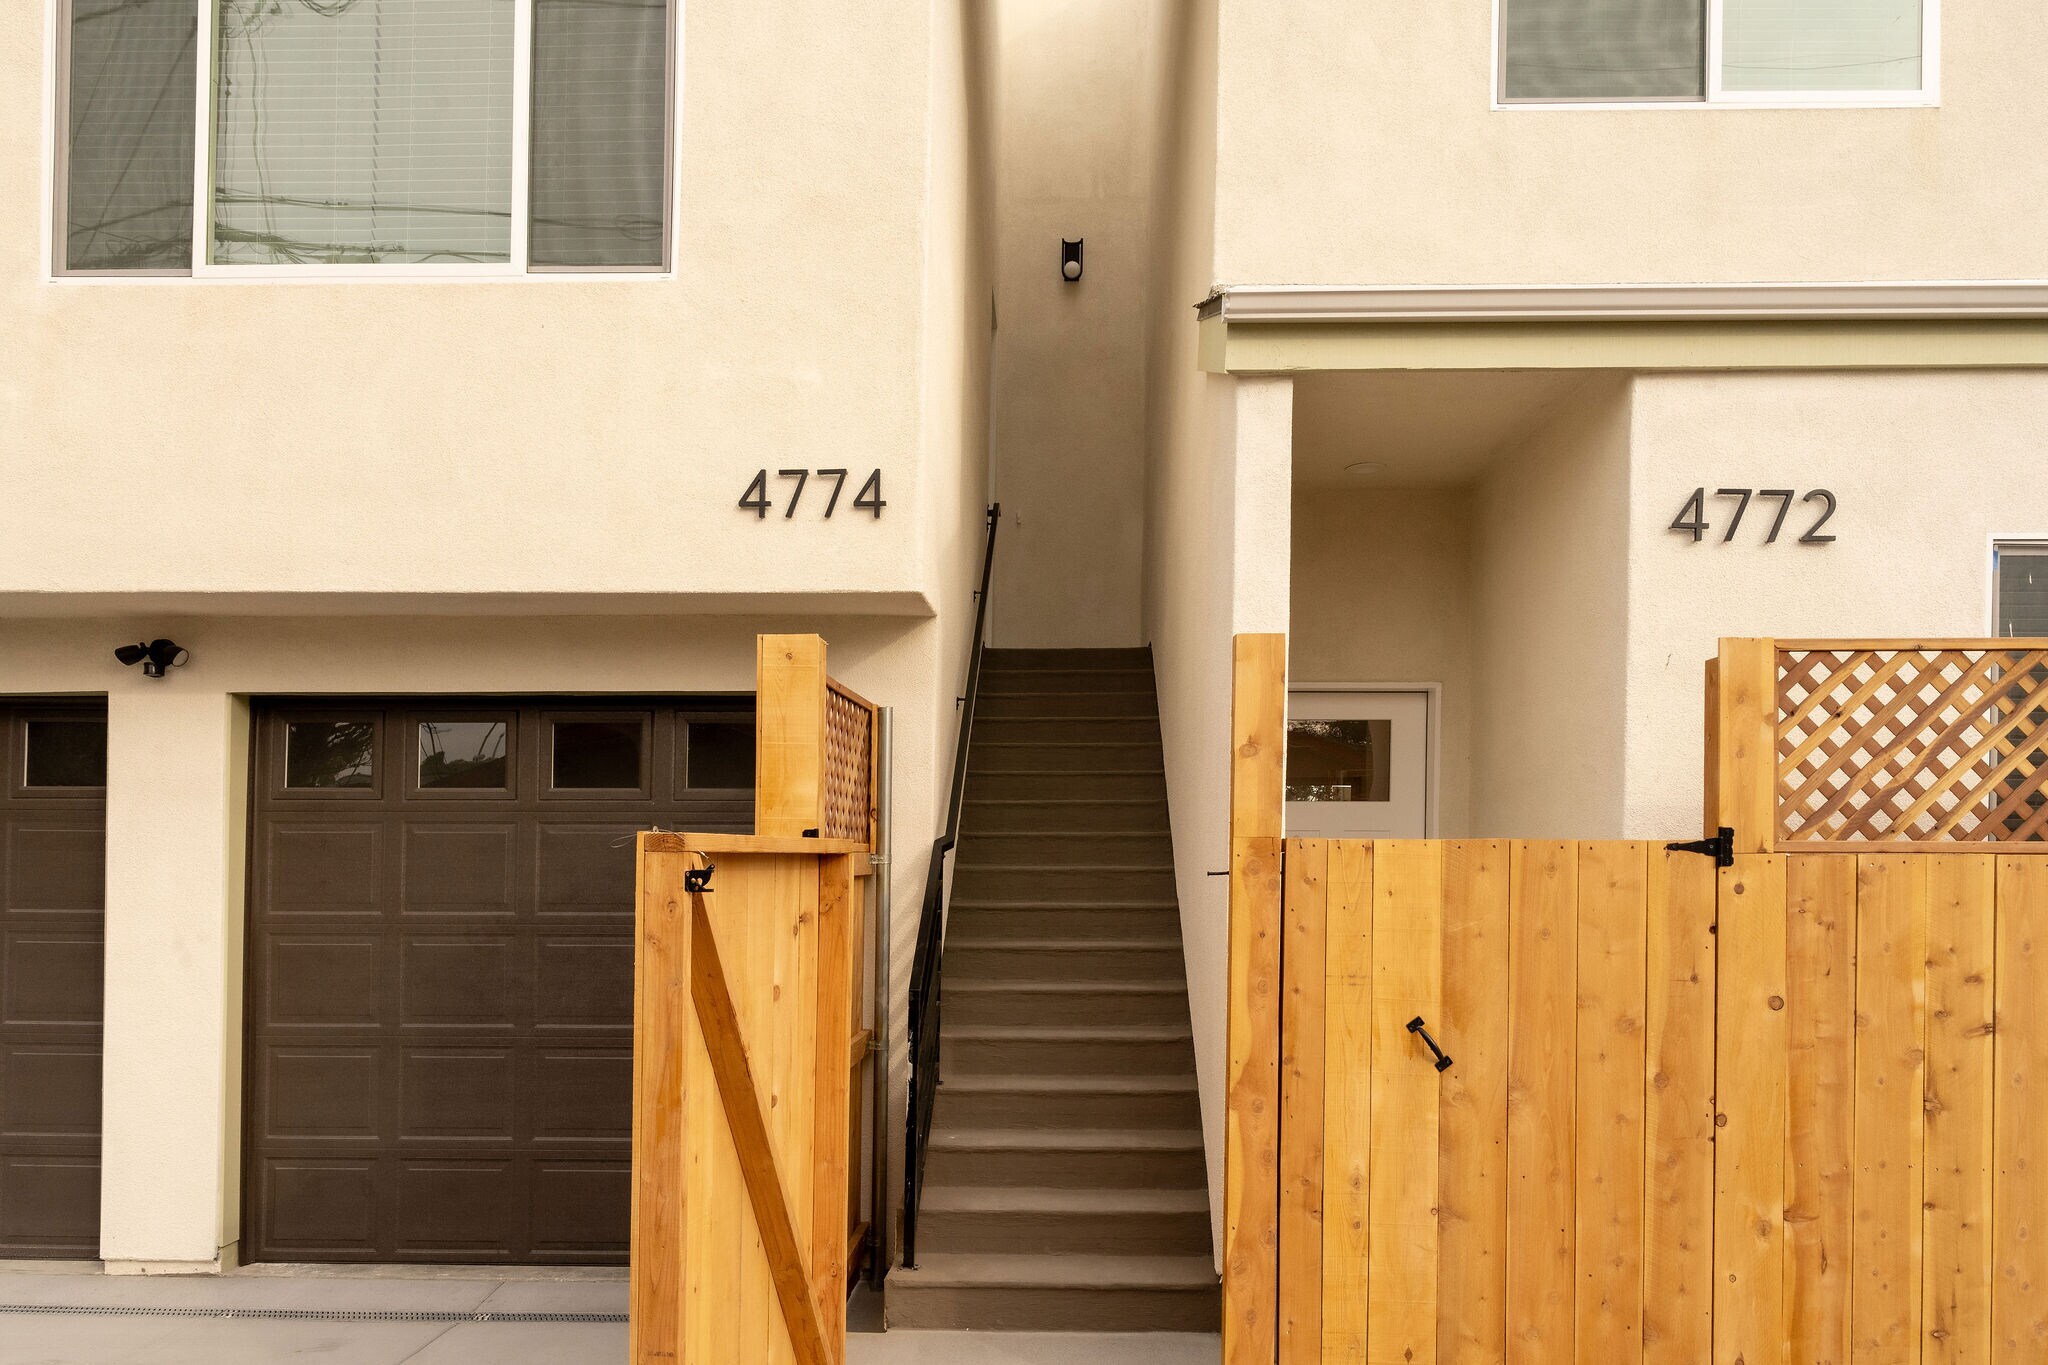
4774 Bancroft St is located in San Diego, California in the 92116 zip code.
Submitting Request
Many properties are now offering LIVE tours via FaceTime and other streaming apps. Contact Now:


The property manager for 4774 Bancroft St uses the Apartments.com application portal.
Applying online is fast, easy, and secure.
Safely obtain official TransUnion® credit, criminal, and consumer reports.
With one low fee, apply to not only this property, but also other participating properties.
Continue to Apartments.com