Walkability
NR
Not Rated
* Price shown is base rent. Excludes user-selected optional fees and variable or usage-based fees and required charges due at or prior to move-in or at move-out. View Fees and Policies for details. Price, availability, fees, and any applicable rent special are subject to change without notice.
Note: Prices and availability subject to change without notice.
Contact office for Lease Terms
The fees below are based on community-supplied data and may exclude additional fees and utilities.
Property Fee Disclaimer: Based on community-supplied data and independent market research. Subject to change without notice. May exclude fees for mandatory or optional services and usage-based utilities.
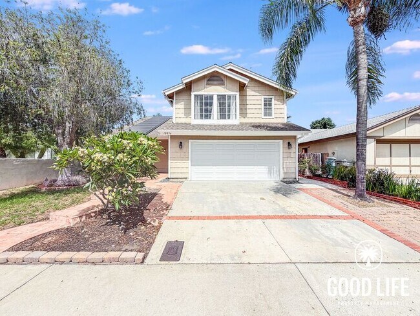
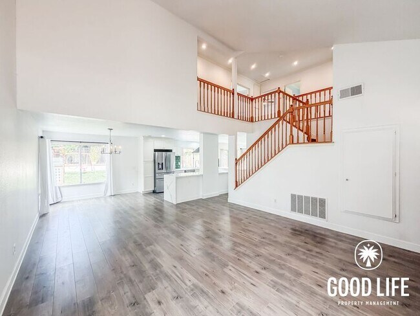
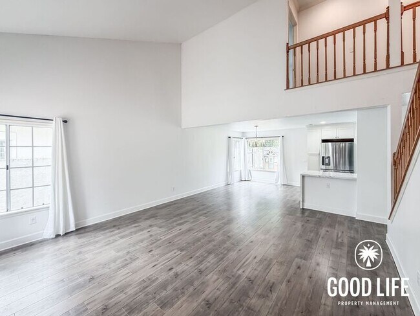
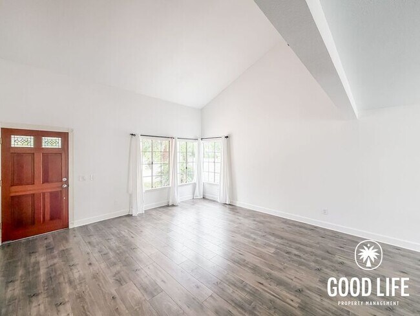
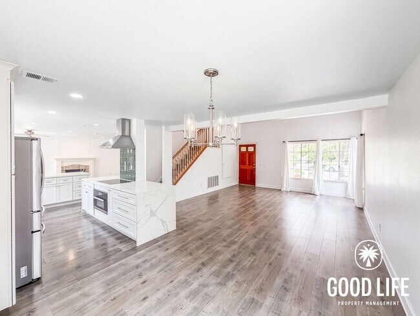
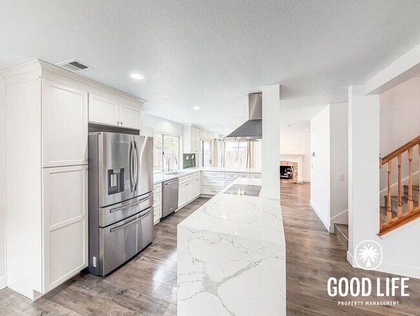
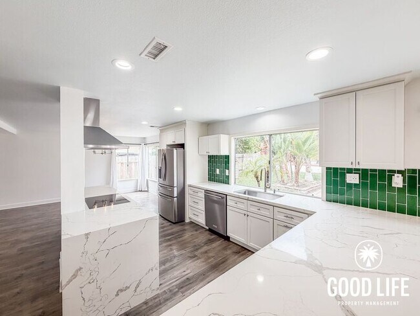
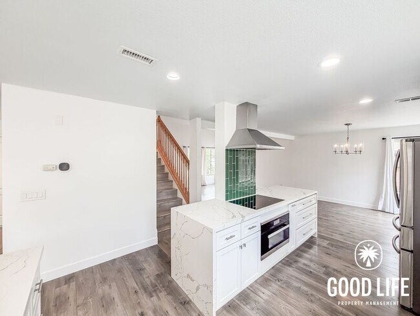

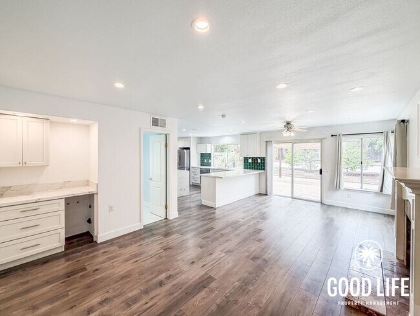
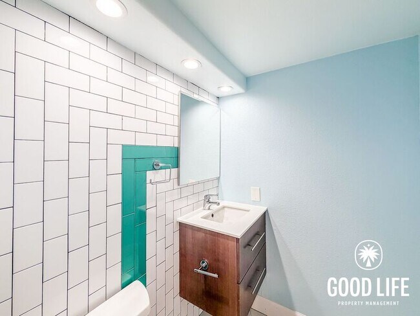
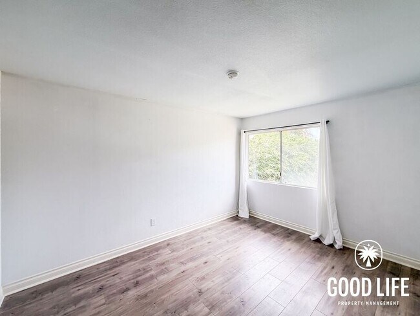
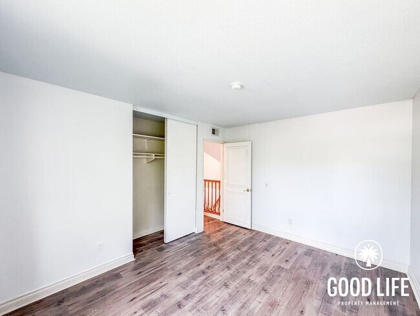
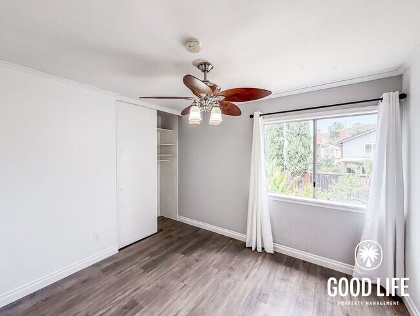
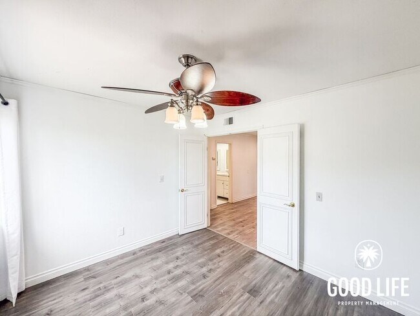
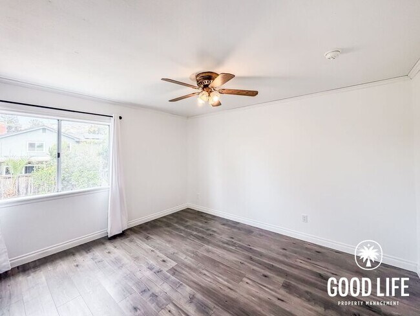
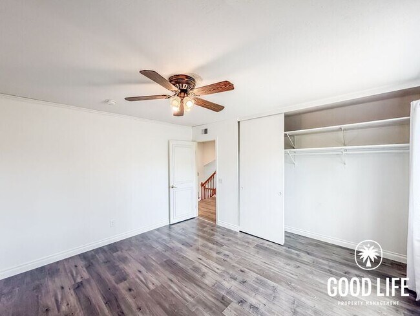
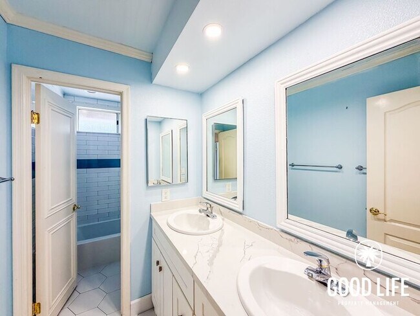
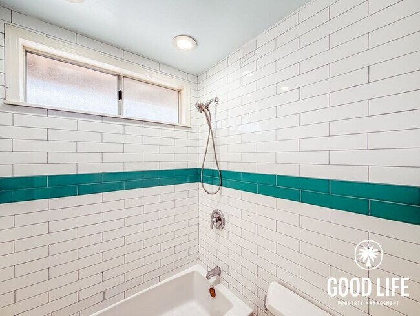
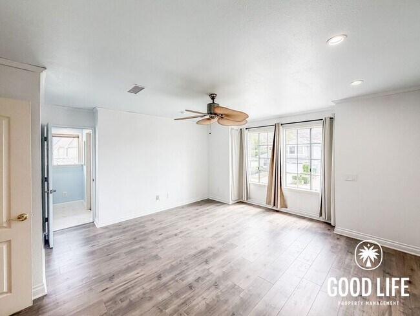
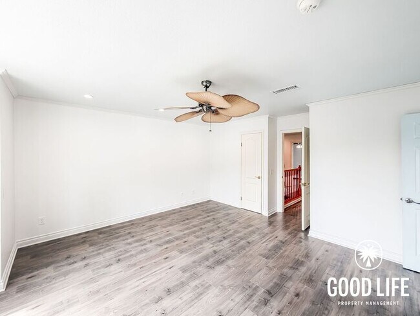
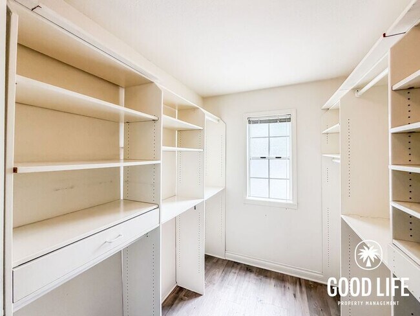
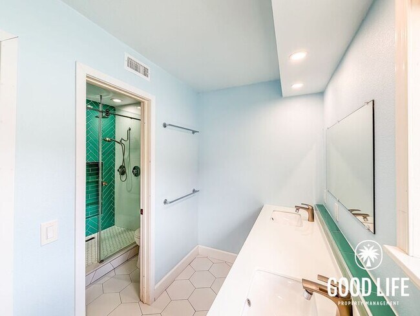
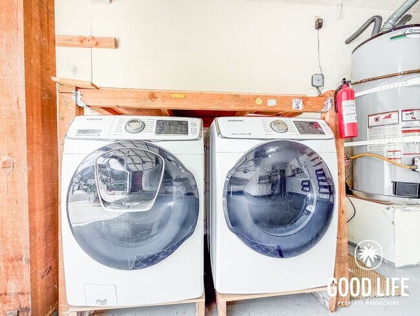
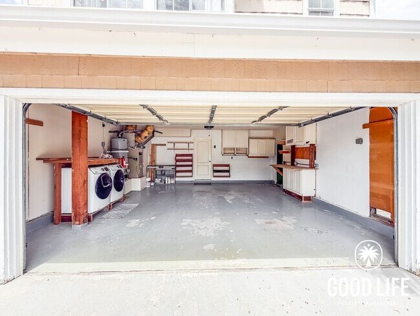
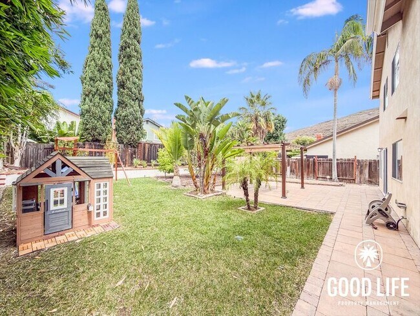
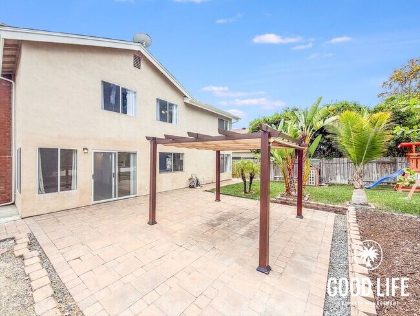
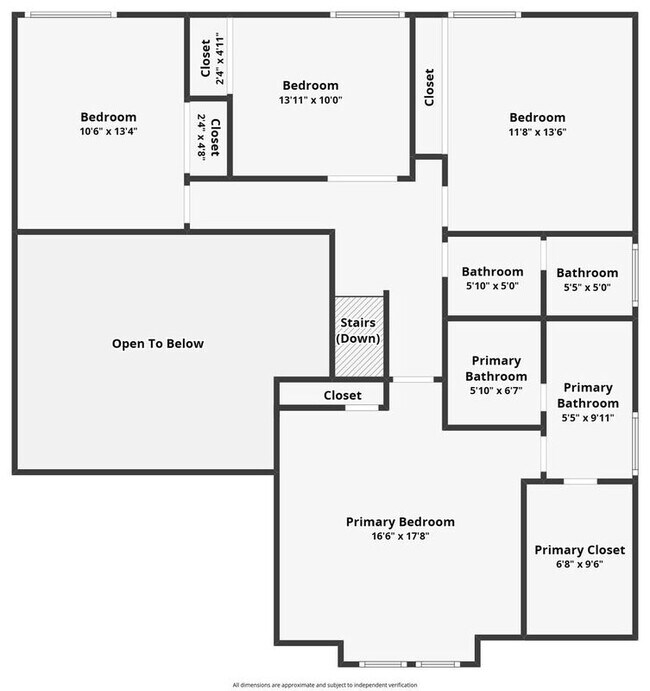
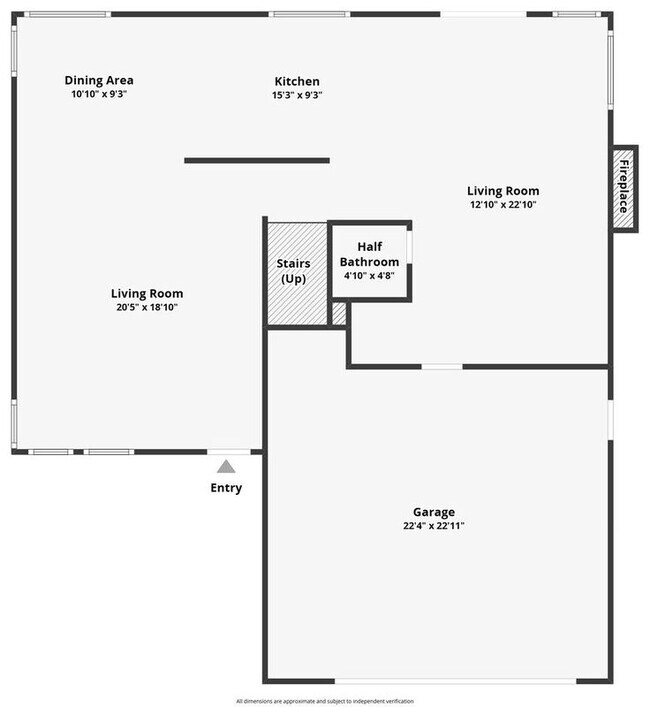
AVAILABLE NOW! For complete lease terms and how to apply, please go to our website. 3D TOUR: This 4BD/2.5BA, 2,125 sq. ft. two-story Craftsman-style home in Rancho Penasquitos makes a warm and distinctive first impression with a front yard framed by mature trees that hints at the character waiting inside. The main living area is anchored by soaring two-story vaulted ceilings that give the space a dramatic and airy quality, and the layout unfolds naturally from there, with a dining area offering views to the backyard and a kitchen to the side featuring long quartz countertops and recessed lighting that make it as functional as it is polished. Toward the back of the home, a dedicated family room with a fireplace and ceiling fan offers a warm and comfortable secondary gathering space with direct access to the backyard, served by a half bathroom nearby. The garage entry connects to this area as well, keeping everyday comings and goings easy and contained. Upstairs, all four bedrooms offer built-in closets and share a full bathroom with a dual vanity. The primary suite is a genuinely spacious retreat with its own dual vanity bathroom and a walk-in closet that gives the daily routine plenty of room to breathe. The backyard is made for family life, with a covered patio, a children's playground, and a turf area that stays low maintenance and ready for use year round. The washer and dryer are tucked in the two-car garage, and a two-car driveway adds extra parking right at home. Less than a mile from Los Penasquitos Elementary, Black Mountain Middle, and Mt. Carmel High, with quick access to the 15 and 56 freeways and mountain views that remind you exactly where you are, this Rancho Penasquitos home is the kind of address that checks every box and then some. FREQUENTLY ASKED QUESTIONS - WASHER/DRYER: Included - AIR CONDITIONING: Included - PARKING: 2 Car Driveway & 2 Car Garage - UTILITIES INCLUDED: Trash - GARDENER INCLUDED: No - PET RESTRICTIONS: Up to 2 pet(s) are considered for an additional $50 monthly pet rent, per pet APPLICATION, LEASE TERMS, AND FEES - APPLICATION FEE: Non-Refundable $55/adult (all occupants 18+ need to submit an application) - APPLICATION TURNAROUND TIME: 2-3 business days - LEASE LENGTH: 1 year - SPECIAL LEASE PROVISIONS: NON-WARRANTIED: The following items or personal property are included in the Premises without warranty and Landlord will not maintain, repair or replace them: Fireplace (functional), ice maker/water dispenser (functional), doorbell (functional) - RENTER'S INSURANCE: Tenant must carry renter's insurance w/ minimum $100K liability SUMMARY RENTAL CRITERIA -We look for favorable credit history, good references, sufficient income, and the ability to move-in within 14 days of applying -If approved, we require one full month's rent, plus security deposit to move-in -Please read the full rental criteria when submitting an application. Christian Best DRE #02155444 Good Life Property Management, Inc. CalDRE #01929564 Price, terms, offerings, availability subject to change. All information deemed reliable, tenant to verify all. *Good Life Property Management, Inc. adheres to all Fair Housing Laws* Amenities: large backyard, 2 Car Garage, Covered Patio Area, 2 Car Driveway, In-Unit Laundry, Children's Playground
10056 Riverhead Dr is located in San Diego, California in the 92129 zip code.
Protect yourself from fraud. Do not send money to anyone you don't know.
Submitting Request
Many properties are now offering LIVE tours via FaceTime and other streaming apps. Contact Now: