CoStar Verified®CoStar Verified
This listing has been verified by CoStar's listing verification process,
which combines internal screening and fraud detection technology. Always beware of
scams.
This community may have additional mandatory fees or optional services. Use the Rent Estimate calculator to add these fees to the base rent.
172
172
$1,865
685
Nov 6
Pricing
This community may have additional mandatory fees or optional services. Use the Rent Estimate calculator to add these fees to the base rent.
2X2
$2,335
2 beds, 2 baths, 915 Sq Ft
1 Unit Available
Highlights
High Speed Internet Access
Washer/Dryer
Air Conditioning
Heating
Ceiling Fans
Smoke Free
Cable Ready
Tub/Shower
Wheelchair Accessible (Rooms)
Kitchen Features & Appliances
Dishwasher
Disposal
Granite Countertops
Stainless Steel Appliances
Pantry
Eat-in Kitchen
Kitchen
Microwave
Oven
Range
Refrigerator
Freezer
Floor Plan Details
Balcony
Patio
Porch
Yard
Lawn
Hardwood Floors
Carpet
Tile Floors
Vinyl Flooring
Dining Room
High Ceilings
Family Room
Office
Crown Molding
Vaulted Ceiling
Views
Walk-In Closets
Linen Closet
Loft Layout
Window Coverings
Large Bedrooms
Unit
Price
Sq Ft
Availablility
111
111
$2,335
915
Oct 9
Pricing
This community may have additional mandatory fees or optional services. Use the Rent Estimate calculator to add these fees to the base rent.
Studio
$1,665 – $1,745
Studio, 1 bath, 457 Sq Ft, Not Available
Highlights
High Speed Internet Access
Washer/Dryer
Air Conditioning
Heating
Ceiling Fans
Smoke Free
Cable Ready
Tub/Shower
Wheelchair Accessible (Rooms)
Kitchen Features & Appliances
Dishwasher
Disposal
Granite Countertops
Stainless Steel Appliances
Pantry
Eat-in Kitchen
Kitchen
Microwave
Oven
Range
Refrigerator
Freezer
Floor Plan Details
Balcony
Patio
Porch
Yard
Lawn
Hardwood Floors
Carpet
Tile Floors
Vinyl Flooring
Dining Room
High Ceilings
Family Room
Office
Crown Molding
Vaulted Ceiling
Views
Walk-In Closets
Linen Closet
Loft Layout
Window Coverings
Large Bedrooms
Show Unavailable Floor Plans (1)Hide Unavailable Floor Plans
1X1
$1,865 – $1,875
1 bed, 1 bath, 685 Sq Ft
2 Units Available
Highlights
High Speed Internet Access
Washer/Dryer
Air Conditioning
Heating
Ceiling Fans
Smoke Free
Cable Ready
Tub/Shower
Wheelchair Accessible (Rooms)
Kitchen Features & Appliances
Dishwasher
Disposal
Granite Countertops
Stainless Steel Appliances
Pantry
Eat-in Kitchen
Kitchen
Microwave
Oven
Range
Refrigerator
Freezer
Floor Plan Details
Balcony
Patio
Porch
Yard
Lawn
Hardwood Floors
Carpet
Tile Floors
Vinyl Flooring
Dining Room
High Ceilings
Family Room
Office
Crown Molding
Vaulted Ceiling
Views
Walk-In Closets
Linen Closet
Loft Layout
Window Coverings
Large Bedrooms
Unit
Price
Sq Ft
Availablility
28
28
$1,875
685
Now
Pricing
This community may have additional mandatory fees or optional services. Use the Rent Estimate calculator to add these fees to the base rent.
172
172
$1,865
685
Nov 6
Pricing
This community may have additional mandatory fees or optional services. Use the Rent Estimate calculator to add these fees to the base rent.
2X2
$2,335
2 beds, 2 baths, 915 Sq Ft
1 Unit Available
Highlights
High Speed Internet Access
Washer/Dryer
Air Conditioning
Heating
Ceiling Fans
Smoke Free
Cable Ready
Tub/Shower
Wheelchair Accessible (Rooms)
Kitchen Features & Appliances
Dishwasher
Disposal
Granite Countertops
Stainless Steel Appliances
Pantry
Eat-in Kitchen
Kitchen
Microwave
Oven
Range
Refrigerator
Freezer
Floor Plan Details
Balcony
Patio
Porch
Yard
Lawn
Hardwood Floors
Carpet
Tile Floors
Vinyl Flooring
Dining Room
High Ceilings
Family Room
Office
Crown Molding
Vaulted Ceiling
Views
Walk-In Closets
Linen Closet
Loft Layout
Window Coverings
Large Bedrooms
Unit
Price
Sq Ft
Availablility
111
111
$2,335
915
Oct 9
Pricing
This community may have additional mandatory fees or optional services. Use the Rent Estimate calculator to add these fees to the base rent.
Studio
$1,665 – $1,745
Studio, 1 bath, 457 Sq Ft, Not Available
Highlights
High Speed Internet Access
Washer/Dryer
Air Conditioning
Heating
Ceiling Fans
Smoke Free
Cable Ready
Tub/Shower
Wheelchair Accessible (Rooms)
Kitchen Features & Appliances
Dishwasher
Disposal
Granite Countertops
Stainless Steel Appliances
Pantry
Eat-in Kitchen
Kitchen
Microwave
Oven
Range
Refrigerator
Freezer
Floor Plan Details
Balcony
Patio
Porch
Yard
Lawn
Hardwood Floors
Carpet
Tile Floors
Vinyl Flooring
Dining Room
High Ceilings
Family Room
Office
Crown Molding
Vaulted Ceiling
Views
Walk-In Closets
Linen Closet
Loft Layout
Window Coverings
Large Bedrooms
Show Unavailable Floor Plans (1)Hide Unavailable Floor Plans
* Price shown is base rent. Excludes user-selected optional fees and variable or usage-based fees and required charges due at or prior to move-in or at move-out. View Fees and Policies for details. Price, availability, fees, and any applicable rent special are subject to change without notice.
Note: Based on community-supplied data and independent market research. Subject to change without notice.
Lease Terms
11 - 12 Month Leases
Fees and Policies
The fees below are based on community-supplied data and may exclude additional fees and utilities. Use the calculator to add these fees to the base rent.
Utilities & Essentials
Rubs - Gas & Trash
Charged per unit.
$12 / mo
Charged per unit.
Max chargeable amount: $15
One-Time Basics
Due at Application
Application Fee Per Applicant
Charged per applicant.
$40
Charged per applicant.
Due at Move-In
Holding Deposit
There is a one time holding deposit that is used to reserve the apartment you are interested in. Charged per unit.
$500
There is a one time holding deposit that is used to reserve ... Read Morethe apartment you are interested in. Charged per unit. Read Less
Pet policies are negotiable.
Dogs
35 lbs. Weight Limit, Max of 2
Cats
35 lbs. Weight Limit, Max of 2
Covered
Every unit will be assigned 1 carport space. If you would like an additional carport space it will be a monthly cost of $25 upon availability.
Every unit will be assigned 1 carport space. If you would li... Read Moreke an additional carport space it will be a monthly cost of $25 upon availability. Read Less
Property Fee Disclaimer:
Based on community-supplied data and independent market research. Subject to change without notice. May exclude fees for mandatory or optional services and usage-based utilities.
About River Oaks
*Floor plan prices listed are market base rents with no additional fees included. For a better understanding of a total monthly rent and possible additional fees, please ask office personnel for further details.*
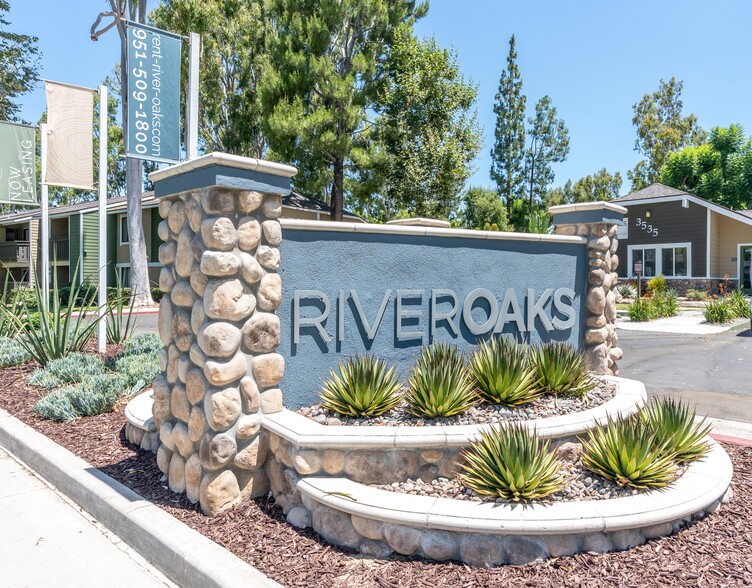
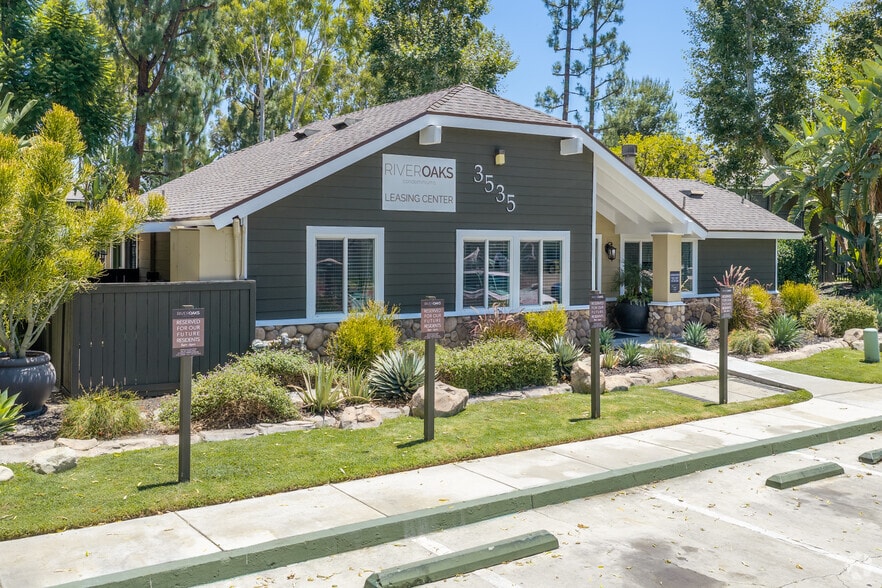
River Oaks Condominium Rentals have all the amenities you desire. Refreshing pool and spa, controlled community access, fitness center, tennis court, and lush landscaping. Our interiors are set to wow with various design packages to choose from. We offer spacious floor plans, walk in closets, washer and dryer included in all the units and private patios and balconies to enjoy our park like setting. Come by for a tour!

River Oaks is located in
Riverside, California
in the 92505 zip code.
This apartment community was built in 1984 and has 2 stories with 149 units.