Public Elementary & Middle School
722 Students
(510) 879-2152
Grades K-8
* Price shown is total price based on community-supplied monthly required fees. Excludes user-selected optional fees and variable or usage-based fees and required charges due at or prior to move-in or at move-out. View Fees and Policies for details. Price, availability, fees, and any applicable rent special are subject to change without notice.
Note: Prices and availability subject to change without notice.
Contact office for Lease Terms
The fees below are based on community-supplied data and may exclude additional fees and utilities. Use the calculator to add these fees to the base rent.
Property Fee Disclaimer: Based on community-supplied data and independent market research. Subject to change without notice. May exclude fees for mandatory or optional services and usage-based utilities.
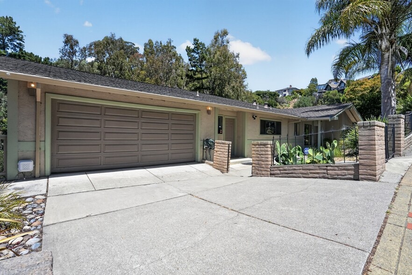
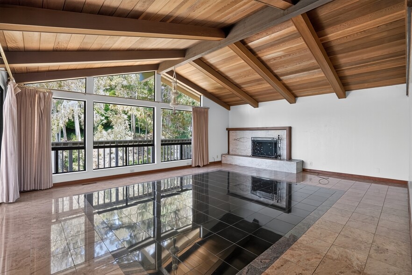
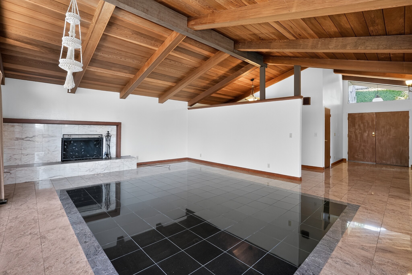
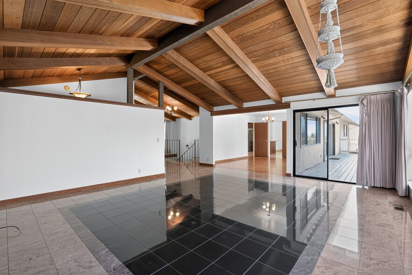
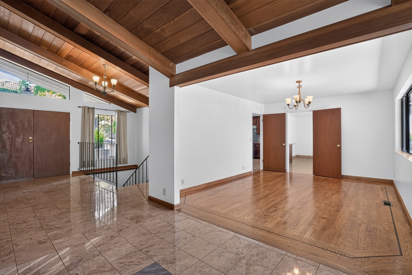
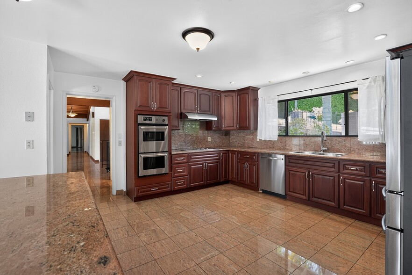
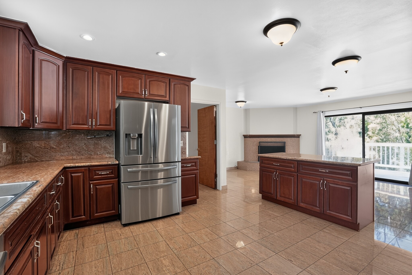
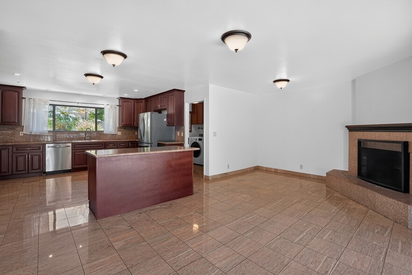
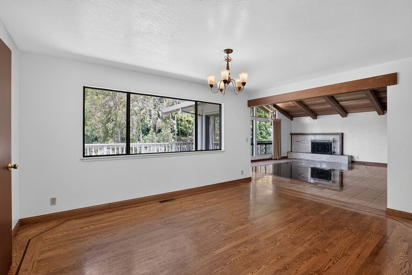
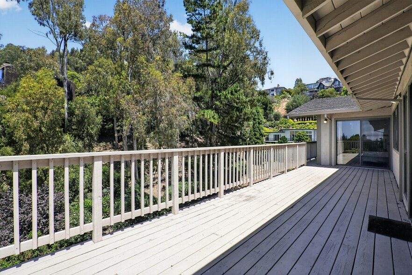
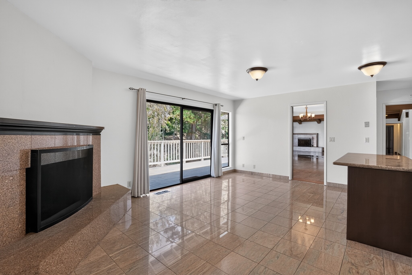
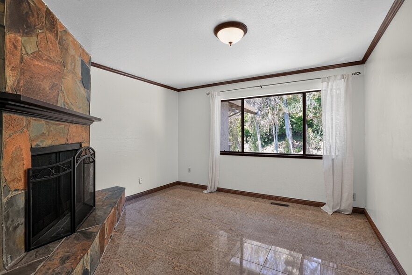
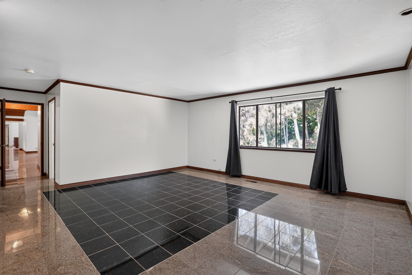
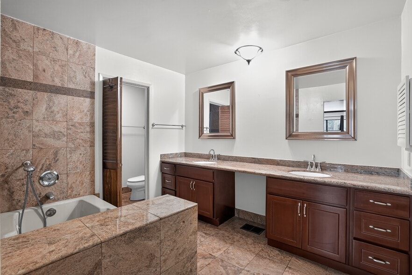
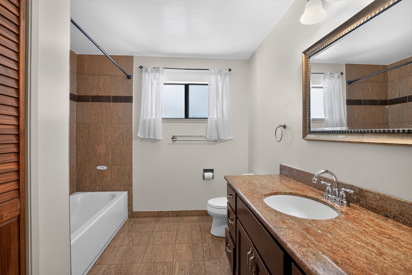
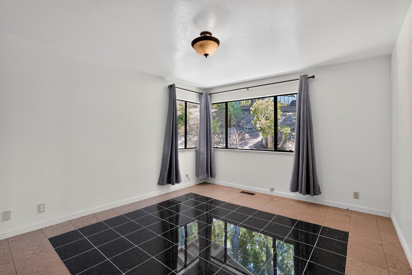
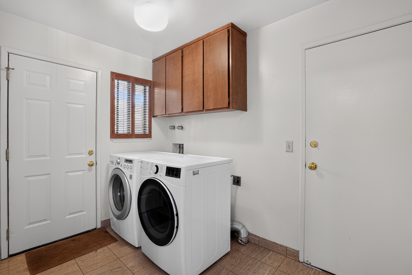
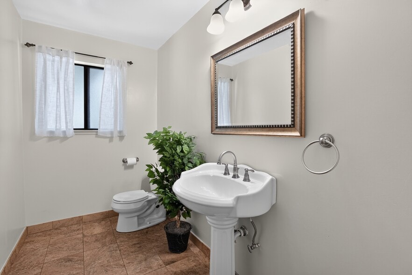
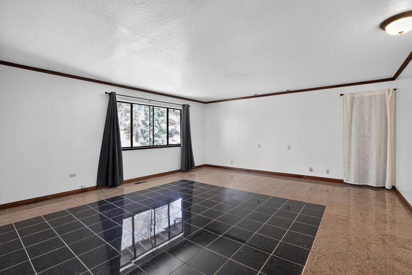
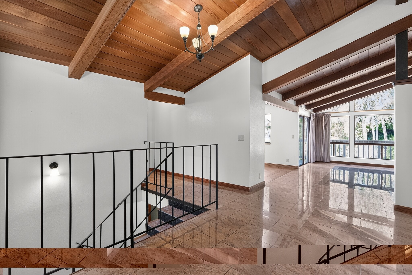
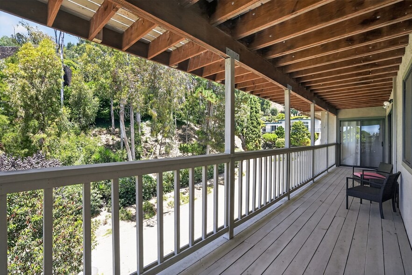
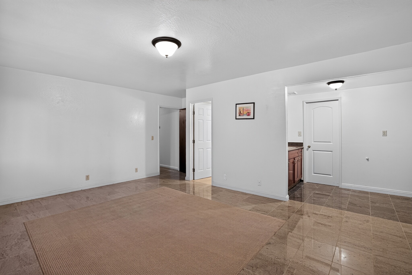
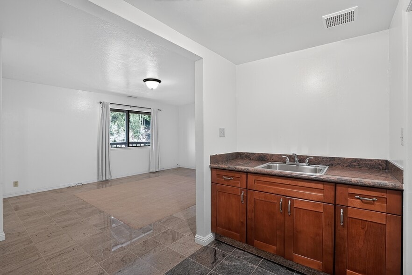
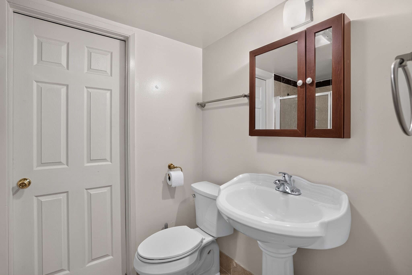
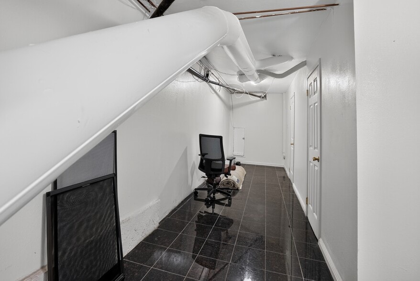
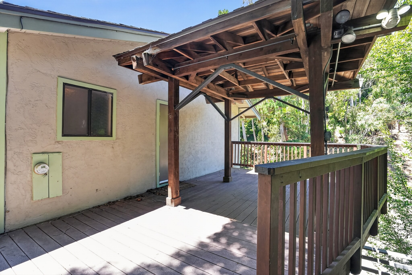
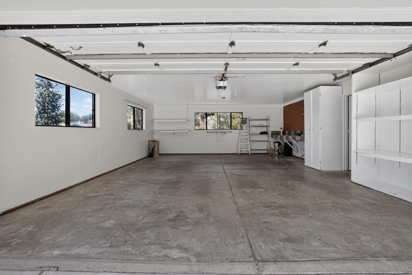
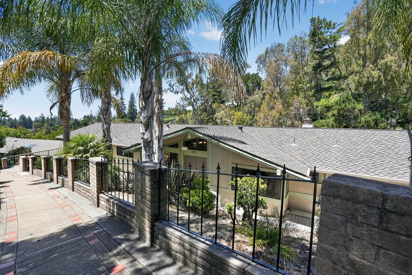
Nestled in the serene hills of Upper Piedmont, this distinctive home seamlessly blends modern comfort with natural beauty. Featuring 4 bedrooms, 3.5 bathrooms, and two expansive decks, it is designed for those who appreciate light-filled spaces, bay views, and effortless indoor-outdoor living. Step into the dramatic great room, where soaring ceilings, a striking fireplace, and oversized picture windows frame peekaboo views of the Bay, filling the space with golden light. The formal dining room, perfectly suited for both elegant dinners and casual gatherings, flows seamlessly onto the wraparound deck, creating an exceptional space for entertaining. The chef's kitchen is both stylish and functional, featuring stainless steel appliances, an island, and ample cabinetry perfect for hosting and everyday living. Upstairs, the primary suite offers a spa-like en-suite bathroom with a jetted tub, a generous walk-in closet, and tranquil treetop views. Thoughtfully designed with ample storage throughout, this home promotes a clutter-free lifestyle. The attached two-car garage provides interior parking and additional storage space. Outside, the lovely landscaped front yard enhances the home's curb appeal. Pets negotiable

525 Hampton Rd is located in Piedmont, California in the 94611 zip code.
Private Elementary & Middle School
Private Elementary, Middle & High School
Private Elementary & Middle School
Data provided by GreatSchools.org 2025 © 2025. All rights reserved.
Submitting Request
Many properties are now offering LIVE tours via FaceTime and other streaming apps. Contact Now: