Public Elementary School
336 Students
(949) 515-6955
Grades K-5

* Price shown is total price based on community-supplied monthly required fees. Excludes user-selected optional fees and variable or usage-based fees and required charges due at or prior to move-in or at move-out. View Fees and Policies for details. Price, availability, fees, and any applicable rent special are subject to change without notice.
Note: Prices and availability subject to change without notice.
Contact office for Lease Terms
The fees below are based on community-supplied data and may exclude additional fees and utilities. Use the calculator to add these fees to the base rent.
Property Fee Disclaimer: Based on community-supplied data and independent market research. Subject to change without notice. May exclude fees for mandatory or optional services and usage-based utilities.
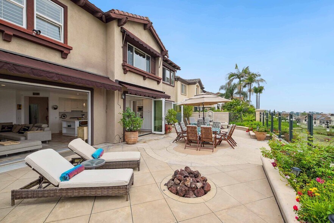
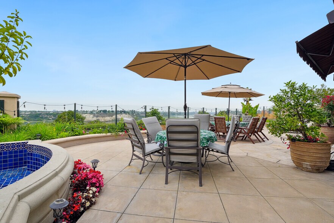
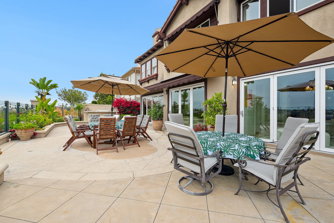
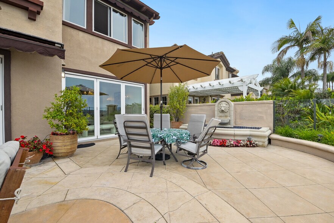
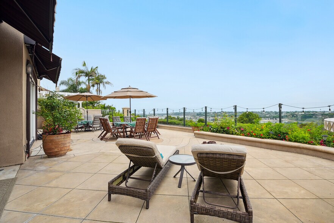
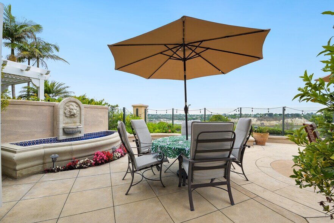
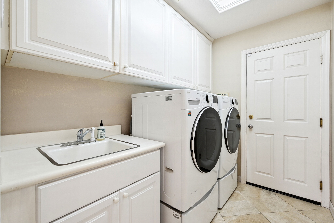
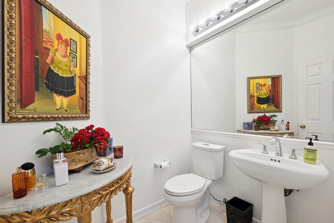
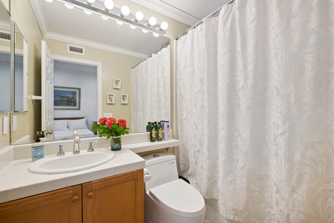
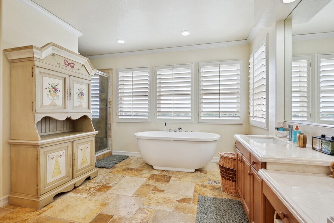
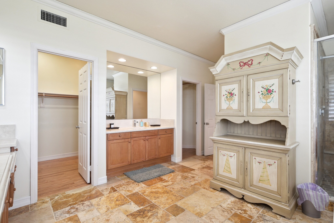
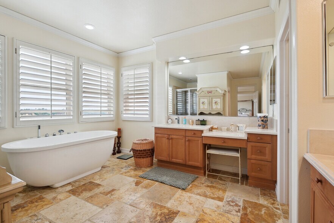
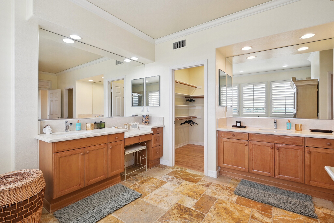
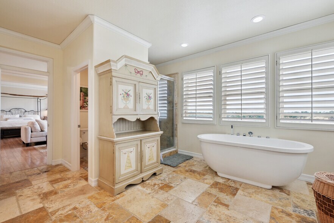
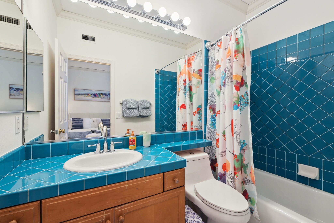
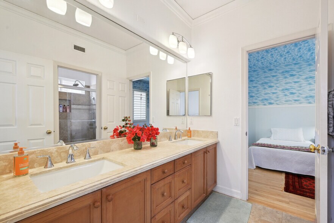
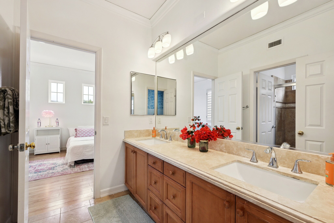
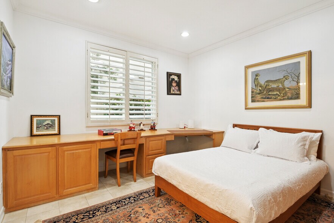
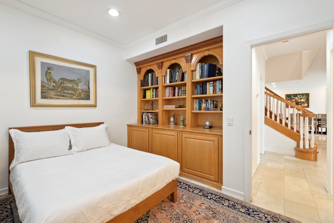
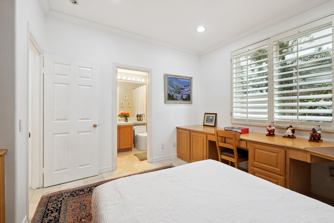
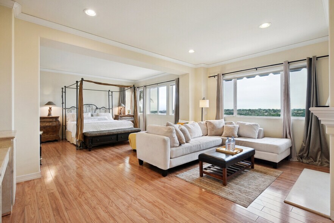
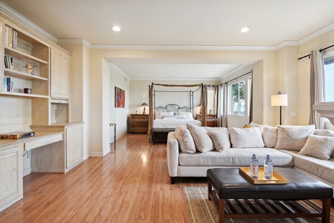
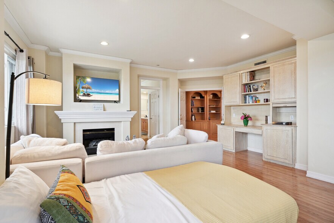
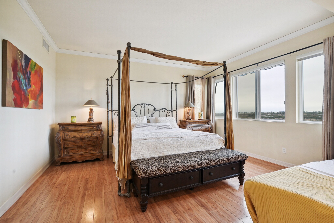
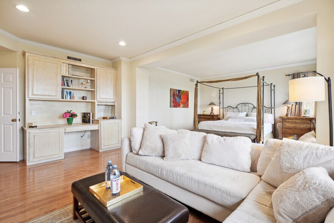
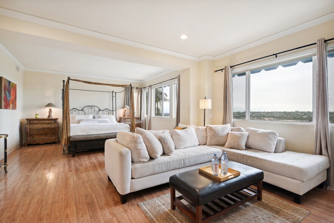
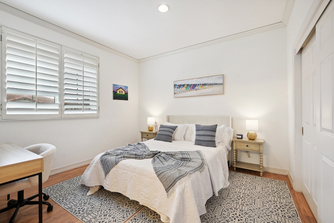
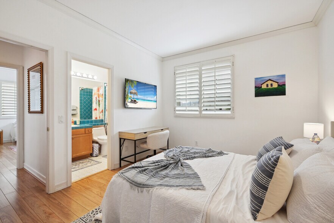
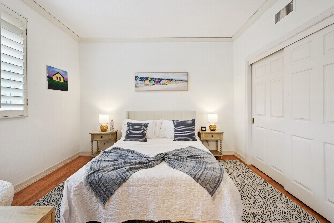
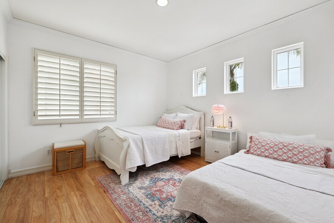
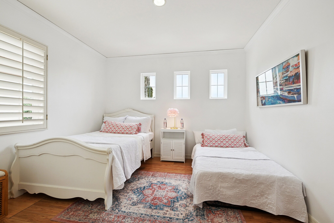
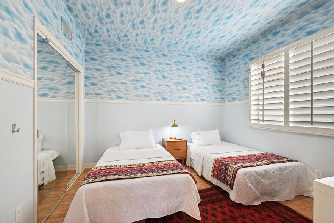
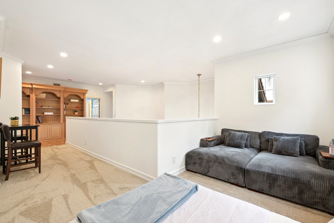
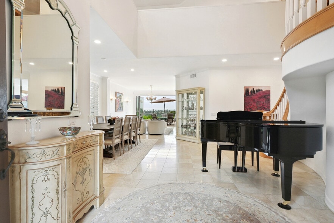
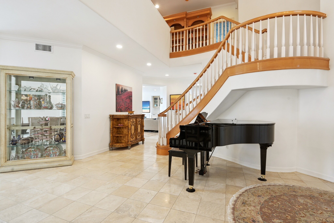
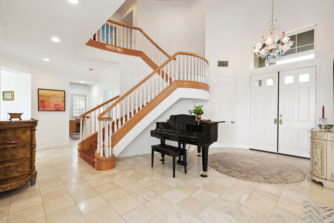
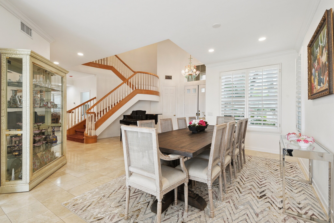
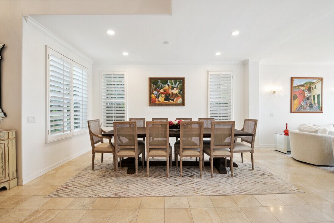
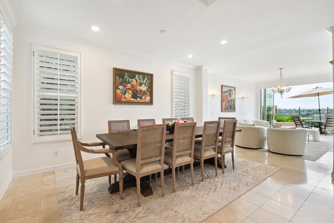
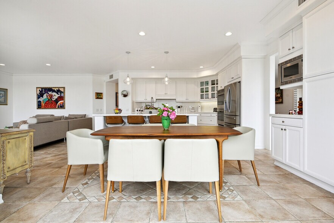
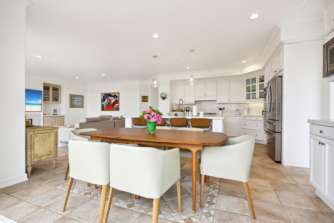
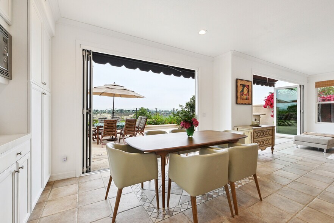
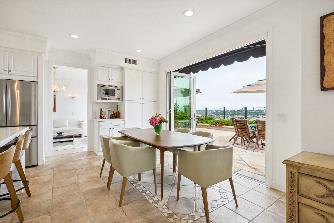
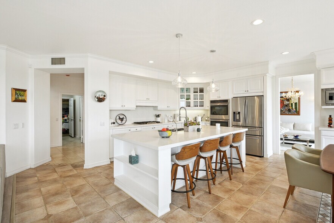
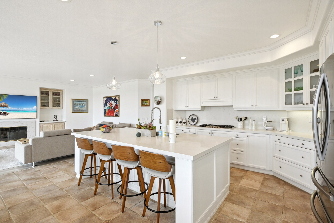
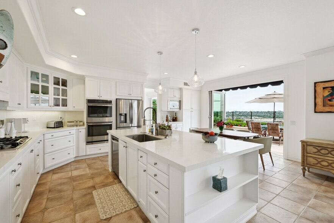
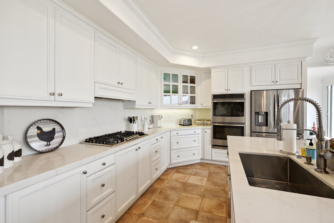
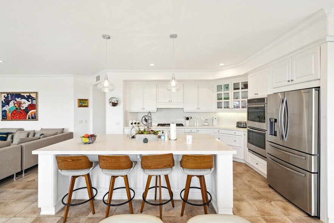
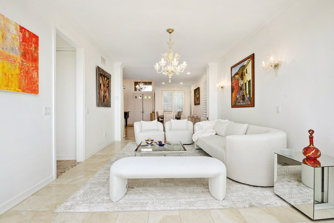
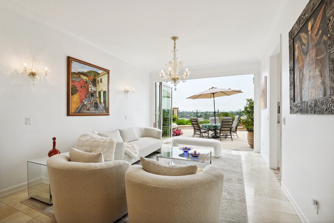
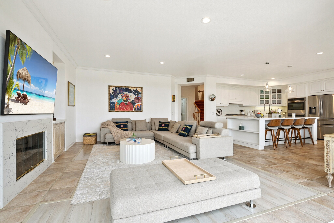
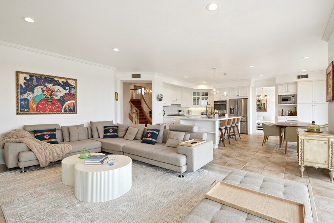
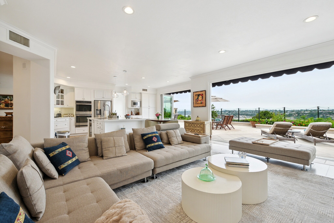
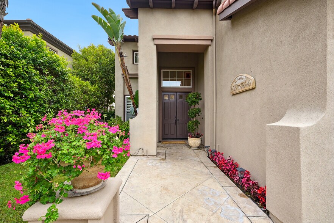
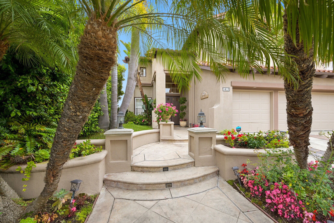
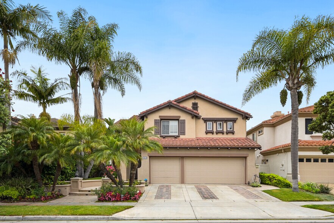
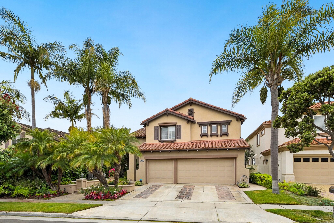
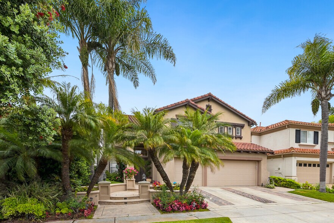
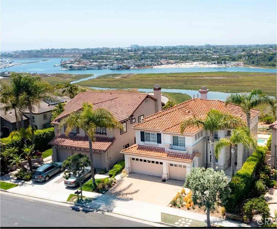
Nestled within the prestigious, guard-gated Harbor Cove community, this exceptional **5-bedroom plus loft, 4.5-bath residence** offers an extraordinary opportunity to enjoy luxurious coastal living in one of Newport Beach’s most desirable neighborhoods. With approximately **3,500 square feet** of beautifully designed living space and breathtaking panoramic views of Newport Bay, surrounding canyons, city lights, and mountains, this home combines elegance, comfort, privacy, and an outstanding location. From the moment you enter, the home makes an impressive statement with soaring cathedral ceilings, a dramatic open floorplan, abundant natural light, and elegant marble flooring. The spacious two-story design creates a wonderful sense of openness while still providing comfortable and defined areas for everyday living, family gatherings, and entertaining. One of the home’s most remarkable features is its spectacular panoramic outlook. Expansive views stretch across the shimmering waters of Newport Bay and continue toward the canyons, mountains, and sparkling city lights beyond. Whether you are enjoying your morning coffee, relaxing at the end of the day, or entertaining guests, the changing scenery provides an incredible backdrop throughout the home. The residence features **five generously sized bedrooms**, including the convenience of a **main-level bedroom**, making it ideal for guests, extended family, or a private home office. A spacious loft provides additional flexibility and can be used as a media room, study, playroom, lounge, or secondary family room. The impressive primary suite is designed as a private retreat. It features its own fireplace, a large walk-in closet, and a beautifully appointed spa-inspired bathroom. The primary bath includes a soaking tub, separate walk-in shower, double vanity, stone countertops, and elegant finishes, creating a relaxing space to begin and end each day. At the center of the home is the beautifully remodeled chef’s kitchen, thoughtfully designed for both functionality and style. A large center island provides generous workspace and seating, while sleek stone countertops, self-closing cabinetry and drawers, a pantry, and high-end stainless steel appliances complete the space. The kitchen is equipped with a five-burner stove, double oven, and built-in appliances, making it equally well suited for casual family meals or entertaining a larger group. The kitchen flows seamlessly into the family room, creating an inviting gathering space filled with natural light. A fireplace adds warmth and character, while the open layout allows family and guests to remain connected between the kitchen, dining, and living areas. The home has been designed to take full advantage of Southern California’s indoor-outdoor lifestyle. French doors open to a private balcony where the expansive views can be enjoyed throughout the day. The outdoor patio offers another welcoming space for relaxing and entertaining, while the built-in barbecue makes al fresco dining easy. A charming front porch adds an additional outdoor area to enjoy Newport Beach’s year-round climate. Throughout the home, thoughtful architectural details and upgrades enhance both its beauty and functionality. Features include high ceilings and dramatic two-story ceilings, recessed lighting, crown molding, built-in cabinetry, abundant storage, double-pane windows, and fireplaces in both the family room and primary suite. The interior laundry room provides additional convenience for everyday living. A **direct-access three-car garage** provides ample parking and storage and includes an **EV charger**, offering added convenience for electric vehicle owners. Living in Harbor Cove also means enjoying the benefits of a private, well-maintained community. The **guard-gated entrance** provides an added level of privacy and security, while residents have access to resort-style amenities including a sparkling association pool and spa. The neighborhood offers a peaceful residential setting while remaining close to everything Newport Beach has to offer. The location is exceptional. Residents enjoy convenient access to Newport Beach’s world-class coastline, beautiful beaches, harbor activities, upscale shopping, fine dining, parks, recreation, and highly regarded schools. Fashion Island, Corona del Mar, Newport Harbor, and many of the area’s most popular destinations are just minutes away. Offering approximately **3,500 square feet, five bedrooms plus a versatile loft, 4.5 bathrooms, a three-car garage, beautifully remodeled interiors, exceptional community amenities, and panoramic Newport Bay views**, this Harbor Cove residence presents a rare combination of space, luxury, and location. It is an ideal home for those looking to experience the very best of the Newport Beach lifestyle.
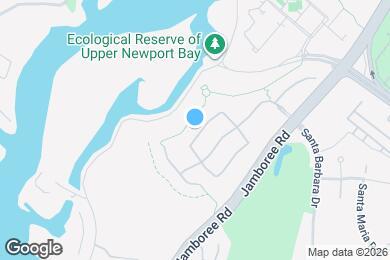
1417 High Bluff Dr is located in Newport Beach, California in the 92660 zip code.
Private Elementary & Middle School
Private Middle & High School
Data provided by GreatSchools.org 2025 © 2025. All rights reserved.
Submitting Request
Many properties are now offering LIVE tours via FaceTime and other streaming apps. Contact Now:


The property manager for 1417 High Bluff Dr uses the Apartments.com application portal.
Applying online is fast, easy, and secure.
Safely obtain official TransUnion® credit, criminal, and consumer reports.
With one low fee, apply to not only this property, but also other participating properties.
Continue to Apartments.com