Public Elementary School
62 Students
831-449-2800
Grades PK-5
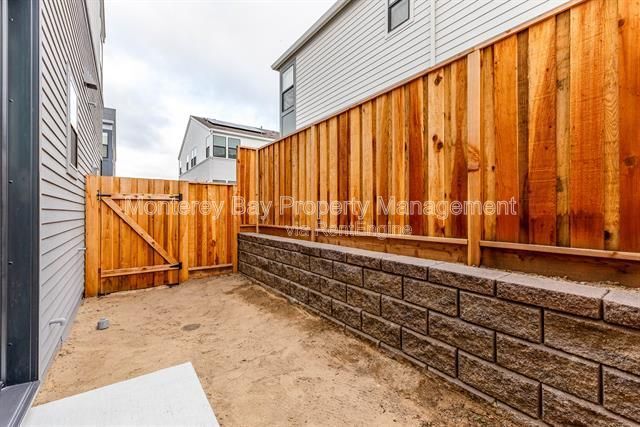
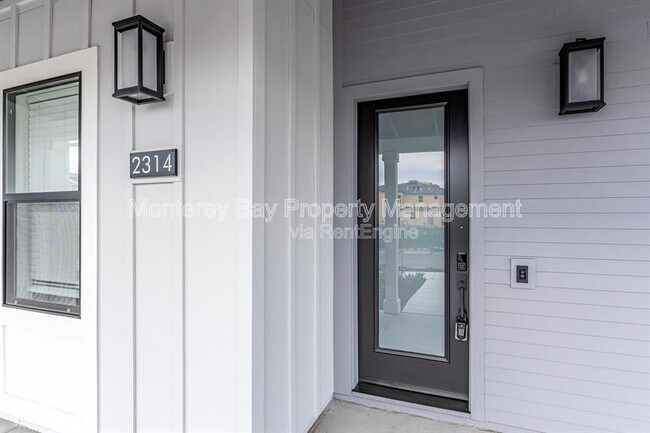
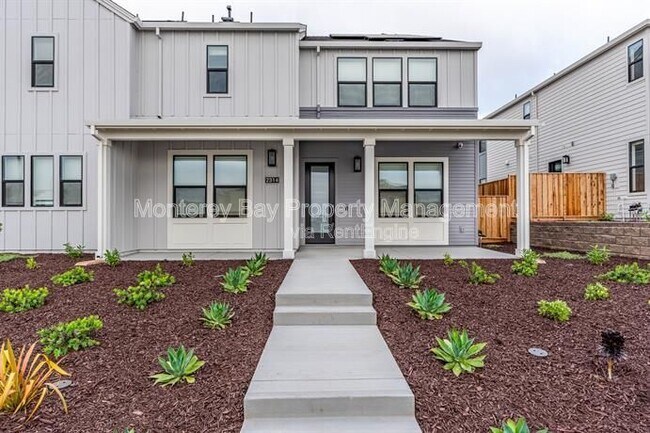
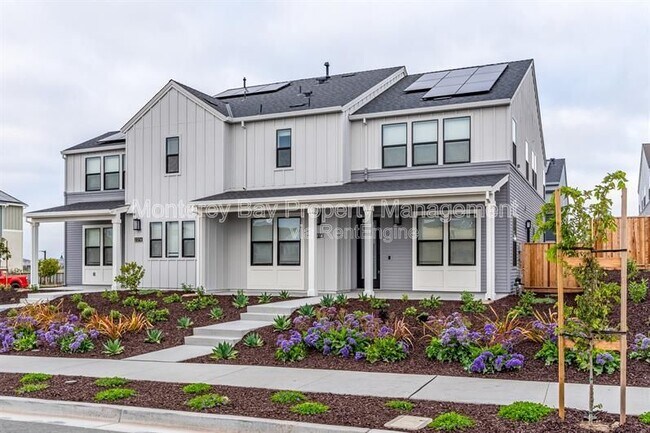
* Price shown is base rent. Excludes user-selected optional fees and variable or usage-based fees and required charges due at or prior to move-in or at move-out. View Fees and Policies for details. Price, availability, fees, and any applicable rent special are subject to change without notice.
Note: Prices and availability subject to change without notice.
Contact office for Lease Terms
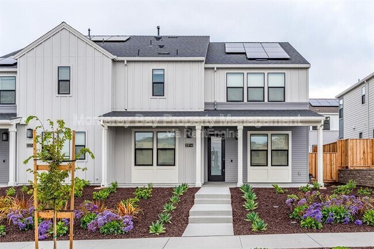
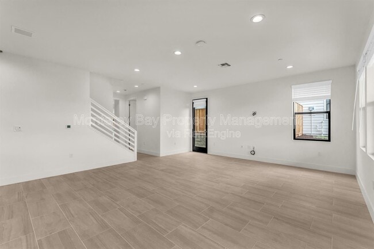
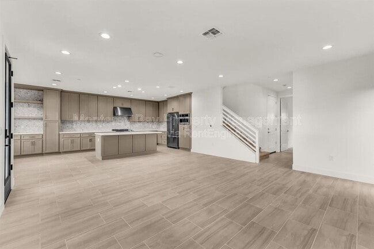
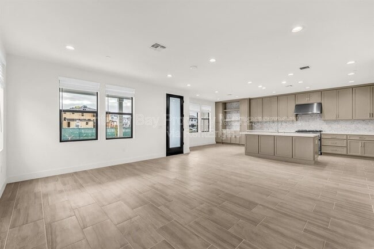
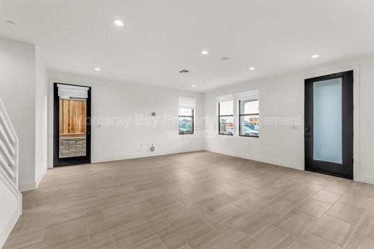
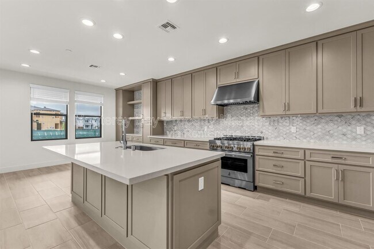
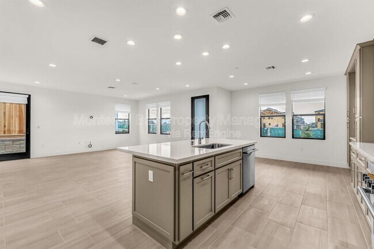
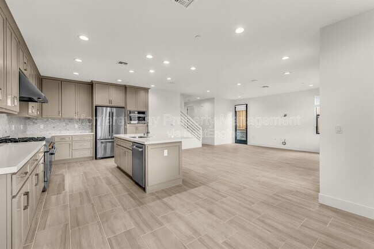
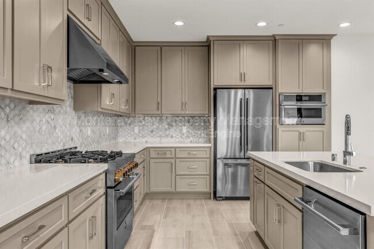
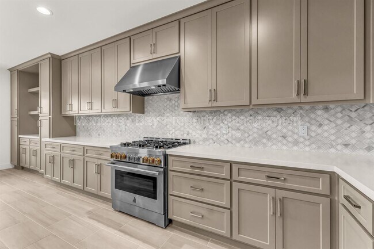
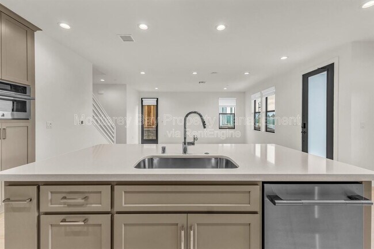
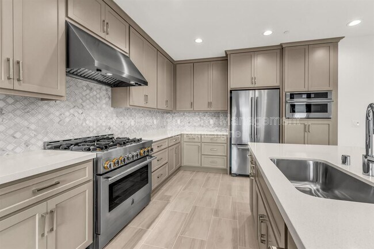
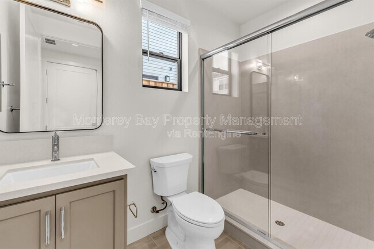
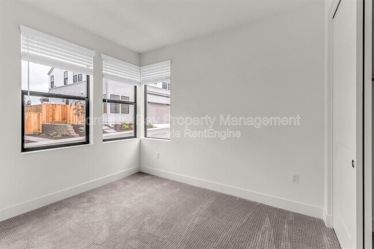
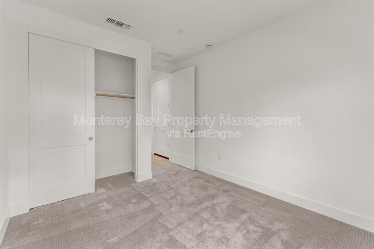
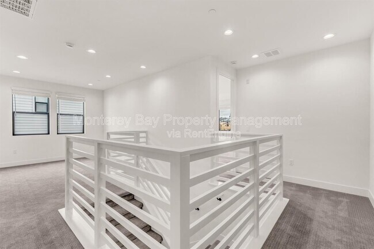
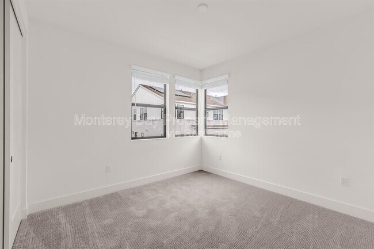
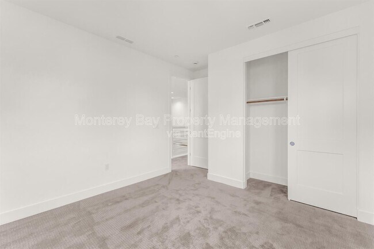
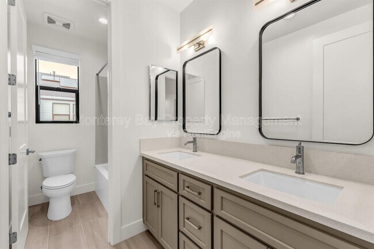
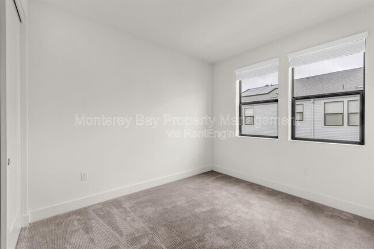
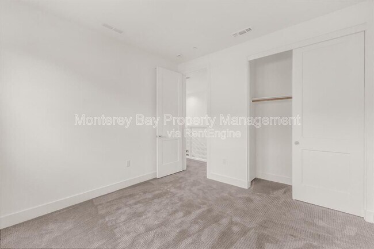
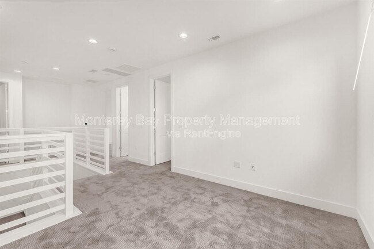
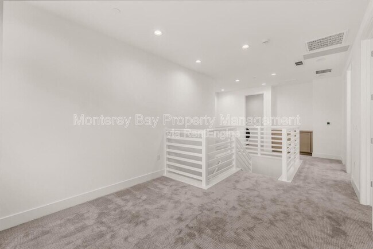
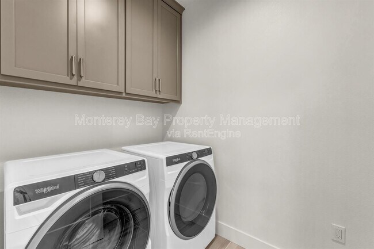
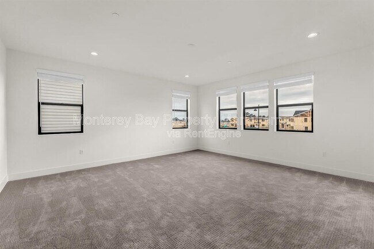
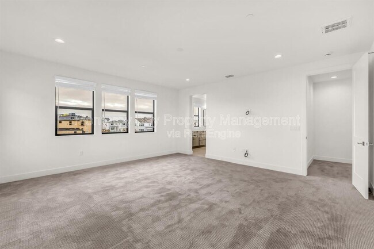
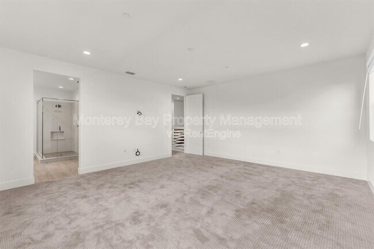
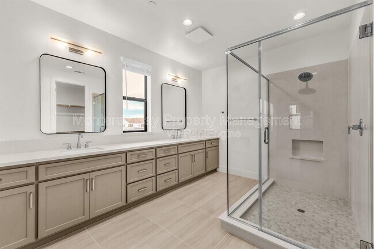
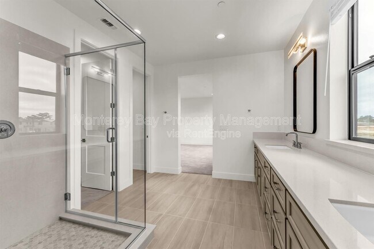
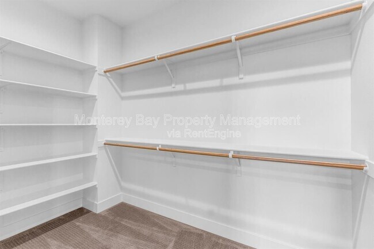
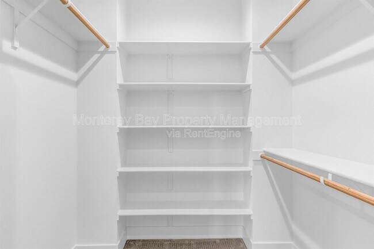
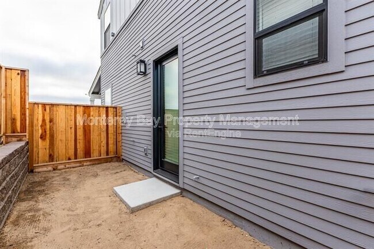
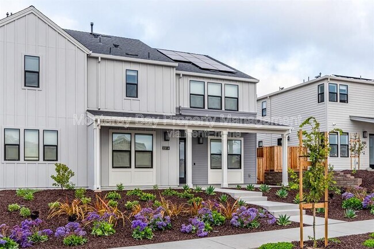
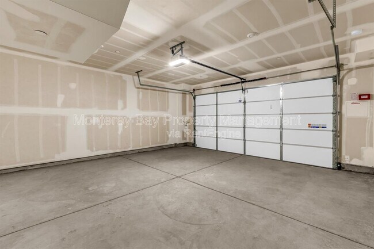
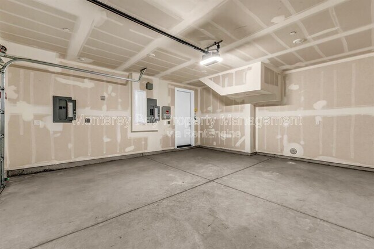
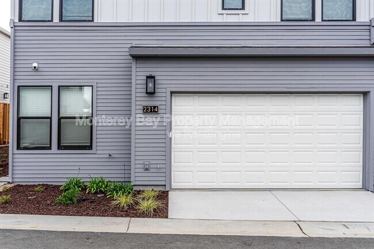
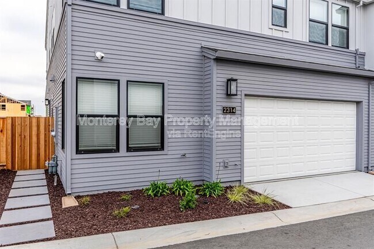
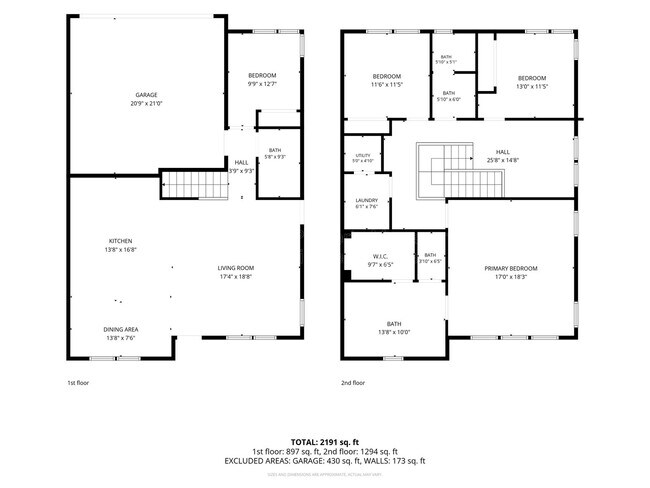
INITIAL INFO Available now! TO VIEW THIS HOME: Register at to schedule a self-guided viewing. PROPERTY SUMMARY Welcome to this beautifully appointed 4-bedroom, 3-bathroom home offering approximately 2,191 square feet of thoughtfully designed living space. With a bright, contemporary interior, spacious open floor plan, and quality finishes throughout, this home offers an exceptional combination of style, comfort, and functionality. The main level features an impressive open-concept living and dining area with abundant natural light, recessed lighting, and modern wood-look tile flooring. At the heart of the home is a beautifully designed kitchen featuring a large center island with breakfast-bar seating, quartz-style countertops, extensive cabinetry, a decorative tile backsplash, and a full suite of stainless steel appliances. The generous layout provides excellent space for both everyday living and entertaining. Also located on the first floor is a bedroom and full bathroom, offering added flexibility for a home office, guest room, or additional living space. Upstairs, a large open loft provides valuable bonus space that can easily accommodate a second living area, media room, playroom, or home office. The spacious primary suite is a true retreat, featuring multiple windows, a generous walk-in closet with built-in shelving, and an impressive en-suite bathroom with a long dual-sink vanity, oversized glass-enclosed shower, and contemporary finishes. Two additional upstairs bedrooms offer comfortable proportions and ample closet space. The upper level also includes an additional full bathroom and a dedicated laundry room with cabinetry and a washer and dryer already in place. DIRECTIONS TO THE PROPERTY: Take the Imjin exit and turn left onto Second Avenue. Continue on Second Avenue to 7th Street and turn left. Make a U-turn onto 6th Street, then turn right onto Osprey Avenue. Continue on Osprey Avenue to the property. Number of bedrooms: four (4) Number of baths: three (3.0) Square footage of the house: 2191 Floor plan type: two-story and number of stairs to entrance is 15 Type of parking: inside garage Laundry: None available One (1) dog under 30 pounds accepted with an approved pet profile from Service animals and ESAs accepted, when validated and approved through APPLICATION REQUIREMENTS Each applicant 18 years and older must complete an application at (link below): Each applicant 18 years and older must complete a profile at REGARDLESS of whether they have a pet (link below): Meet company qualifying requirements. Able to take possession of property within 25 days of availability date. Must have excellent credit, employment and rental history background. Favorable responses from references. Evidence that applicant has the financial ability to pay the rent along with their other obligations. Proof of income showing a rent to income ratio of 3 to 1 in the form of pay stubs, W-2 form, tax returns, bank statements, LES, or other documents. We are unable to process applications if the Rent Engine application or PetScreening profile is incomplete or missing, or if not all applicants have applied. Incorrect/misinformation/missing information may delay the processing of your application or may disqualify you as a prospective renter. All verifiable sources of income will be considered. Pursuant to Cal. Govt. Code §12955(o), for applicants with rental vouchers or subsidies, the income threshold will be calculated based on the amount of rent that will be paid by the tenant (not the entire rent amount). FEES AND INITIAL PAYMENTS Application fee: $59/adult. Lease admin fee: $300.00, due at signing. First month’s rent: $5250.00, due at signing. Security deposit: $5250.00, due at signing. Pet Fee: $50. due at signing UPON APPROVAL Proof of renter’s insurance (minimum $100,000 liability and $25,000 contents coverage) with landlord named as additional insured (note that the cost of this coverage is approximately $250 per year) is required of all residents. Renter’s insurance Declaration Page to be submitted in conjunction with signing the rental agreement. We operate on a first come, first served, and first qualified basis. Please be aware that Monterey Bay Property Management (a/k/a ) is a licensed real estate brokerage and does not advertise on Facebook Marketplace or Craigslist. We will never ask for Venmo, Zelle, CashApp, or PayPal to collect funds. If you suspect an ad has been posted by someone impersonating us or a property owner for whom we manage, please email us the information. If you believe one of our properties has been listed by a scammer, please email us the address and a link to the ad at info@. Your security is important to us. AGENT INFO - Name: Kierstan Burritt - Phone: - Email: Kierstan@ - CalDRE #: 02041928 Monterey Bay Property Management provides housing opportunities without regard to the perception that one is from a protected class or is associated with one from a protected class, or any classification protected by applicable federal, state or local law, or any other arbitrary reason. By submitting your information on this page you consent to being contacted by the Property Manager and RentEngine via SMS, phone, or email.
2314 Osprey is located in Marina, California in the 93933 zip code.
Protect yourself from fraud. Do not send money to anyone you don't know.
Private Elementary, Middle & High School
Private Elementary, Middle & High School
Data provided by GreatSchools.org 2025 © 2025. All rights reserved.
Submitting Request
Many properties are now offering LIVE tours via FaceTime and other streaming apps. Contact Now: