Walkability
NR
Not Rated
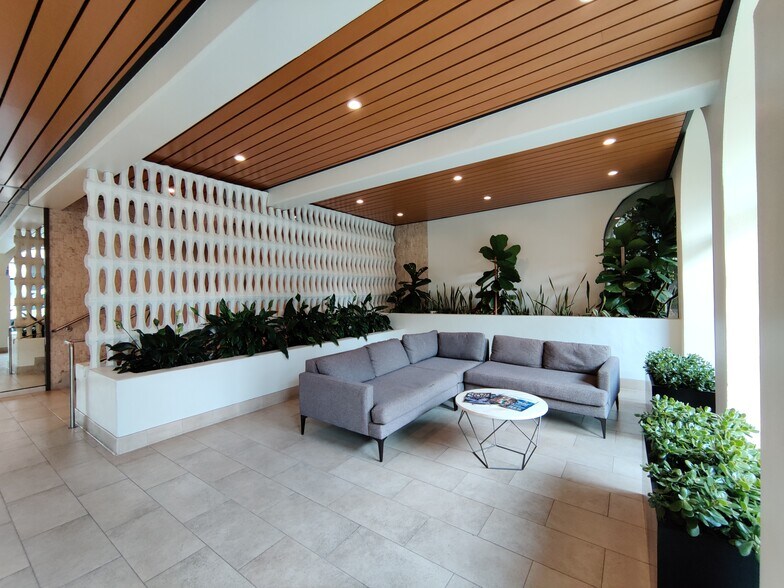
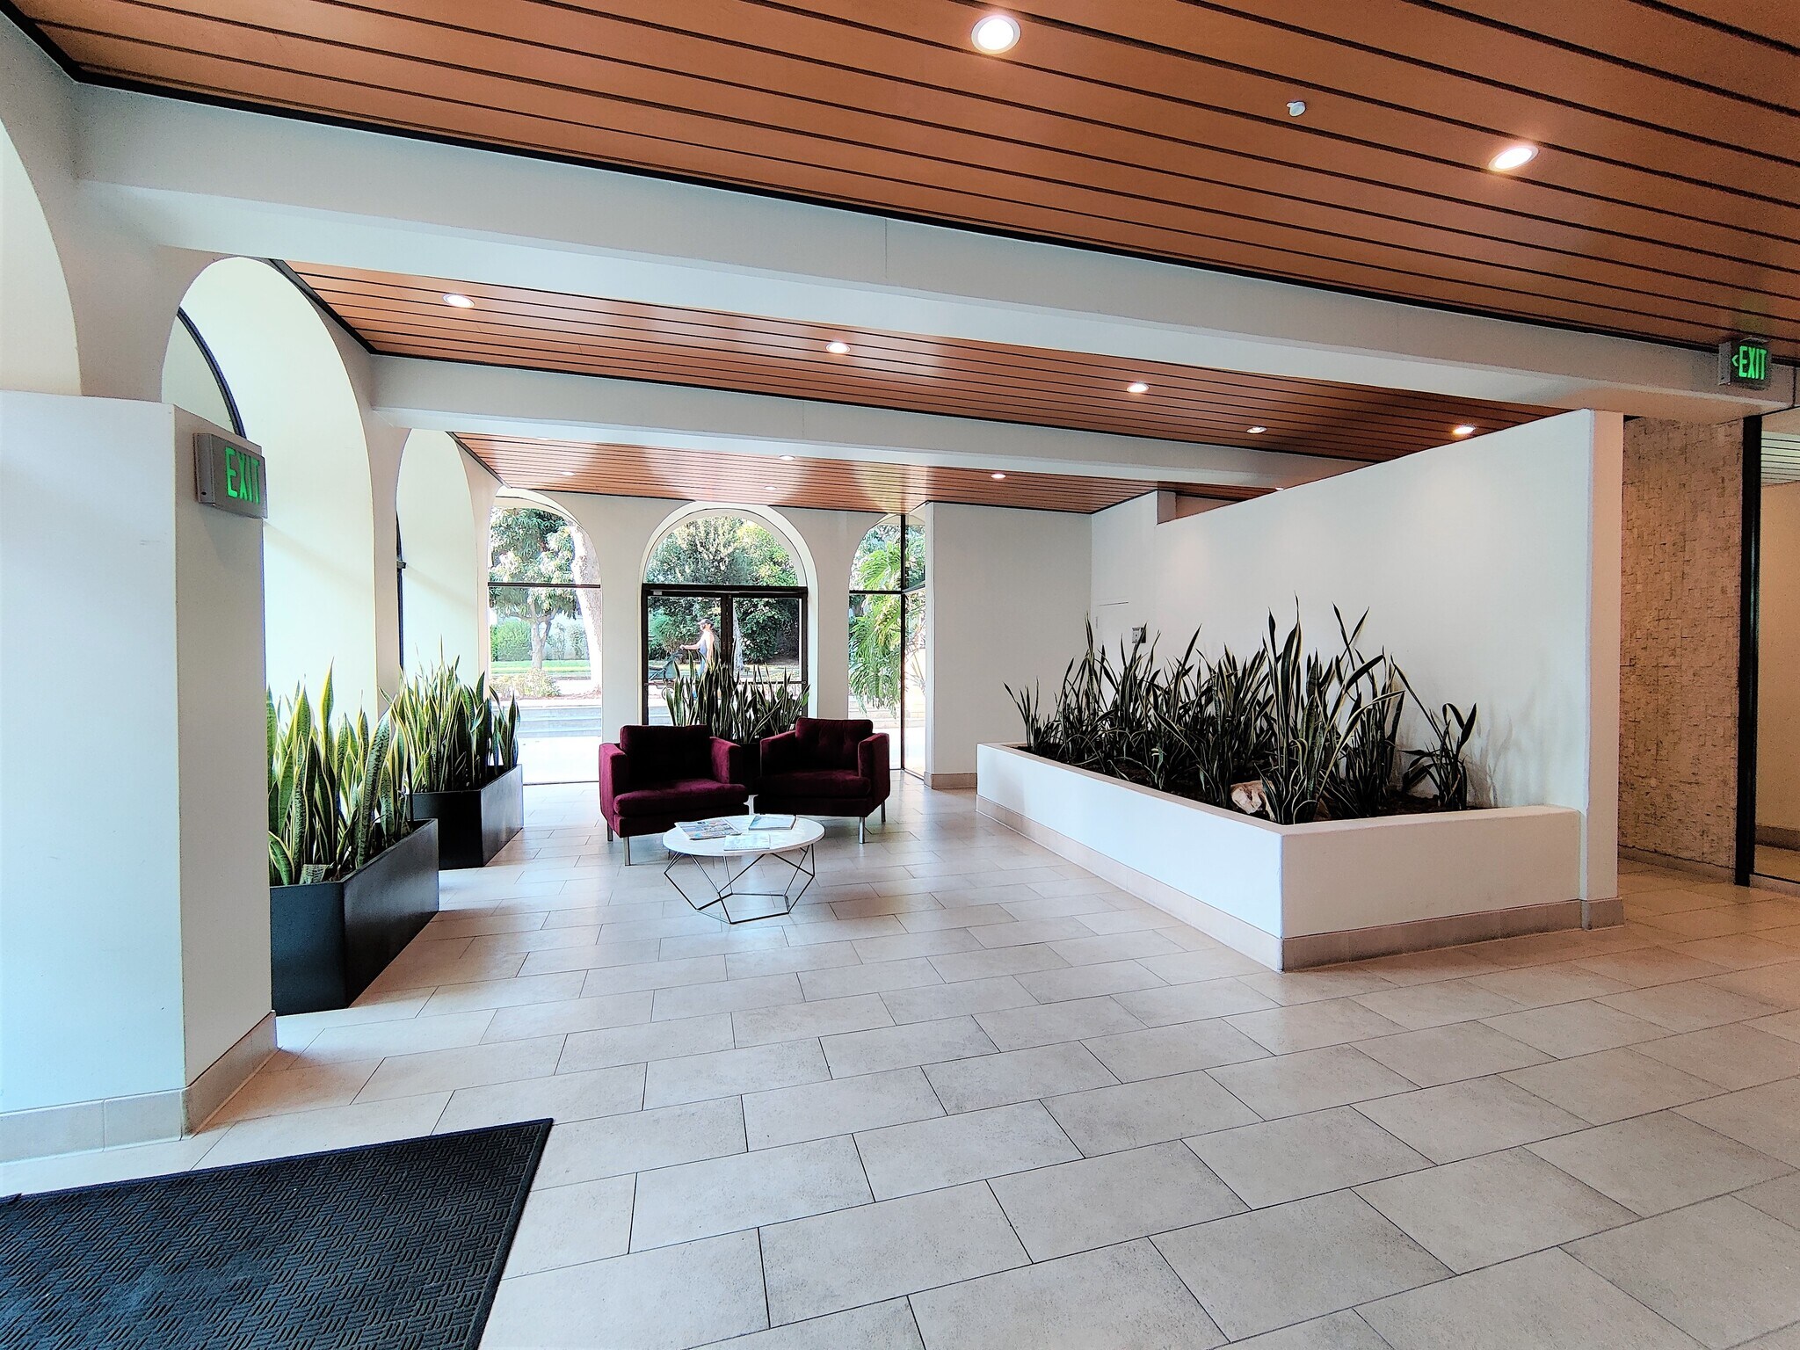
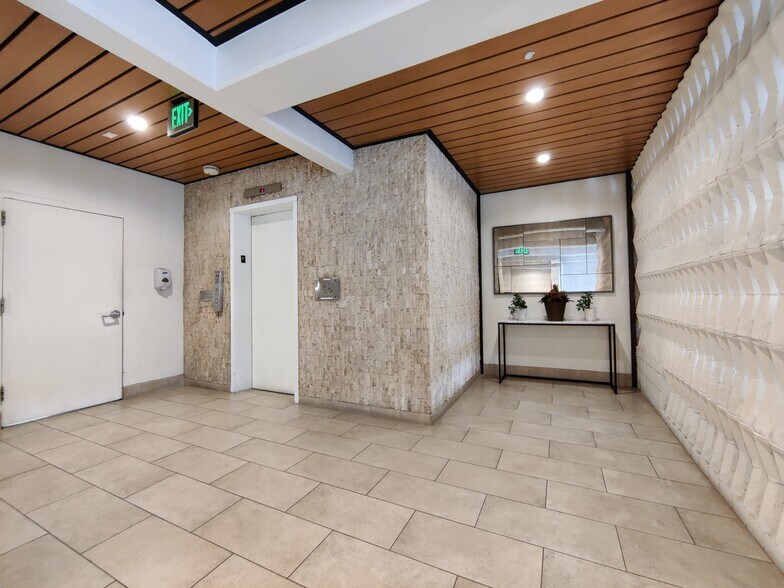
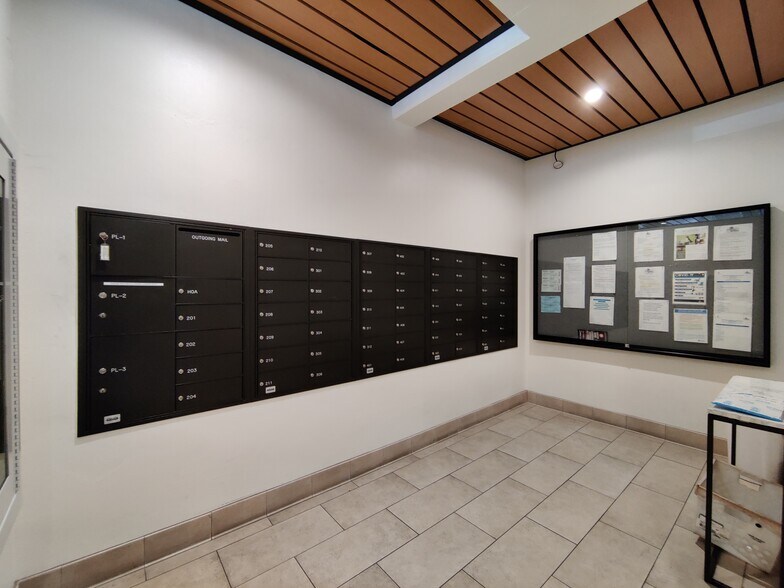
* Price shown is total price based on community-supplied monthly required fees. Excludes user-selected optional fees and variable or usage-based fees and required charges due at or prior to move-in or at move-out. View Fees and Policies for details. Price, availability, fees, and any applicable rent special are subject to change without notice.
Note: Prices and availability subject to change without notice.
Contact office for Lease Terms
The fees below are based on community-supplied data and may exclude additional fees and utilities. Use the calculator to add these fees to the base rent.
Property Fee Disclaimer: Based on community-supplied data and independent market research. Subject to change without notice. May exclude fees for mandatory or optional services and usage-based utilities.
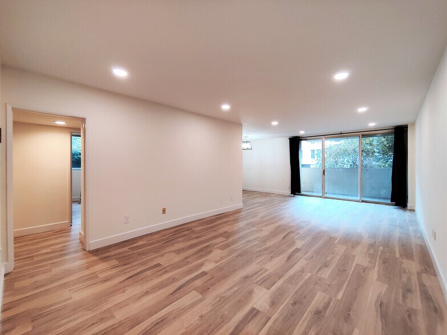
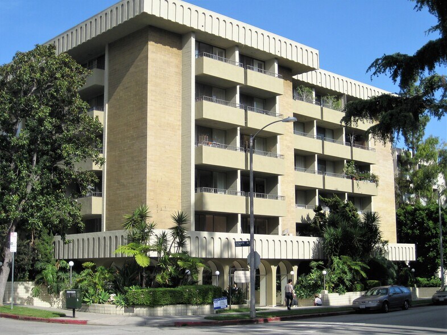
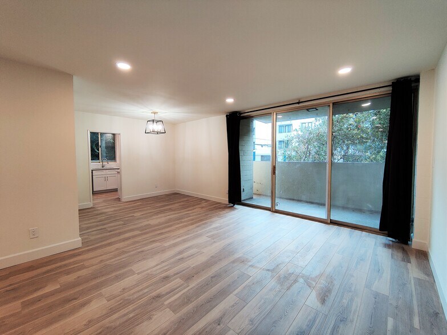
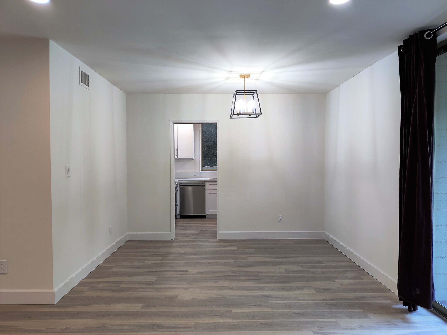
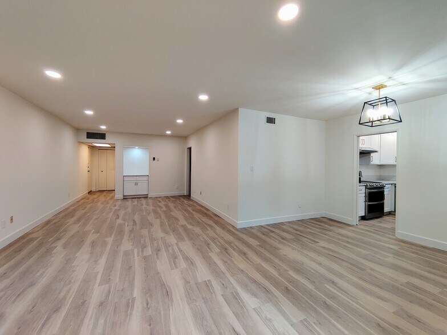
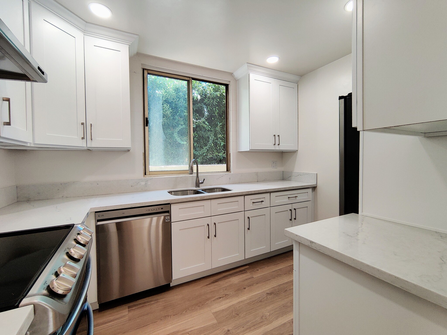
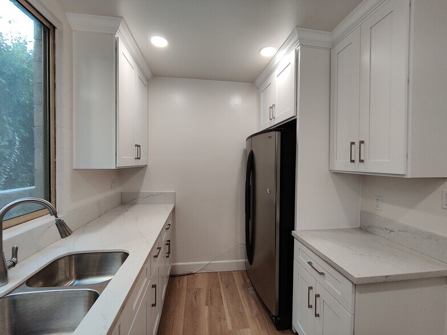
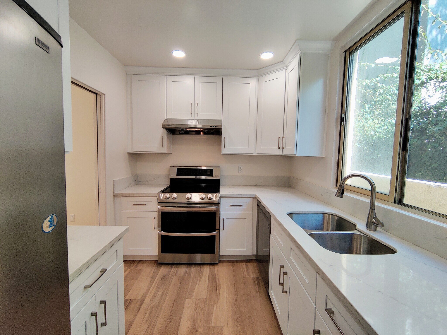
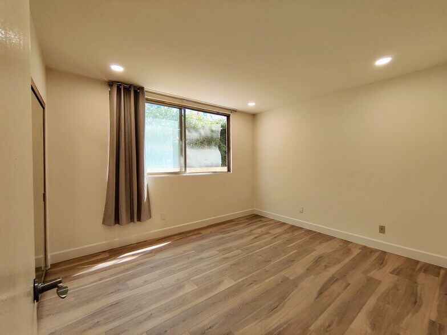
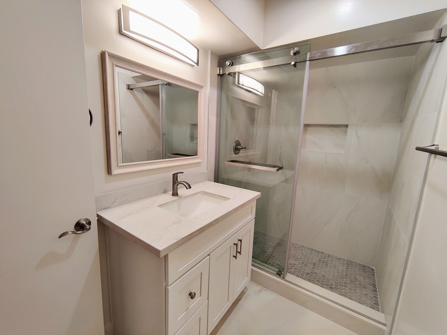
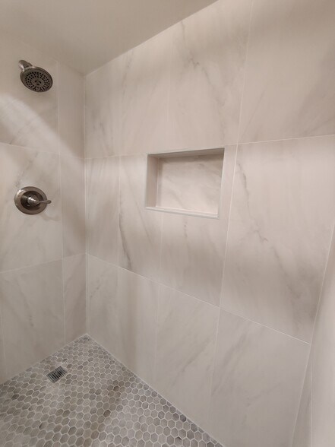
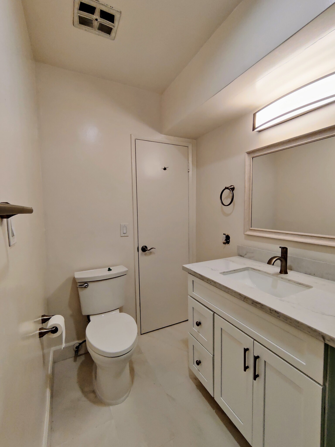
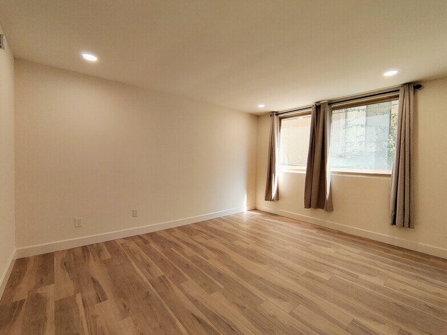
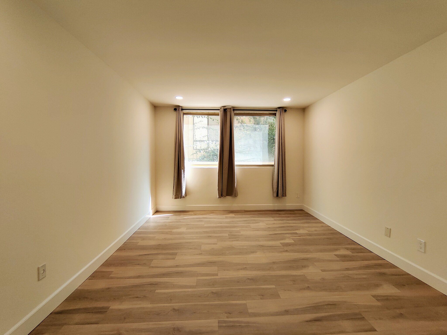
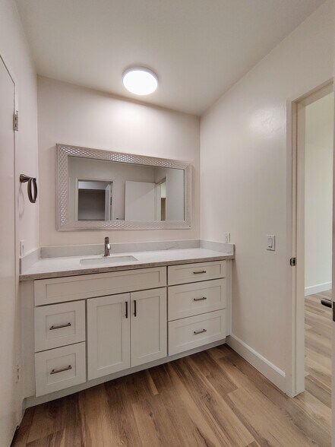
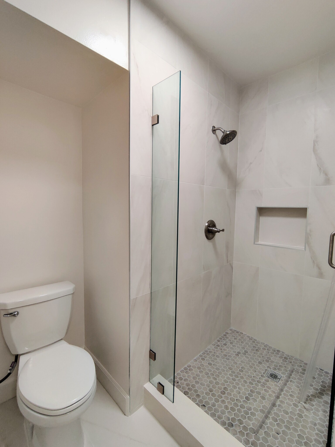
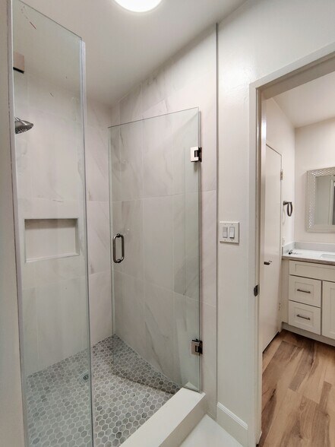
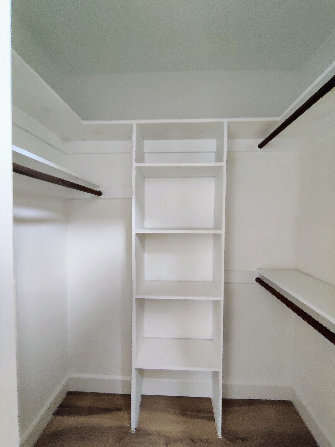
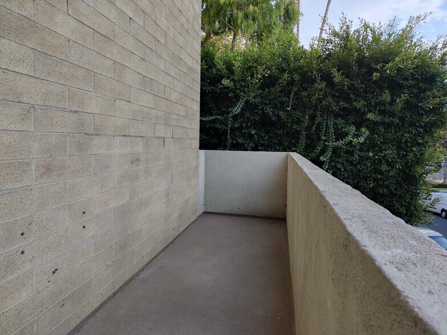
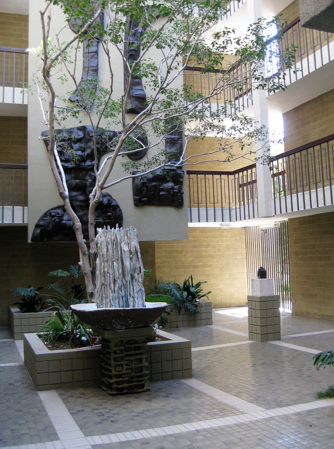
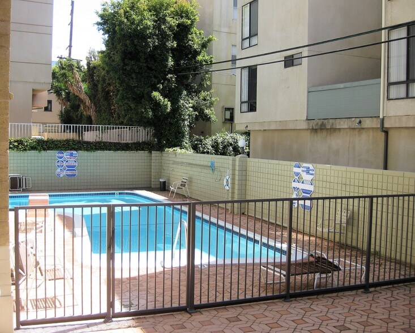
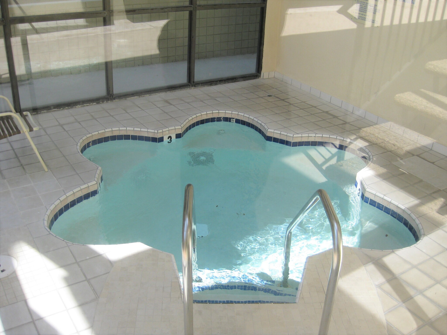
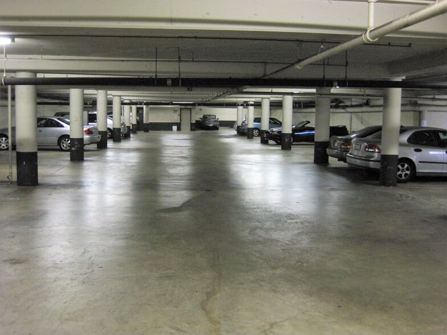
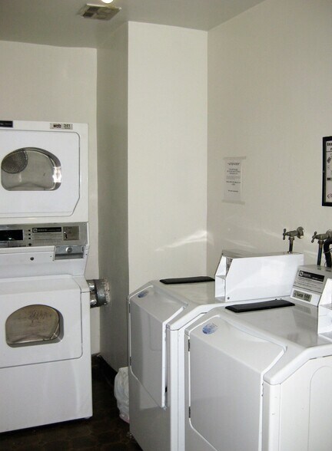
Bright and spacious 2 bedrooms + 2 baths condo near UCLA as well as Wilshire and Westwood corridors. Interior updates in recent years include: laminated hardwood floor, recessed lights, quartz countertop, cabinetry, stainless steel appliances, and large step-in showers with contemporary frameless glass shower enclosures. Entry of the unit leads to a large living area that flow seamlessly to the dining area. Tall ceiling to floor glass sliding door at the end of the living room lets in ample natural light. Spacious private balcony wraps around this corner unit. Kitchen has high ceiling, quartz countertop, white shaker cabinets, newer LG electric stove with double ovens, newer range hood, newer dishwasher, and refrigerator. Bathroom shower walls and floor are installed with Italian-imported ceramic tiles. Primary bedroom has dual closets. Both bedrooms have large windows letting in more natural light. Unit has central air conditioning and two (2) assigned side-by-side parking spaces in the building subterranean garage. This quiet complex offers on-site laundry facility, indoor spa, and outdoor pool. This unit is a must see! * 2 Bedrooms * 2 Baths * 2-car Assigned Subterranean Parking Spaces (Side-by-Side) in Gated Building Garage * Approx. 1170 SF * Monthly Rent: $3,800.- * Security Deposit: $3,900.- * Lease Term: 12 months Minimum (Longer Preferred) * Available: Immediately * Completed Application, Credit & Background Check Required * NO Pets * NO Smoking * NO Subleasing
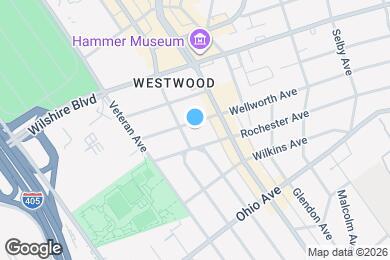
1300 Midvale Ave is located in Los Angeles, California in the 90024 zip code.
Submitting Request
Many properties are now offering LIVE tours via FaceTime and other streaming apps. Contact Now: