Public Elementary School
470 Students
(559) 451-4490
Grades K-5
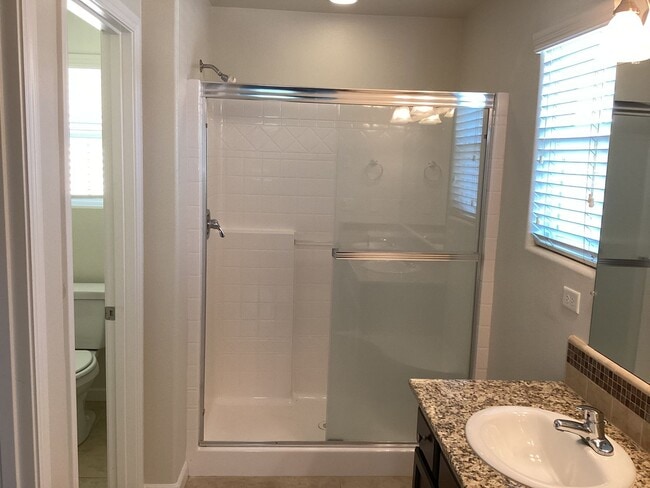
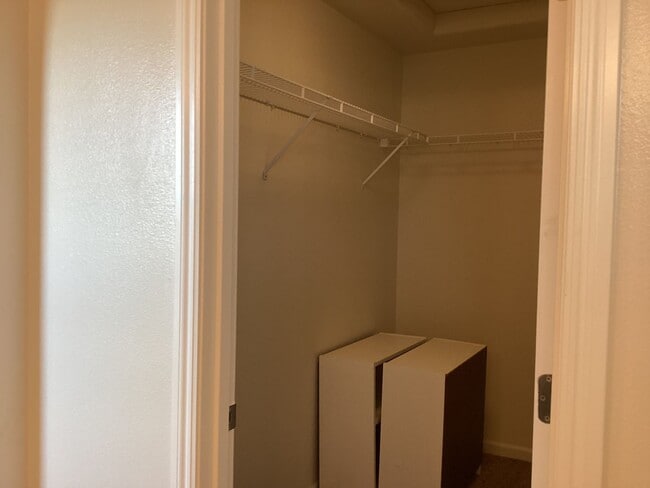
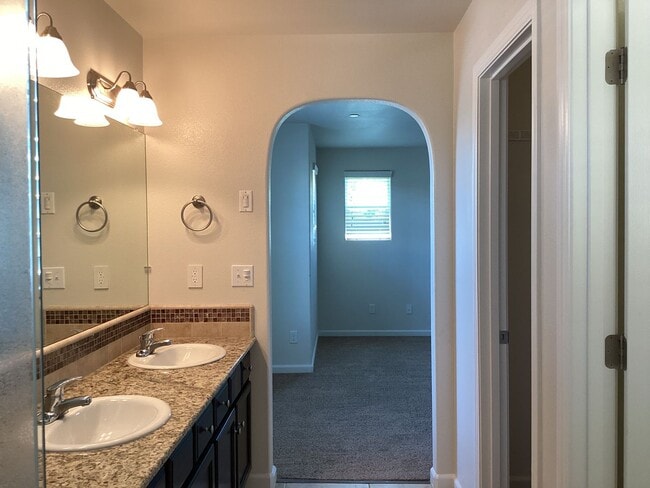
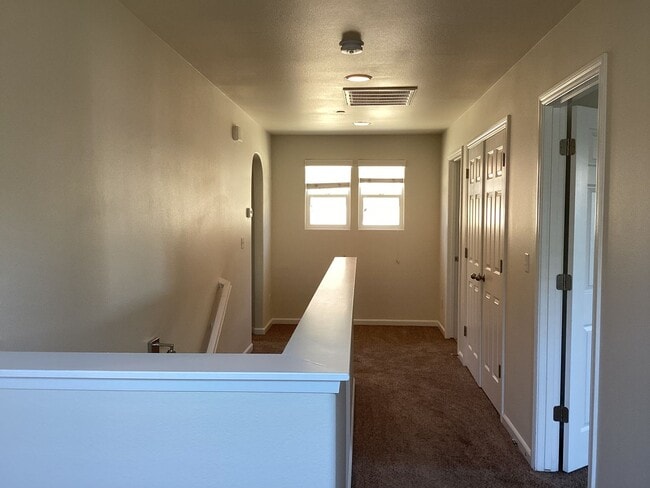
* Price shown is base rent. Excludes user-selected optional fees and variable or usage-based fees and required charges due at or prior to move-in or at move-out. View Fees and Policies for details. Price, availability, fees, and any applicable rent special are subject to change without notice.
Note: Prices and availability subject to change without notice.
Contact office for Lease Terms
The fees below are based on community-supplied data and may exclude additional fees and utilities.
Property Fee Disclaimer: Based on community-supplied data and independent market research. Subject to change without notice. May exclude fees for mandatory or optional services and usage-based utilities.
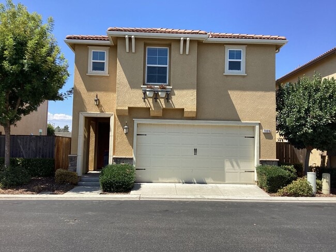
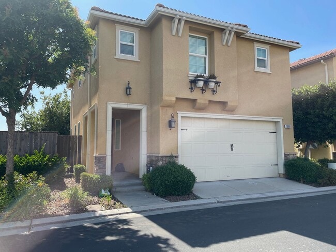
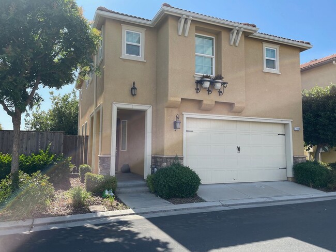
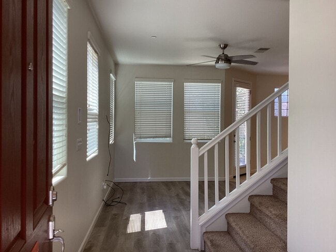
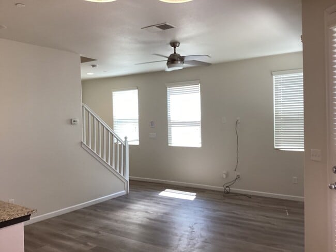
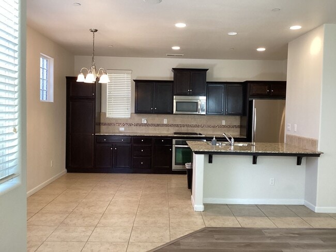
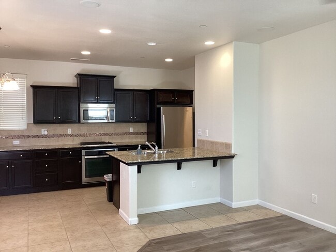
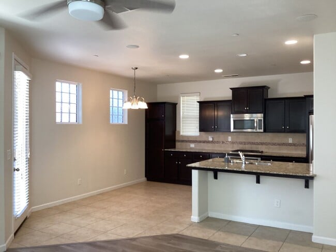
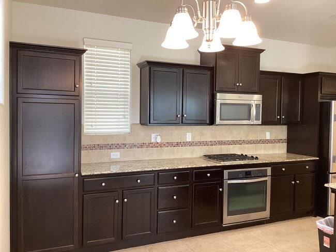
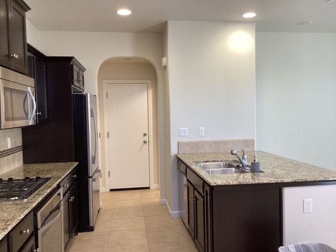
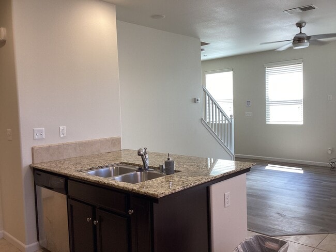
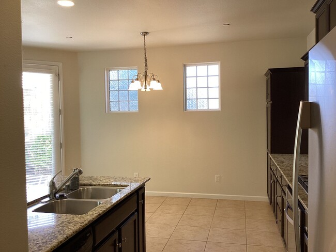
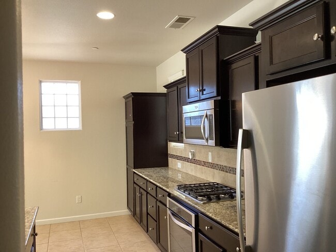
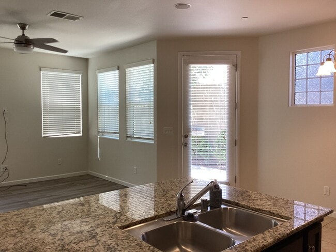
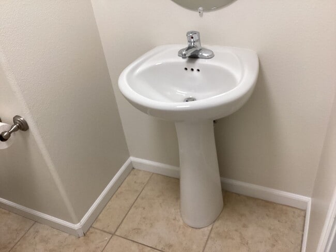
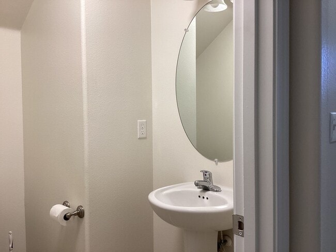
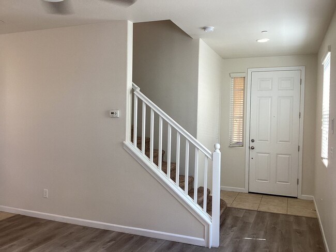
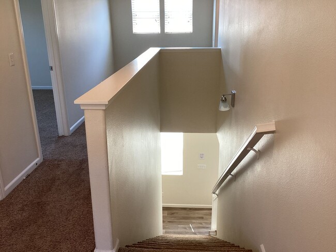
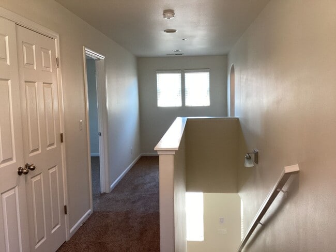
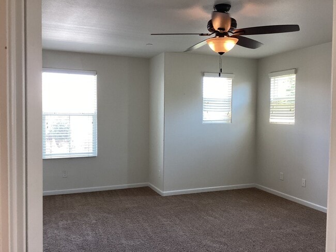
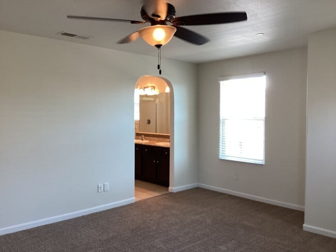
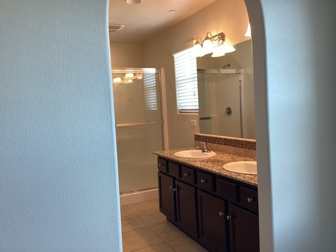
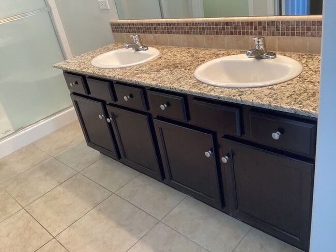
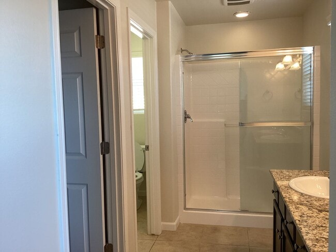
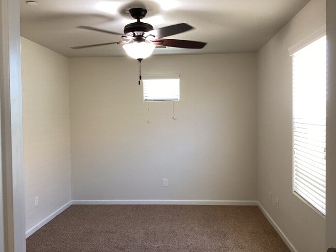
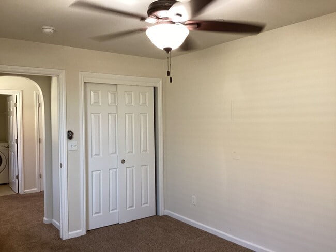
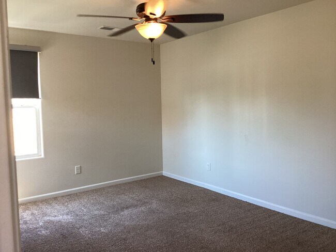
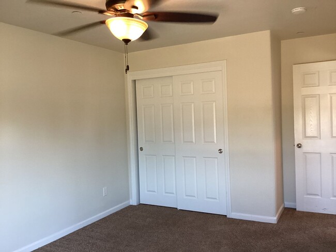
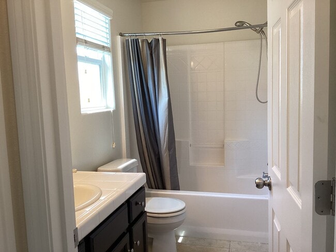
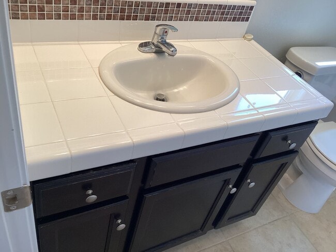
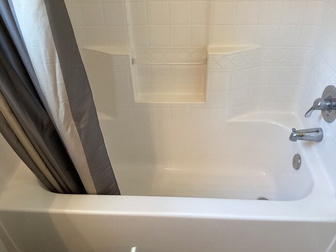
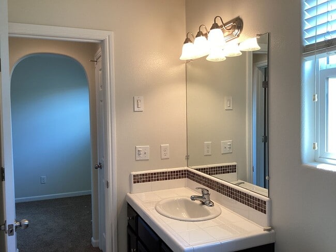
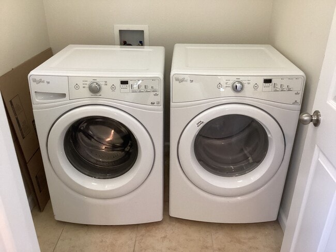
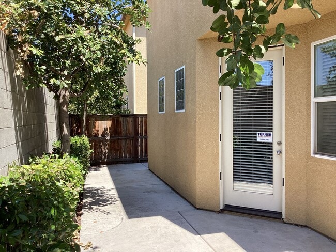
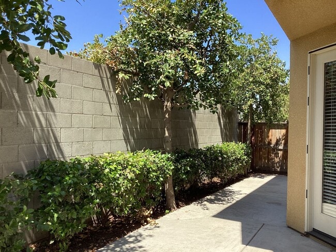
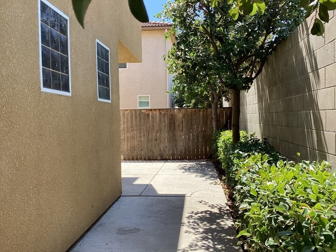
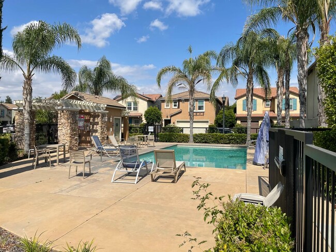
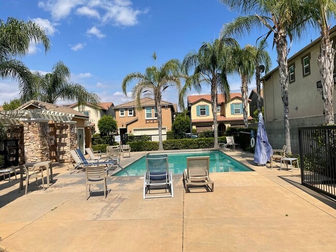
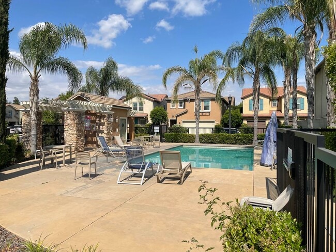
This two-story single family home located in the Elev8ions At The Bluff Wilson Homes gated community with an open floor plan, great room, dining area, tile floors, carpet flooring, granite counters, stainless steel appliances, gas range, dishwasher, garbage disposal, microwave, refrigerator, laundry room with washer & dryer, central heat & air, 2 car garage with electric opener, front yard landscape serviced by HOA; backyard with cemented patio. Community POOL maintained by HOA. Take N. Herndon Avenue to N. Prospect Ave, then turn right on W. Fir Ave and continue into gated community and turn right to Harmony. Close to schools, parks, shopping. Addenda to be signed: CC&R's. Renter's Insurance Required. One Year Lease Required. Pets very strictly negotiable (1 small pet under 20lbs)! Residents may enroll in a Resident Benefits Package (RBP) for an additional monthly fee. The RBP includes renter’s insurance, HVAC air filter delivery, on-demand pest control, credit building, identity theft protection, and a resident rewards program. The total monthly cost of the Resident Benefits Package is $51.95 per month. Residents have the option to personalize some components during onboarding, which may increase or decrease the monthly fee. Additional details are available upon request.
7009 Harmony Dr is located in Fresno, California in the 93711 zip code.
Protect yourself from fraud. Do not send money to anyone you don't know.
Private Elementary School
Private Elementary, Middle & High School
Private Elementary & Middle School
Data provided by GreatSchools.org 2025 © 2025. All rights reserved.
Submitting Request
Many properties are now offering LIVE tours via FaceTime and other streaming apps. Contact Now: