Public Elementary School
495 Students
(559) 451-4530
Grades K-5
* Price shown is base rent. Excludes user-selected optional fees and variable or usage-based fees and required charges due at or prior to move-in or at move-out. View Fees and Policies for details. Price, availability, fees, and any applicable rent special are subject to change without notice.
Note: Prices and availability subject to change without notice.
Contact office for Lease Terms
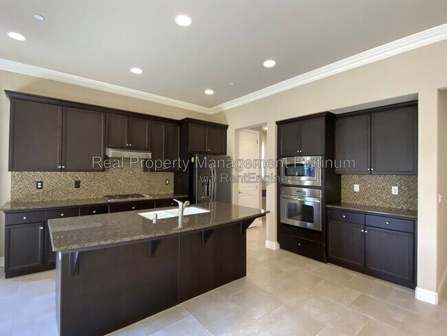
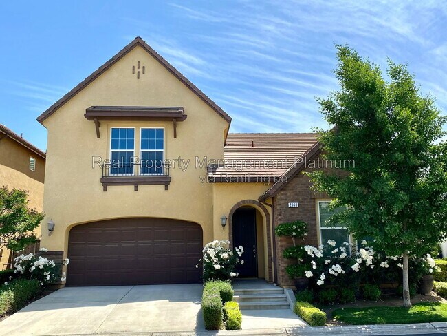
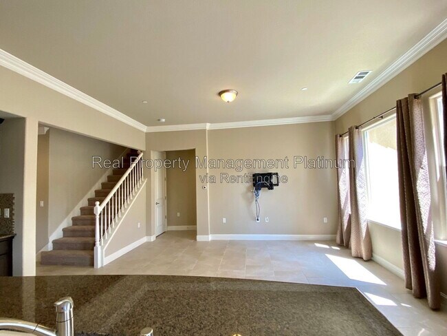
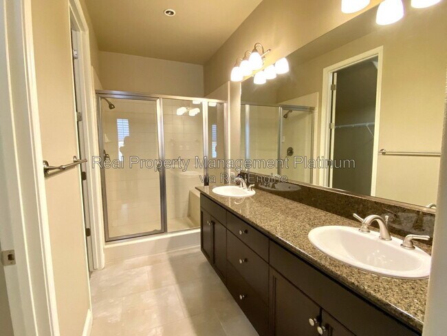
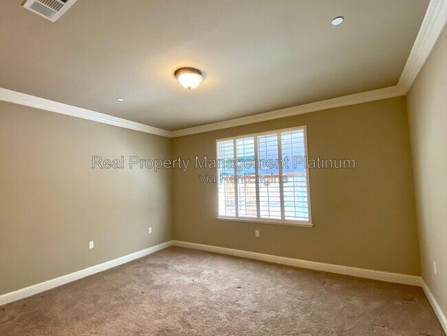
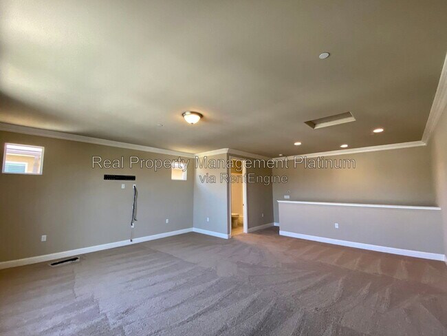
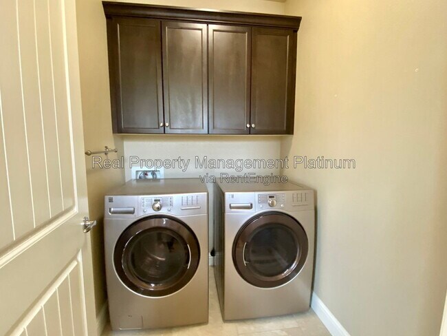
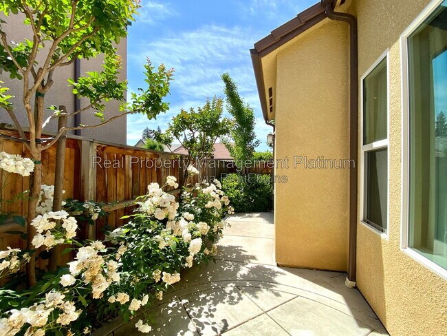
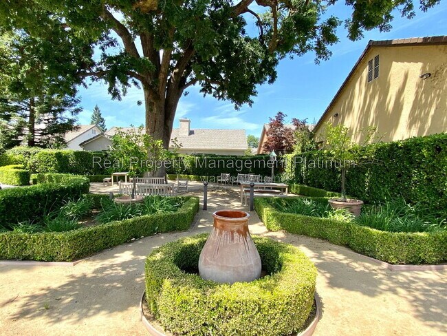
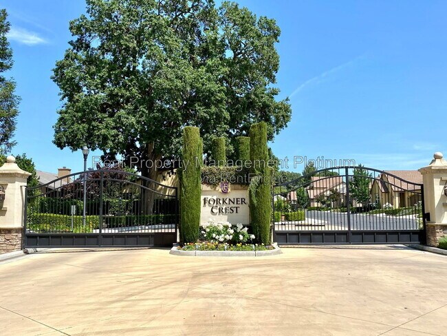
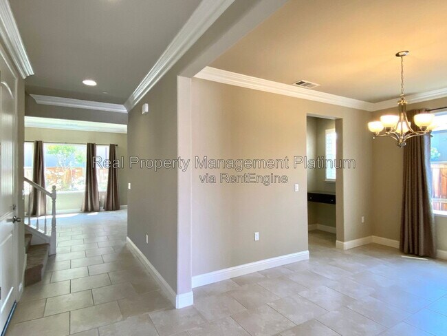
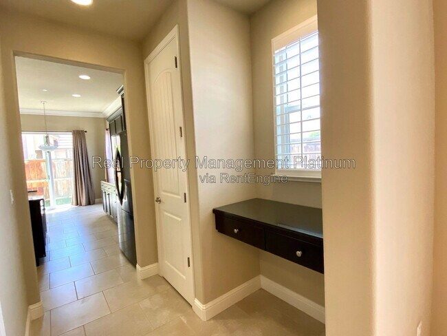
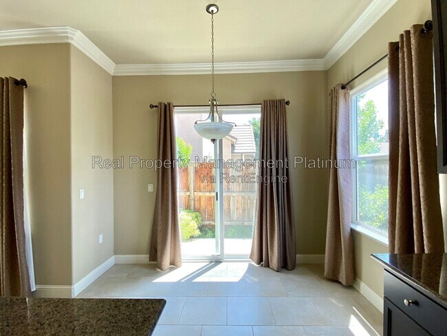
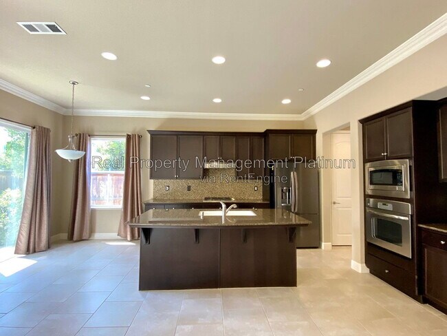
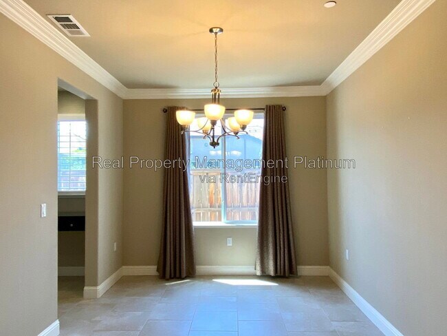
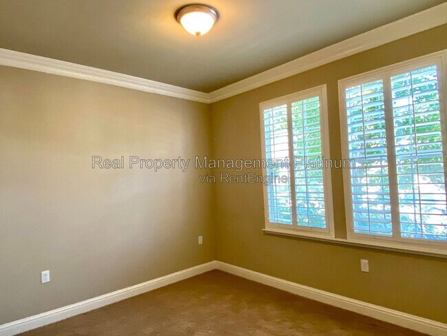
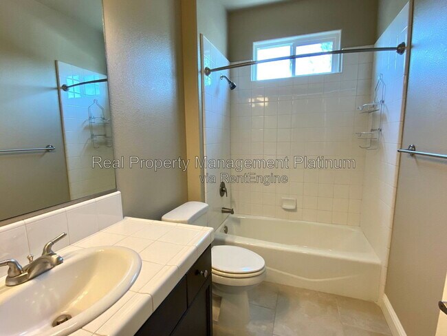
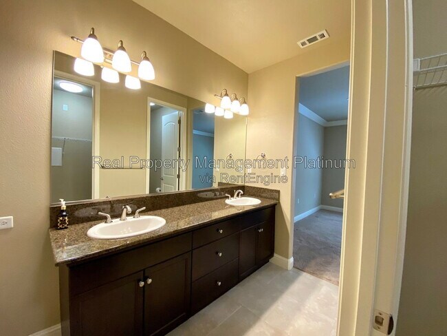
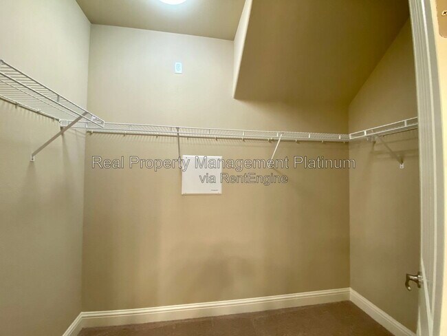
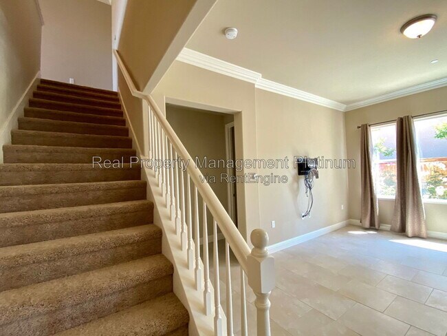
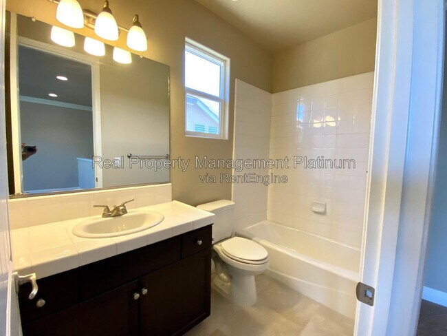
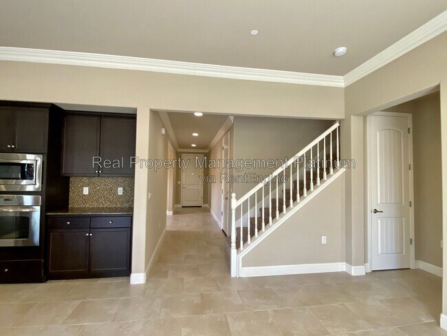
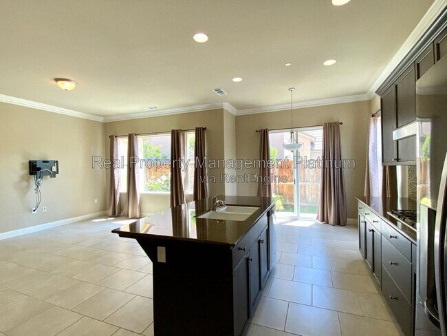
2 Bed | 3 Bath | 1,992 Sq. Ft. | Built 2012 | 55+community. This beautiful home features an open-concept floor plan designed for comfortable living and entertaining in a lovely 55+ gated community. The spacious kitchen offers a large center island, elegant granite countertops, and stainless steel appliances, including a gas range, built-in microwave, and refrigerator. Adjacent to the kitchen is a formal dining room, providing the perfect space for family meals or hosting guests. The home includes a convenient indoor laundry room complete with a washer and dryer. The primary suite features dual sinks, a walk-in shower with a built-in seat, and a spacious walk-in closet. An additional bedroom and full bathroom are located downstairs, offering flexibility for guests or a home office. Upstairs, you'll find a large loft along with another full bathroom, creating the ideal space for a second living area, game room, or workspace. Additional features include an attached two-car garage and a low-maintenance backyard with a concrete patio area and beautiful rose bushes, perfect for relaxing outdoors. The front yard landscaping is maintained by the HOA, while the tenant is responsible for the minimal upkeep of the side and backyard. A convenient bus stop is located directly outside the community gate, providing easy access to numerous restaurants, shopping, and other local amenities. Credit score above 650 REQUIRED. No pets. No smoking. Renter's insurance required. DRE# 01901101. All information is deemed reliable but not guaranteed and is subject to change. AMENITIES: * Non Smoking * Renter's Insurance Required * No pets By submitting your information on this page you consent to being contacted by the Property Manager and RentEngine via SMS, phone, or email.
2141 W Juliet Way is located in Fresno, California in the 93711 zip code.
Protect yourself from fraud. Do not send money to anyone you don't know.
Private Elementary School
Private Elementary & Middle School
Private Elementary, Middle & High School
Data provided by GreatSchools.org 2025 © 2025. All rights reserved.
Submitting Request
Many properties are now offering LIVE tours via FaceTime and other streaming apps. Contact Now: