Public Elementary School
231 Students
(510) 955-7083
Grades PK-5
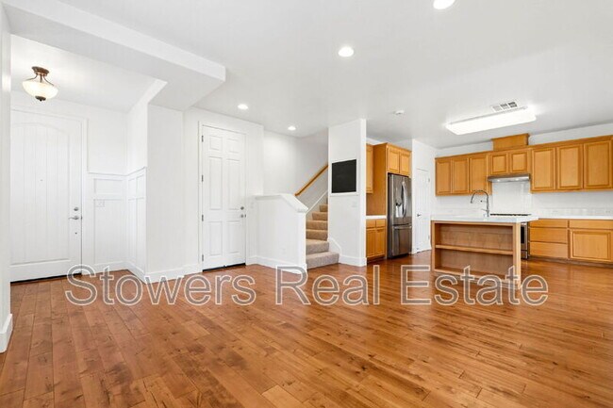
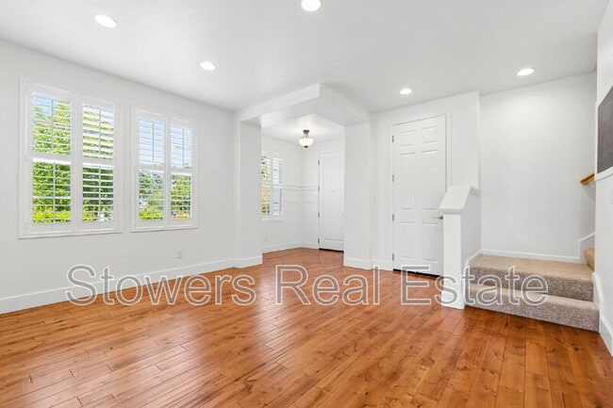
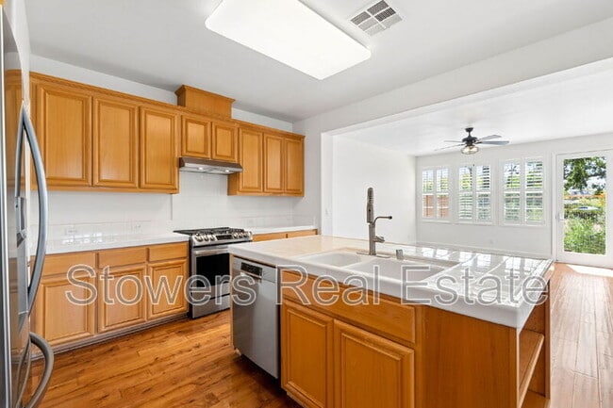

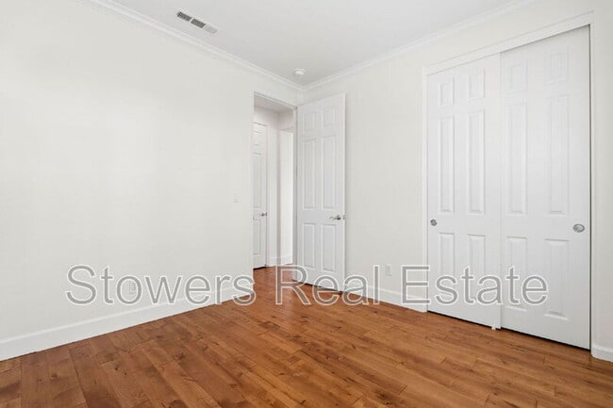
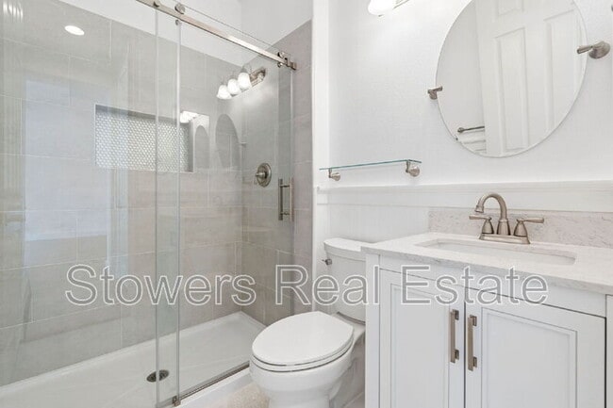
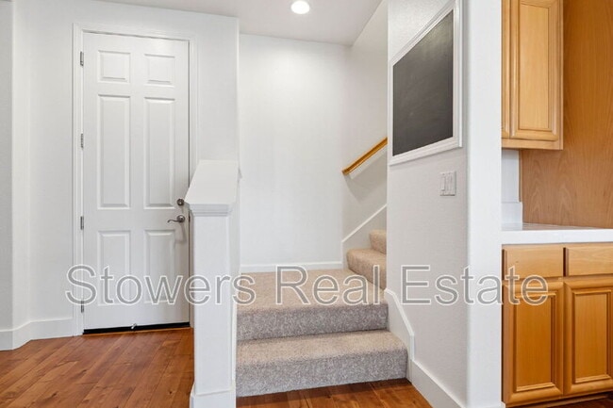
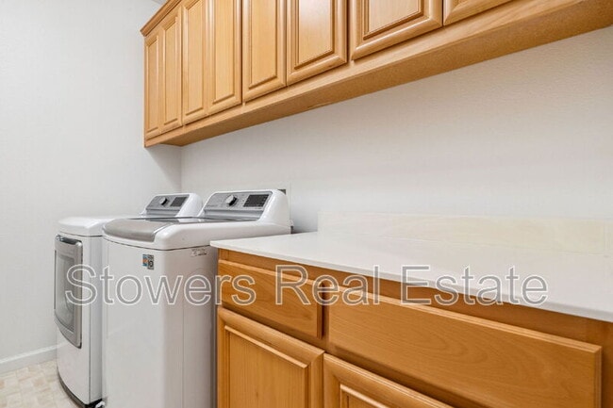
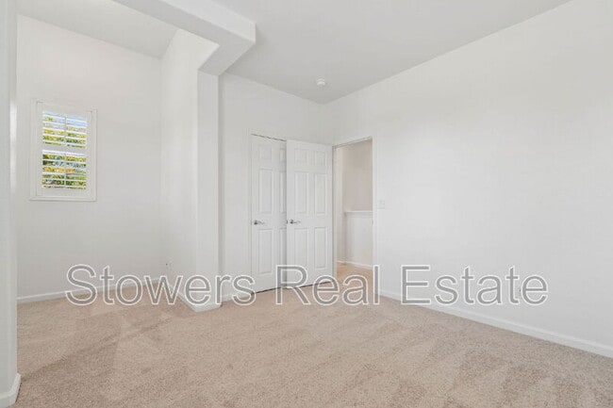
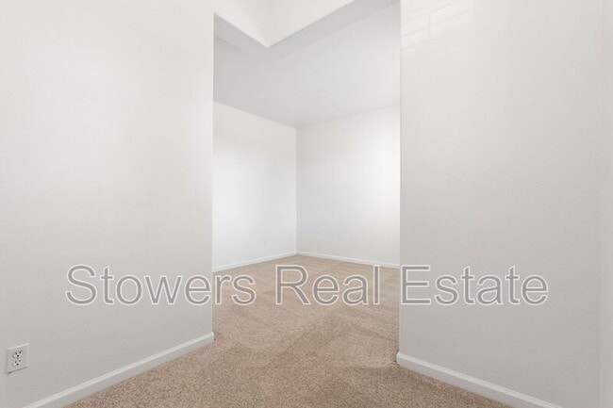
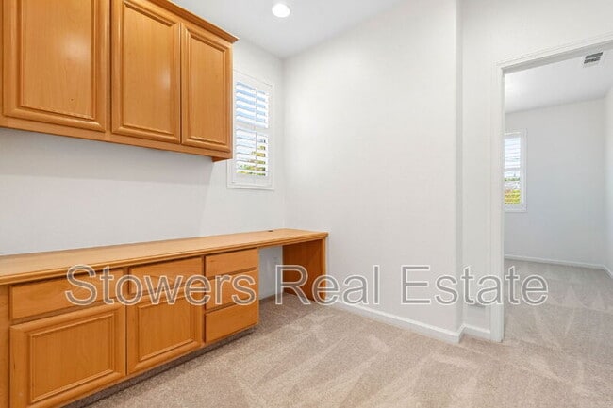
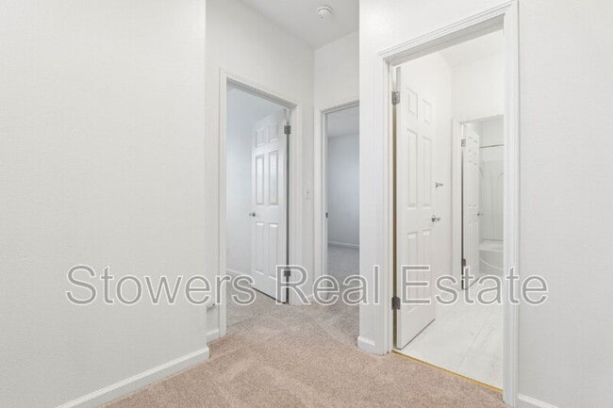
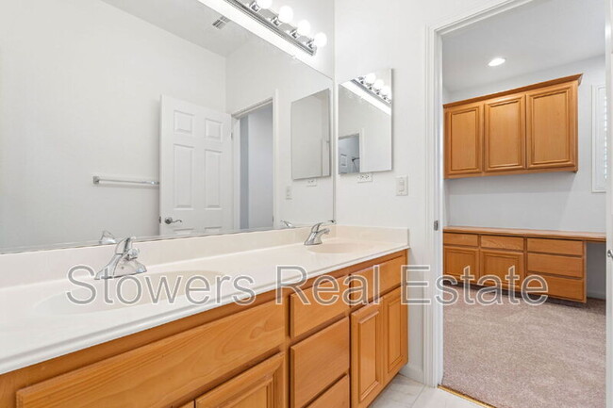
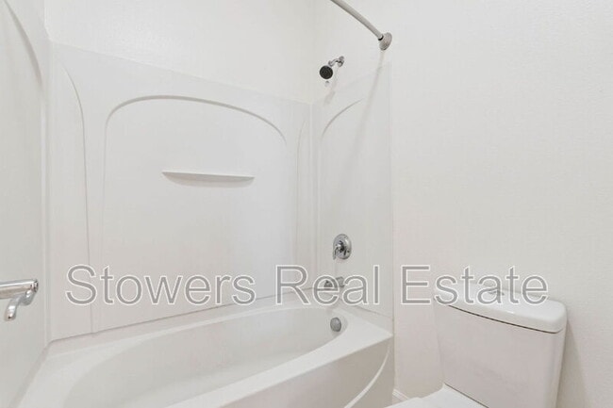
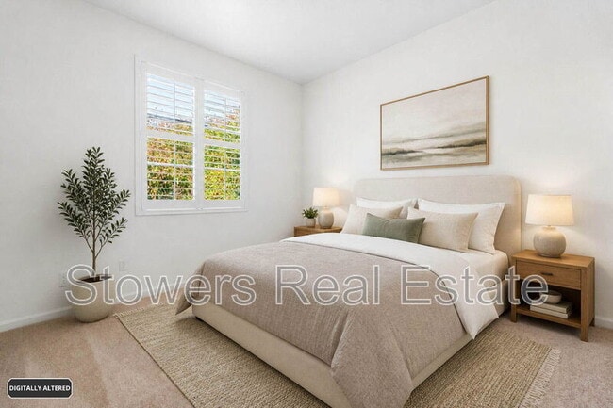
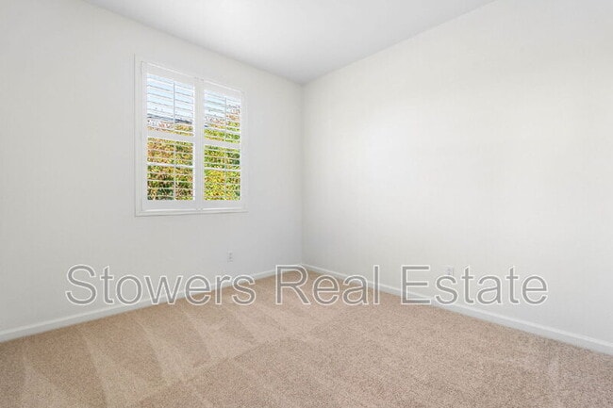
* Price shown is base rent. Excludes user-selected optional fees and variable or usage-based fees and required charges due at or prior to move-in or at move-out. View Fees and Policies for details. Price, availability, fees, and any applicable rent special are subject to change without notice.
Note: Prices and availability subject to change without notice.
Contact office for Lease Terms
The fees below are based on community-supplied data and may exclude additional fees and utilities.
Property Fee Disclaimer: Based on community-supplied data and independent market research. Subject to change without notice. May exclude fees for mandatory or optional services and usage-based utilities.
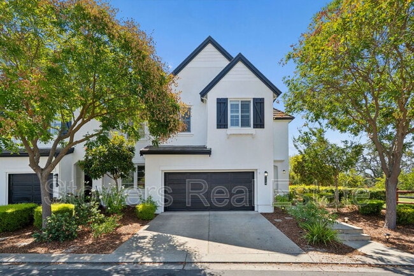
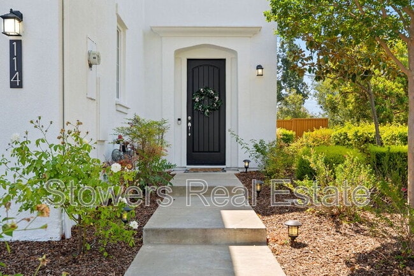
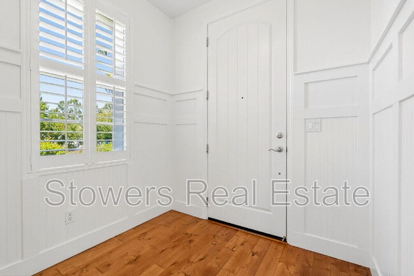
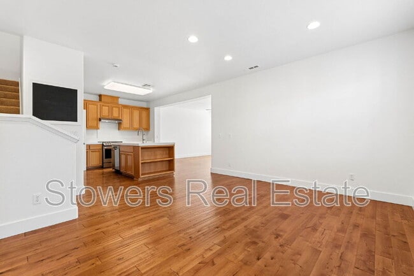
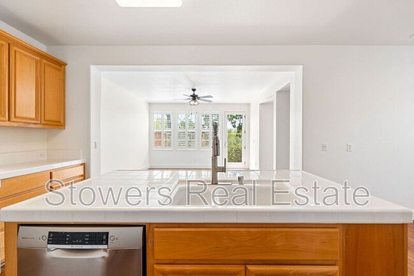
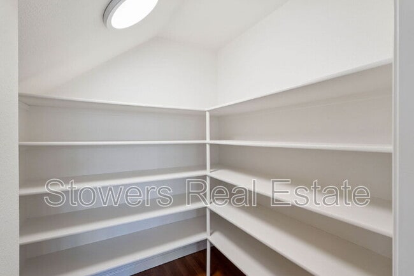
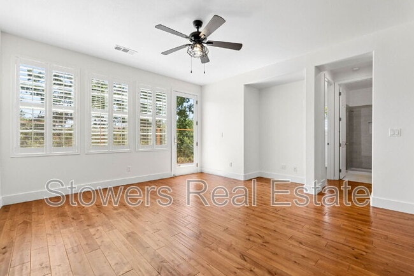
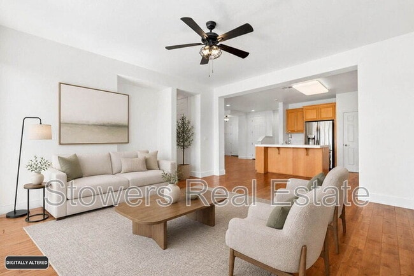
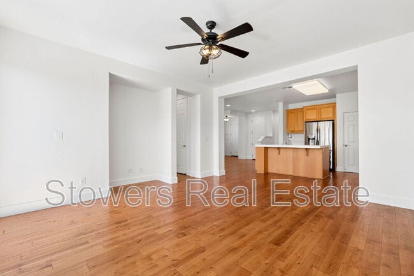
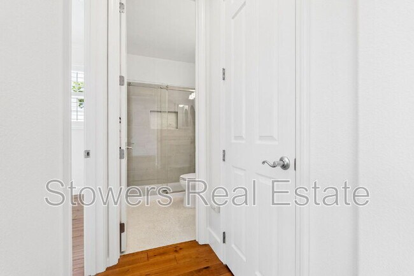
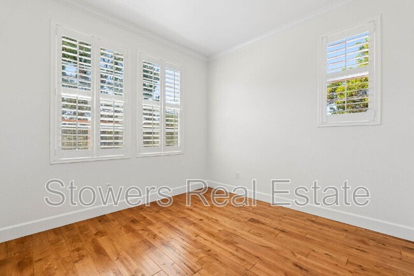
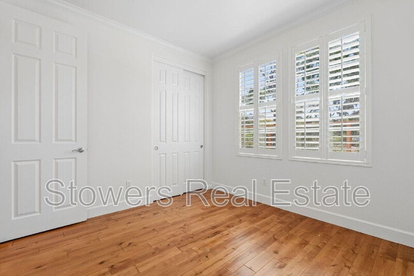
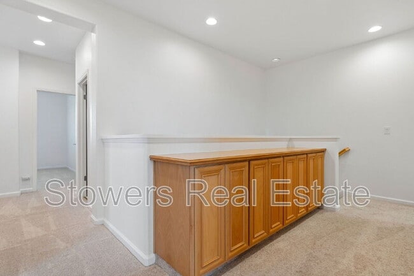
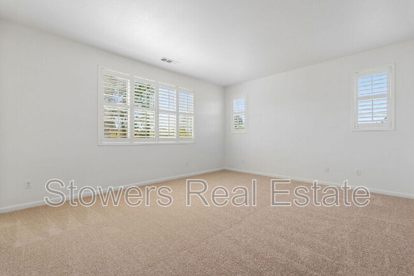
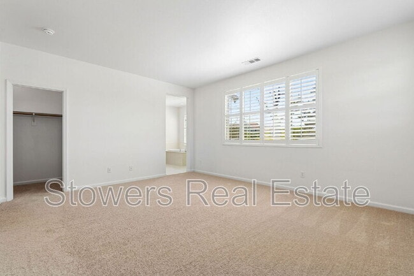
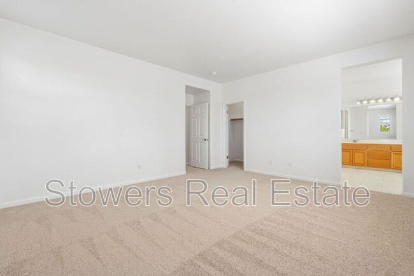
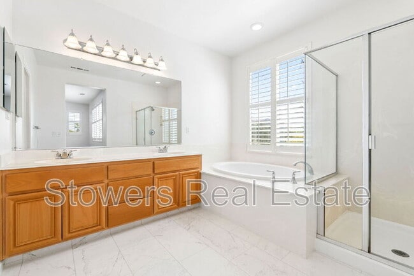
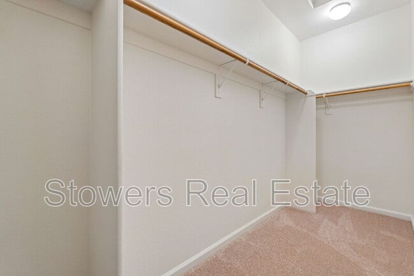
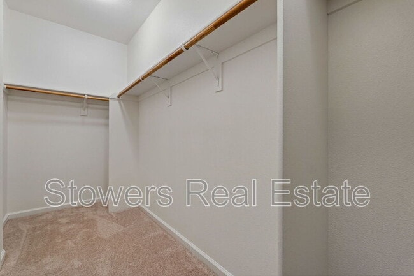
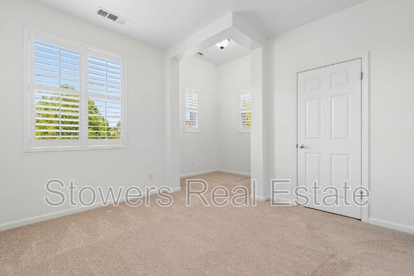
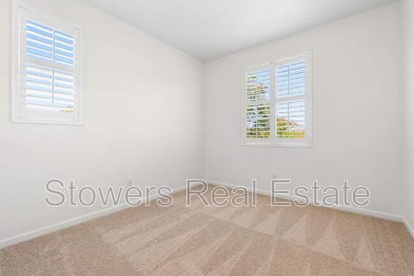
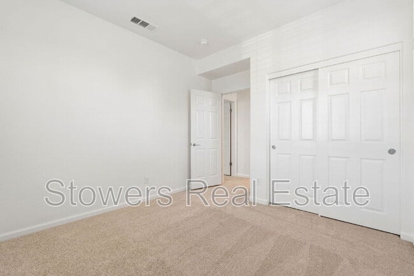
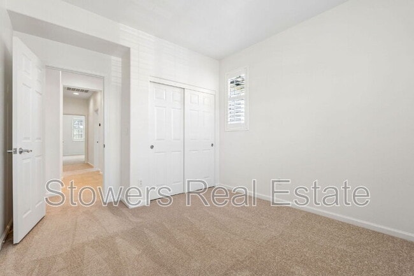
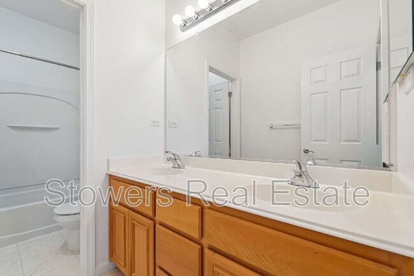
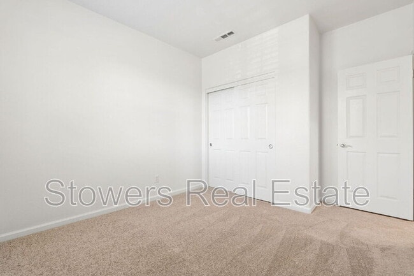
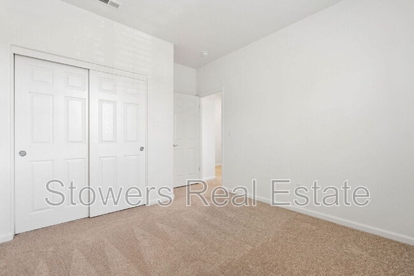
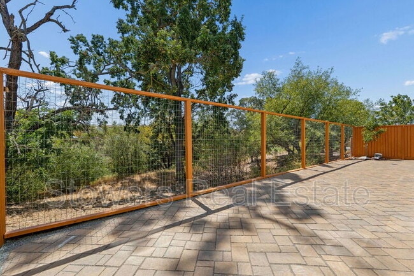
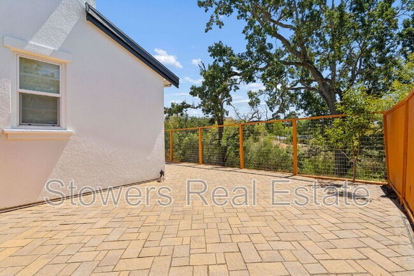
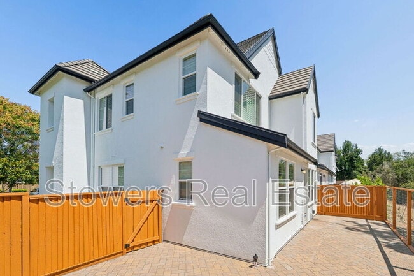
Welcome to 114 Channi Loop, a beautiful end-unit townhome offering 5 bedrooms, 3 full bathrooms, and approximately 2,247 square feet of spacious living in Danville’s highly sought-after Alamo Creek neighborhood. This light-filled home features a thoughtfully designed two-story floor plan with generous living and dining spaces ideal for both everyday living and entertaining. As an end unit, the home enjoys added privacy and abundant natural light, creating a bright and welcoming atmosphere throughout. The well-appointed kitchen offers ample cabinetry and workspace with an easy connection to the surrounding living and dining areas. With five bedrooms and three full bathrooms, the flexible floor plan provides plenty of options for guest accommodations, a home office, or additional living space. An attached garage provides convenient parking and storage, while the home’s outdoor space offers another inviting area to relax and enjoy the peaceful neighborhood setting. Located in the desirable Alamo Creek community, residents enjoy convenient access to neighborhood parks, trails, recreation, shopping, dining, highly rated Danville schools, and nearby commute routes. Rent: $4,995/month Security Deposit ranges from $4,995 to $9,990. Applicants who meet all the Basic Criteria are eligible for the minimum deposit. Applicants that do not meet all the Basic Criteria, but exceed the Minimum Criteria, may be approved with a higher security deposit and monthly risk mitigation fee, equals to 3% of the monthly rent. Lease Terms: 1-Year Lease at $4,995.00 (lease ends on 7/31/2027) 2-Year Lease: (1st and 2nd year at same rent with lease ends on 7/31/2028) Pet Policy: Pets are negotiable. Applicants with or without pets are required to undergo pet screening at . will assign a risk rating to your pet, and the security deposit may increase between $500 up to one month’s rent. They charge $30 per pet (annual subscription) to screen the animal. There is no fee if you have an ESA animal or if you don’t own a pet. For any approved pet, there is a one-time pet administration fee of $49 and the monthly pet fees range between $39 and $79 a month per pet depending on the pet risk rating (paw score). Renters Insurance: Required with $300,000.00 liability limit Refrigerator: Included Washer/Dryer: Included Parking: Attached garage Utilities Included: None Landscaping Maintenance: Included Do not schedule an appointment or submit an application on Zillow. Rentvine: This is the software we utilize for processing our applications. Tenant Turner: This software is utilized to arrange an appointment for you to visit the property. Feel free to contact us at / if you have any questions or concerns. Showings are available by appointment only. Schedule a showing online by clicking the “Schedule Viewing”. The property is professionally managed by Stowers Real Estate. Leasing Contact: Cristina Stowers (DRE# 01821780) READ THIS IMPORTANT INFORMATION BEFORE YOU SCHEDULE A SHOWING Please review the Rental Criteria before you submit a rental application. There is a $35/adult non-refundable application fee and ALL adults residing in the property must apply. We will (1) verify your identification; (2) check your credit report, unless you receive a Government Rent Subsidy and request to provide verifiable alternative evidence instead of a credit report no later than when the application is submitted; (3) verify your household income and employment, if applicable; (4) verify your rental history with previous landlords; (5) we will conduct a nationwide search for eviction records; and (6) run a criminal report. Most applications are processed in 1-3 business days from the date we receive a completed application and all supporting documentation. Security Deposits are calculated using a risk-based model. Applicants who meet all the Basic Criteria may be approved at the advertised security deposit amount. Applicants who do not meet the Basic Criteria but exceed the Minimum Criteria may be approved with a higher security deposit, not to exceed the legal maximum. Security Deposits for active-duty military and properties subject to AB12 cannot exceed 1x the rent. Prior to move-in, proof of a current renters insurance policy with SRE listed as an Additional Interest and coverage of at least $300,000 for personal liability must be provided. Please DO NOT APPLY if your credit score is below 680, your household income is less than 3x the asking rent, you have ever been evicted, you have negative rental history, or your pets do not comply with this property’s pet policy. If you have a Government Rent Subsidy and elect to provide verifiable alternative evidence of your reasonable ability to pay rent instead of a credit report, make that selection in the application. All verifiable sources of income will be considered. Pursuant to CA Gov. Code 12955(o), the income multiple is based on the amount of rent that will be paid by the Applicant (not the total rent amount) if the Applicant has a rental voucher or other housing subsidy. Please review the Alternative Verification for Applicants with Government Rent Subsidy Document to determine what we require to accomplish that. All Information Deemed Reliable But Not Guaranteed. SRE is not responsible for content published by third-party listing websites (i.e. Zillow, Trulia, Hotpads, etc). Pet Details: not more than 2 pets
114 Channi Loop is located in Danville, California in the 94506 zip code.
Protect yourself from fraud. Do not send money to anyone you don't know.
Private Elementary, Middle & High School
Private Middle & High School
Data provided by GreatSchools.org 2025 © 2025. All rights reserved.
Submitting Request
Many properties are now offering LIVE tours via FaceTime and other streaming apps. Contact Now: