CoStar Verified®CoStar Verified
This listing has been verified by CoStar's listing verification process,
which combines internal screening and fraud detection technology. Always beware of
scams.
1 / 36
36 Images
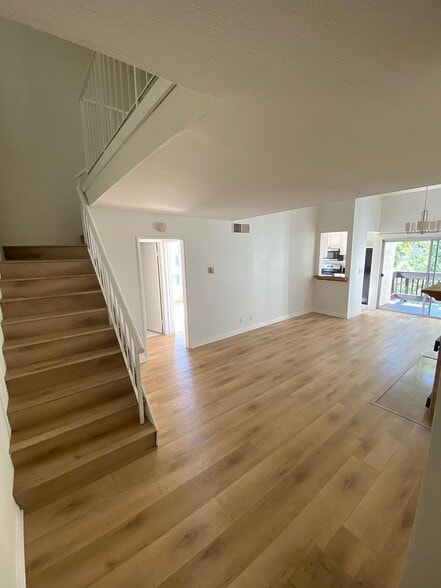
Bright top-floor living room with hardwood floors and open loft above
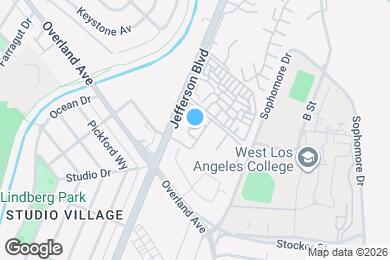
Map image of the property
Bright top-floor living room with hardwood floors and open loft above
Map image of the property
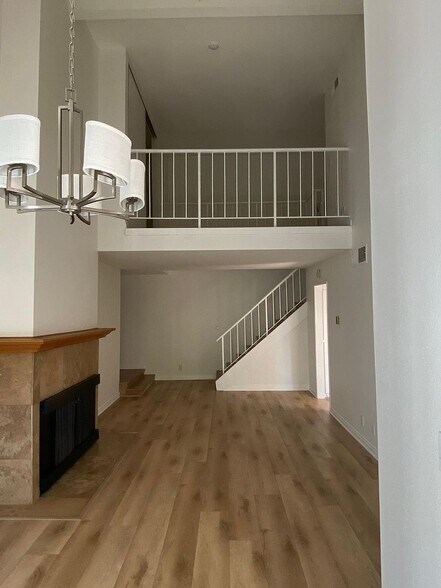
Living room with chandelier and fireplace
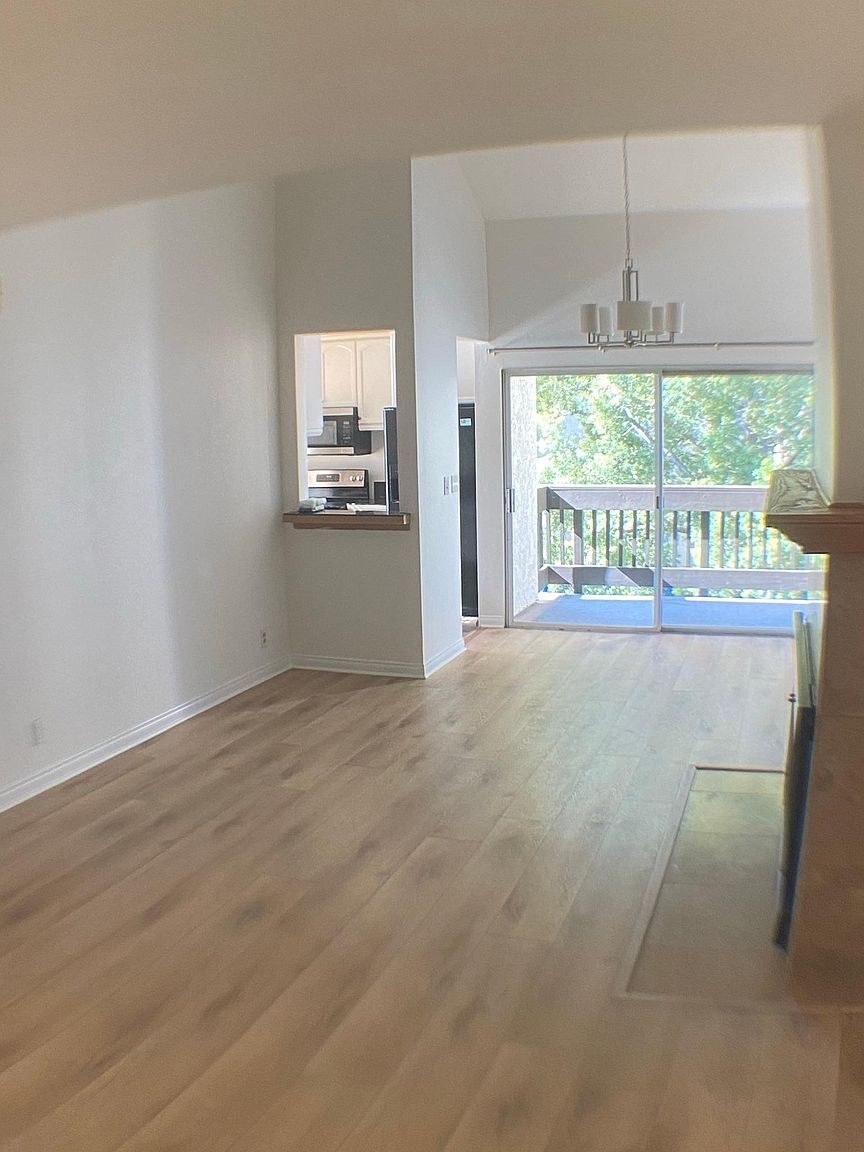
Bright living and dining areas with vaulted ceilings and private balcony
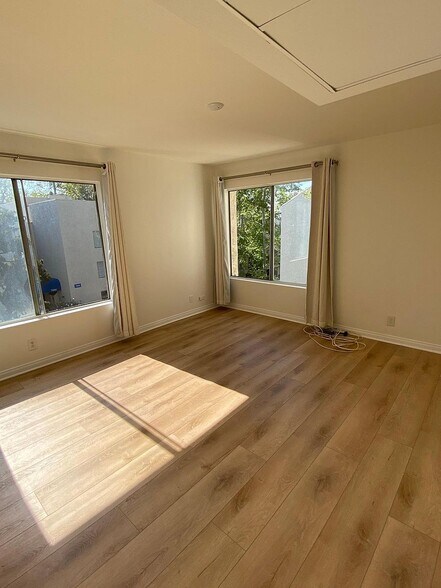
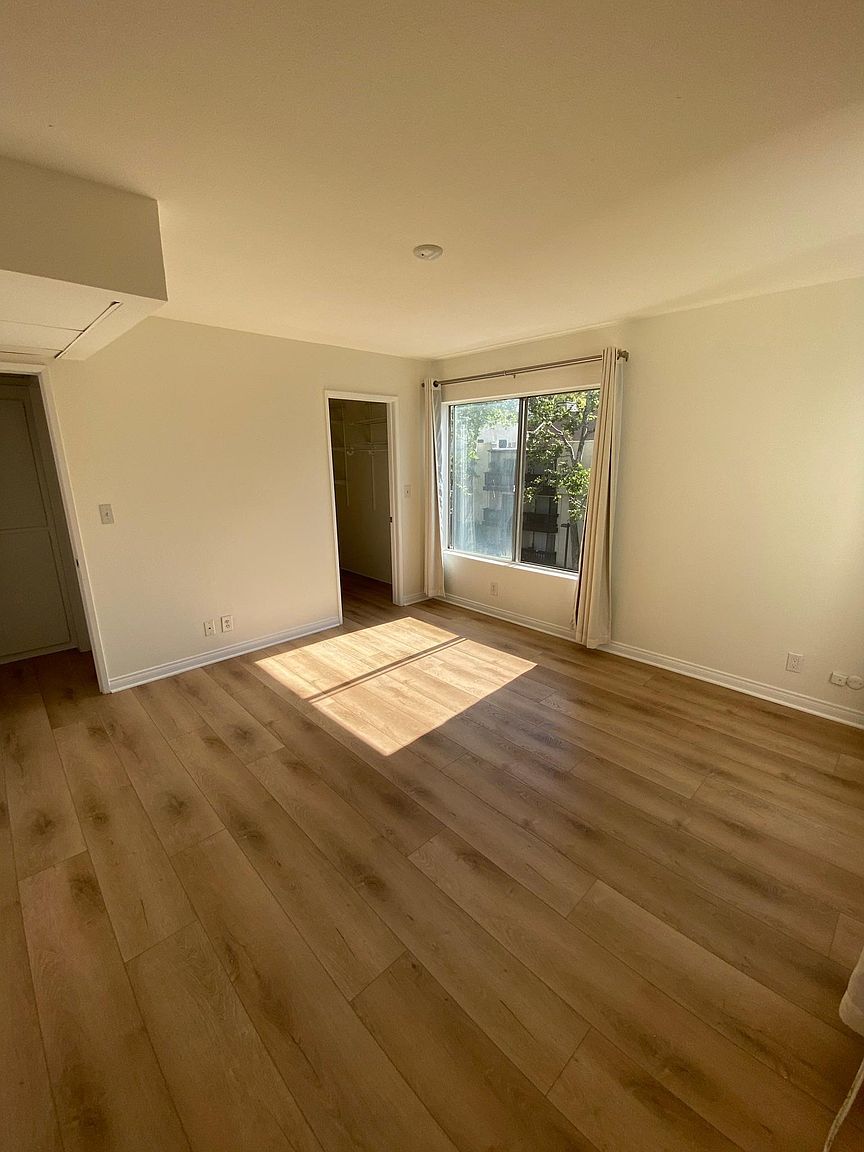
Spacious primary bedroom with abundant natural light
Additional view of the primary bedroom
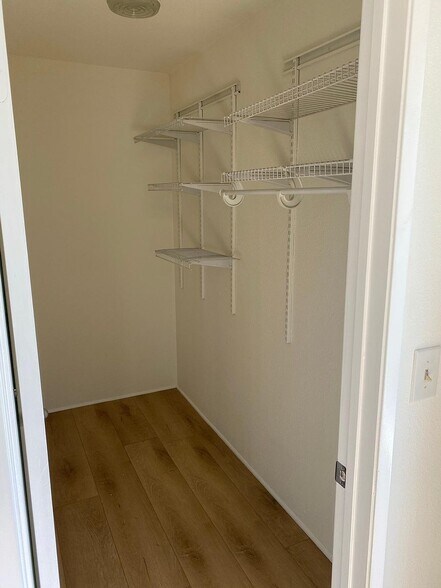
Large walk-in closet with built-in shelving
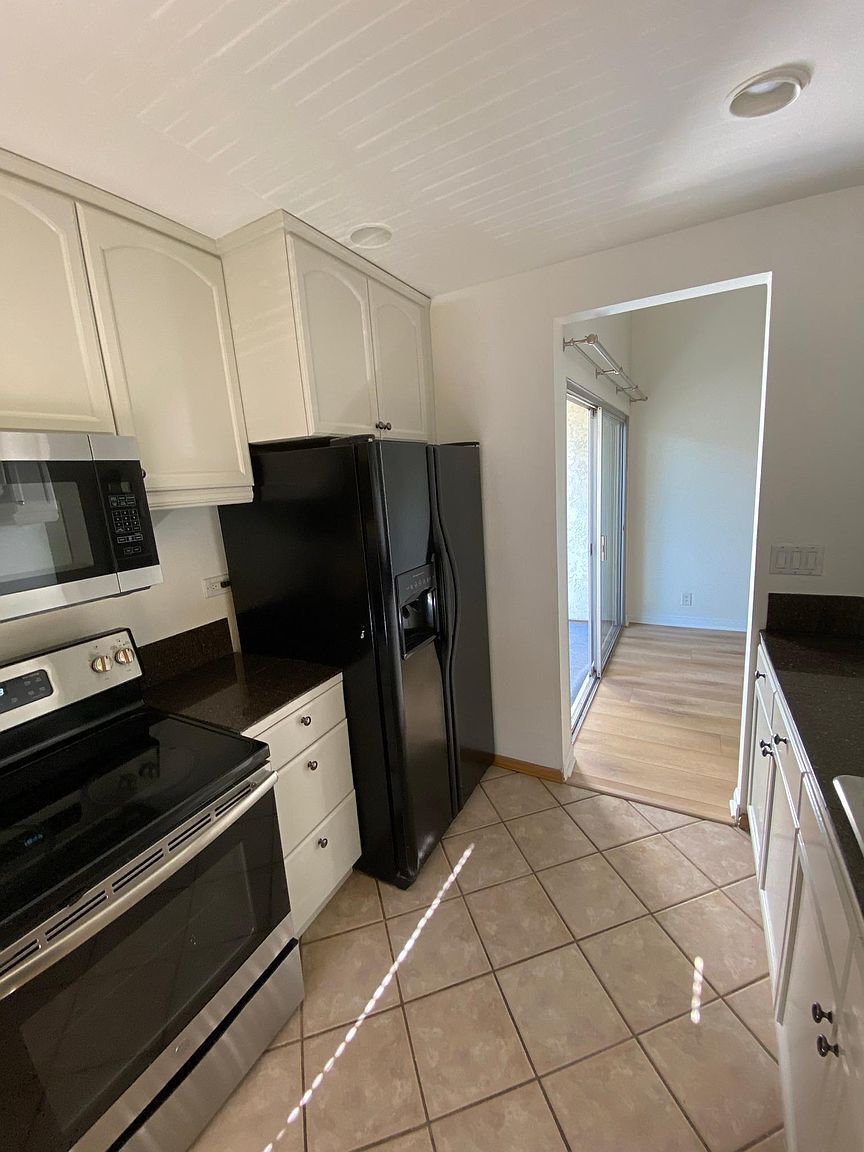
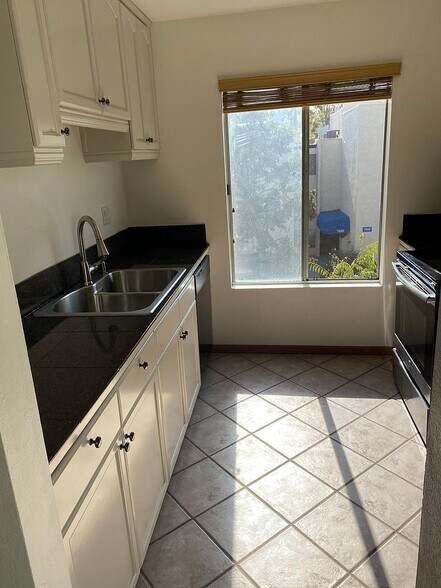
Tiled kitchen with generous cabinet and counter space
Bright kitchen with window and ample storage
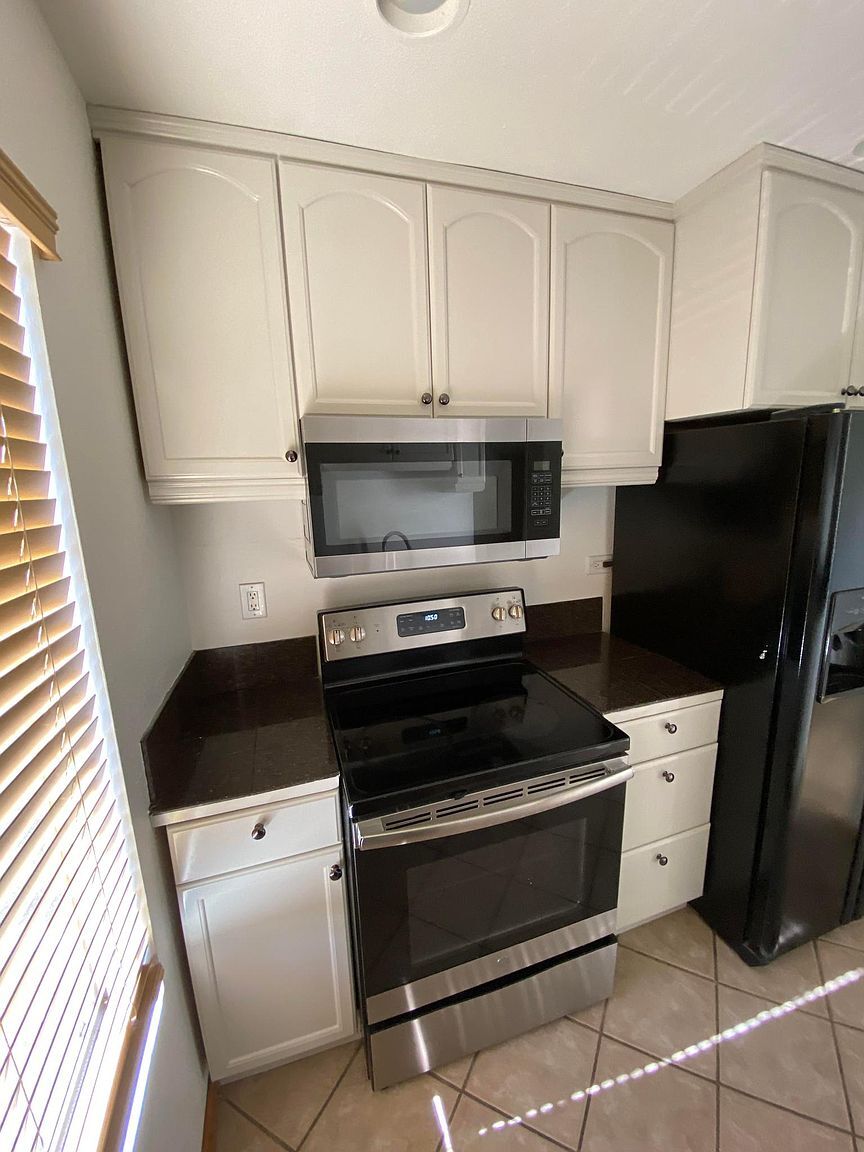
Kitchen with refrigerator, range, microwave, and dishwasher
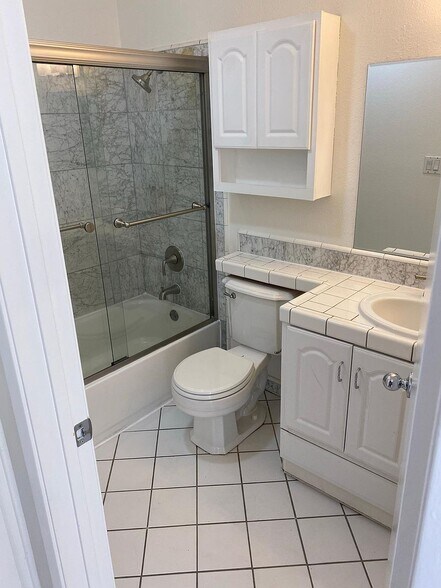
Full bathroom with tiled floors and tub/shower
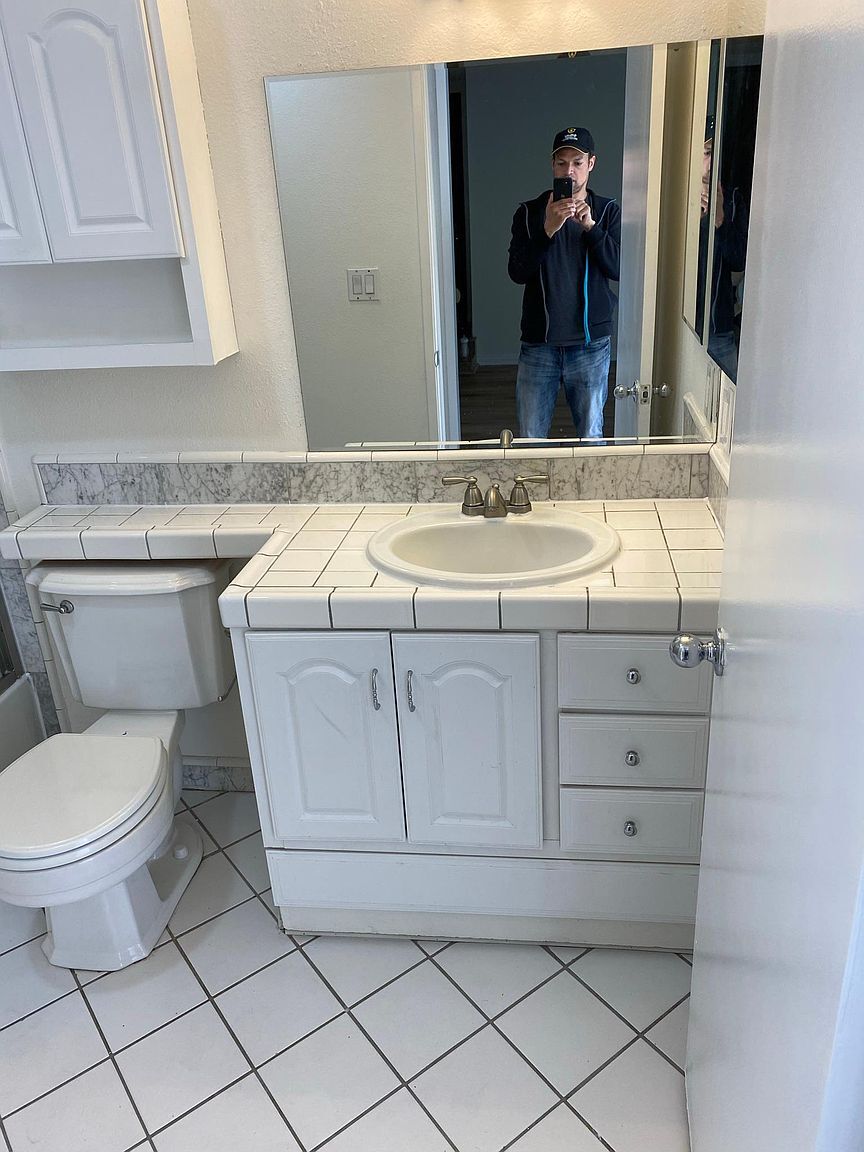
Bathroom vanity with additional storage
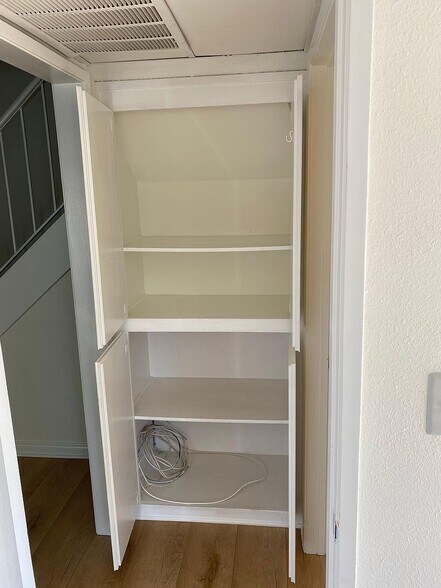
Built-in linen closet with shelving
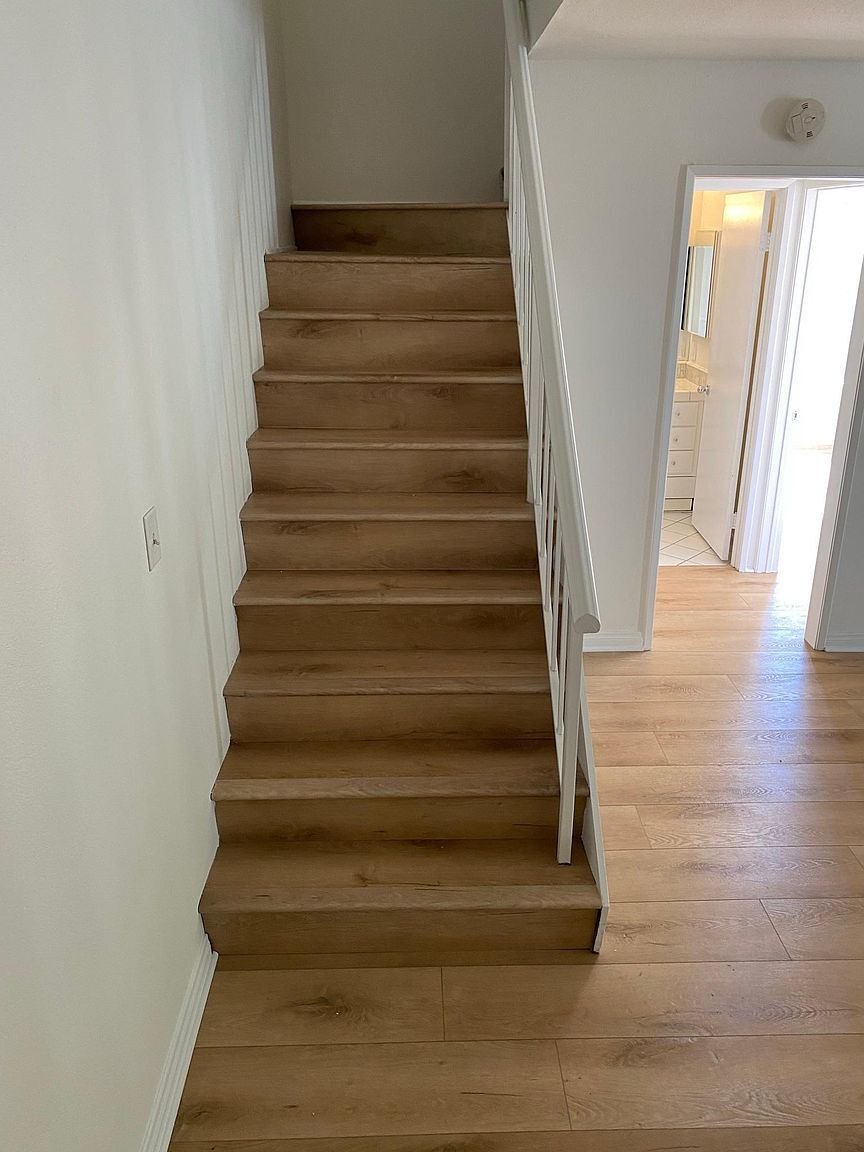
Staircase leading to the upstairs loft
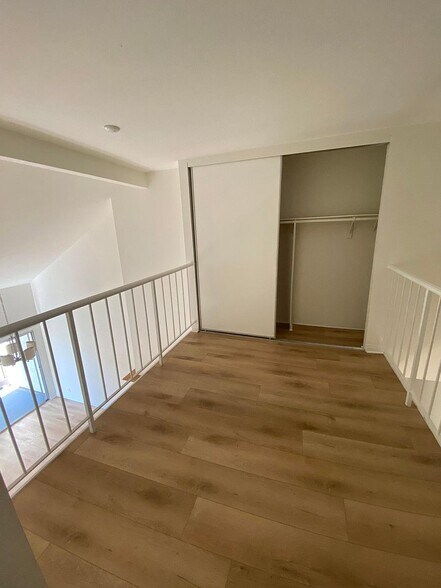
Spacious loft with additional closet storage
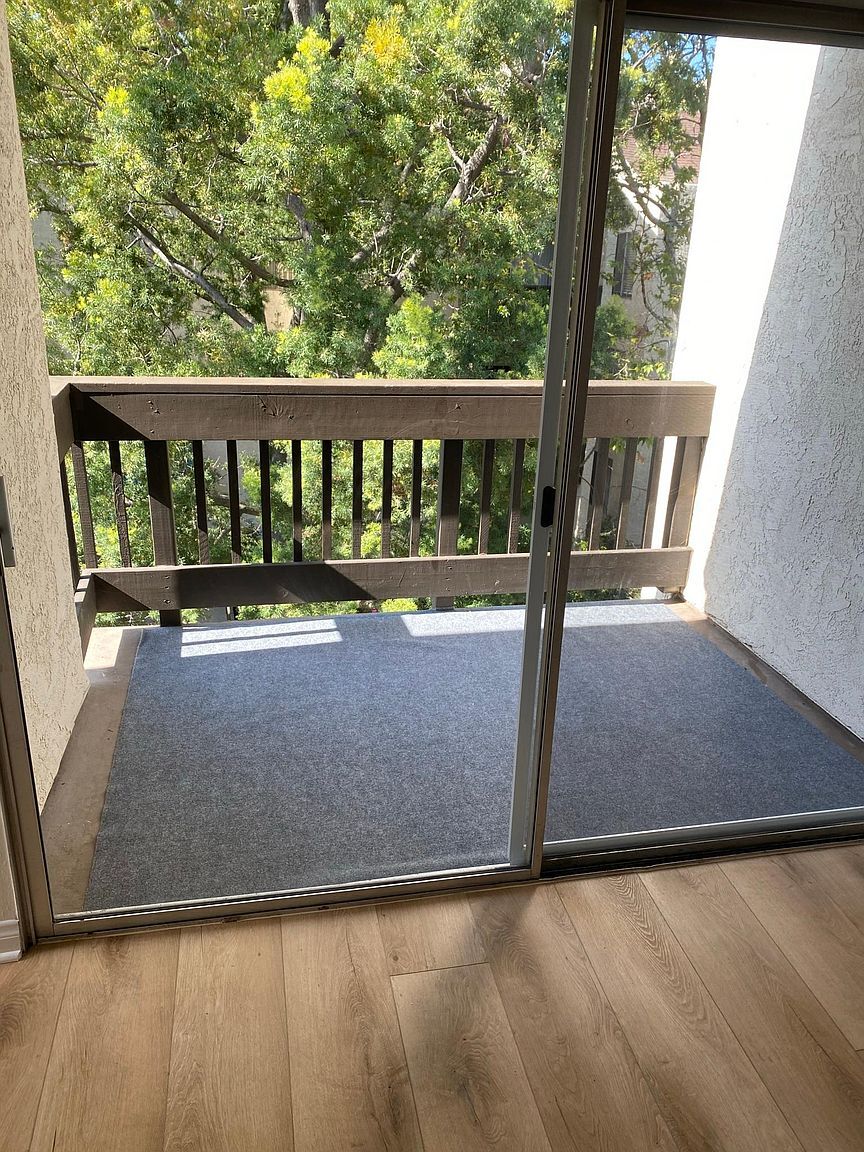
Large private balcony with electrical outlet
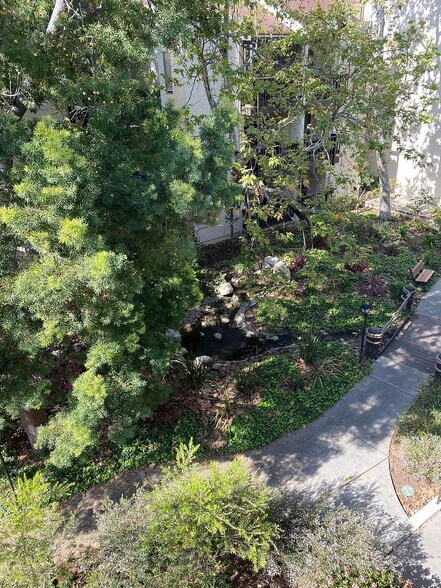
Top-floor balcony overlooking mature trees and landscaped grounds
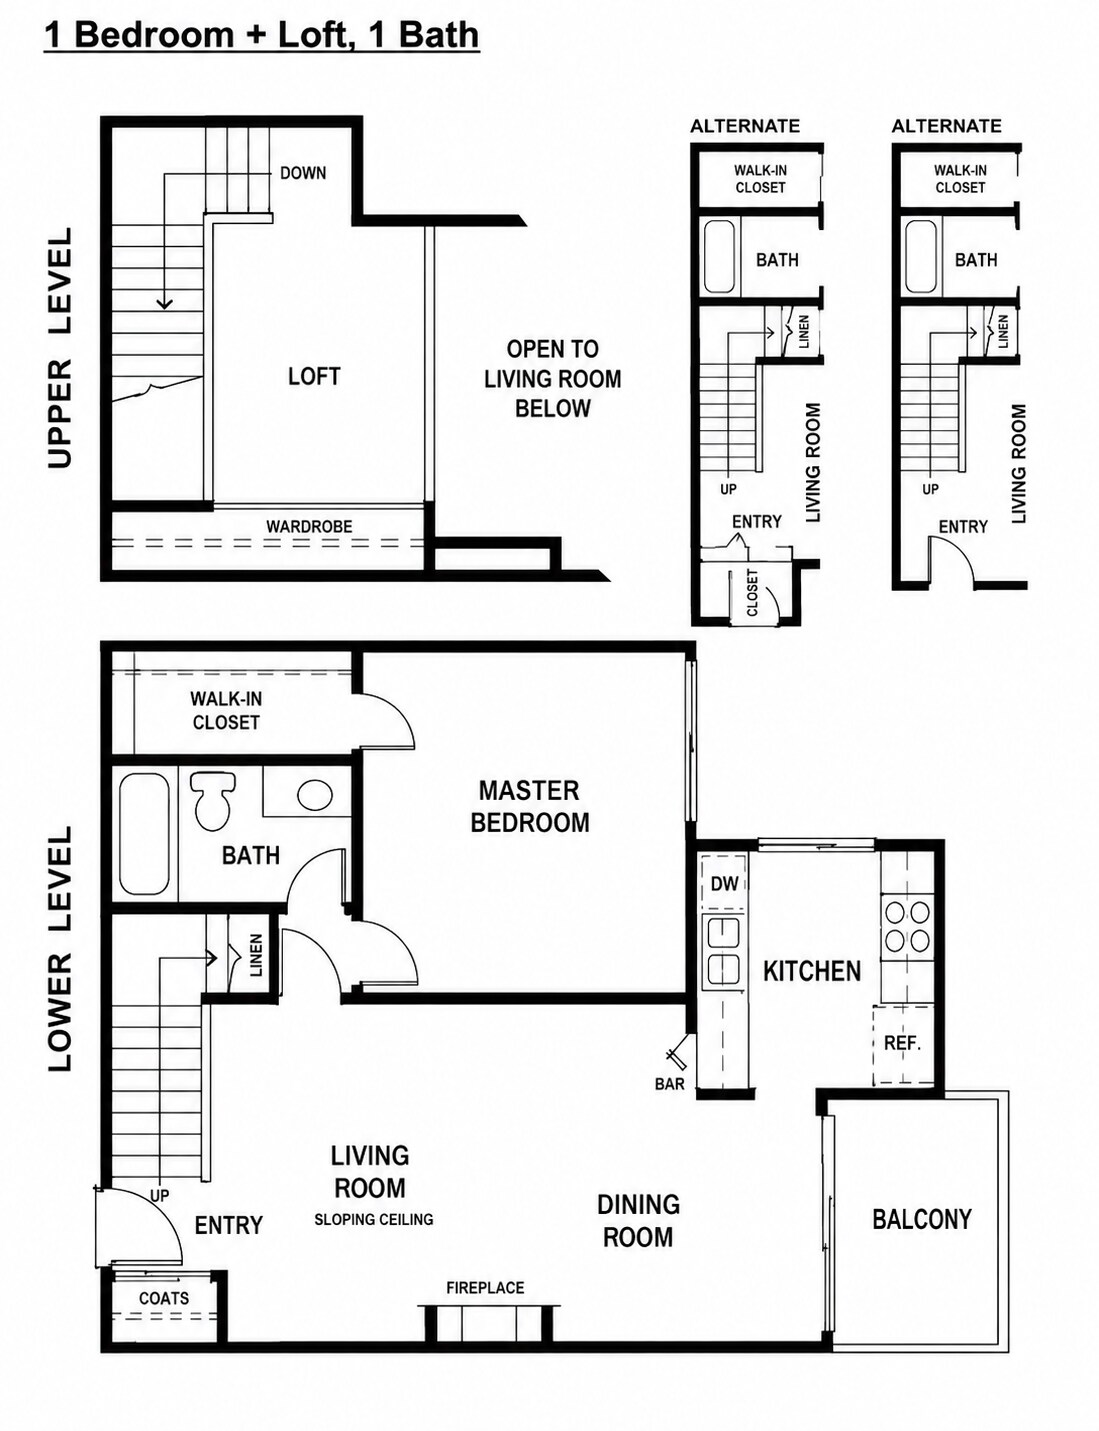
862-square-foot one-bedroom plus loft floor plan
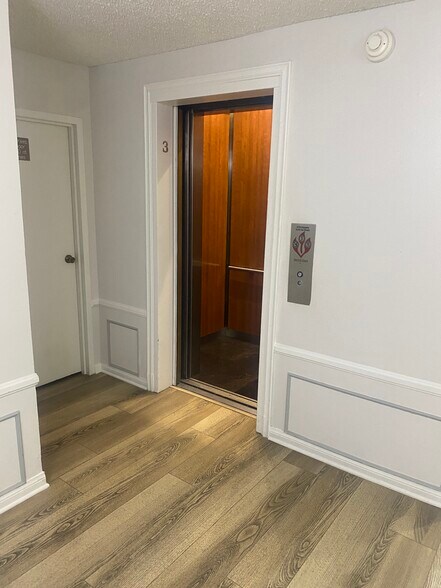
Elevator access to top floor
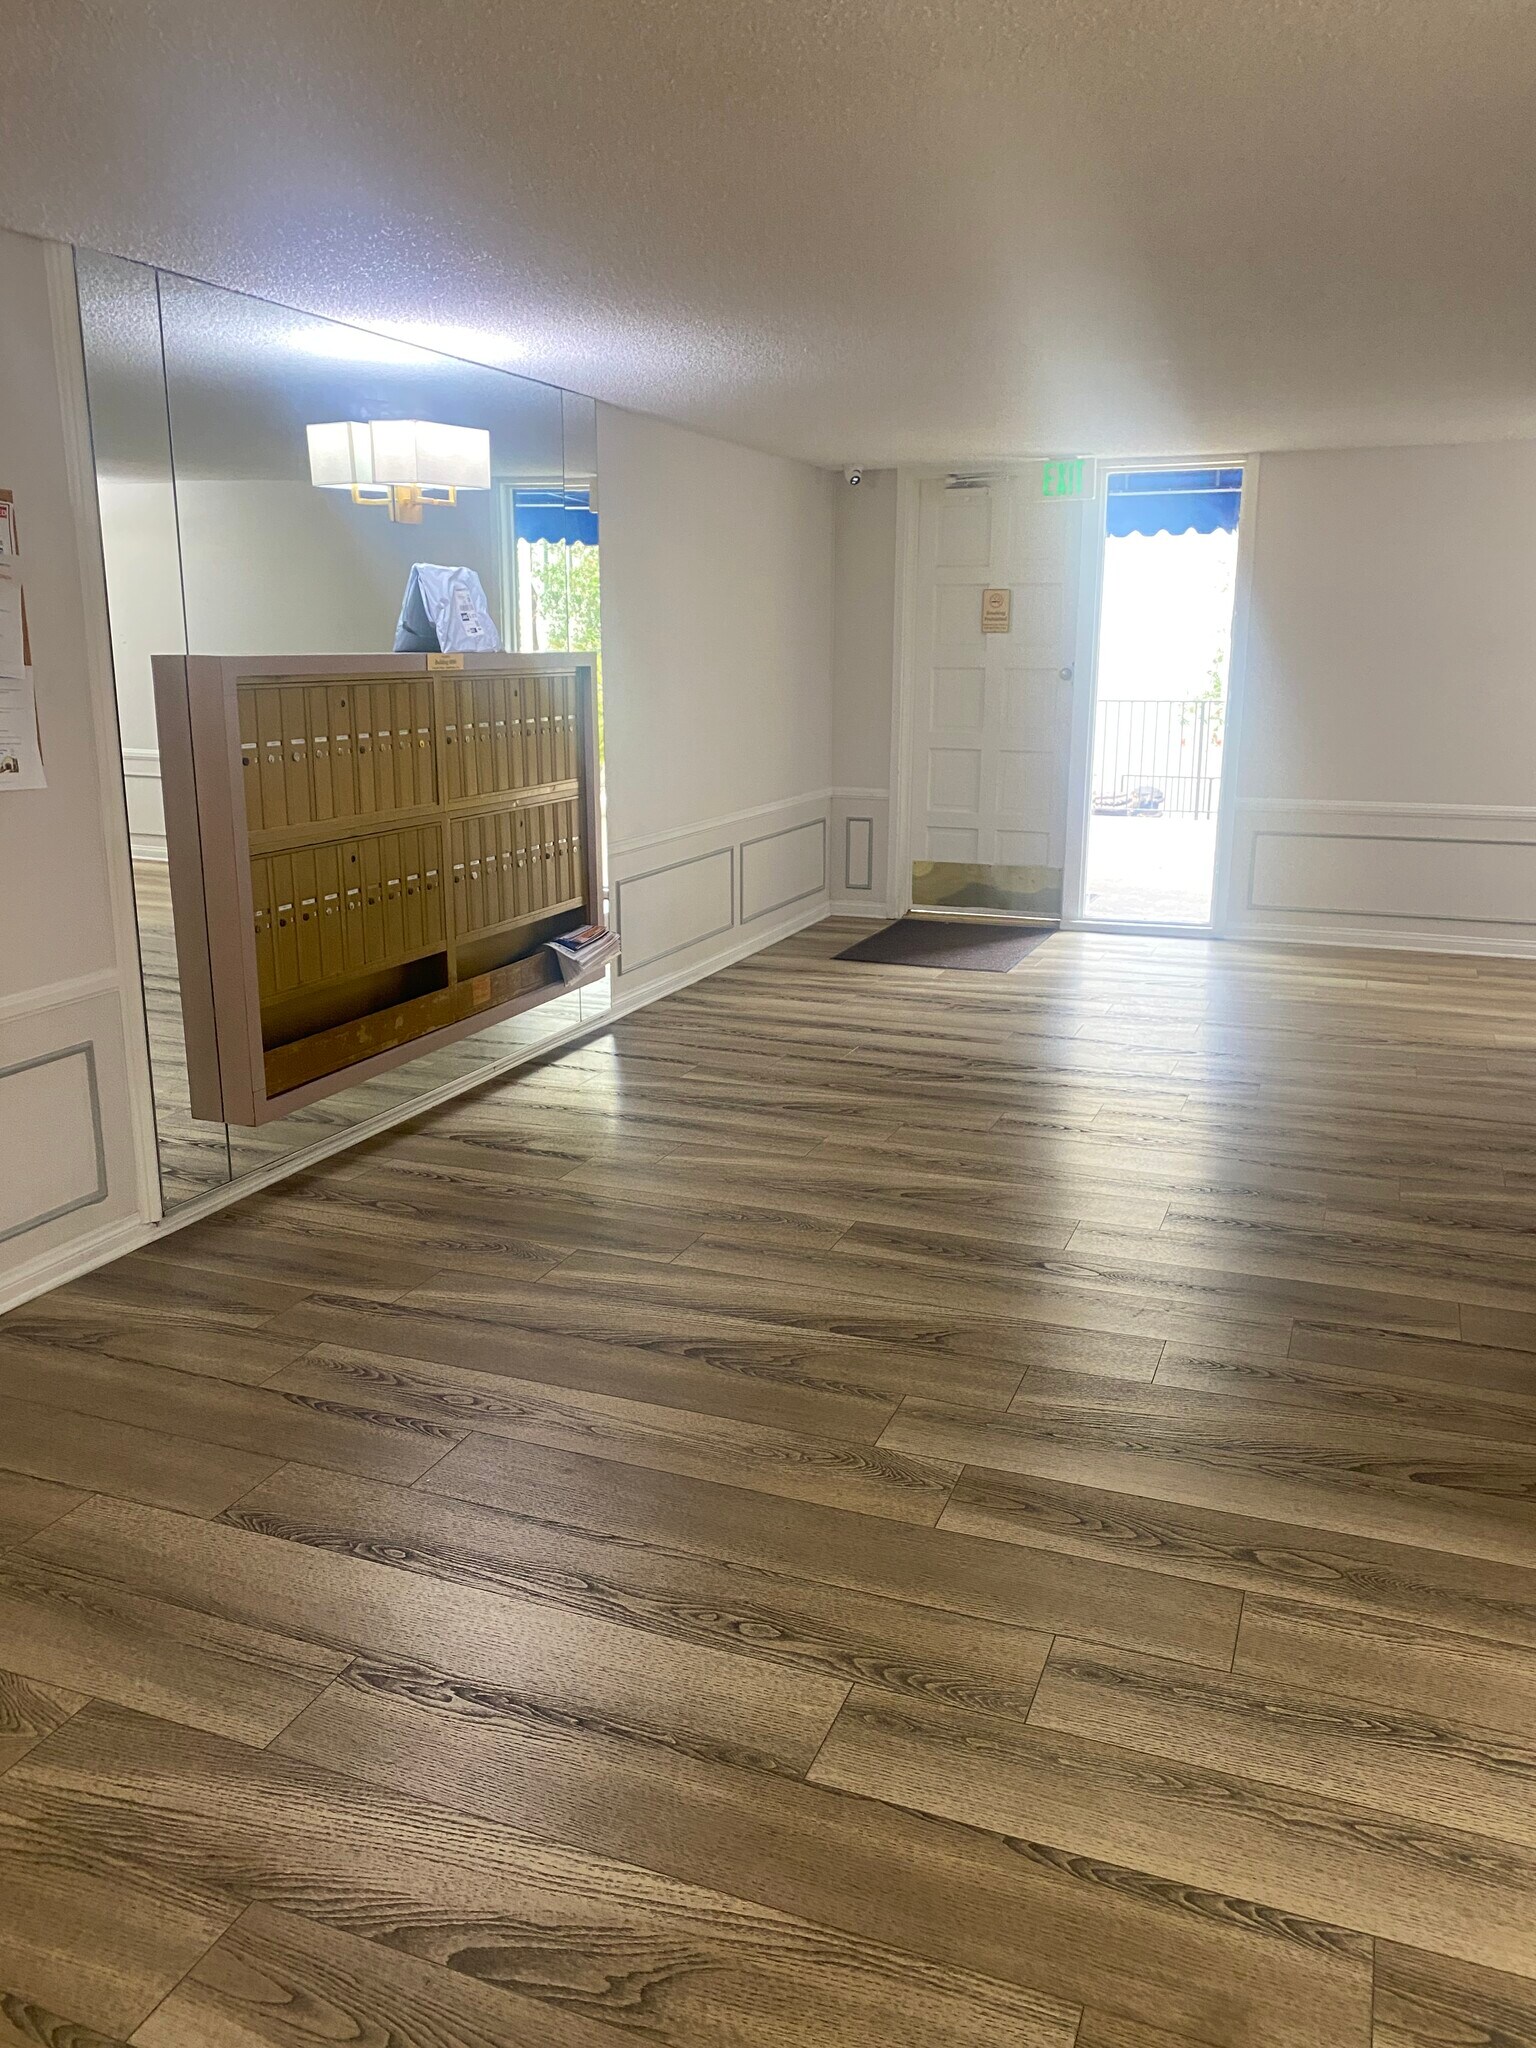
Building lobby and resident mail area
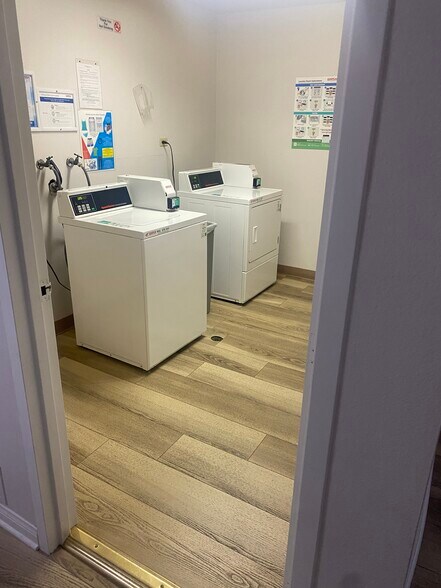
Convenient shared laundry room in building
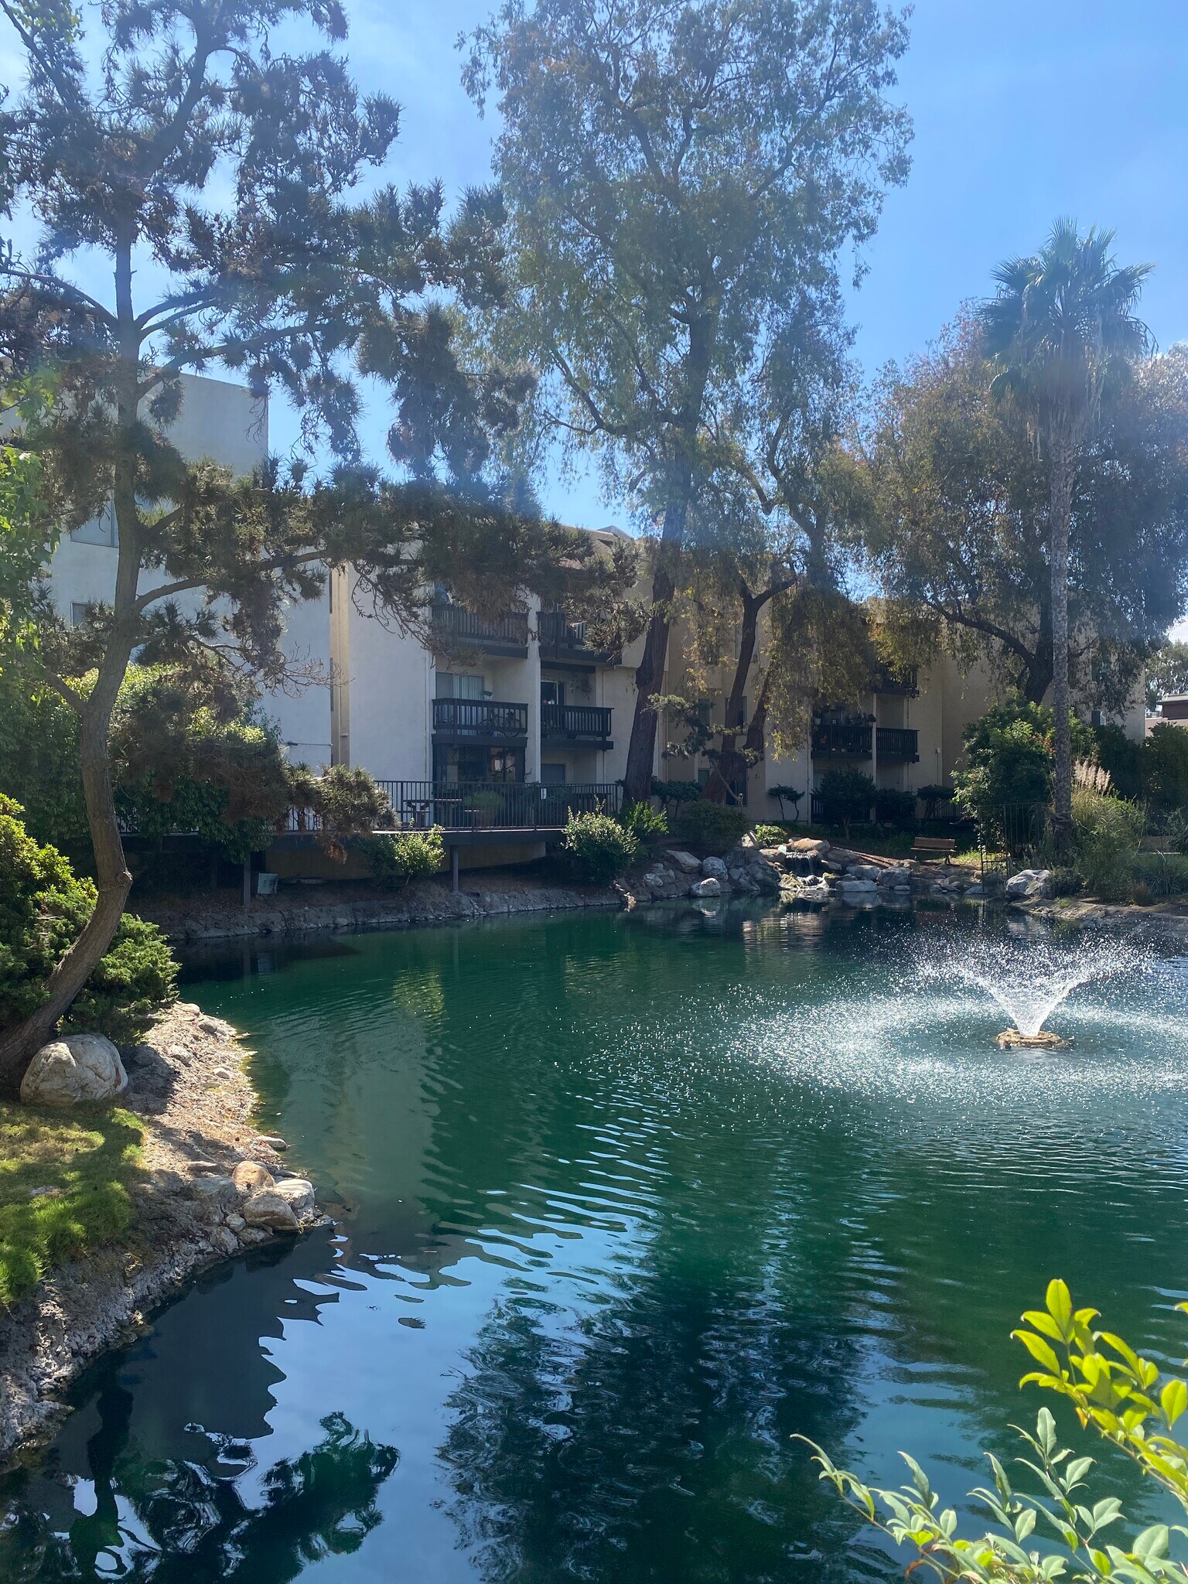
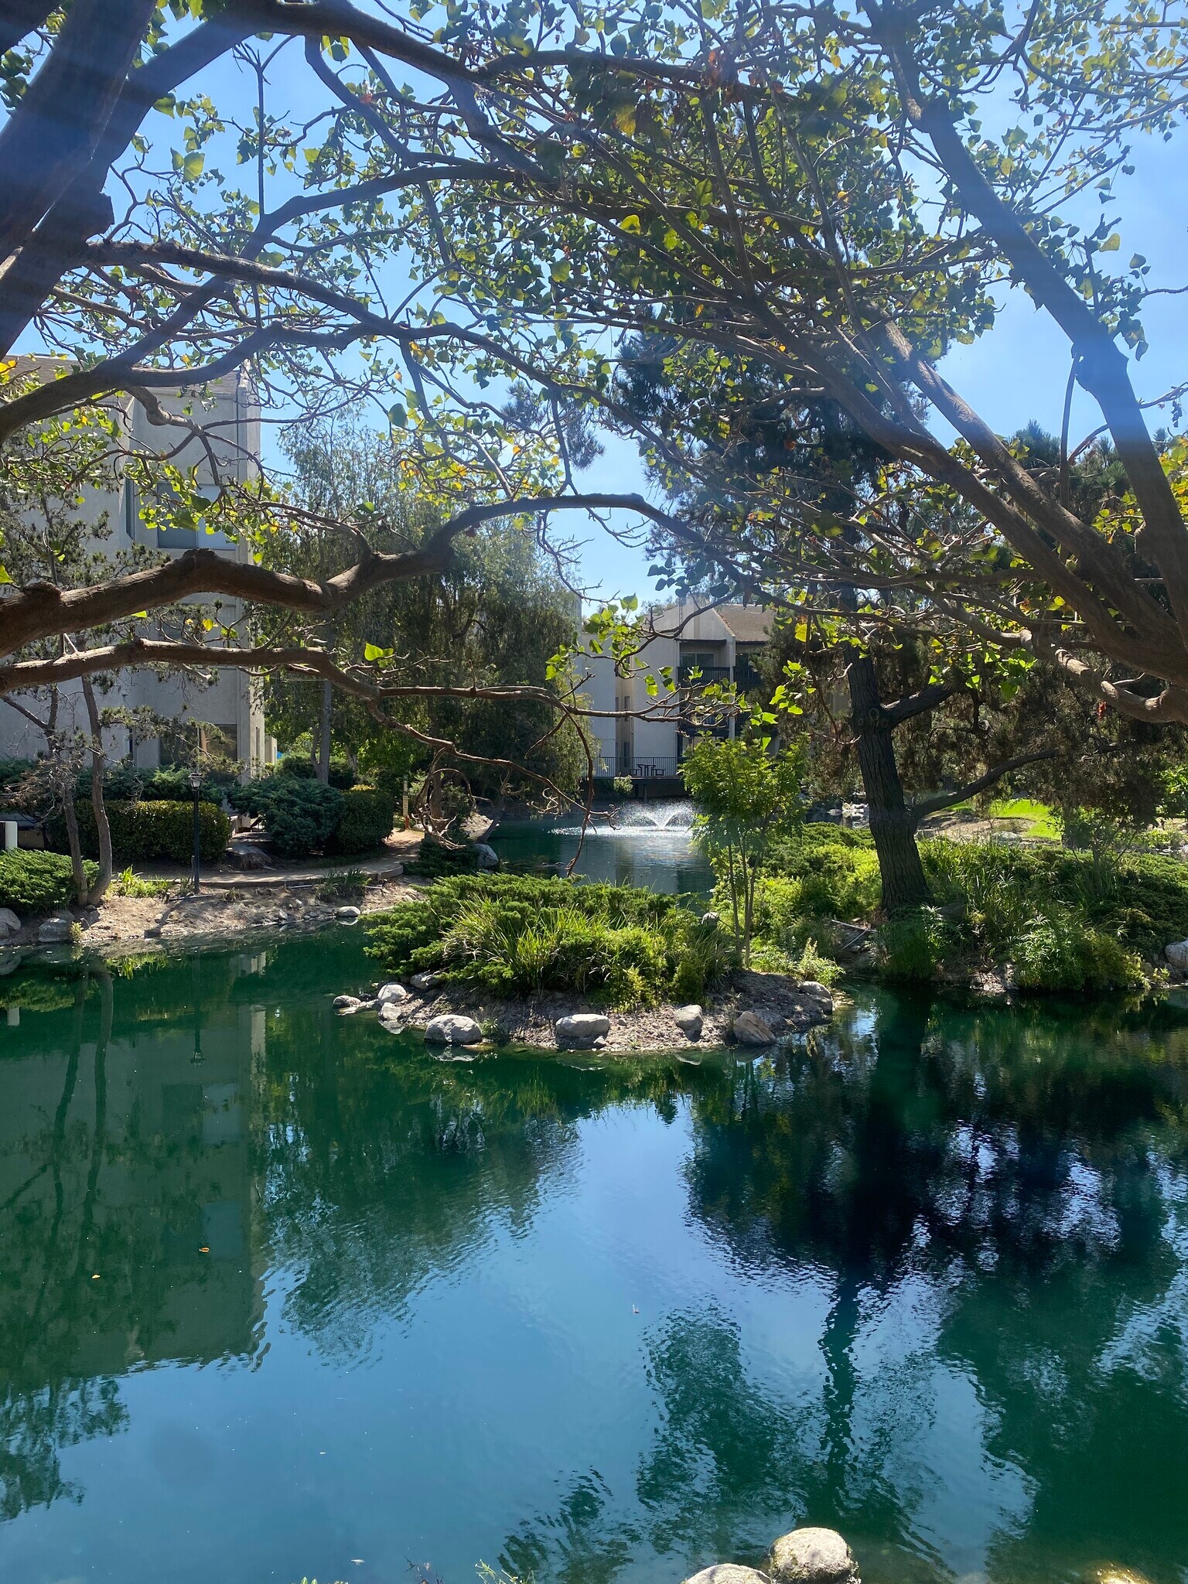
Lake and fountain within Lakeside Village
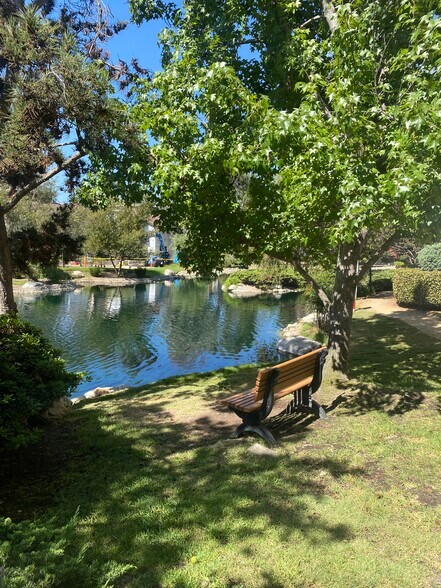
Shaded seating beside the landscaped lake
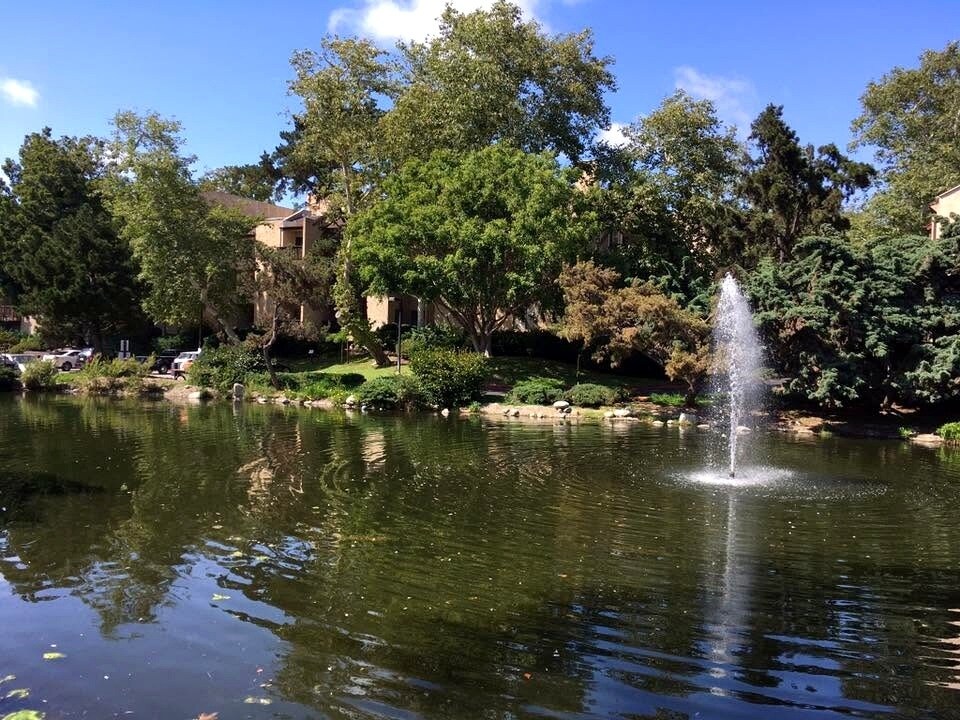
Lake and fountain surrounded by mature trees and landscaped grounds
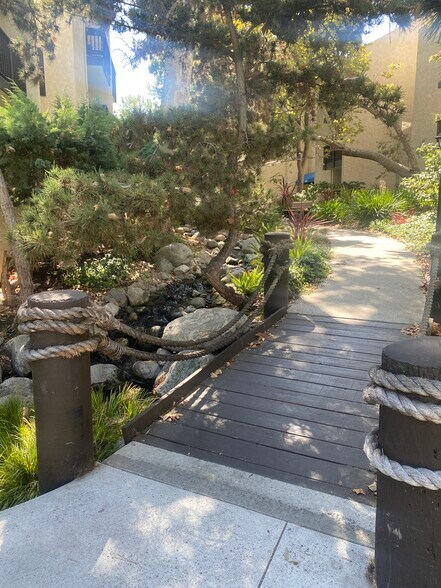
Landscaped bridge crossing one of the community streams
Landscaped lake and garden setting
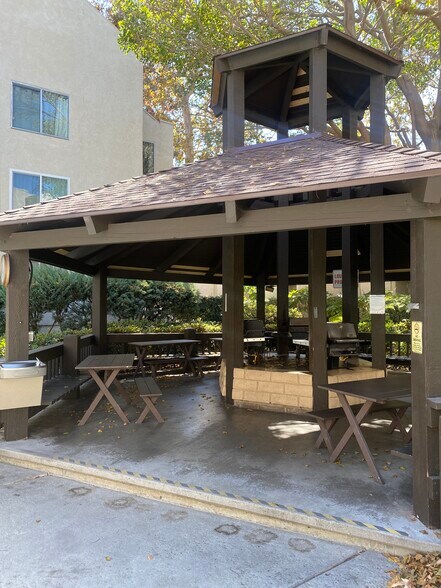
Gazebo and barbecue area
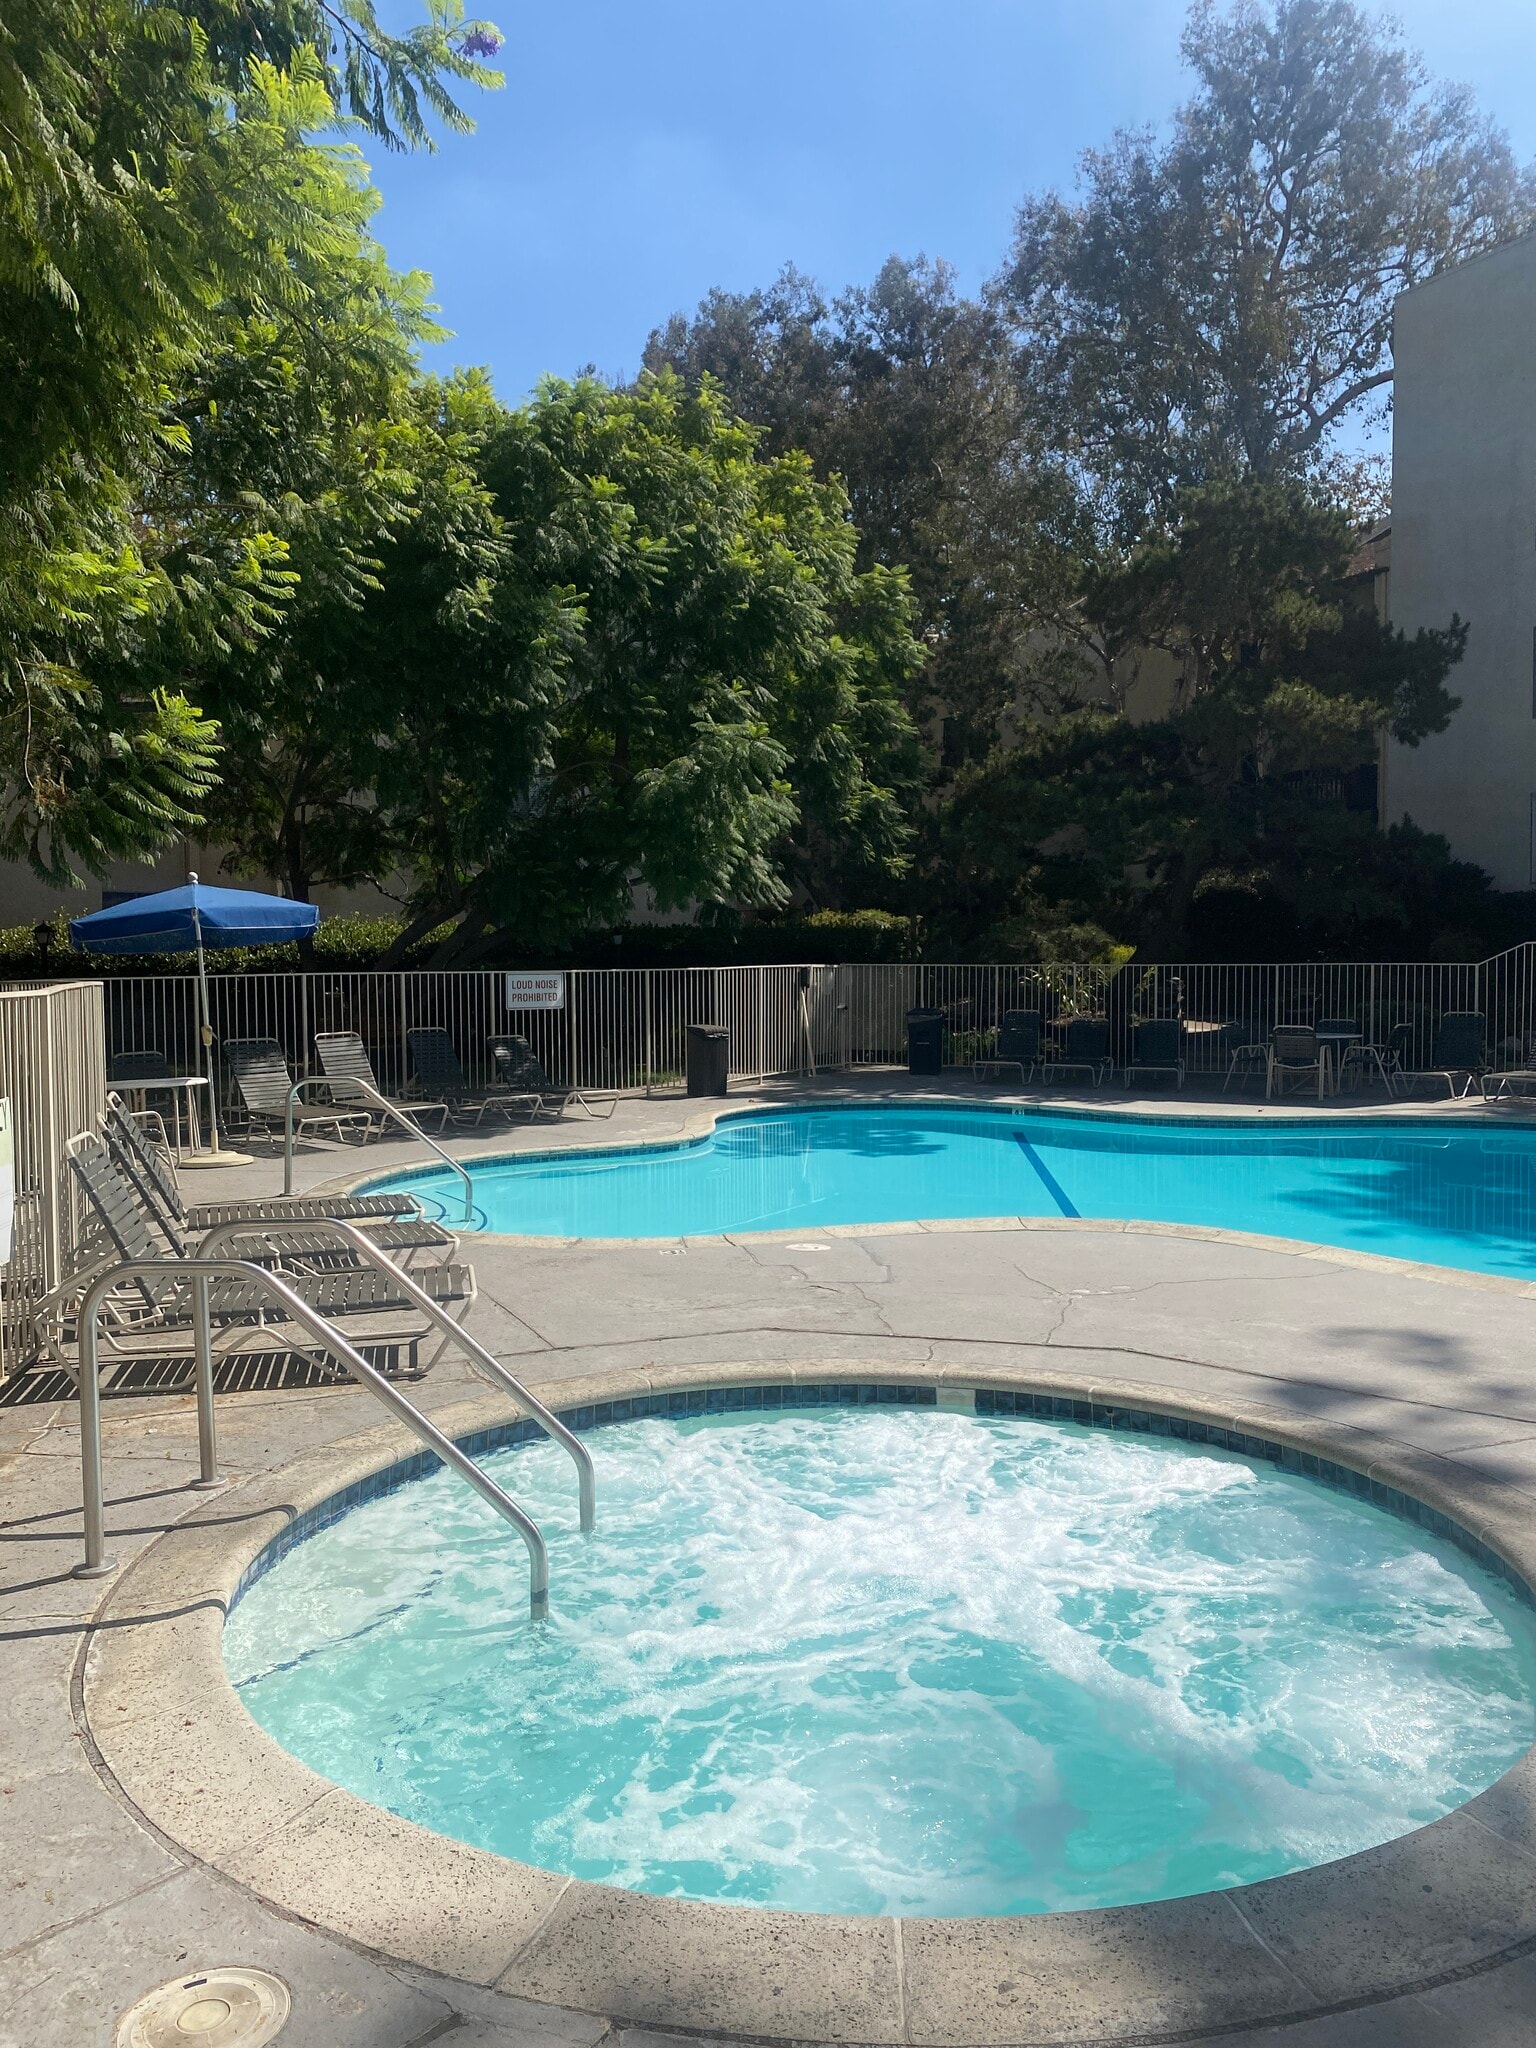
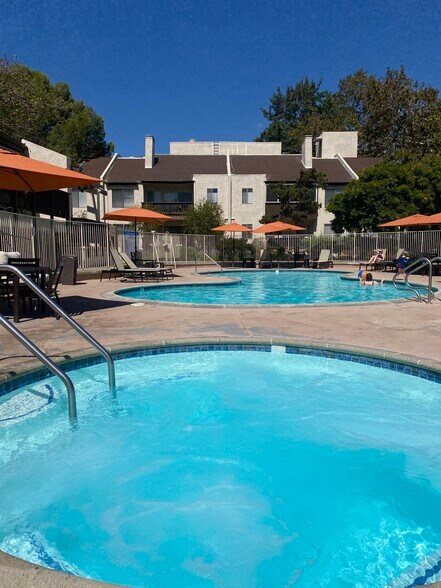
Pool 1 with jacuzzi
Pool 2 with jacuzzi
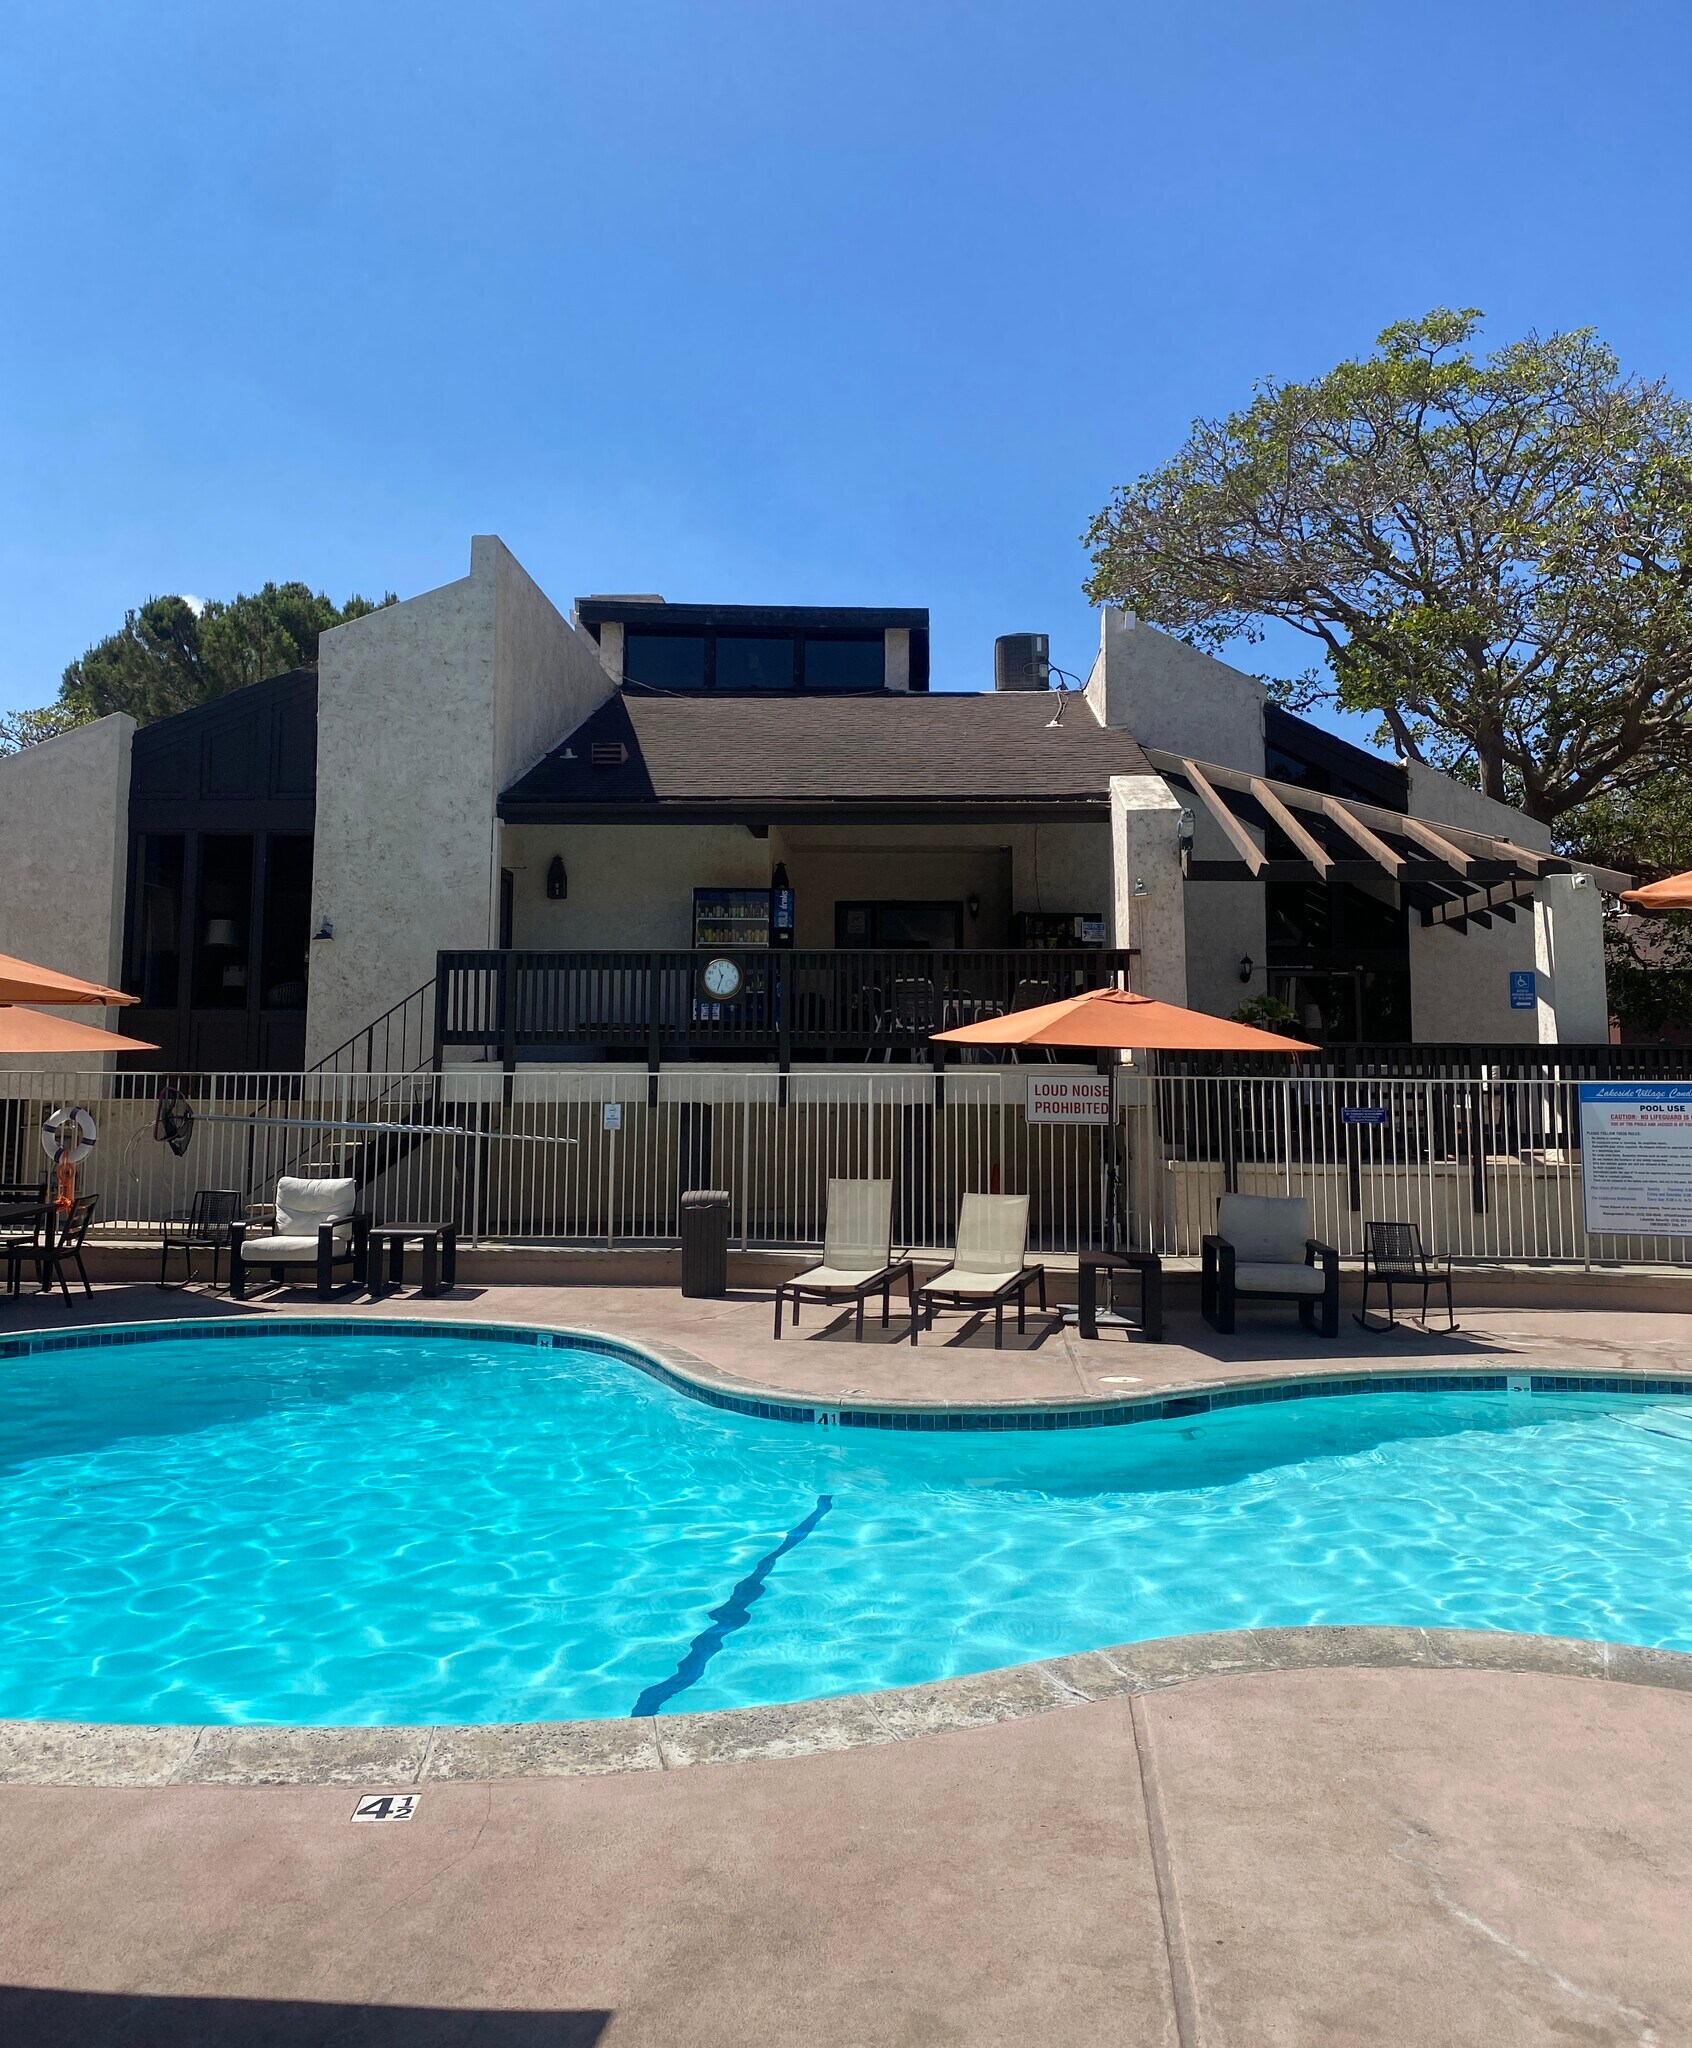
Pool 2, located beside the clubhouse and management office
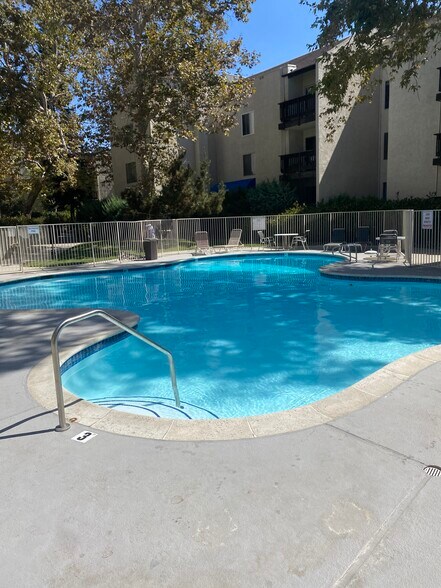
Pool 3, located next to the gazebo and barbecue area
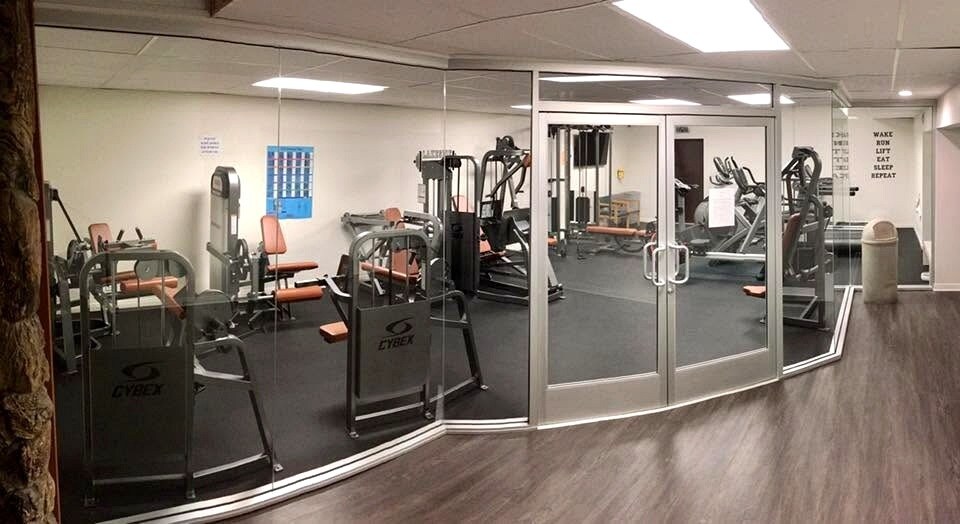
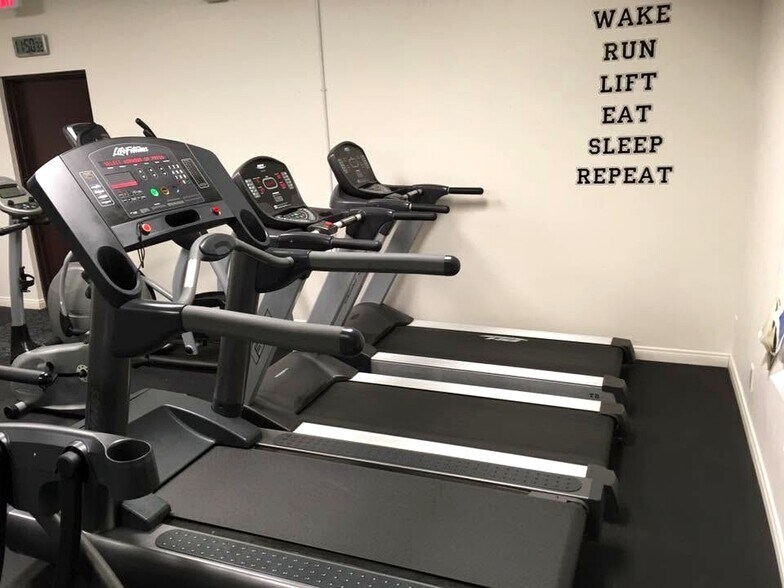
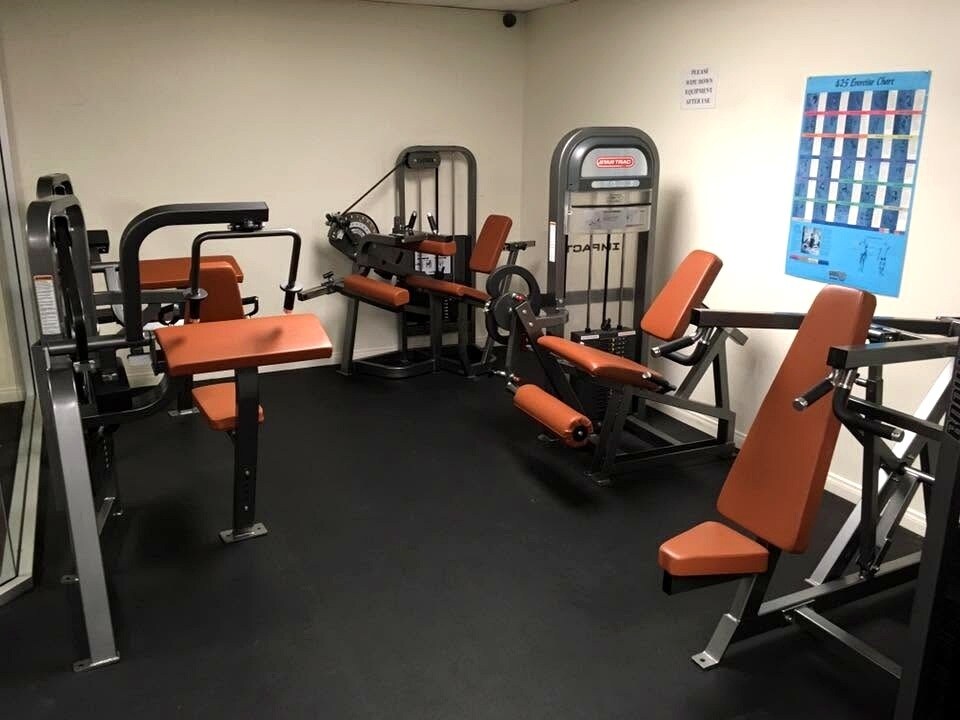
Community fitness center
Fitness center with cardio equipment
Fitness center with strength-training equipment
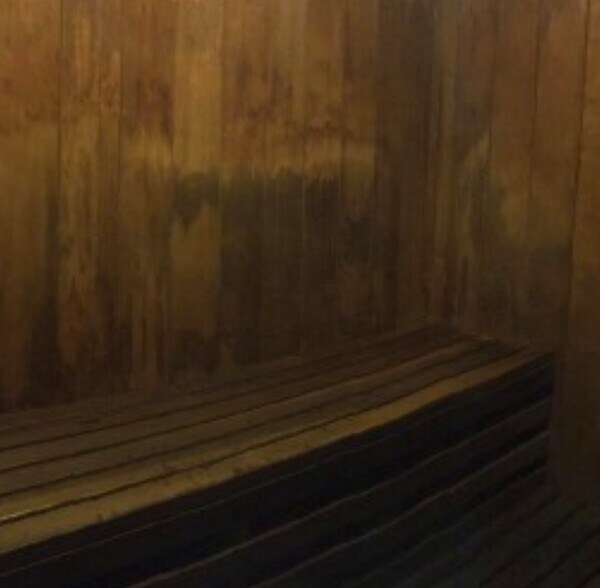
Community sauna located by fitness center
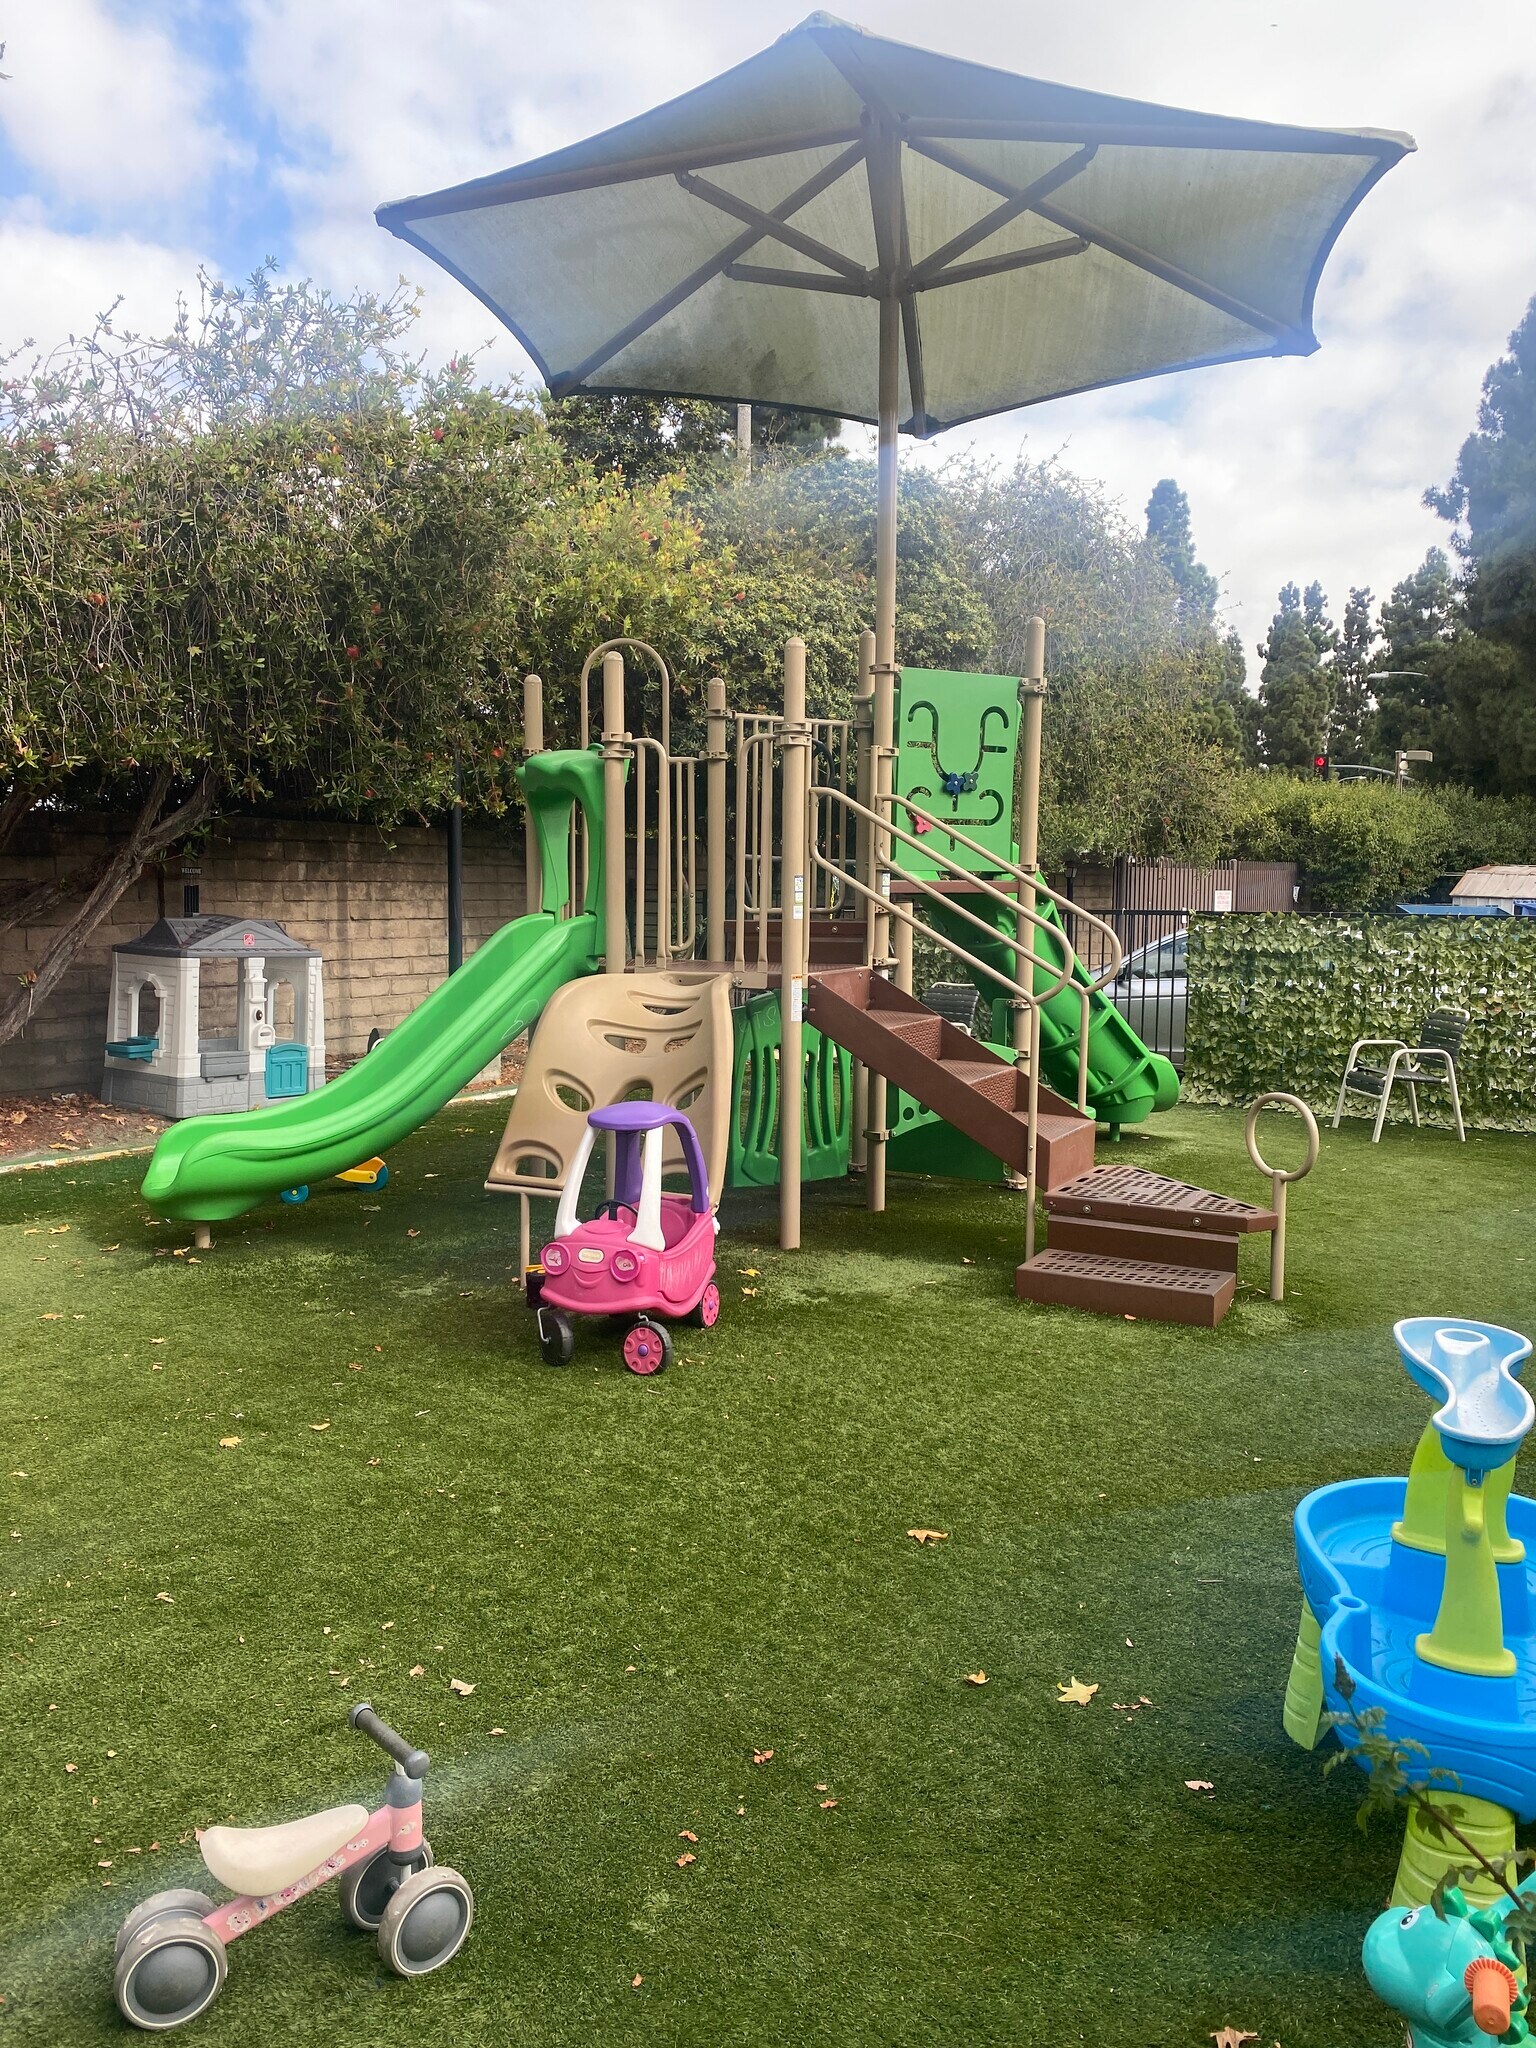
Community children's playground
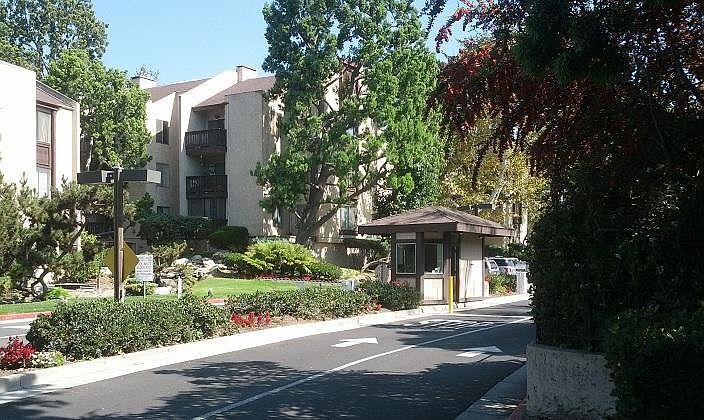
24-hour security and controlled community entrance
Last Updated: 5 Hrs. Ago
Total Monthly Price
$3,195
Beds
1
Baths
1
Beds
Bath
Total Rent
Unit
Sq. Ft.
Style
Available
1 Bed
1 BR
1 Bath
1 BA
$3,195
8305
862 Sq Ft
Oct 3
New
* Price shown is total price based on community-supplied monthly required fees. Excludes user-selected optional fees and variable or usage-based fees and required charges due at or prior to move-in or at move-out. View Fees and Policies for details. Price, availability, fees, and any applicable rent special are subject to change without notice.
Note: Prices and availability subject to change without notice.
Lease Terms
Contact office for Lease Terms
Fees and Policies
The fees below are based on community-supplied data and may exclude additional fees and utilities.
Use the calculator to add these fees to the base rent.
Cats Allowed
Fees not specified
Dogs Allowed
Fees not specified
Property Fee Disclaimer:
Based on community-supplied data and independent market research. Subject to change without notice. May exclude fees for mandatory or optional services and usage-based utilities.
About 8305 Summertime Ln
This apartment community was built in 1973 and has 1 unit.
8305 Summertime Ln is located in
Culver City, California
in the 90230 zip code.