CoStar Verified®CoStar Verified
This listing has been verified by CoStar's listing verification process,
which combines internal screening and fraud detection technology. Always beware of
scams.
This community may have additional mandatory fees or optional services. Use the Rent Estimate calculator to add these fees to the base rent.
406
406
$1,725
760
Jul 14
Pricing
This community may have additional mandatory fees or optional services. Use the Rent Estimate calculator to add these fees to the base rent.
204
204
$1,725
760
Jul 31
Pricing
This community may have additional mandatory fees or optional services. Use the Rent Estimate calculator to add these fees to the base rent.
Sierra
$1,850 – $2,100
2 beds, 2 baths, 952 Sq Ft, Not Available
Highlights
High Speed Internet Access
Washer/Dryer
Air Conditioning
Heating
Ceiling Fans
Smoke Free
Cable Ready
Tub/Shower
Fireplace
Sprinkler System
Wheelchair Accessible (Rooms)
Kitchen Features & Appliances
Dishwasher
Disposal
Ice Maker
Granite Countertops
Kitchen
Microwave
Oven
Range
Refrigerator
Floor Plan Details
Balcony
Patio
Hardwood Floors
Carpet
Vinyl Flooring
Dining Room
High Ceilings
Vaulted Ceiling
Views
Walk-In Closets
Linen Closet
Window Coverings
Large Bedrooms
Tahoe
$2,400
3 beds, 2 baths, 1,138 Sq Ft, Not Available
Highlights
High Speed Internet Access
Washer/Dryer
Air Conditioning
Heating
Ceiling Fans
Smoke Free
Cable Ready
Tub/Shower
Fireplace
Sprinkler System
Wheelchair Accessible (Rooms)
Kitchen Features & Appliances
Dishwasher
Disposal
Ice Maker
Granite Countertops
Kitchen
Microwave
Oven
Range
Refrigerator
Floor Plan Details
Balcony
Patio
Hardwood Floors
Carpet
Vinyl Flooring
Dining Room
High Ceilings
Vaulted Ceiling
Views
Walk-In Closets
Linen Closet
Window Coverings
Large Bedrooms
Show Unavailable Floor Plans (2)Hide Unavailable Floor Plans
Napa
$1,725 – $1,800
1 bed, 1 bath, 760 Sq Ft
3 Units Available
Highlights
High Speed Internet Access
Washer/Dryer
Air Conditioning
Heating
Ceiling Fans
Smoke Free
Cable Ready
Tub/Shower
Fireplace
Sprinkler System
Wheelchair Accessible (Rooms)
Kitchen Features & Appliances
Dishwasher
Disposal
Ice Maker
Granite Countertops
Kitchen
Microwave
Oven
Range
Refrigerator
Floor Plan Details
Balcony
Patio
Hardwood Floors
Carpet
Vinyl Flooring
Dining Room
High Ceilings
Vaulted Ceiling
Views
Walk-In Closets
Linen Closet
Window Coverings
Large Bedrooms
Unit
Price
Sq Ft
Availablility
313
313
$1,750
760
Now
Pricing
This community may have additional mandatory fees or optional services. Use the Rent Estimate calculator to add these fees to the base rent.
406
406
$1,725
760
Jul 14
Pricing
This community may have additional mandatory fees or optional services. Use the Rent Estimate calculator to add these fees to the base rent.
204
204
$1,725
760
Jul 31
Pricing
This community may have additional mandatory fees or optional services. Use the Rent Estimate calculator to add these fees to the base rent.
Sierra
$1,850 – $2,100
2 beds, 2 baths, 952 Sq Ft, Not Available
Highlights
High Speed Internet Access
Washer/Dryer
Air Conditioning
Heating
Ceiling Fans
Smoke Free
Cable Ready
Tub/Shower
Fireplace
Sprinkler System
Wheelchair Accessible (Rooms)
Kitchen Features & Appliances
Dishwasher
Disposal
Ice Maker
Granite Countertops
Kitchen
Microwave
Oven
Range
Refrigerator
Floor Plan Details
Balcony
Patio
Hardwood Floors
Carpet
Vinyl Flooring
Dining Room
High Ceilings
Vaulted Ceiling
Views
Walk-In Closets
Linen Closet
Window Coverings
Large Bedrooms
Show Unavailable Floor Plans (1)Hide Unavailable Floor Plans
Tahoe
$2,400
3 beds, 2 baths, 1,138 Sq Ft, Not Available
Highlights
High Speed Internet Access
Washer/Dryer
Air Conditioning
Heating
Ceiling Fans
Smoke Free
Cable Ready
Tub/Shower
Fireplace
Sprinkler System
Wheelchair Accessible (Rooms)
Kitchen Features & Appliances
Dishwasher
Disposal
Ice Maker
Granite Countertops
Kitchen
Microwave
Oven
Range
Refrigerator
Floor Plan Details
Balcony
Patio
Hardwood Floors
Carpet
Vinyl Flooring
Dining Room
High Ceilings
Vaulted Ceiling
Views
Walk-In Closets
Linen Closet
Window Coverings
Large Bedrooms
Show Unavailable Floor Plans (1)Hide Unavailable Floor Plans
* Price shown is base rent. Excludes user-selected optional fees and variable or usage-based fees and required charges due at or prior to move-in or at move-out. View Fees and Policies for details. Price, availability, fees, and any applicable rent special are subject to change without notice.
Note: Based on community-supplied data and independent market research. Subject to change without notice.
Lease Terms
6 - 11 Month Leases
Fees and Policies
The fees below are based on community-supplied data and may exclude additional fees and utilities. Use the calculator to add these fees to the base rent.
One-Time Basics
Due at Application
Application Fee Per Applicant
Application fee is $65.86 each applicant. Charged per applicant.
$65.86
Application fee is $65.86 each applicant. Charged per applic... Read Moreant. Read Less
Dogs
Monthly Pet Fee
Max of 2. Charged per pet.
$75
Max of 2. Charged per pet.
25 lbs. Weight Limit
Comments:
For 2 pets: $750 deposit, $40 monthly pet fee. Please contac... Read Moret the Leasing Office for breed restrictions. Read Less
Restrictions:
Breed restrictions may apply. Two pets max per apt. Pet Rent... Read More; $50/month for one pet, $75/month for two pets. Please call our leasing office for complete pet policy information. Read Less
Cats
Monthly Pet Fee
Max of 2. Charged per pet.
$75
Max of 2. Charged per pet.
25 lbs. Weight Limit
Comments:
For 2 pets: $750 deposit, $40 monthly pet fee. Please contac... Read Moret the Leasing Office for breed restrictions. Read Less
Restrictions:
Breed restrictions may apply. Two pets max per apt. Pet Rent... Read More; $50/month for one pet, $75/month for two pets. Please call our leasing office for complete pet policy information. Read Less
Covered
Parking Deposit
Charged per vehicle.
$0
Charged per vehicle.
Comments:
Please call our leasing office for the complete parking info... Read Morermation. Read Less
Additional Parking Options
Surface Lot
Assigned parking may be covered or uncovered
Property Fee Disclaimer:
Based on community-supplied data and independent market research. Subject to change without notice. May exclude fees for mandatory or optional services and usage-based utilities.
About Greenback Ridge
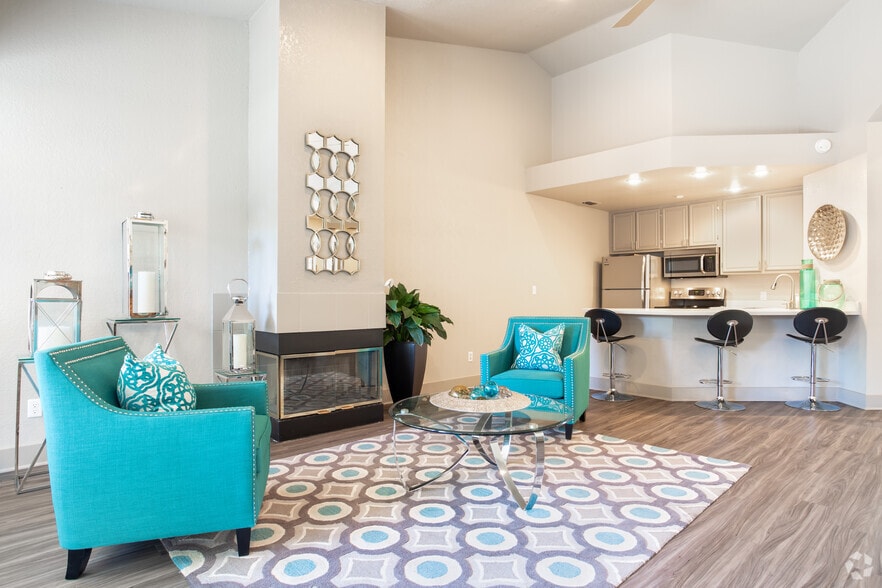
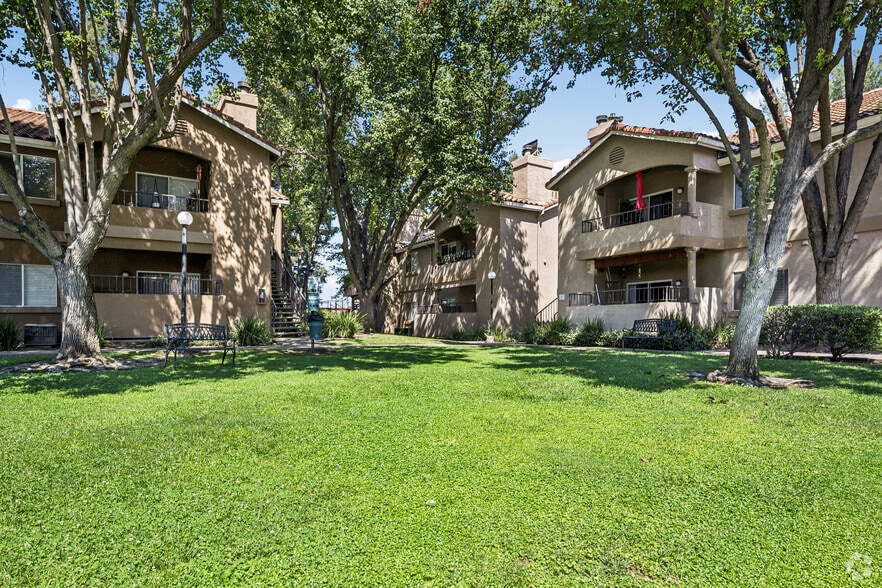
Greenback Ridge makes the ultimate statement with brilliant architectural design, lavish amenities and an award winning team. Our commitment to excellence and resident satisfaction is our top priority. We invite you to reserve your one, two or three bedroom apartment home and be envied by everyone. We do not want you to miss the opportunity to take a personal grand tour so please email us your name and number and a friendly team member will be in contact with you.

Greenback Ridge is located in
Citrus Heights, California
in the 95610 zip code.
This apartment community was built in 1991 and has 2 stories with 93 units.