CoStar Verified®CoStar Verified
This listing has been verified by CoStar's listing verification process,
which combines internal screening and fraud detection technology. Always beware of
scams.
Show Unavailable Floor Plans (6)Hide Unavailable Floor Plans
1BD, 1BTH A
$1,475
1 bed, 1 bath, 630 Sq Ft
1 Unit Available
Highlights
Air Conditioning
Heating
Ceiling Fans
Smoke Free
Cable Ready
Tub/Shower
Kitchen Features & Appliances
Dishwasher
Disposal
Pantry
Kitchen
Oven
Range
Refrigerator
Freezer
Floor Plan Details
Patio
Carpet
Tile Floors
Vinyl Flooring
Dining Room
Window Coverings
Unit
Price
Sq Ft
Availablility
025-F2
025-...
$1,475
630
Oct 31
1BD, 1BTH B
$1,299 – $1,495
1 bed, 1 bath, 659 Sq Ft, Not Available
Highlights
Air Conditioning
Heating
Ceiling Fans
Smoke Free
Cable Ready
Tub/Shower
Kitchen Features & Appliances
Dishwasher
Disposal
Pantry
Kitchen
Oven
Range
Refrigerator
Freezer
Floor Plan Details
Patio
Carpet
Tile Floors
Vinyl Flooring
Dining Room
Window Coverings
1BD, 1BTH C
$1,299 – $1,495
1 bed, 1 bath, 674 Sq Ft, Not Available
Highlights
Air Conditioning
Heating
Ceiling Fans
Smoke Free
Cable Ready
Tub/Shower
Kitchen Features & Appliances
Dishwasher
Disposal
Pantry
Kitchen
Oven
Range
Refrigerator
Freezer
Floor Plan Details
Patio
Carpet
Tile Floors
Vinyl Flooring
Dining Room
Window Coverings
Show Unavailable Floor Plans (2)Hide Unavailable Floor Plans
2BD, 1BTH C
$1,650
2 beds, 1 bath, 908 Sq Ft
2 Units Available
Highlights
Air Conditioning
Heating
Ceiling Fans
Smoke Free
Cable Ready
Tub/Shower
Kitchen Features & Appliances
Dishwasher
Disposal
Pantry
Kitchen
Oven
Range
Refrigerator
Freezer
Floor Plan Details
Patio
Carpet
Tile Floors
Vinyl Flooring
Dining Room
Window Coverings
Unit
Price
Sq Ft
Availablility
213-F1
213-...
$1,650
908
Now
223-F1
223-...
$1,650
908
Now
2BD, 1BTH A
$1,595
2 beds, 1 bath, 869 Sq Ft, Not Available
Highlights
Air Conditioning
Heating
Ceiling Fans
Smoke Free
Cable Ready
Tub/Shower
Kitchen Features & Appliances
Dishwasher
Disposal
Pantry
Kitchen
Oven
Range
Refrigerator
Freezer
Floor Plan Details
Patio
Carpet
Tile Floors
Vinyl Flooring
Dining Room
Window Coverings
2BD, 1BTH B
$1,595
2 beds, 1 bath, 885 Sq Ft, Not Available
Highlights
Air Conditioning
Heating
Ceiling Fans
Smoke Free
Cable Ready
Tub/Shower
Kitchen Features & Appliances
Dishwasher
Disposal
Pantry
Kitchen
Oven
Range
Refrigerator
Freezer
Floor Plan Details
Patio
Carpet
Tile Floors
Vinyl Flooring
Dining Room
Window Coverings
2BD, 1BTH H
$1,875
2 beds, 1 bath, 1,200 Sq Ft, Not Available
Highlights
Air Conditioning
Heating
Ceiling Fans
Smoke Free
Cable Ready
Tub/Shower
Kitchen Features & Appliances
Dishwasher
Disposal
Pantry
Kitchen
Oven
Range
Refrigerator
Freezer
Floor Plan Details
Patio
Carpet
Tile Floors
Vinyl Flooring
Dining Room
Window Coverings
Show Unavailable Floor Plans (3)Hide Unavailable Floor Plans
0BD, 1BTH
$1,299 – $1,350
Studio, 1 bath, 484 Sq Ft, Not Available
Highlights
Air Conditioning
Heating
Ceiling Fans
Smoke Free
Cable Ready
Tub/Shower
Kitchen Features & Appliances
Dishwasher
Disposal
Pantry
Kitchen
Oven
Range
Refrigerator
Freezer
Floor Plan Details
Patio
Carpet
Tile Floors
Vinyl Flooring
Dining Room
Window Coverings
Show Unavailable Floor Plans (1)Hide Unavailable Floor Plans
* Price shown is base rent. Excludes user-selected optional fees and variable or usage-based fees and required charges due at or prior to move-in or at move-out. View Fees and Policies for details. Price, availability, fees, and any applicable rent special are subject to change without notice.
Note: Based on community-supplied data and independent market research. Subject to change without notice.
Lease Terms
Contact office for Lease Terms
Fees and Policies
The fees below are based on community-supplied data and may exclude additional fees and utilities.
One-Time Basics
Due at Application
Application Fee Per Applicant
Charged per applicant.
$62.02
Charged per applicant.
No Pets Allowed
Surface Lot
Parking Deposit
Charged per vehicle.
$0
Charged per vehicle.
Comments:
Please call us regarding our Parking Policy.
Additional Parking Options
Covered
With Apt. Additional UNCOVERED Parking when available.
Street Parking
With Apt. Additional UNCOVERED Parking when available.
Property Fee Disclaimer:
Based on community-supplied data and independent market research. Subject to change without notice. May exclude fees for mandatory or optional services and usage-based utilities.
About Fulton Oaks
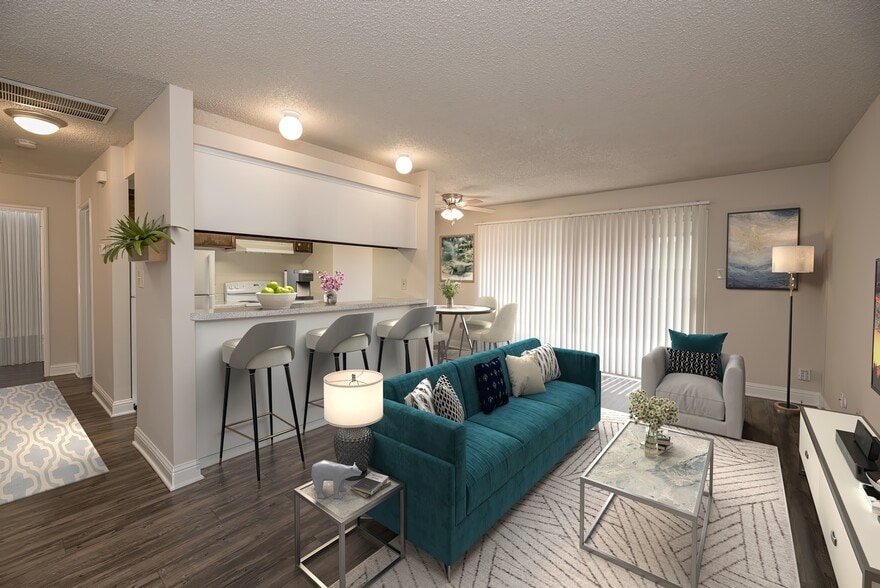
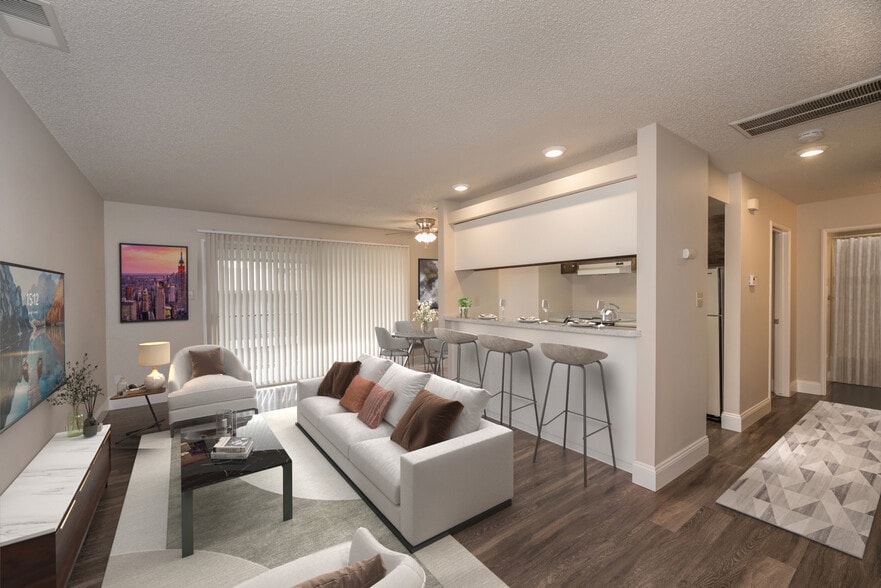
Fulton Oaks Apartments I & II in Sacramento is nestled in beautiful surroundings with oak trees and lush landscaping. The apartment homes feature spacious studio, one, and two-bedroom floor plans, luxury carpet, ceiling fans, plank vinyl floors, with updated fixtures, large closets, and central heat and air. The community offers covered parking, three sparkling pools, controlled access gates, four on-site laundry rooms, large patios or balconies. Fulton Oaks is on a convenient bus line with access to all public transportation and is also located in the San Juan School District. This convenient location is minutes from shopping, dining, and recreation of all kinds great place to visit.
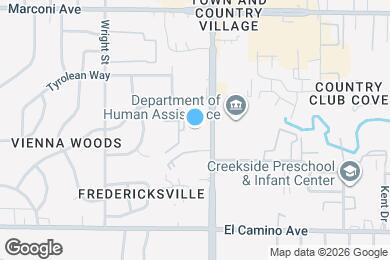
Fulton Oaks is located in
Sacramento, California
in the 95821 zip code.
This apartment community was built in 1962 and has 2 stories with 188 units.