Public Elementary School
488 Students
(619) 425-9600
Grades PK-5
* Price shown is base rent. Excludes user-selected optional fees and variable or usage-based fees and required charges due at or prior to move-in or at move-out. View Fees and Policies for details. Price, availability, fees, and any applicable rent special are subject to change without notice.
Note: Prices and availability subject to change without notice.
Contact office for Lease Terms
The fees below are based on community-supplied data and may exclude additional fees and utilities.
Property Fee Disclaimer: Based on community-supplied data and independent market research. Subject to change without notice. May exclude fees for mandatory or optional services and usage-based utilities.
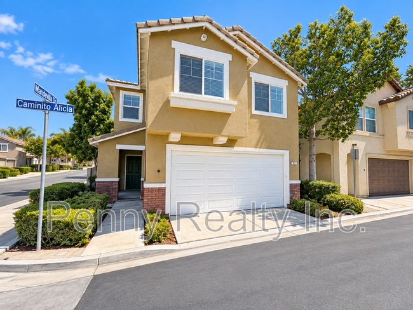
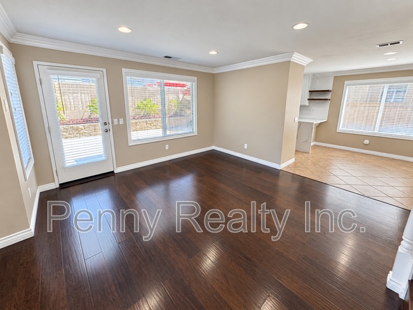
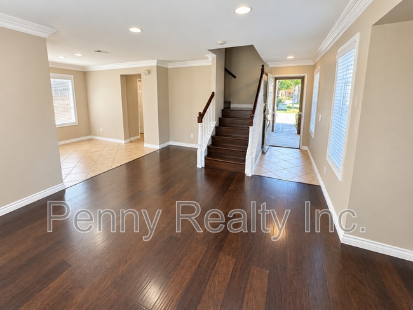
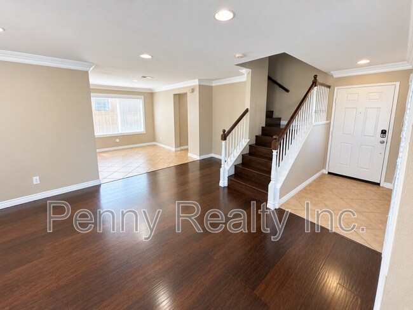
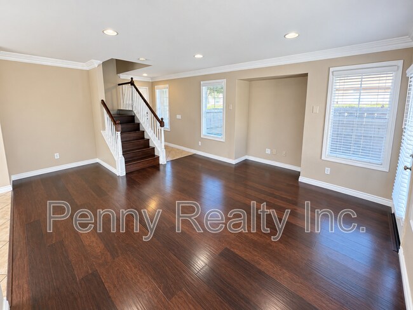
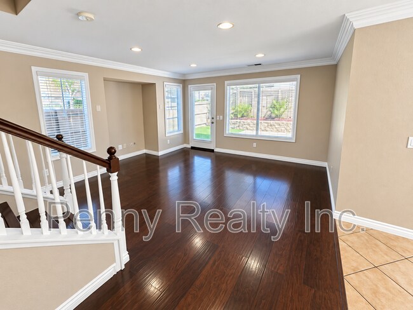
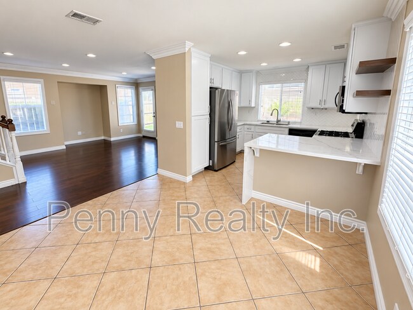
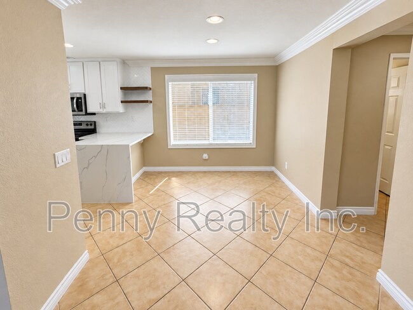
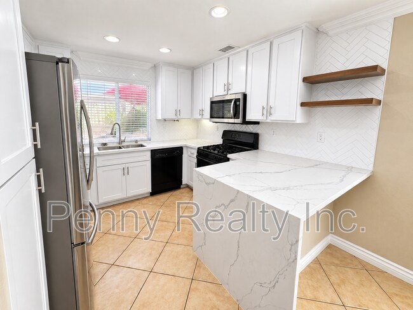
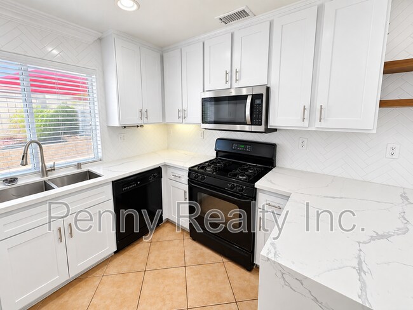
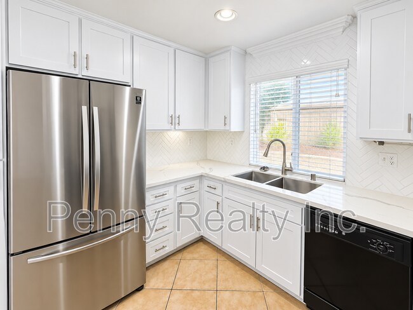
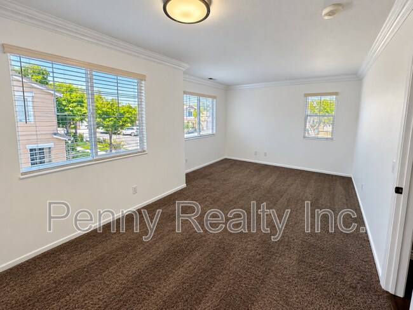
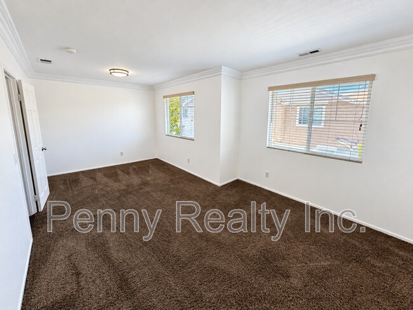
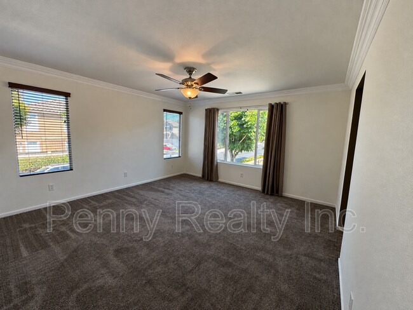
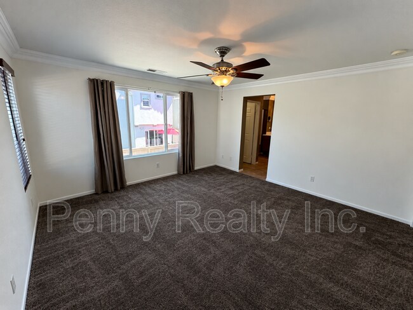
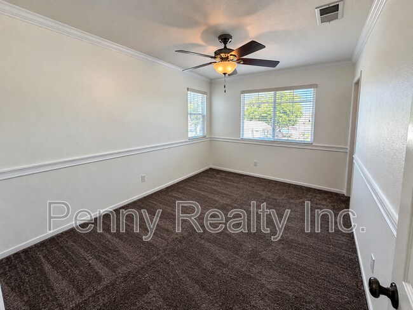
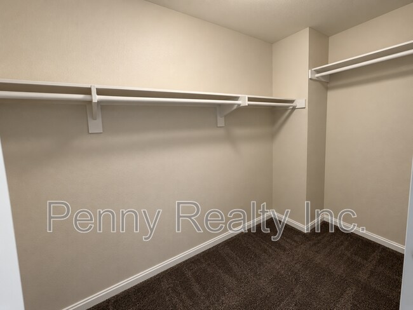
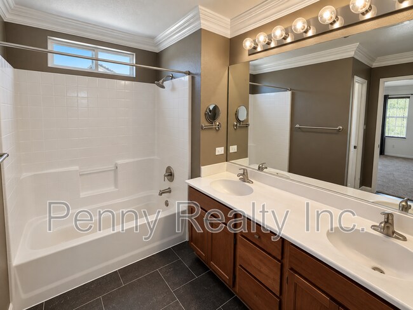
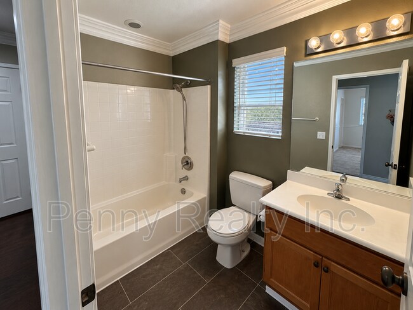
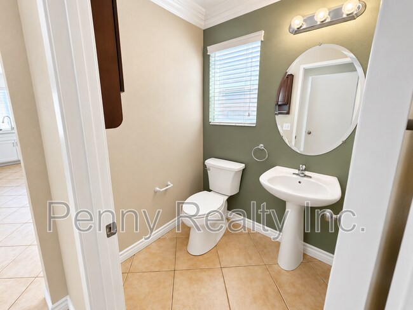
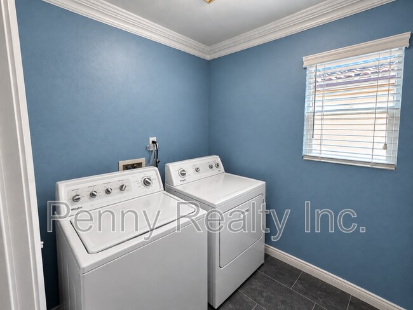
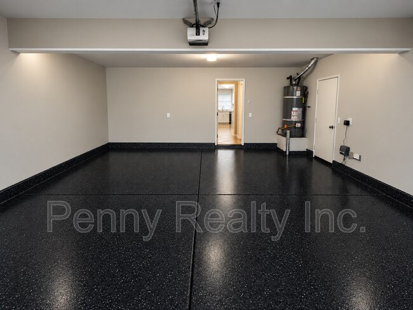
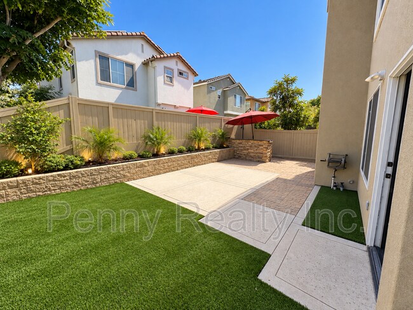
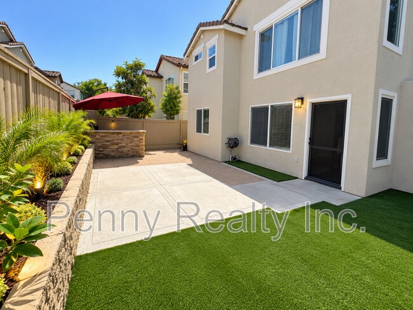
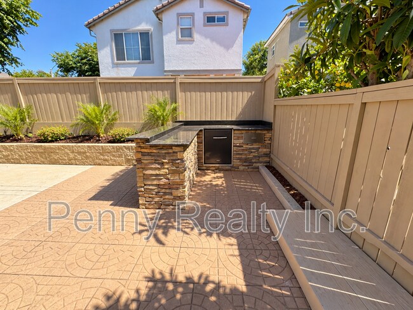
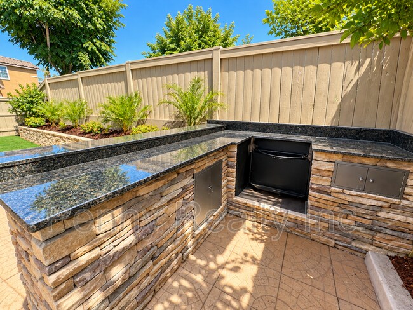
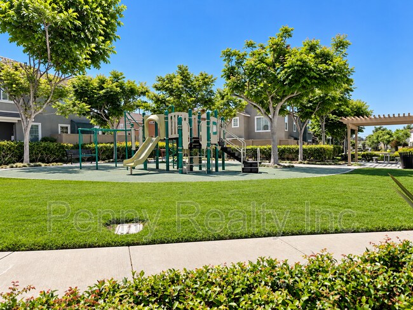
Welcome home to this spacious 3-bedroom, 2.5-bath, two-story townhome located in the desirable Bella Sol community. Offering approximately 1,630 sq. ft., this corner-positioned home features an open and inviting living area with dark brown flooring, crown molding, and abundant natural light. The upgraded kitchen features white cabinetry, quartz countertops, a waterfall-edge breakfast bar, herringbone-style backsplash, and ample cabinet and counter space. The kitchen opens to the adjacent dining area and comes equipped with a refrigerator, gas range/oven, microwave, dishwasher, and garbage disposal. Central heating and air conditioning provide year-round comfort. Upstairs, you’ll find three spacious bedrooms, including a generously sized primary bedroom, along with a convenient upstairs laundry room with washer and dryer. Outside, enjoy a large private backyard with artificial turf, landscaped planting areas, patio space, and a BBQ-ready outdoor island with granite countertops—perfect for outdoor entertaining. The home also includes a 2-car attached garage, while residents of Bella Sol enjoy access to a landscaped community playground and outdoor common areas. PROPERTY HIGHLIGHTS * 3 Bedrooms | 2.5 Bathrooms * Approximately 1,630 Sq. Ft. * Two-Story Corner Townhome * Upgraded Kitchen * Quartz Countertops & Waterfall Breakfast Bar * Refrigerator, Gas Range/Oven, Microwave & Dishwasher * Washer & Dryer in Upstairs Laundry Room * Central Heating & Air Conditioning * Dark Brown Flooring in Living Room, Stairs & Upstairs Hallway * Carpeted Bedrooms * Crown Molding * Large Private Backyard * Artificial Turf & Landscaped Outdoor Space * BBQ-Ready Island with Granite Countertops * 2-Car Attached Garage * Community Playground IMPORTANT NOTICE – SCAM WARNING. Penny Realty does NOT advertise any of its rental properties on Facebook or Craigslist. Additionally, property owners will never communicate directly with prospective tenants. If you are contacted by anyone claiming to be the owner, requesting money outside of our official process, or directing you to a different listing platform, this is a scam. All showings, applications, and communications must go through Penny Realty directly and through our verified systems. Pets: 1 cat or 1 dog allowed, Restrictions: 20 lbs or less. Penny Realty uses a third-party pet screening service. All applicants are required to create either a "No Pet" profile or a pet/assistance animal profile through our PetScreening service. There is no charge for applicants with no pets or for verified service and/or assistance animals. Pet owners (excluding verified service and/or assistance animals) are required to pay a one-time $100 pet processing fee, along with a monthly pet fee ranging from $30 to $50. All applicants must create a profile by visiting: This property is offered with a 12-month lease. Each occupant 18 years of age or older must complete a rental application and pay a nonrefundable $55 application/screening fee online at Applicants must have a minimum FICO score of 650, verifiable income of at least 2.5 times the monthly rent, positive rental references, and be able to begin the lease within two weeks of applying. The full first month's rent is due at move-in. If prorated rent applies, it will be due with the second month's rent. A $25 Resident Amenity Fee is added to the monthly rent. A nonrefundable $195 Lease Administration Fee is due at move-in. To schedule a showing, call Penny Realty at . CA BRE License #00935682. Amenities: Community Playground
826 Caminito Alicia is located in Chula Vista, California in the 91911 zip code.
Protect yourself from fraud. Do not send money to anyone you don't know.
Private Elementary School
Private Elementary, Middle & High School
Data provided by GreatSchools.org 2025 © 2025. All rights reserved.
Submitting Request
Many properties are now offering LIVE tours via FaceTime and other streaming apps. Contact Now: