Public Elementary School
488 Students
(619) 425-9600
Grades PK-5
* Price shown is base rent. Excludes user-selected optional fees and variable or usage-based fees and required charges due at or prior to move-in or at move-out. View Fees and Policies for details. Price, availability, fees, and any applicable rent special are subject to change without notice.
Note: Prices and availability subject to change without notice.
Contact office for Lease Terms
The fees below are based on community-supplied data and may exclude additional fees and utilities.
Property Fee Disclaimer: Based on community-supplied data and independent market research. Subject to change without notice. May exclude fees for mandatory or optional services and usage-based utilities.
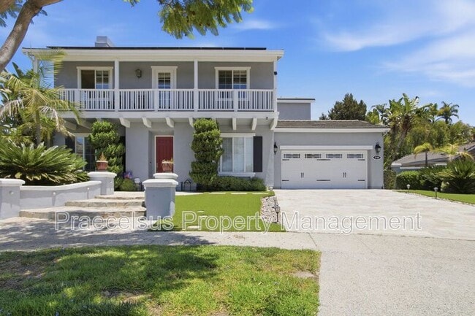
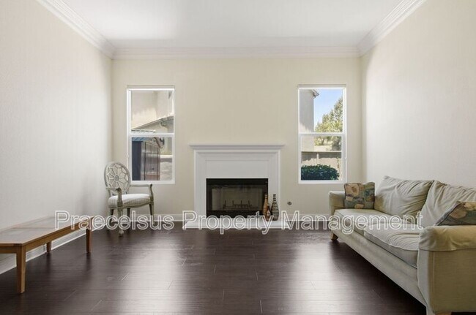
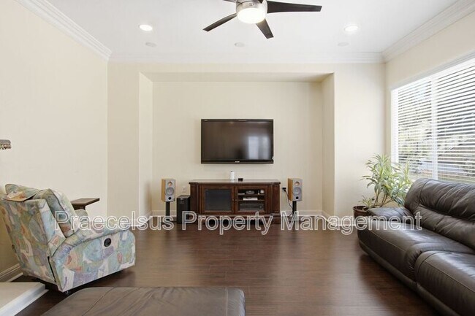
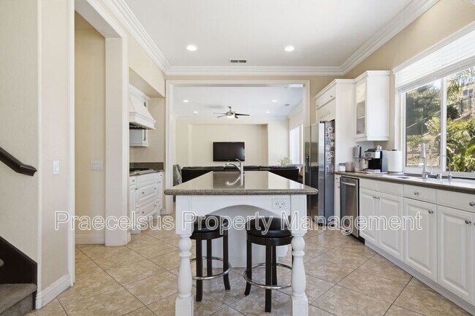
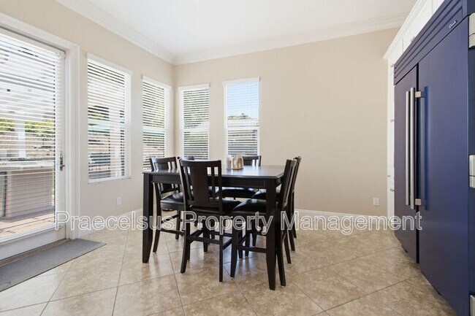
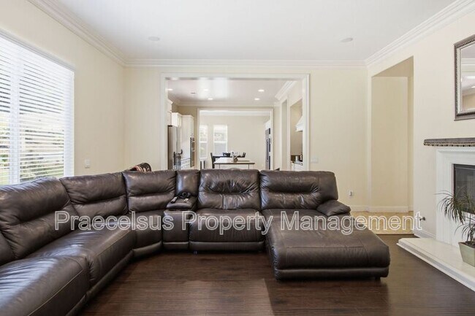
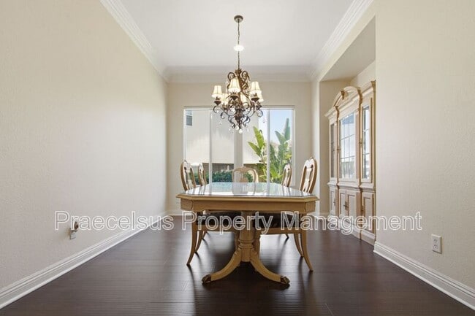
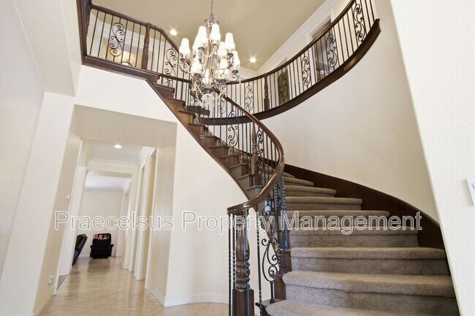
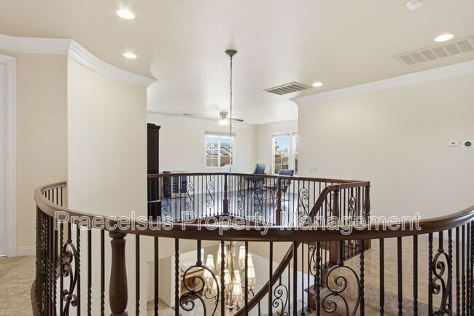
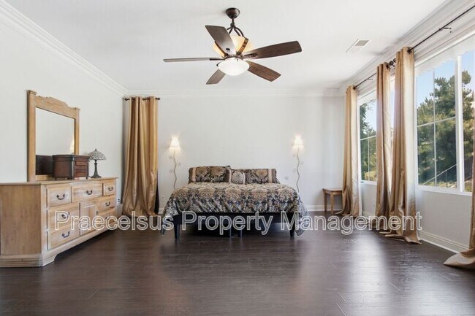
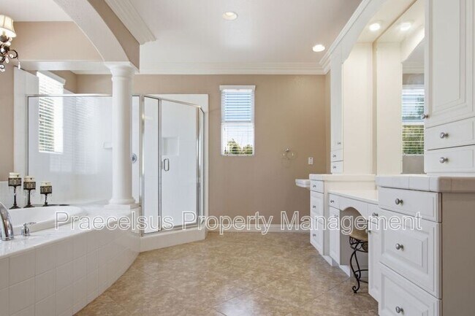
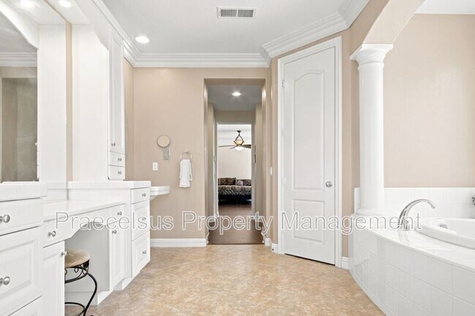
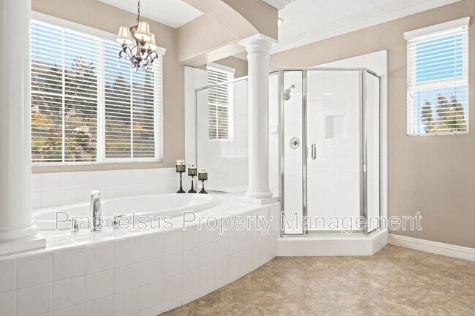
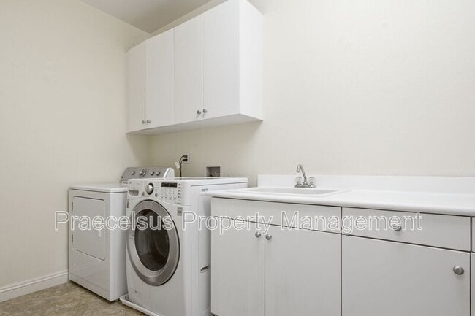
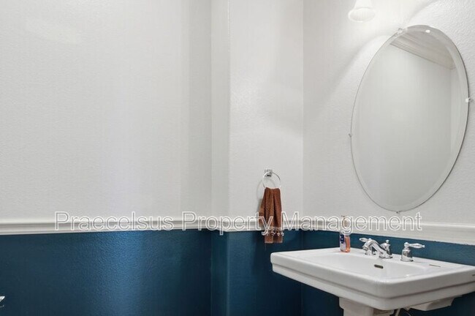
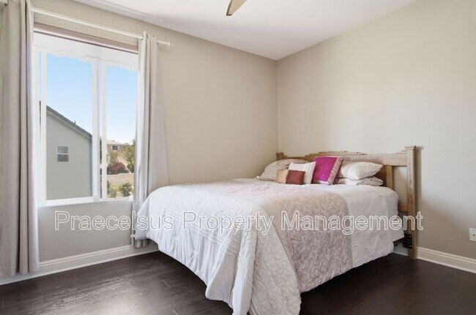
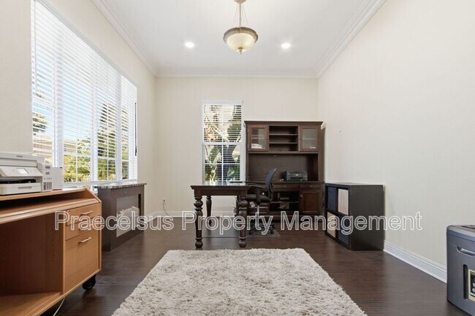
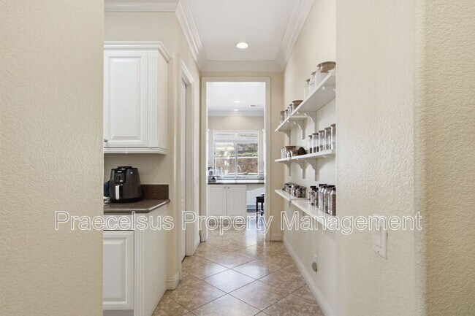
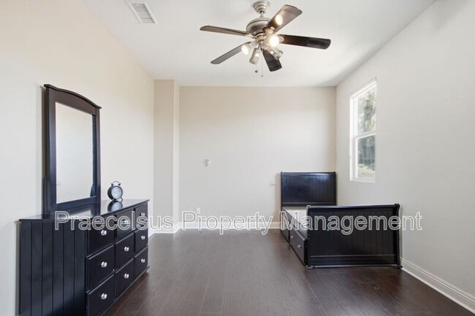
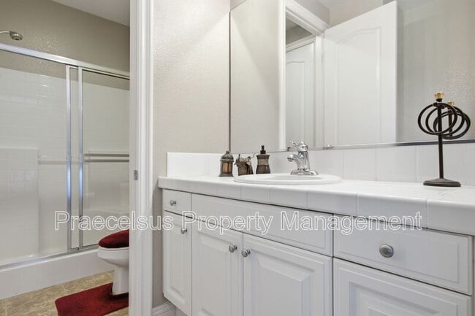
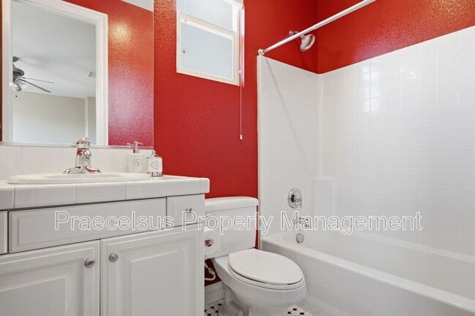
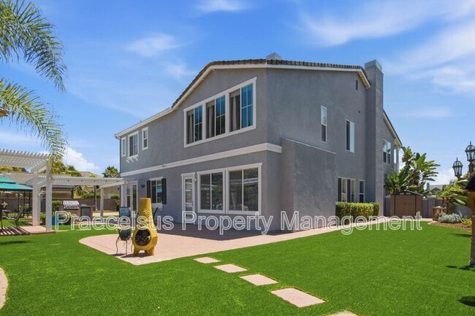
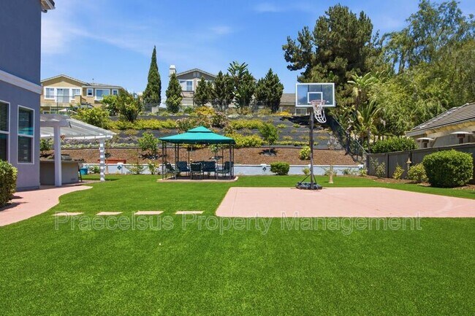
Welcome to this spacious 5-bedroom, 5.5-bathroom home located in the highly desirable Eastlake Woods community. Situated on a quiet cul-de-sac, this beautifully appointed residence offers generous living spaces, modern finishes, and exceptional community amenities designed for comfortable everyday living. The thoughtfully designed floor plan features a full bedroom and bathroom on the main level downstairs. Providing flexibility for guests, a home office, or multigenerational living. The gourmet kitchen is equipped with all stainless steel appliances, 2 ovens, granite countertops, 2 walk-in pantries, microwave and a commercial refrigerator! Rich wood flooring extends throughout the home. Elegant crown molding and a spacious walk-in closets add to the home's upscale appeal. Each room also has ceiling fans optimizing your comfort. Maximize your entertaining space with the Living Room, Family Room & Upstairs Loft with an attached balcony! Step outside to a huge backyard with mature fruit trees, offering plenty of space to relax, entertain, or indulge in the outdoors. Enjoy the built-in grill, outdoor mini fridge & stove top! Landscaping is INCLUDED! and low maintenance. Turf extends to both the front & backyard. Fruit Trees are on a drip sprinkler system. This home has SOLAR! And ALL windows are fitted with energy saving blue tint glass. Property is also equipped with dual Central Heat and A/C units. Along with an attached 3-car tandem garage with built-in storage cabinets. Additionally, residents enjoy access to two community pools, a community fitness center, and a prime Eastlake location close to parks, shopping, dining, and top recreational amenities. Property is walking distance from Eastlake Middle School AND Montevalle Park. **Home Features** • 5 Bedrooms | 5.5 Bathrooms • Full bedroom & bathroom on the main level • Quartz countertops & stainless steel appliances • Walk-in pantry • Wood Floors & Crown Moulding details • Spacious walk-in closet • Central Heat & A/C • Washer & Dryer Hooks Ups (Appliances not included) • Huge backyard with fruit trees • Attached 3-car tandem garage • Cul-de-sac location **Community & Location Highlights** • Access to 2 Community Pools • Community Fitness Center • Highly desirable Eastlake Woods community • Conveniently located near parks, shopping, dining & transportation • Walking distance from Eastlake Middle School & Montevalle Park **Pet Policy** • 2 small pets under 25lbs permitted with additional monthly pet rent ($50/month per pet) • Service animals permitted with proper documentation **Rental Criteria** • 1-year lease required • Minimum FICO score of 700 per applicant • No evictions or collection accounts. • Combined gross monthly income of $19,987.50 (after credit obligations) required • Housing assistance vouchers accepted; income requirements will be adjusted according to California law •Each adult must complete separate applications AND must meet credit requirements. Schedule your tour today! Amenities: community pool (2), washer/dryer hookups, community gym, balcony, full bedroom&bathroom downstairs, stainless steel appliances, solar, wood floors, central heat and ac, large walk-in closet, granite counters, fruit trees, cul-de-sac location, crown molding, 3-car tandem garage, walk-in pantry, huge yard!, turf front & backyard
2792 Camphor Ct is located in Chula Vista, California in the 91914 zip code.
Protect yourself from fraud. Do not send money to anyone you don't know.
Private Elementary School
Private Elementary, Middle & High School
Data provided by GreatSchools.org 2025 © 2025. All rights reserved.
Submitting Request
Many properties are now offering LIVE tours via FaceTime and other streaming apps. Contact Now: