Public Elementary School
422 Students
(818) 341-1371
Grades K-5
* Price shown is base rent. Excludes user-selected optional fees and variable or usage-based fees and required charges due at or prior to move-in or at move-out. View Fees and Policies for details. Price, availability, fees, and any applicable rent special are subject to change without notice.
Note: Prices and availability subject to change without notice.
12 Months
The fees below are based on community-supplied data and may exclude additional fees and utilities.
Property Fee Disclaimer: Based on community-supplied data and independent market research. Subject to change without notice. May exclude fees for mandatory or optional services and usage-based utilities.
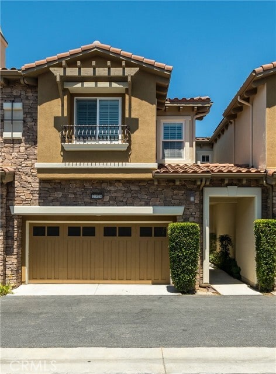
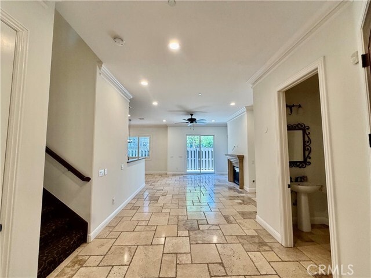
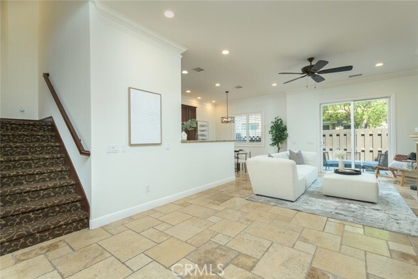
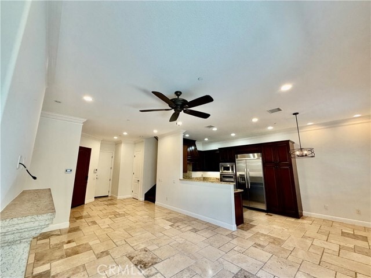
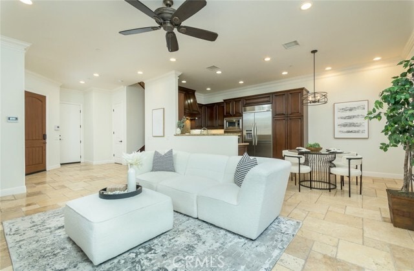
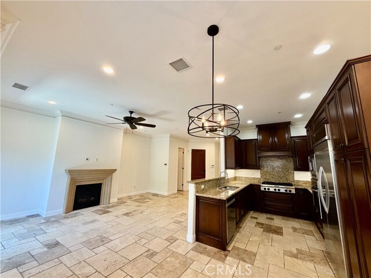
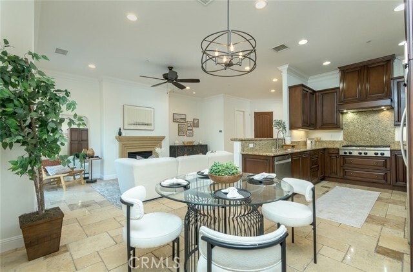
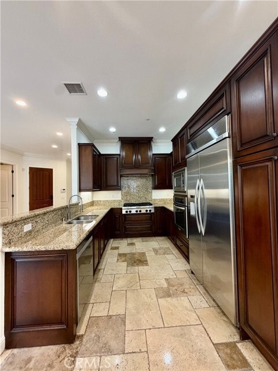
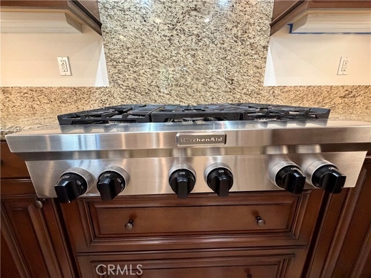
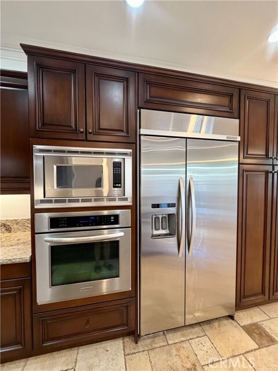
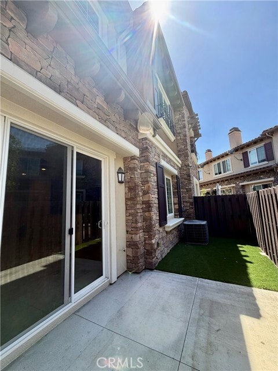
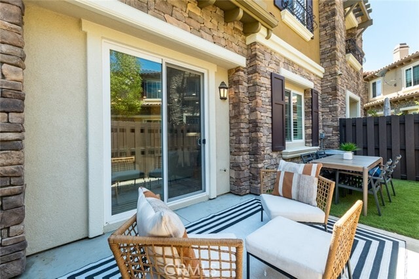
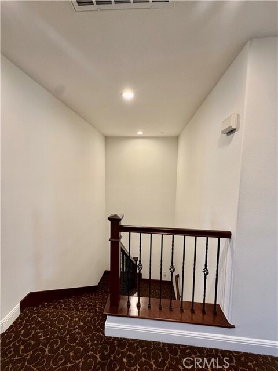
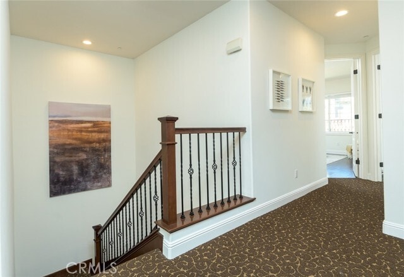
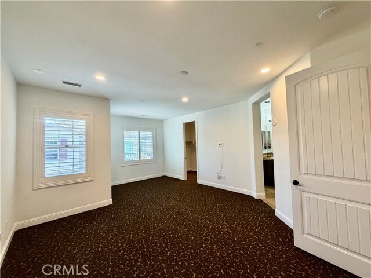
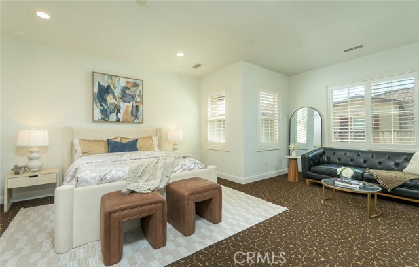
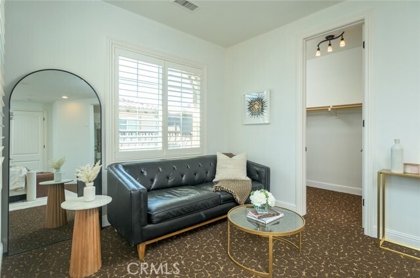
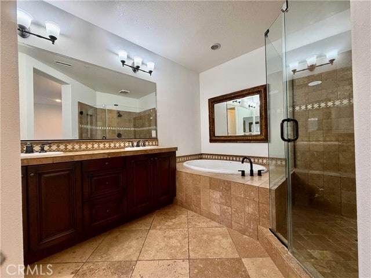
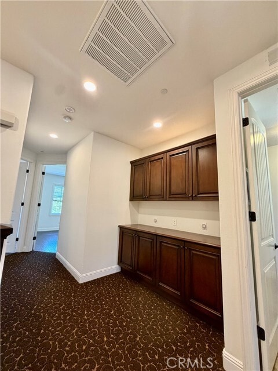
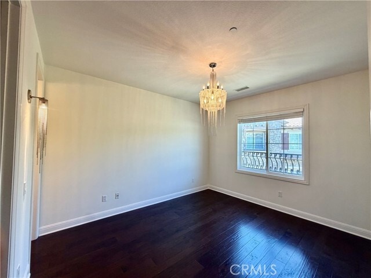
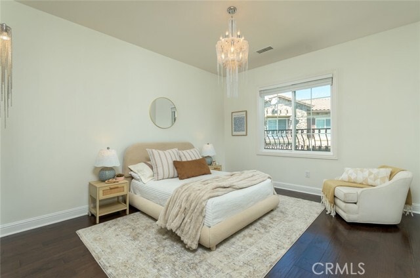
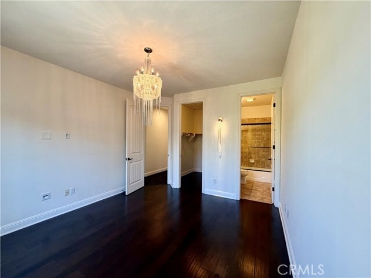
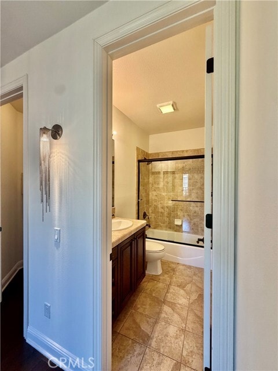
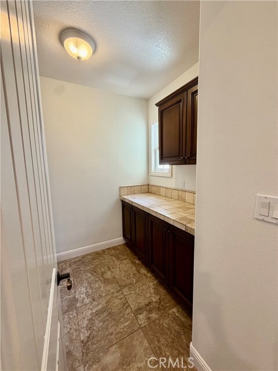
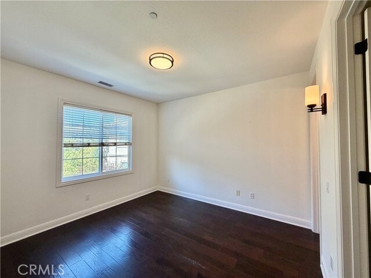
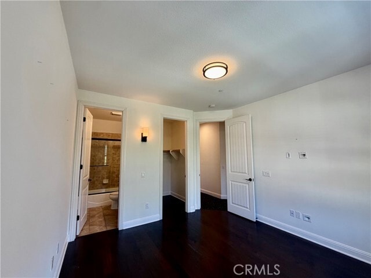
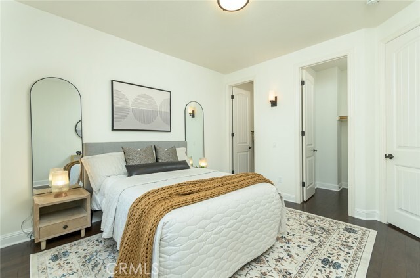
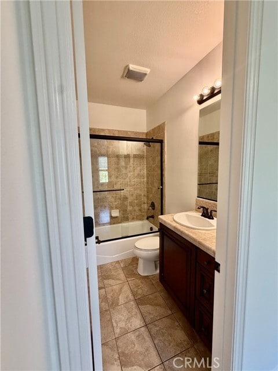
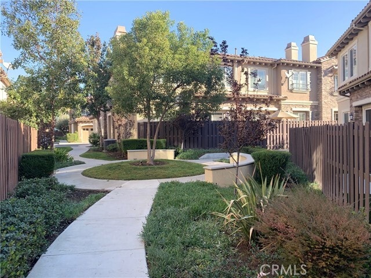
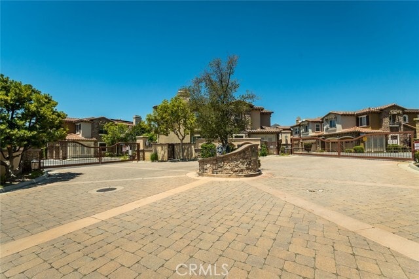
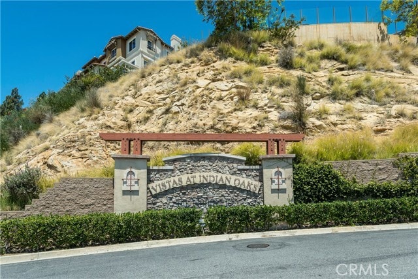
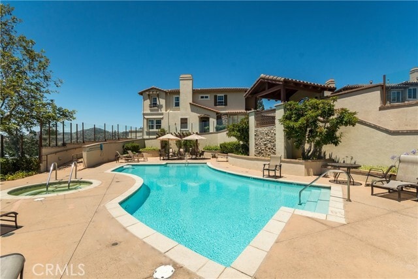
Escape the bustle and stress of the city below and arrive at a serene place.. The Vistas At Indian Oaks. A gated community of luxury townhomes in a distinguished Toll Brothers development. This beautiful unit offers 1960square feet of living space, 3 bedrooms and 3 1/2 baths. Boasting upgraded, top of the line features throughout the entire unit..enter into the spacious living room with 9 foot ceilings, Travertine floors a gas fireplace and a classic stone mantel. The kitchen comes complete with KitchenAid stainless steel appliances, granite counters and elegant dark wood cabinetry, opening into a quaint dining area. Enjoy stargazing or your morning coffee on the private patio just through the sliding doors off of the living room. From here there is the direct access to the 2 car garage. The second floor opens up to a landing with a linen storage area complete with cabinets and a counter. The primary room,a true retreat, offers a sitting area, a spacious walk in closet and a luxurious spa like bathroom with its oversized tub, separate large shower enclosure, and double sinks set into the granite. The two bedrooms are sunny, with elegant dark wood floors. Both bedrooms have ensuite bathrooms, walk in closets and a beautiful view of the walking paths. The laundry room is also upstairs with plenty of cabinets and counter space for your added convenience. There is a gated pristine pool area, with a sunning patio and several loungers where you can take in the stunning city views. The grounds are perfectly maintained with walking paths - perfect for a quiet stroll to enjoy the peace around you! MLS# SR26206771
21929 Cortina Pl is located in Chatsworth, California in the 91311 zip code.

Protect yourself from fraud. Do not send money to anyone you don't know.
Private Elementary & Middle School
Private Middle & High School
Data provided by GreatSchools.org 2025 © 2025. All rights reserved.
Submitting Request
Many properties are now offering LIVE tours via FaceTime and other streaming apps. Contact Now: