Public Elementary School
579 Students
(209) 552-3100
Grades K-5
This community may have additional mandatory fees or optional services. Use the Rent Estimate calculator to add these fees to the base rent.
This community may have additional mandatory fees or optional services. Use the Rent Estimate calculator to add these fees to the base rent.
* Price shown is base rent. Excludes user-selected optional fees and variable or usage-based fees and required charges due at or prior to move-in or at move-out. View Fees and Policies for details. Price, availability, fees, and any applicable rent special are subject to change without notice.
Note: Based on community-supplied data and independent market research. Subject to change without notice.
12 mo
The fees below are based on community-supplied data and may exclude additional fees and utilities. Use the calculator to add these fees to the base rent.
No Pets Allowed
Property Fee Disclaimer: Based on community-supplied data and independent market research. Subject to change without notice. May exclude fees for mandatory or optional services and usage-based utilities.
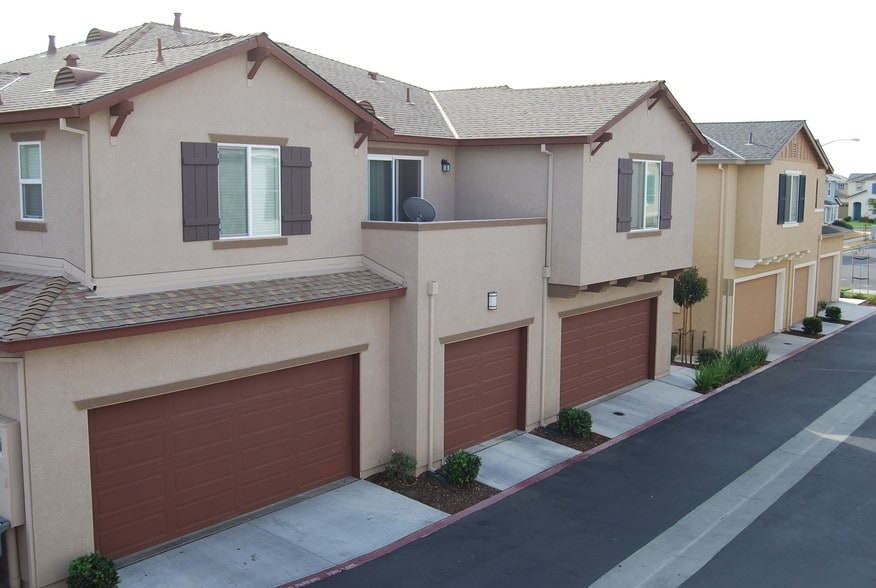

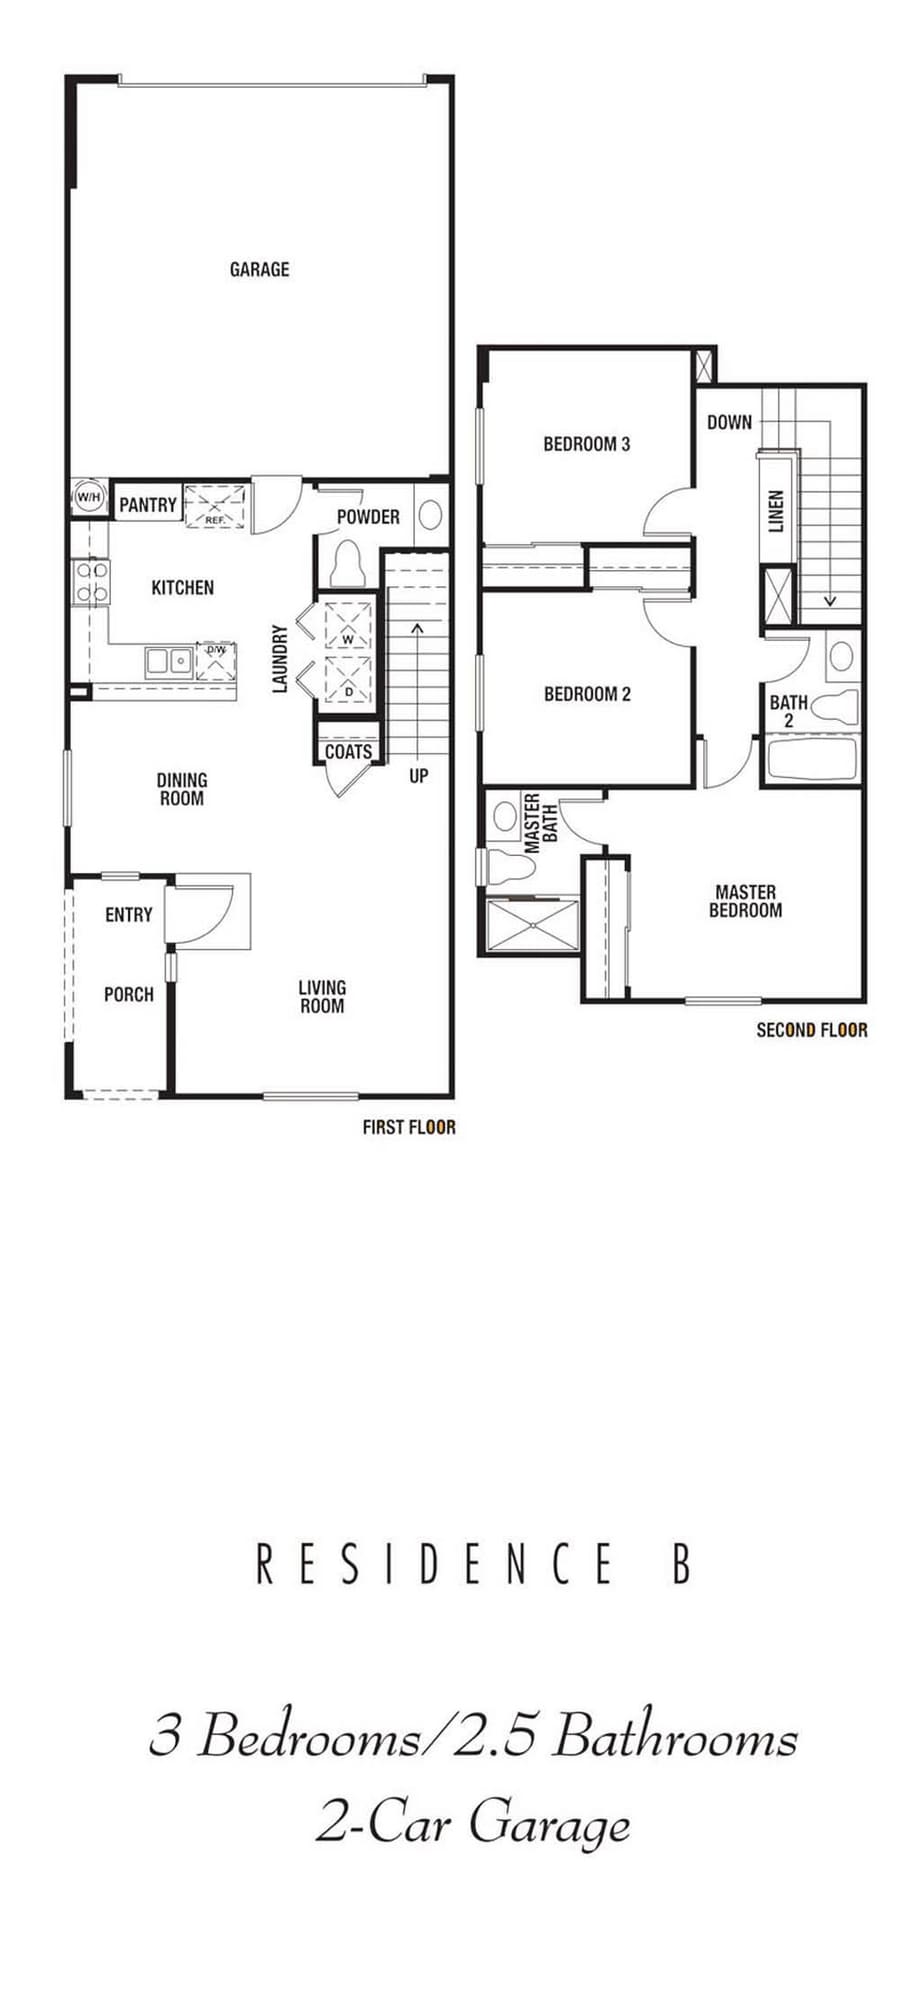
Refined living at Meridian at Eastgate. Escape to a residence where quiet country charm meets contemporary comfort. Perfectly positioned next to local dining and scenic parks, Meridian at Eastgate offers a rare blend of tranquility and connection. From the sleek lines of our transitional architecture to the convenience of your own private two-car garage, every detail is designed for an elevated lifestyle. Experience the luxury of a home that truly breathes.
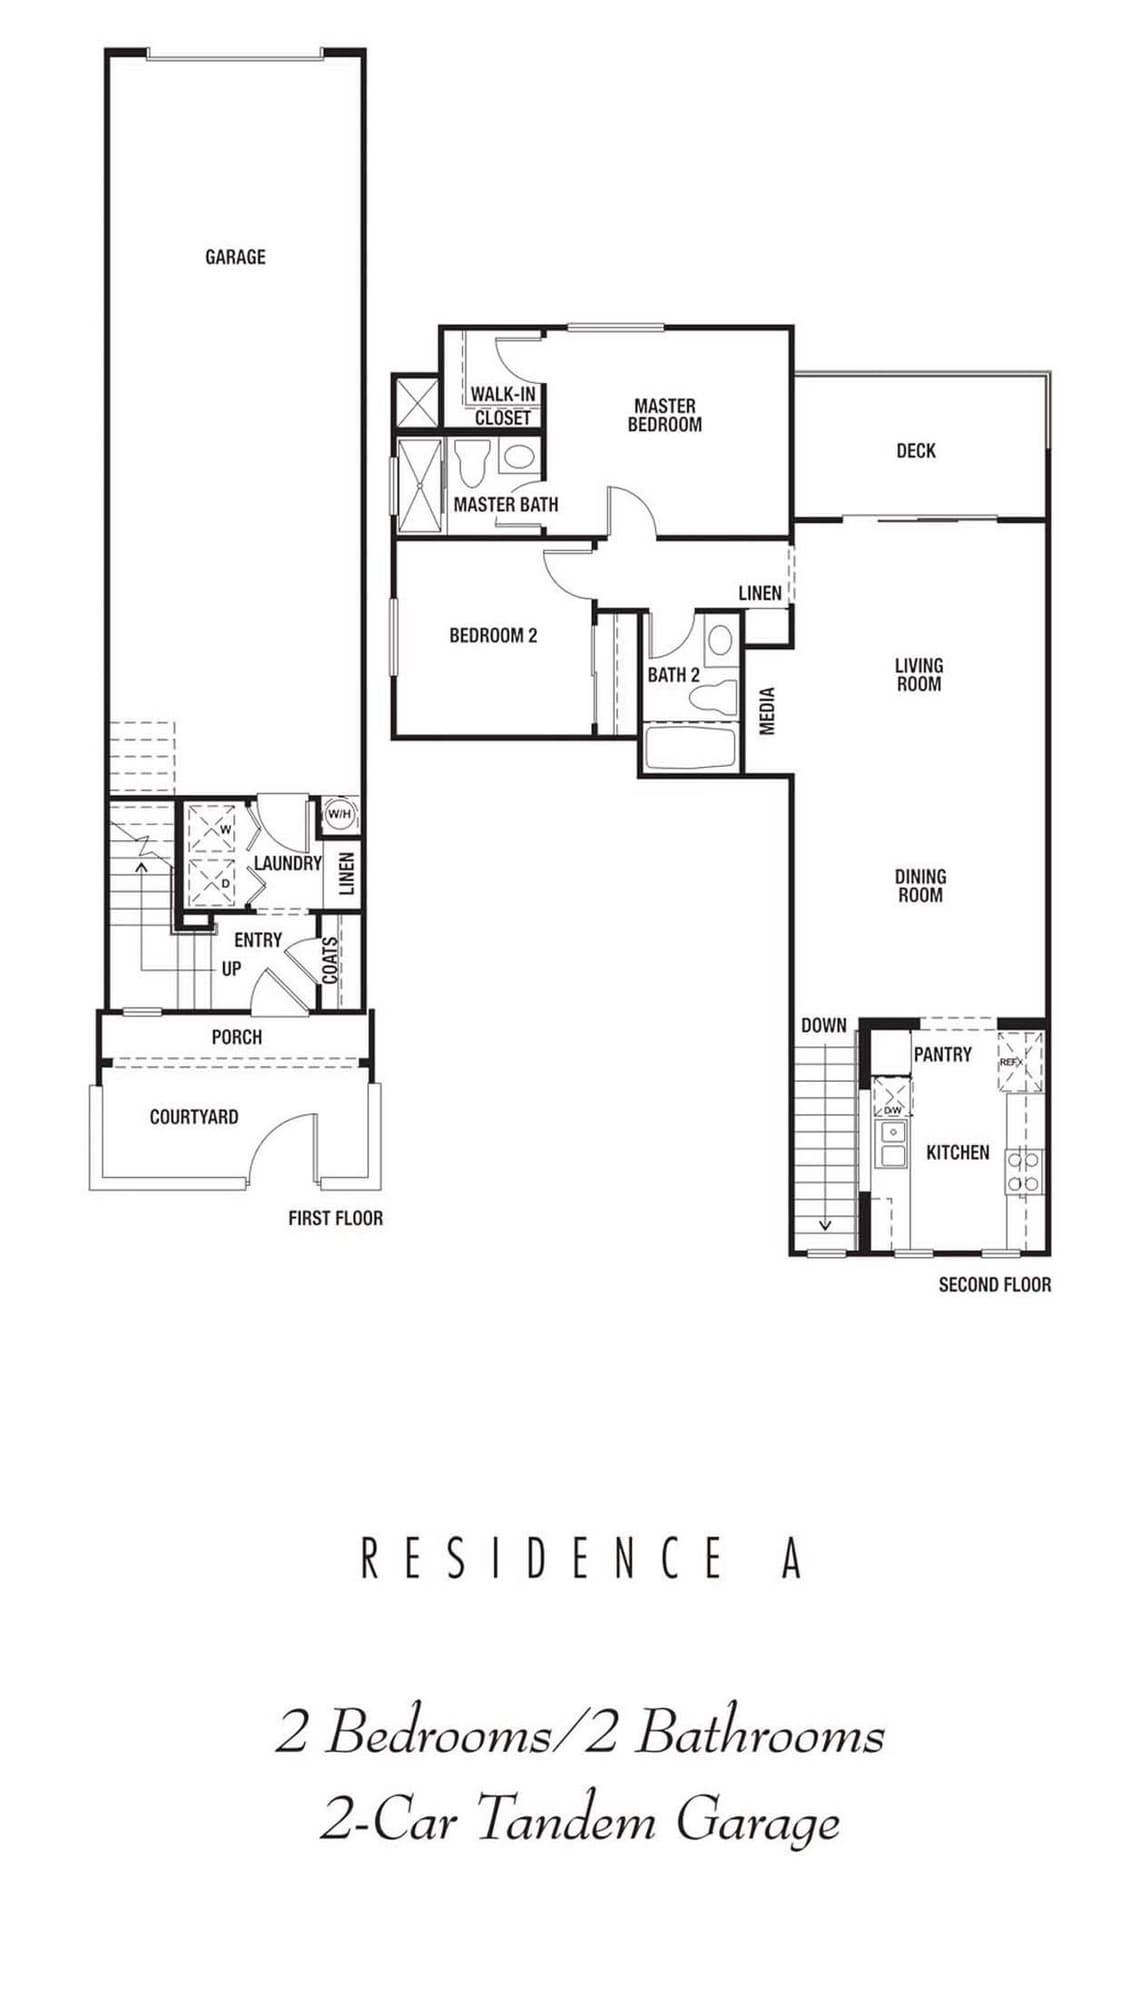
Meridian at Eastgate is located in Ceres, California in the 95307 zip code. This apartment community was built in 2007 and has 2 stories with 28 units.
Wednesday
9AM
5PM
Thursday
9AM
5PM
Friday
9AM
5PM
Saturday
Closed
Sunday
Closed
Monday
9AM
5PM
Private Elementary, Middle & High School
Data provided by GreatSchools.org 2025 © 2025. All rights reserved.
Submitting Request
Many properties are now offering LIVE tours via FaceTime and other streaming apps. Contact Now:
