CoStar Verified®CoStar Verified
This listing has been verified by CoStar's listing verification process,
which combines internal screening and fraud detection technology. Always beware of
scams.
SUMMER SPECIAL: UP TO 6 WEEKS FREE! Secure a spacious 3-bedroom home today and claim your additional $1,500 Look & Lease savings bonus! Don't miss out on our best rates of the season. Contact a leasing agent today to ask about our 2-bedroom specials. *T&C Apply.
This community may have additional mandatory fees or optional services. Use the Rent Estimate calculator to add these fees to the base rent.
036
036
$3,170
1,586
Aug 28
Pricing
This community may have additional mandatory fees or optional services. Use the Rent Estimate calculator to add these fees to the base rent.
046
046
$3,170
1,586
Sep 25
Pricing
This community may have additional mandatory fees or optional services. Use the Rent Estimate calculator to add these fees to the base rent.
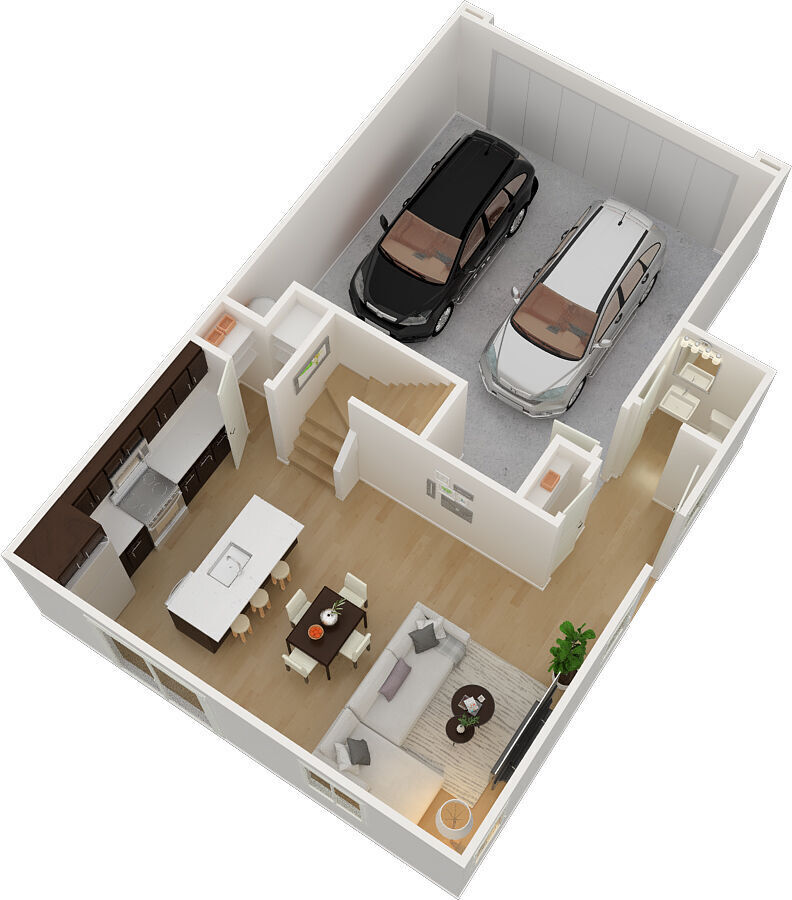
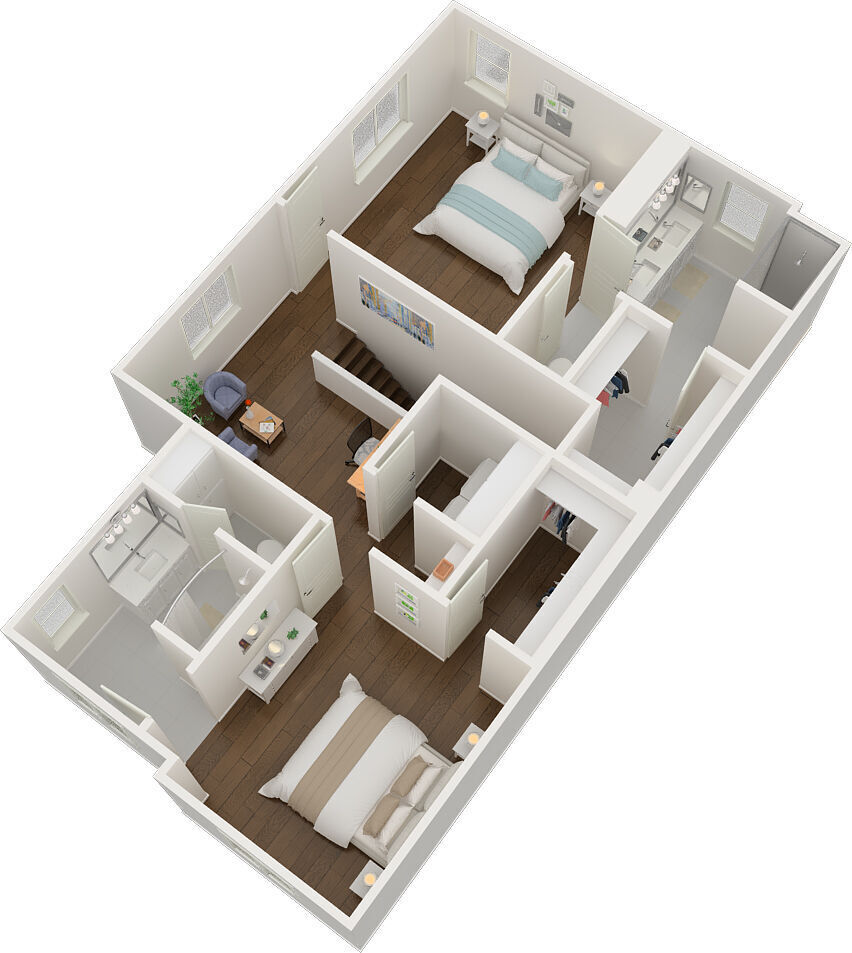
Plan 1
$2,970
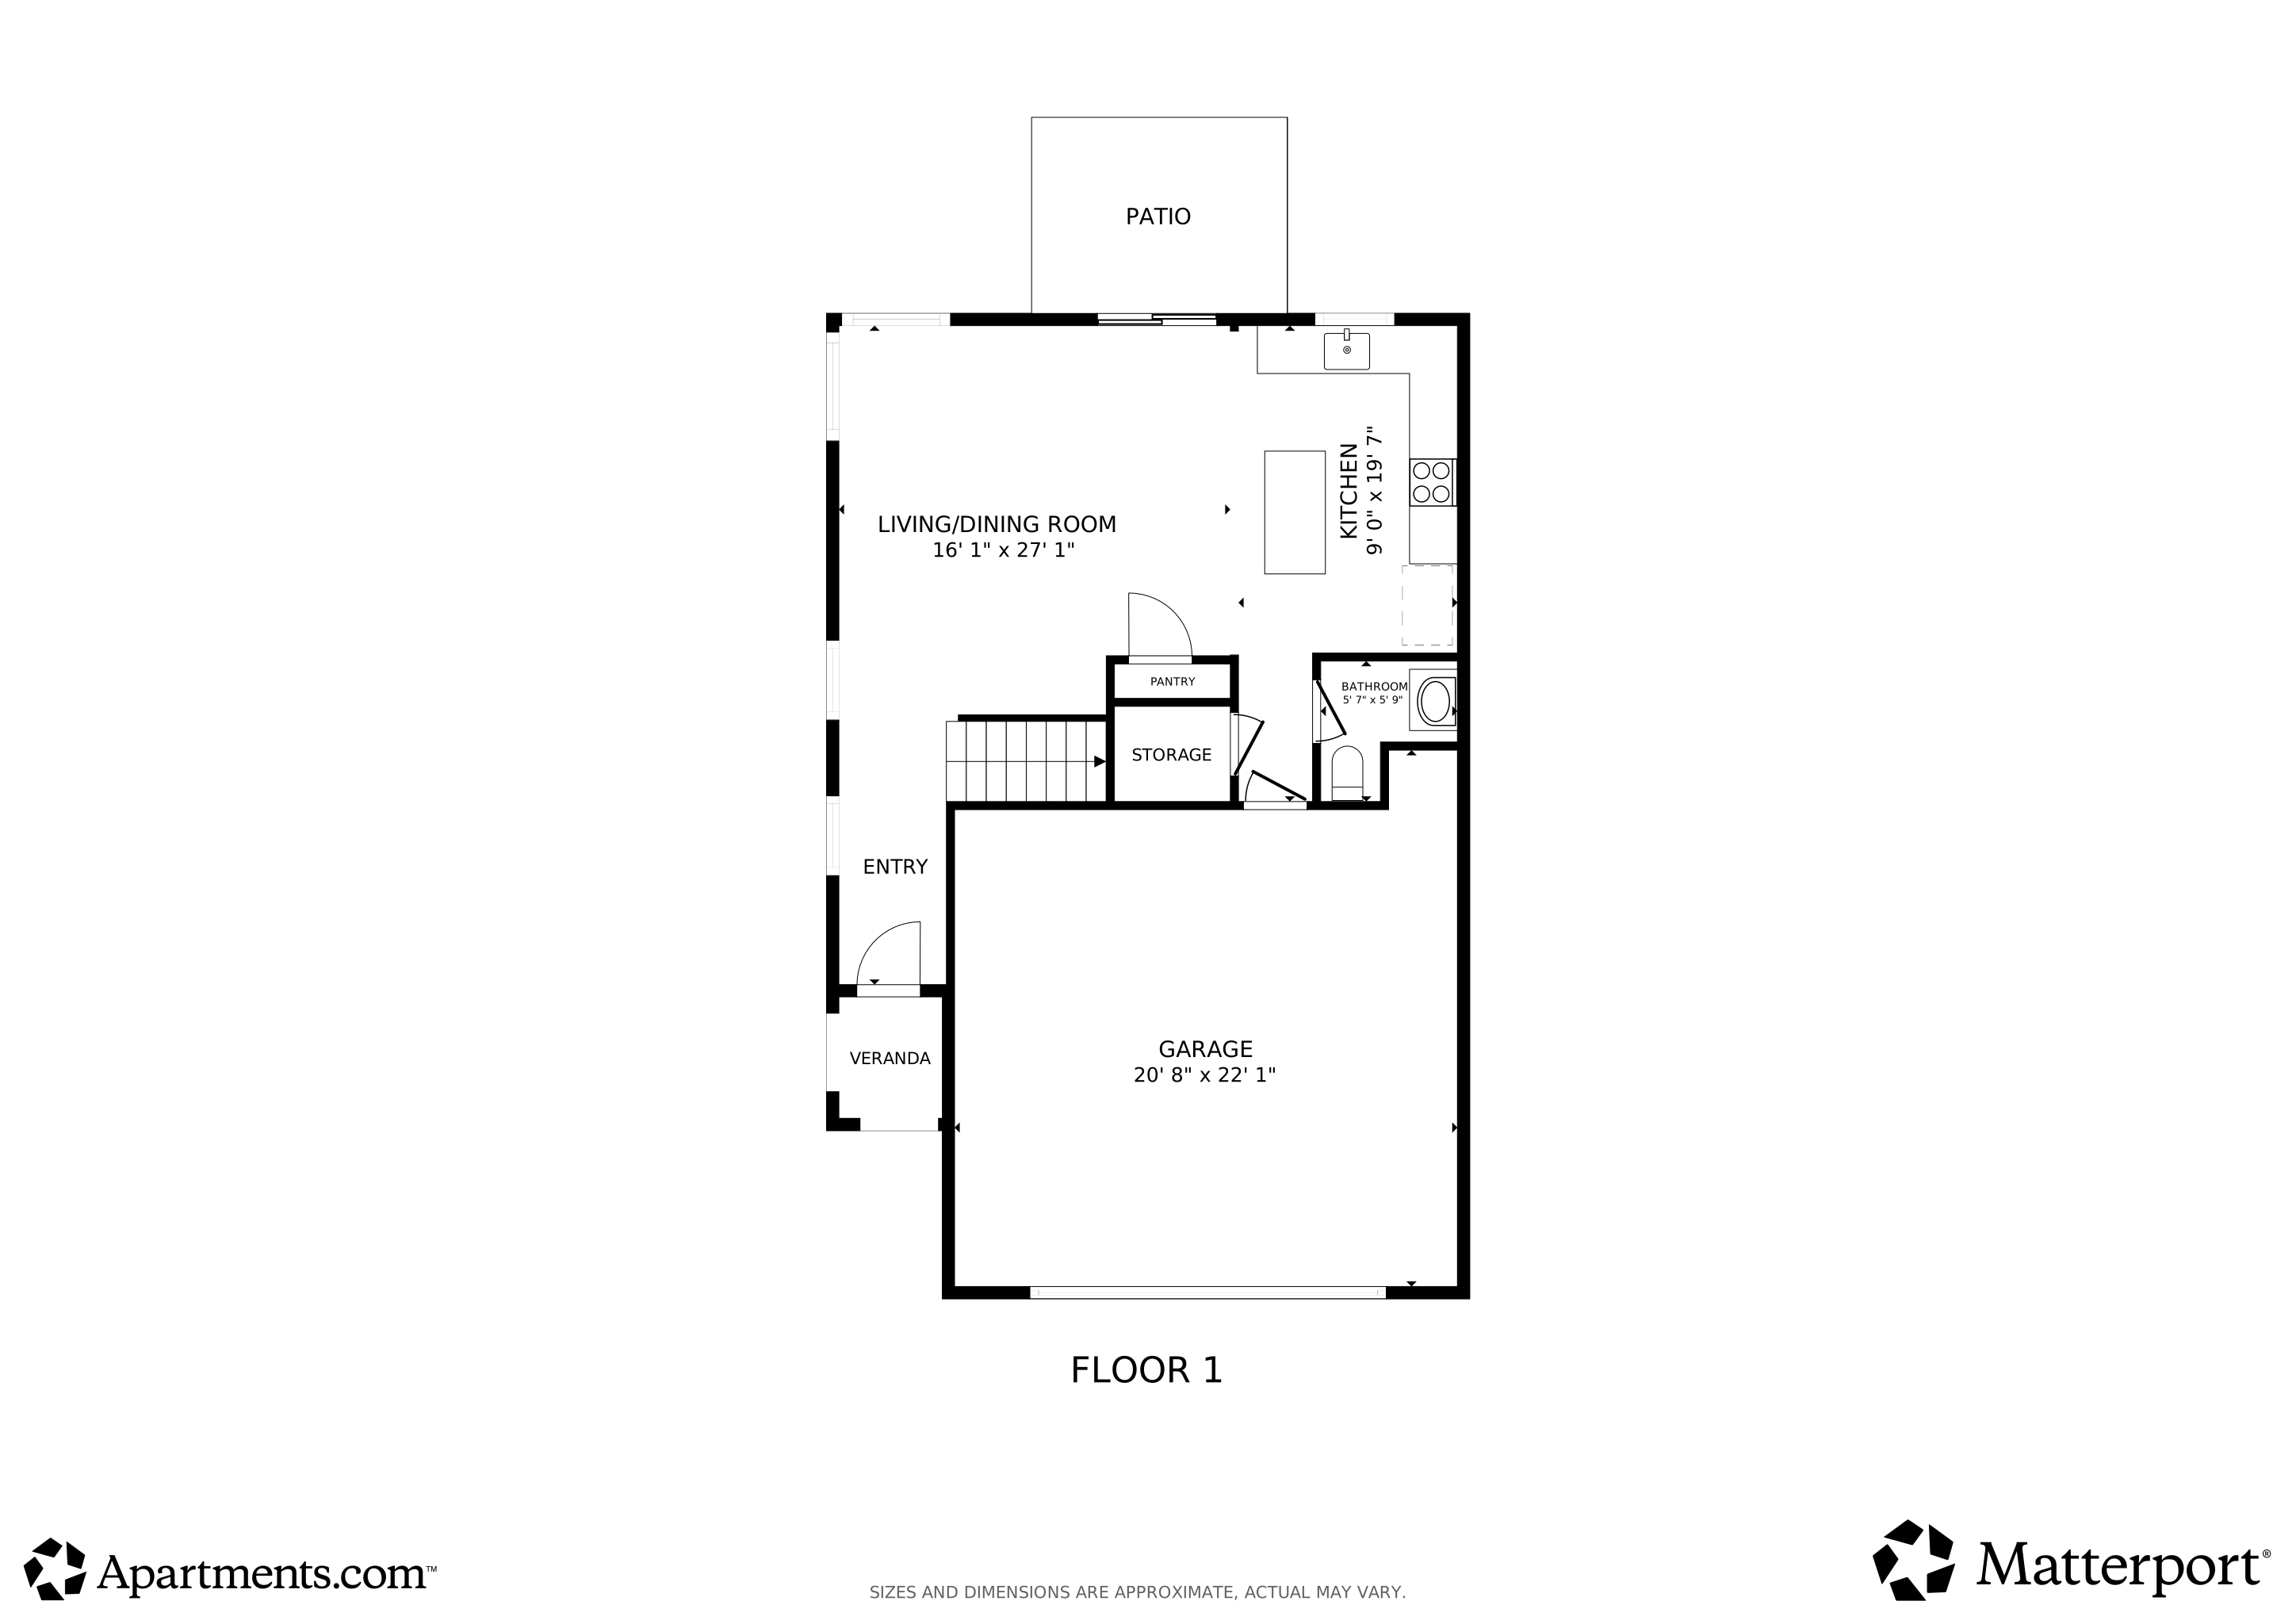
2 beds, 2.5 baths, 1,501 Sq Ft
1 Unit Available
Highlights
High Speed Internet Access
Wi-Fi
Washer/Dryer
Air Conditioning
Heating
Smoke Free
Cable Ready
Double Vanities
Tub/Shower
Handrails
Kitchen Features & Appliances
Dishwasher
Disposal
Ice Maker
Stainless Steel Appliances
Pantry
Island Kitchen
Eat-in Kitchen
Kitchen
Microwave
Oven
Range
Refrigerator
Freezer
Quartz Countertops
Floor Plan Details
Patio
Yard
Lawn
Carpet
Vinyl Flooring
Family Room
Skylights
Walk-In Closets
Large Bedrooms
Unit
Price
Sq Ft
Availablility
061
061
$2,970
1,501
Nov 23
Pricing
This community may have additional mandatory fees or optional services. Use the Rent Estimate calculator to add these fees to the base rent.
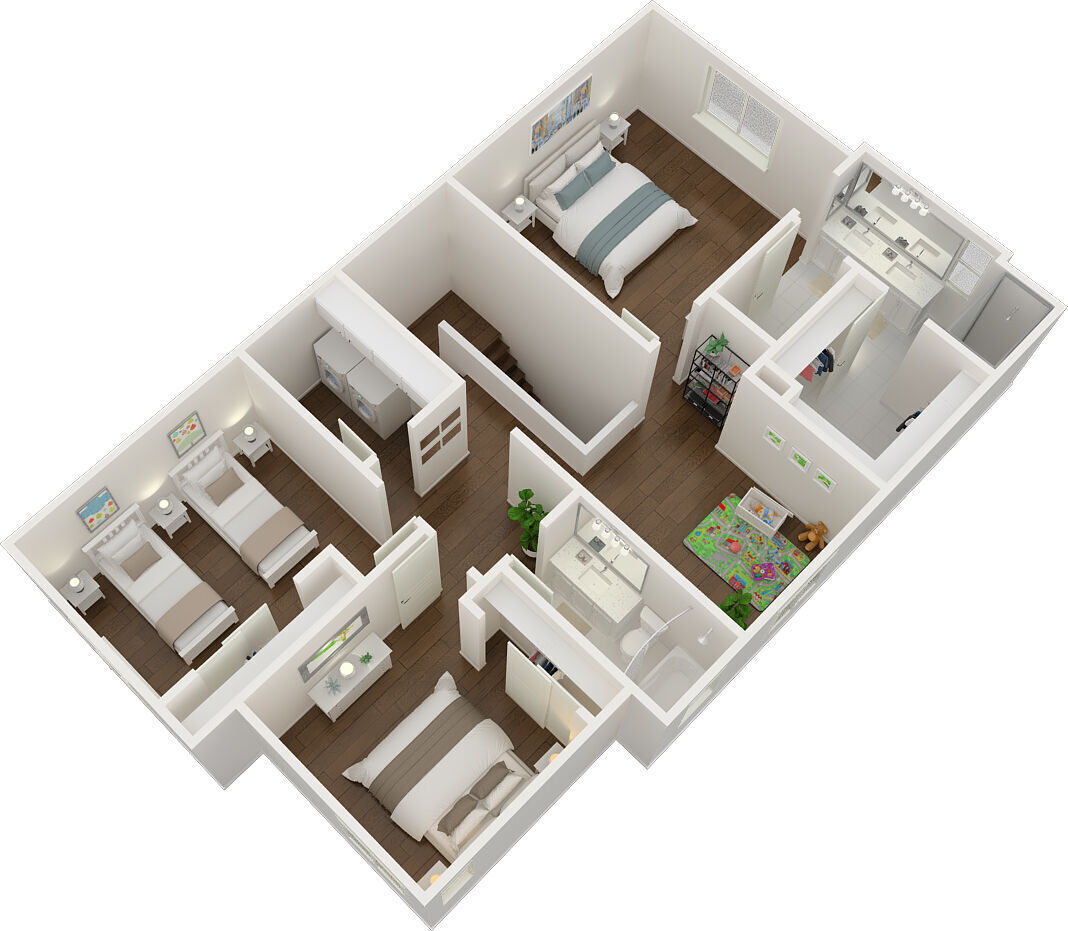
Plan 3
$3,295
3 beds, 2.5 baths, 1,649 Sq Ft
3 Units Available
Highlights
High Speed Internet Access
Wi-Fi
Washer/Dryer
Air Conditioning
Heating
Smoke Free
Cable Ready
Double Vanities
Tub/Shower
Handrails
Kitchen Features & Appliances
Dishwasher
Disposal
Ice Maker
Stainless Steel Appliances
Pantry
Island Kitchen
Eat-in Kitchen
Kitchen
Microwave
Oven
Range
Refrigerator
Freezer
Quartz Countertops
Floor Plan Details
Patio
Yard
Lawn
Carpet
Vinyl Flooring
Family Room
Skylights
Walk-In Closets
Large Bedrooms
Unit
Price
Sq Ft
Availablility
043
043
$3,295
1,649
Now
Pricing
This community may have additional mandatory fees or optional services. Use the Rent Estimate calculator to add these fees to the base rent.
038
038
$3,295
1,649
Aug 19
Pricing
This community may have additional mandatory fees or optional services. Use the Rent Estimate calculator to add these fees to the base rent.
047
047
$3,295
1,649
Sep 30
Pricing
This community may have additional mandatory fees or optional services. Use the Rent Estimate calculator to add these fees to the base rent.
Plan 4
$3,495 – $3,545
3 beds, 2.5 baths, 1,686 Sq Ft
3 Units Available
Highlights
High Speed Internet Access
Wi-Fi
Washer/Dryer
Air Conditioning
Heating
Smoke Free
Cable Ready
Double Vanities
Tub/Shower
Handrails
Kitchen Features & Appliances
Dishwasher
Disposal
Ice Maker
Stainless Steel Appliances
Pantry
Island Kitchen
Eat-in Kitchen
Kitchen
Microwave
Oven
Range
Refrigerator
Freezer
Quartz Countertops
Floor Plan Details
Patio
Yard
Lawn
Carpet
Vinyl Flooring
Family Room
Skylights
Walk-In Closets
Large Bedrooms
Unit
Price
Sq Ft
Availablility
037
037
$3,495
1,686
Aug 19
Pricing
This community may have additional mandatory fees or optional services. Use the Rent Estimate calculator to add these fees to the base rent.
044
044
$3,495
1,686
Sep 14
Pricing
This community may have additional mandatory fees or optional services. Use the Rent Estimate calculator to add these fees to the base rent.
048
048
$3,545
1,686
Sep 30
Pricing
This community may have additional mandatory fees or optional services. Use the Rent Estimate calculator to add these fees to the base rent.
Plan 2
$3,245 – $3,395
3 beds, 2.5 baths, 1,586 Sq Ft
2 Units Available
Highlights
High Speed Internet Access
Wi-Fi
Washer/Dryer
Air Conditioning
Heating
Smoke Free
Cable Ready
Double Vanities
Tub/Shower
Handrails
Kitchen Features & Appliances
Dishwasher
Disposal
Ice Maker
Stainless Steel Appliances
Pantry
Island Kitchen
Eat-in Kitchen
Kitchen
Microwave
Oven
Range
Refrigerator
Freezer
Quartz Countertops
Floor Plan Details
Patio
Yard
Lawn
Carpet
Vinyl Flooring
Family Room
Skylights
Walk-In Closets
Large Bedrooms
Unit
Price
Sq Ft
Availablility
049
049
$3,295
1,586
Oct 27
Pricing
This community may have additional mandatory fees or optional services. Use the Rent Estimate calculator to add these fees to the base rent.
058
058
$3,245
1,586
Nov 11
Pricing
This community may have additional mandatory fees or optional services. Use the Rent Estimate calculator to add these fees to the base rent.
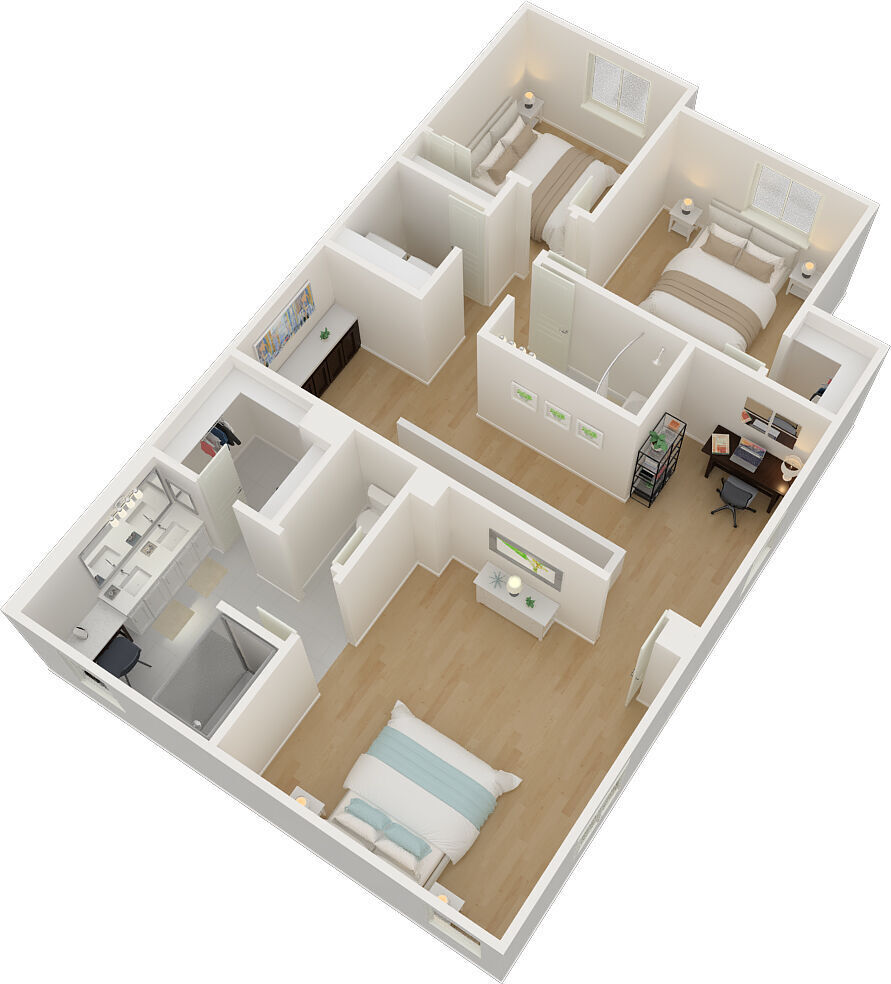
Plan 2 Alt
$3,170
2 beds, 2.5 baths, 1,586 Sq Ft
3 Units Available
Highlights
High Speed Internet Access
Wi-Fi
Washer/Dryer
Air Conditioning
Heating
Smoke Free
Cable Ready
Double Vanities
Tub/Shower
Handrails
Kitchen Features & Appliances
Dishwasher
Disposal
Ice Maker
Stainless Steel Appliances
Pantry
Island Kitchen
Eat-in Kitchen
Kitchen
Microwave
Oven
Range
Refrigerator
Freezer
Quartz Countertops
Floor Plan Details
Patio
Yard
Lawn
Carpet
Vinyl Flooring
Family Room
Skylights
Walk-In Closets
Large Bedrooms
Unit
Price
Sq Ft
Availablility
016
016
$3,170
1,586
Now
Pricing
This community may have additional mandatory fees or optional services. Use the Rent Estimate calculator to add these fees to the base rent.
036
036
$3,170
1,586
Aug 28
Pricing
This community may have additional mandatory fees or optional services. Use the Rent Estimate calculator to add these fees to the base rent.
046
046
$3,170
1,586
Sep 25
Pricing
This community may have additional mandatory fees or optional services. Use the Rent Estimate calculator to add these fees to the base rent.
Plan 1
$2,970
2 beds, 2.5 baths, 1,501 Sq Ft
1 Unit Available
Highlights
High Speed Internet Access
Wi-Fi
Washer/Dryer
Air Conditioning
Heating
Smoke Free
Cable Ready
Double Vanities
Tub/Shower
Handrails
Kitchen Features & Appliances
Dishwasher
Disposal
Ice Maker
Stainless Steel Appliances
Pantry
Island Kitchen
Eat-in Kitchen
Kitchen
Microwave
Oven
Range
Refrigerator
Freezer
Quartz Countertops
Floor Plan Details
Patio
Yard
Lawn
Carpet
Vinyl Flooring
Family Room
Skylights
Walk-In Closets
Large Bedrooms
Unit
Price
Sq Ft
Availablility
061
061
$2,970
1,501
Nov 23
Pricing
This community may have additional mandatory fees or optional services. Use the Rent Estimate calculator to add these fees to the base rent.
Plan 3
$3,295
3 beds, 2.5 baths, 1,649 Sq Ft
3 Units Available
Highlights
High Speed Internet Access
Wi-Fi
Washer/Dryer
Air Conditioning
Heating
Smoke Free
Cable Ready
Double Vanities
Tub/Shower
Handrails
Kitchen Features & Appliances
Dishwasher
Disposal
Ice Maker
Stainless Steel Appliances
Pantry
Island Kitchen
Eat-in Kitchen
Kitchen
Microwave
Oven
Range
Refrigerator
Freezer
Quartz Countertops
Floor Plan Details
Patio
Yard
Lawn
Carpet
Vinyl Flooring
Family Room
Skylights
Walk-In Closets
Large Bedrooms
Unit
Price
Sq Ft
Availablility
043
043
$3,295
1,649
Now
Pricing
This community may have additional mandatory fees or optional services. Use the Rent Estimate calculator to add these fees to the base rent.
038
038
$3,295
1,649
Aug 19
Pricing
This community may have additional mandatory fees or optional services. Use the Rent Estimate calculator to add these fees to the base rent.
047
047
$3,295
1,649
Sep 30
Pricing
This community may have additional mandatory fees or optional services. Use the Rent Estimate calculator to add these fees to the base rent.
Plan 4
$3,495 – $3,545
3 beds, 2.5 baths, 1,686 Sq Ft
3 Units Available
Highlights
High Speed Internet Access
Wi-Fi
Washer/Dryer
Air Conditioning
Heating
Smoke Free
Cable Ready
Double Vanities
Tub/Shower
Handrails
Kitchen Features & Appliances
Dishwasher
Disposal
Ice Maker
Stainless Steel Appliances
Pantry
Island Kitchen
Eat-in Kitchen
Kitchen
Microwave
Oven
Range
Refrigerator
Freezer
Quartz Countertops
Floor Plan Details
Patio
Yard
Lawn
Carpet
Vinyl Flooring
Family Room
Skylights
Walk-In Closets
Large Bedrooms
Unit
Price
Sq Ft
Availablility
037
037
$3,495
1,686
Aug 19
Pricing
This community may have additional mandatory fees or optional services. Use the Rent Estimate calculator to add these fees to the base rent.
044
044
$3,495
1,686
Sep 14
Pricing
This community may have additional mandatory fees or optional services. Use the Rent Estimate calculator to add these fees to the base rent.
048
048
$3,545
1,686
Sep 30
Pricing
This community may have additional mandatory fees or optional services. Use the Rent Estimate calculator to add these fees to the base rent.
Plan 2
$3,245 – $3,395
3 beds, 2.5 baths, 1,586 Sq Ft
2 Units Available
Highlights
High Speed Internet Access
Wi-Fi
Washer/Dryer
Air Conditioning
Heating
Smoke Free
Cable Ready
Double Vanities
Tub/Shower
Handrails
Kitchen Features & Appliances
Dishwasher
Disposal
Ice Maker
Stainless Steel Appliances
Pantry
Island Kitchen
Eat-in Kitchen
Kitchen
Microwave
Oven
Range
Refrigerator
Freezer
Quartz Countertops
Floor Plan Details
Patio
Yard
Lawn
Carpet
Vinyl Flooring
Family Room
Skylights
Walk-In Closets
Large Bedrooms
Unit
Price
Sq Ft
Availablility
049
049
$3,295
1,586
Oct 27
Pricing
This community may have additional mandatory fees or optional services. Use the Rent Estimate calculator to add these fees to the base rent.
058
058
$3,245
1,586
Nov 11
Pricing
This community may have additional mandatory fees or optional services. Use the Rent Estimate calculator to add these fees to the base rent.
* Price shown is base rent. Excludes user-selected optional fees and variable or usage-based fees and required charges due at or prior to move-in or at move-out. View Fees and Policies for details. Price, availability, fees, and any applicable rent special are subject to change without notice.
Note: Based on community-supplied data and independent market research. Subject to change without notice.
Lease Terms
12 mo
Fees and Policies
The fees below are based on community-supplied data and may exclude additional fees and utilities. Use the calculator to add these fees to the base rent.
Dogs
Restrictions:
Please call our Leasing Office for complete Pet Policy infor... Read Moremation. Read Less
Cats
Restrictions:
Please call our Leasing Office for complete Pet Policy infor... Read Moremation. Read Less
Garage Lot
Parking Fee
Max of 2. Charged per unit.
$0 / mo
Max of 2. Charged per unit.
Comments:
Max of 2
Property Fee Disclaimer:
Based on community-supplied data and independent market research. Subject to change without notice. May exclude fees for mandatory or optional services and usage-based utilities.
About Echo Paired Homes
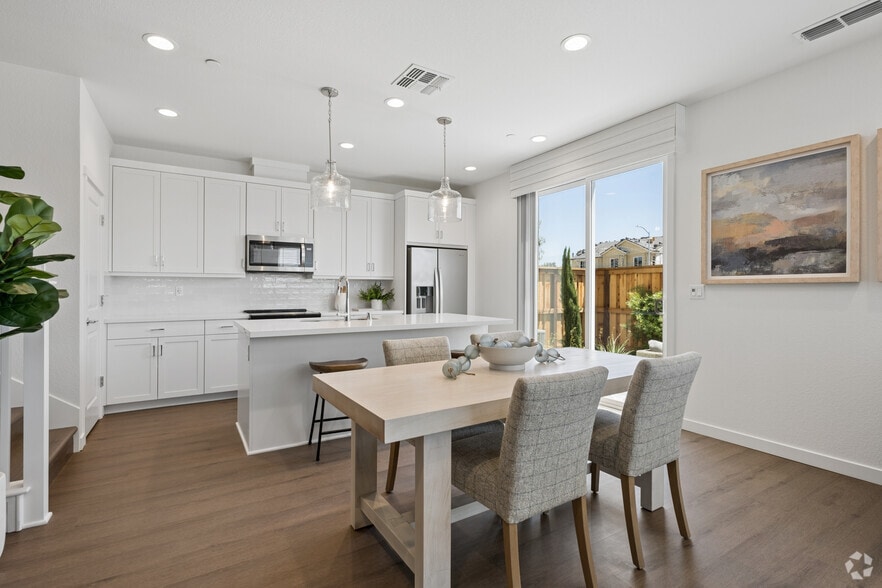
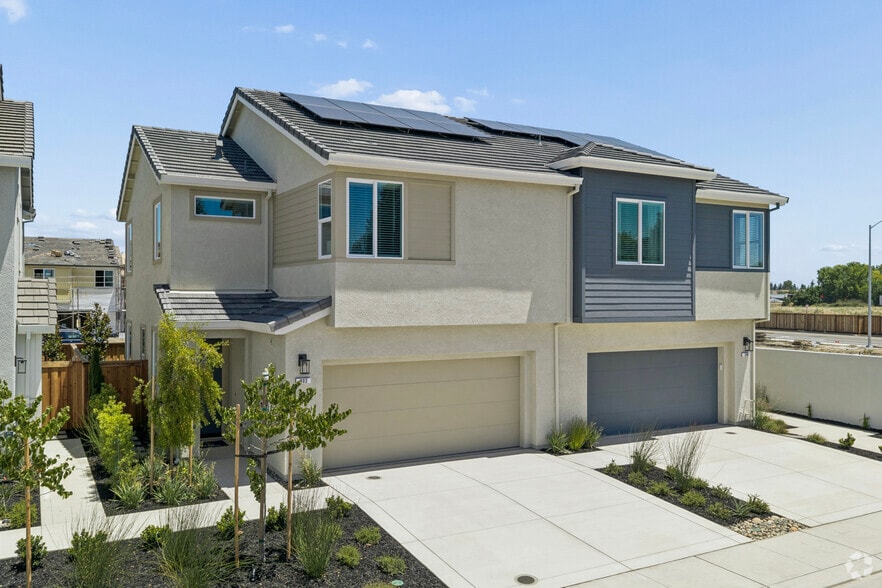
Our vibrant new community of thoughtfully designed homes was created with the modern renter in mind. Each home is a private sanctuary with its own backyard retreat and a convenient two-car attached garage. Thoughtfully designed interiors and exceptional community amenities—including a pool, fitness center, picnic areas, and dog-friendly paths. Discover Echo - where comfort, style, and affordability come together to create the perfect haven for your next chapter. Where comfort, style, and affordability blend seamlessly to create the perfect haven for your next chapter. Echo presents homes meticulously designed with today’s renter in mind.

Echo Paired Homes is located in
Manteca, California
in the 95337 zip code.
This townhomes community was built in 2026 and has 2 stories with 112 units.